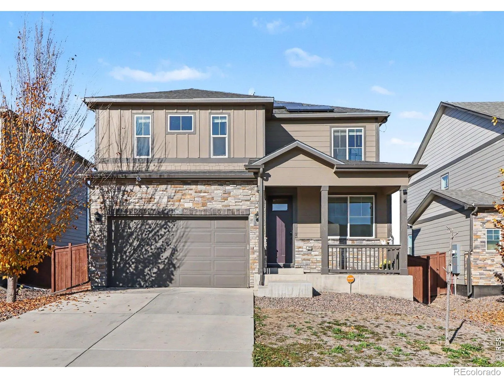
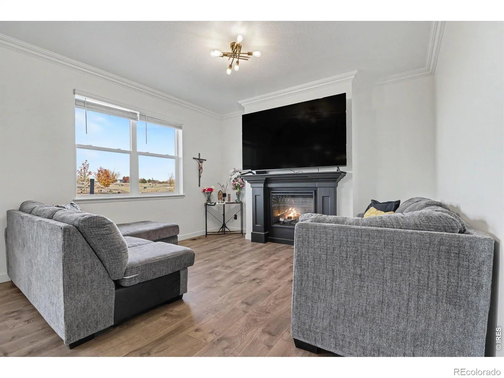
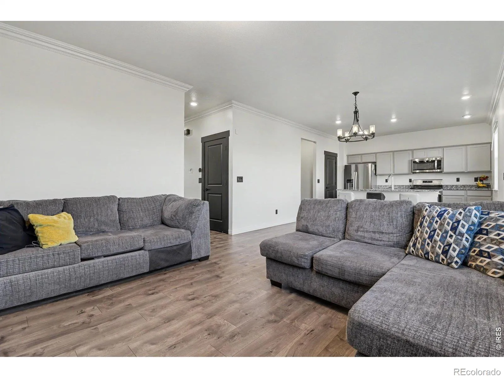
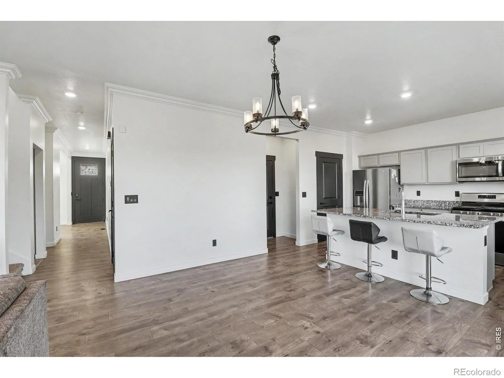
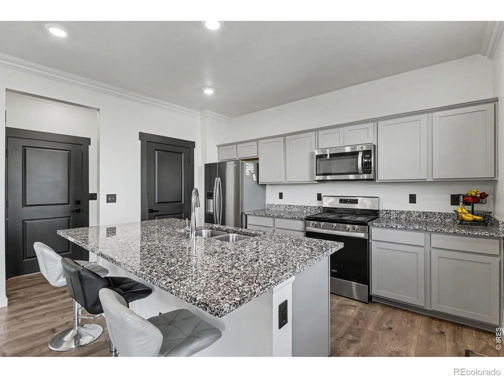
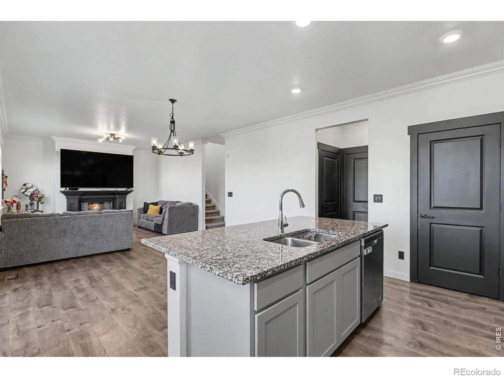
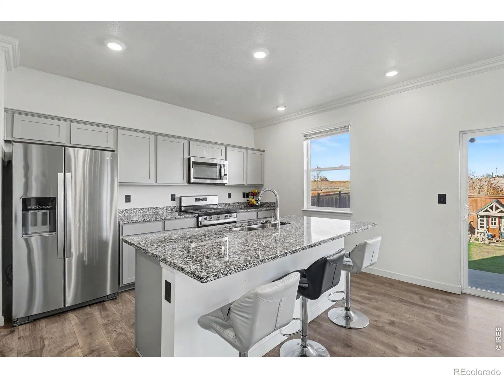
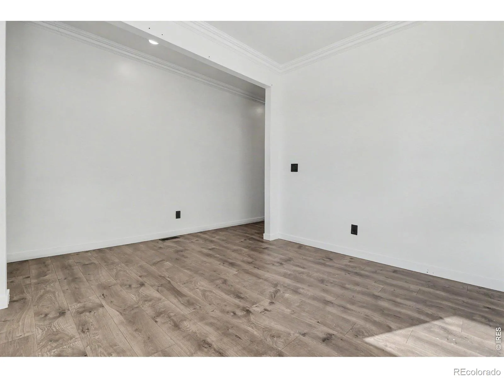
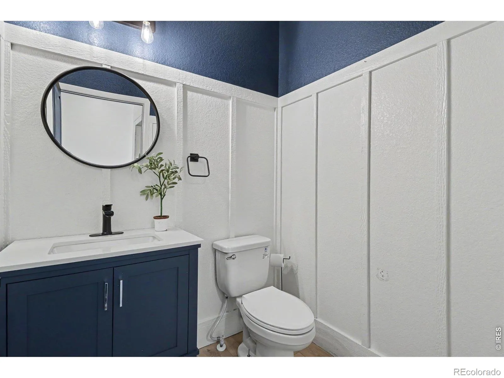
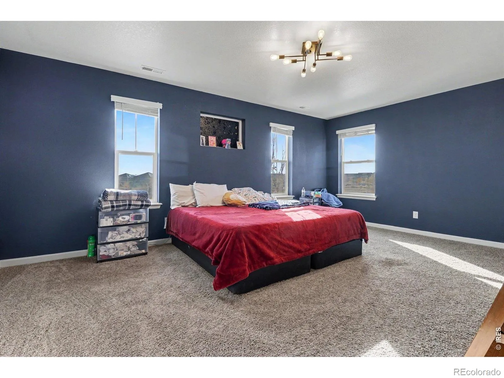
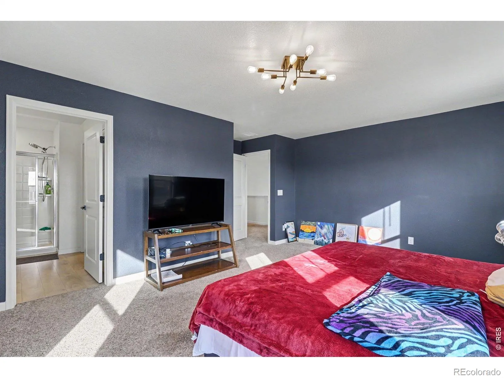
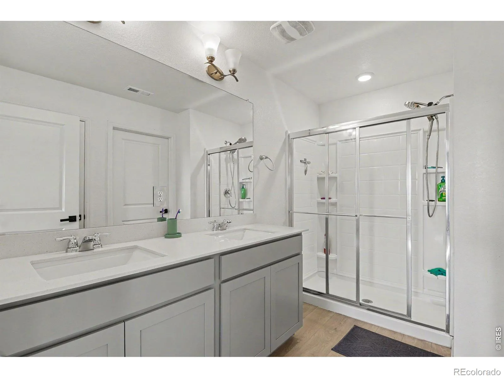
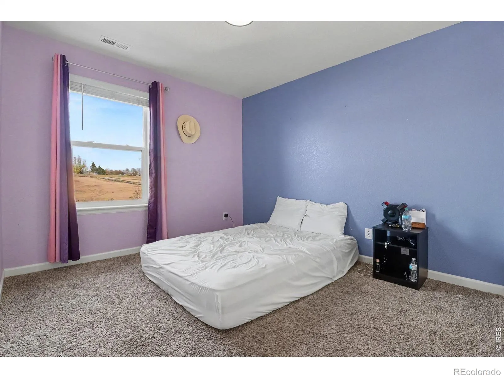
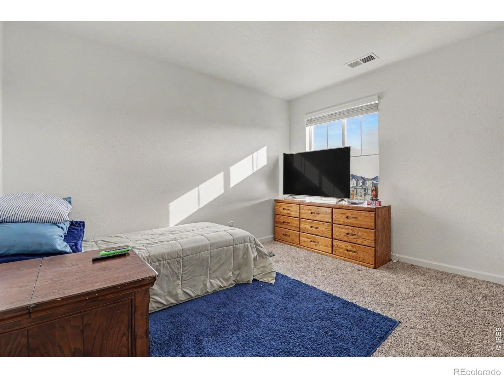
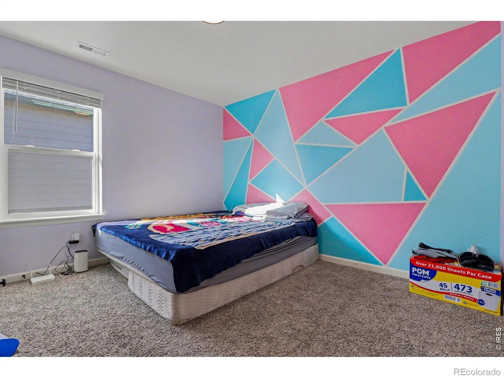
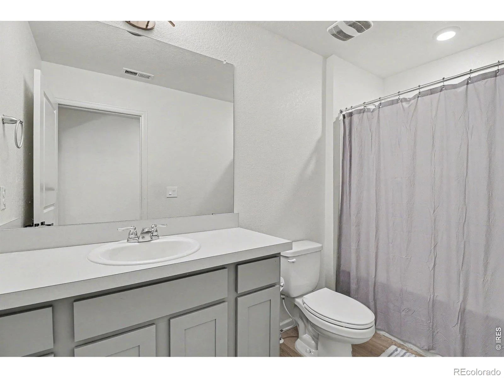
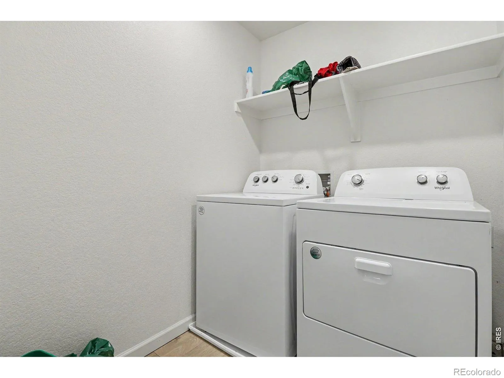
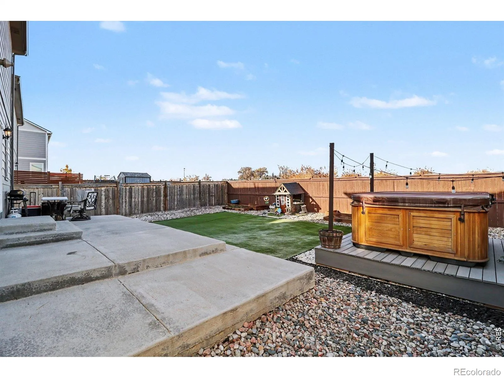
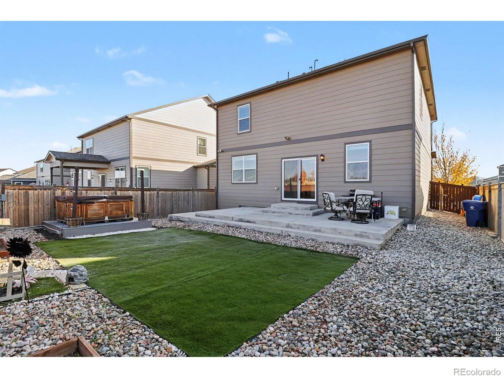
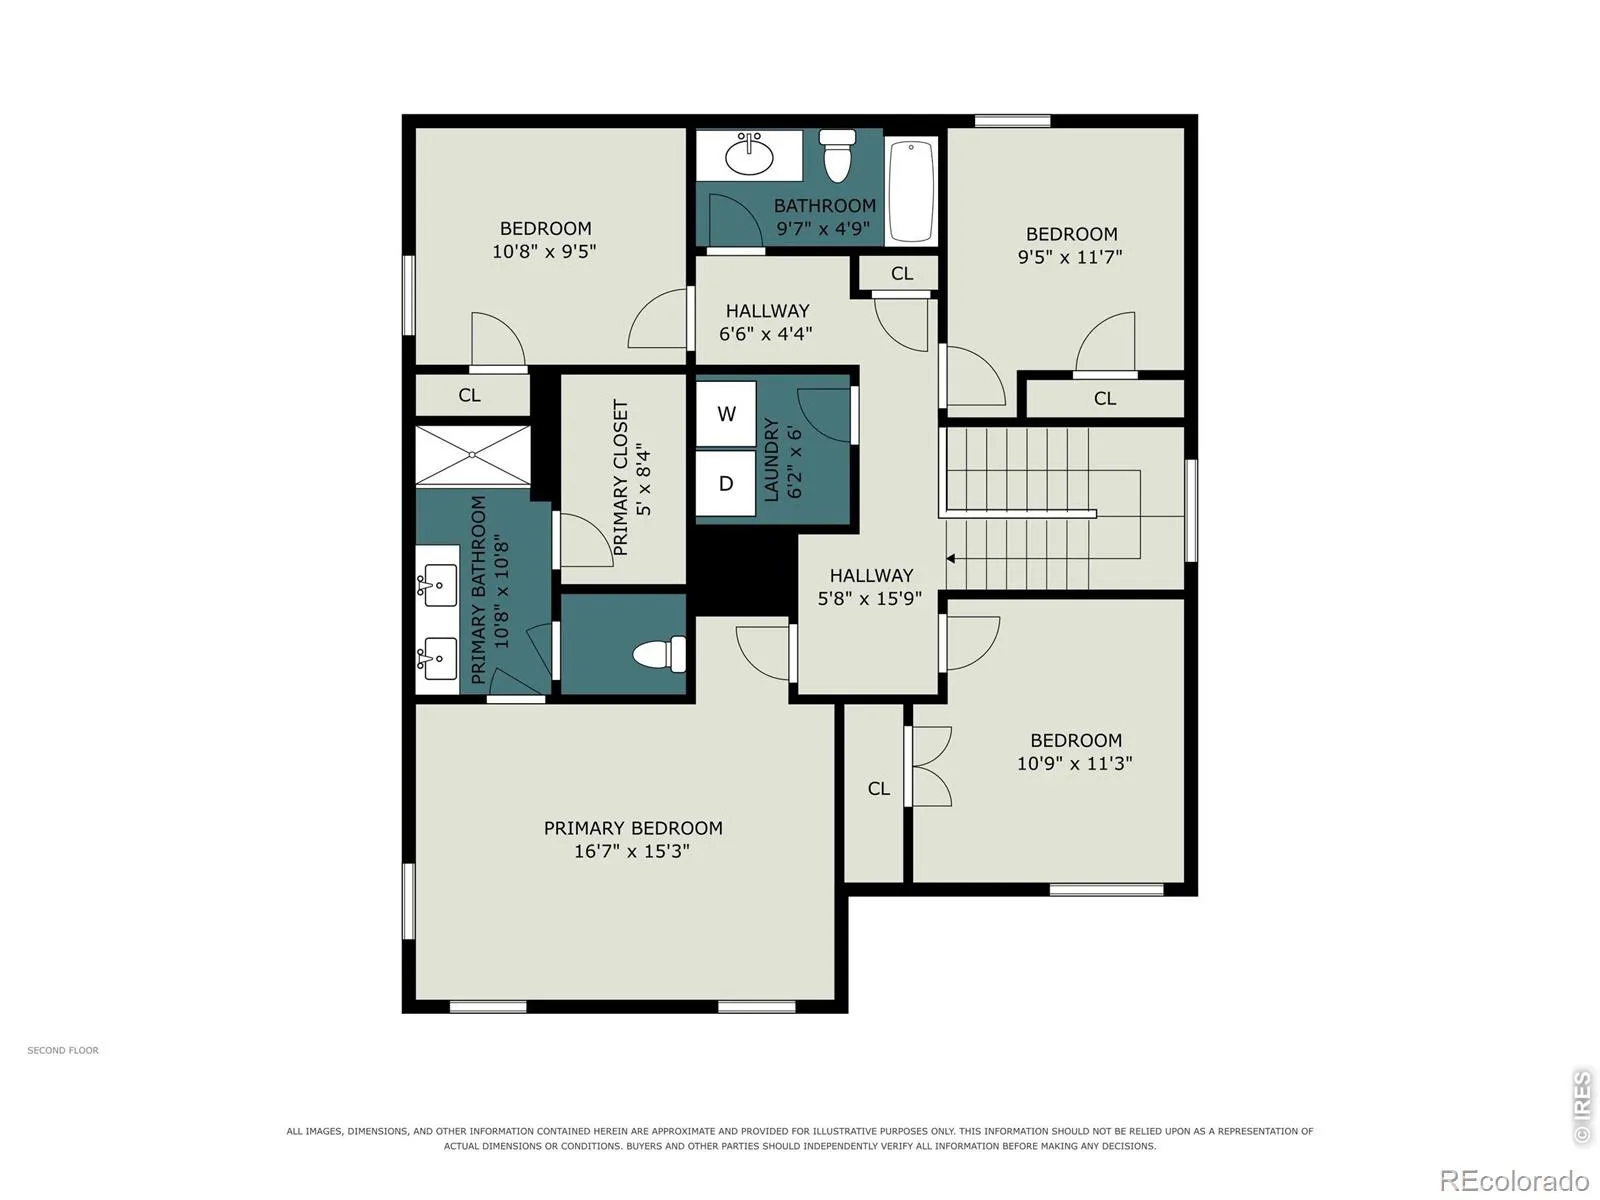
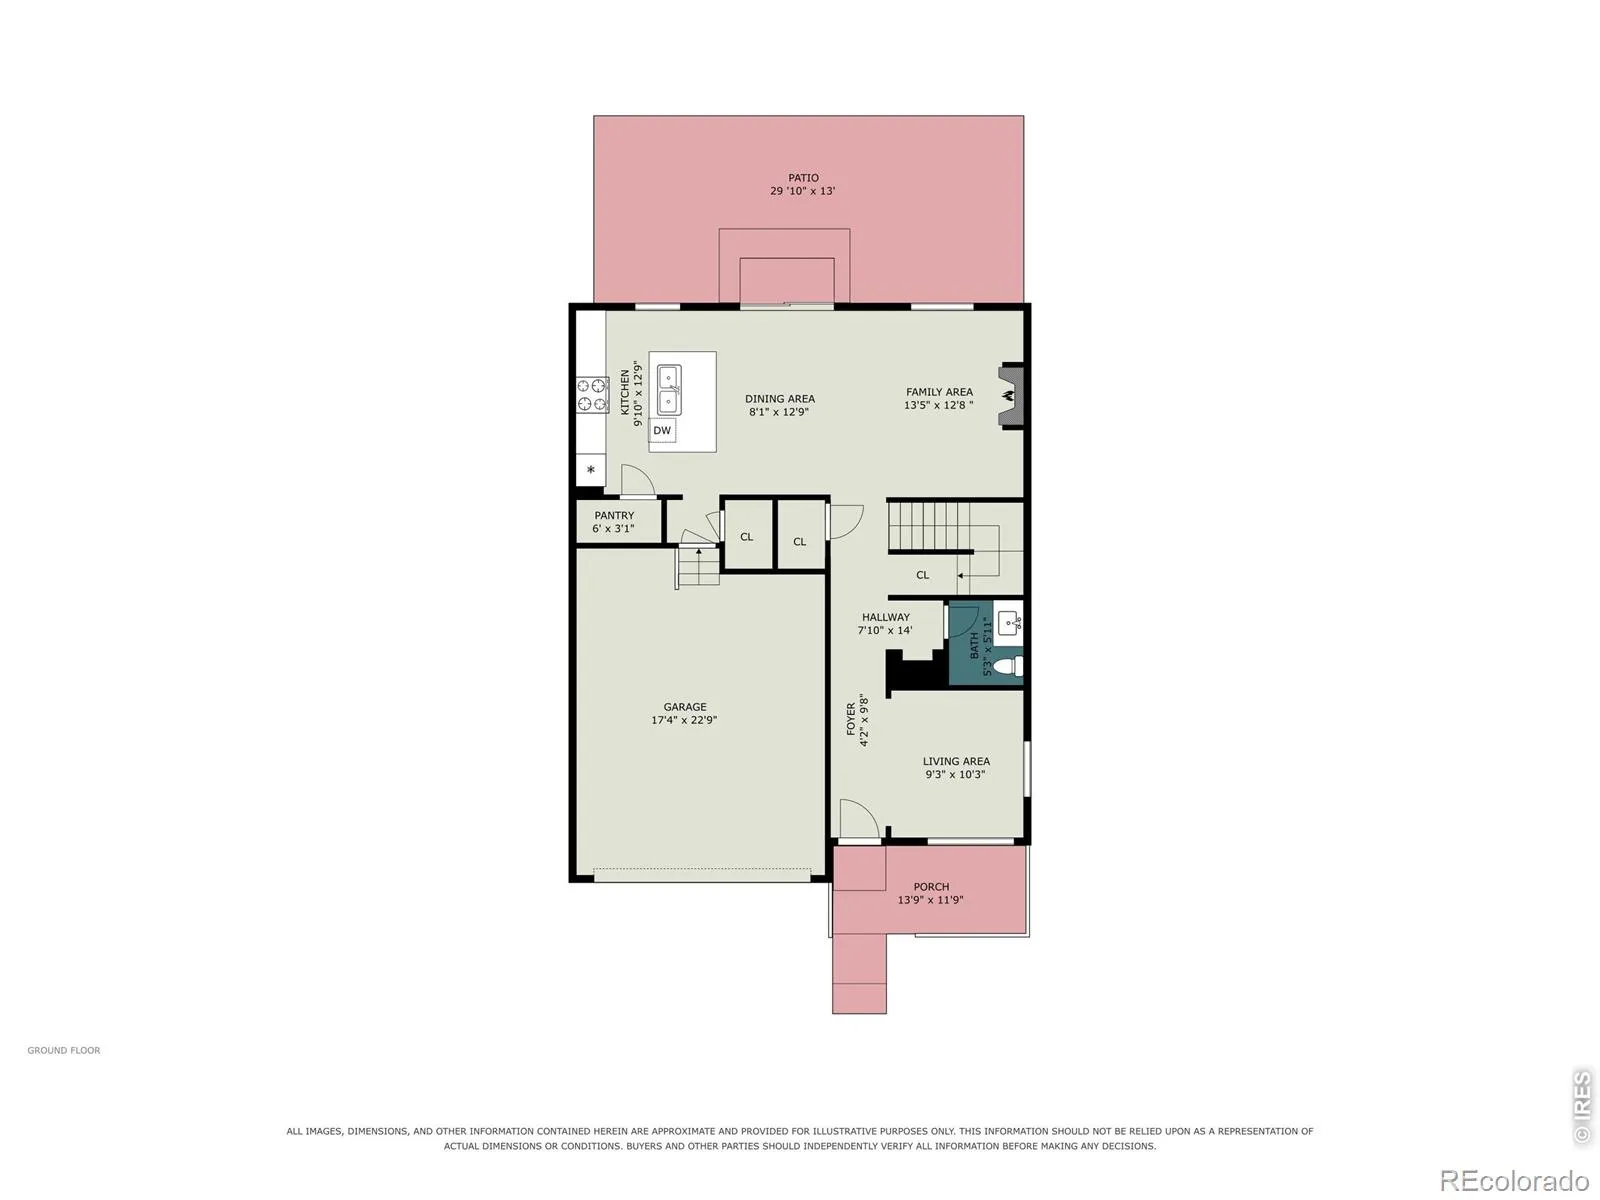
3% assumable FHA loan! This south-facing 4-bedroom, 3-bath home has an attached two-car garage and an open main floor with a front flex room for an office, playroom, formal dining, or homeschooling. All four bedrooms and laundry are upstairs, including a roomy primary suite with an oversized closet and large en suite bath. Enjoy an oversized concrete patio and water-saving turf. Solar panels and a home battery provide backup power during outages. All appliances stay, and sellers will have the home and carpets professionally cleaned after tenants move out. Enjoy Johnstown’s small-town feel, a short walk to the new high school, and easy access to shopping and everyday conveniences, just two miles east of I-25. Tennant occupied; please try to give at least a half-day’s notice to show.

Advanced Home Search
Search by square footage, location, price, bedrooms, bathrooms and more.Just Listed
These homes just hit the market. Be among the first to see them. Schedule a showing, too.New Construction
See brand new homes and homes under construction now and available soon.Features & Amenities
Find homes with views or pools, in gated communities & with other desirable features.Cities
Take a look at luxury homes in each city in Metro Denver.Neighborhoods
Find the ideal neighborhood and the home that best fits you.Counties
Have your eye on a specific county? Browse these listings.Zip Codes
Start here to find a luxury home in a particular zip code.Single-Family Homes
See photos of single-family homes, get prices, neighborhood information & more.Townhomes
Get all the details about luxury townhomes for sale now throughout Metro Denver.Condos
Are you drawn to the low-maintenance, luxury lifestyle of condo living? Start here.One-Story Homes
Looking for a main floor master? Ranch-style homes may be perfect for your lifestyle.Featured Price Ranges
We’ve done the searching for you. Find homes in popular luxury price ranges.55-Plus
Explore beautiful homes and enviable amenities available in 55-and-over communities.Your Free MLS Search Account
Create and manage saved searches and properties with the Property Organizer.Schedule a Personal Consultation
We’re happy to help any time! Schedule a no-obligation 15-minute call.


