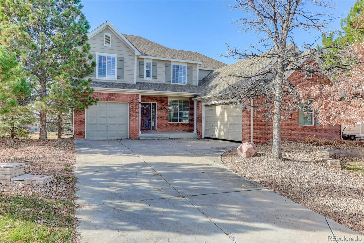
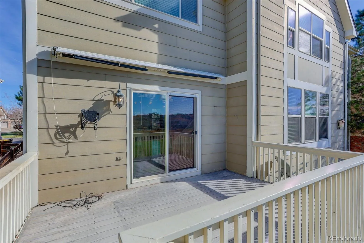
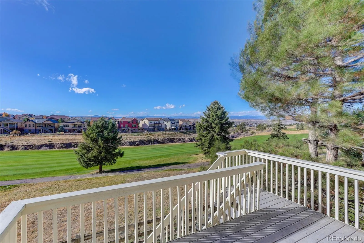
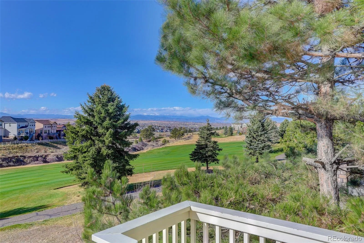
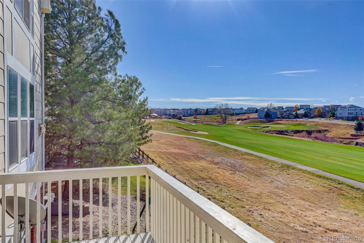
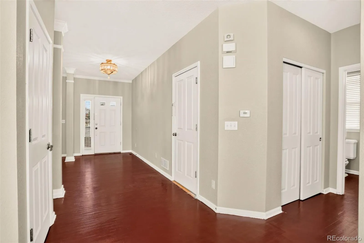
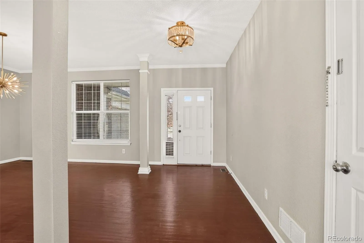
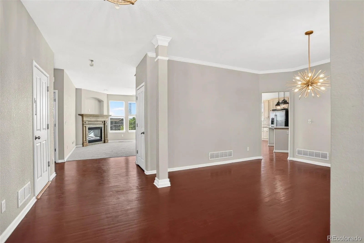
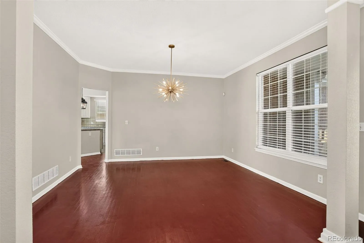
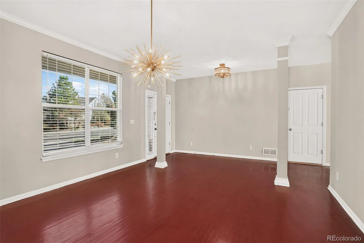
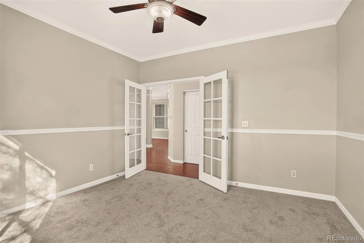
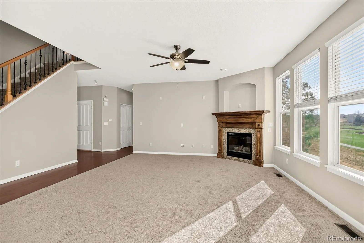
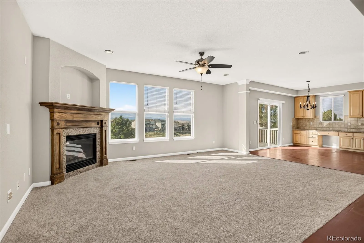
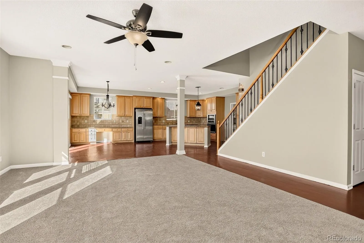
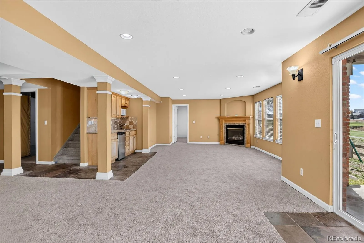
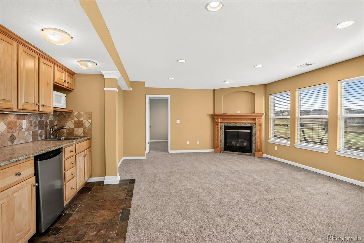
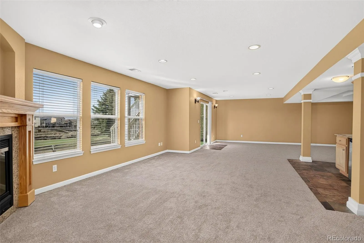
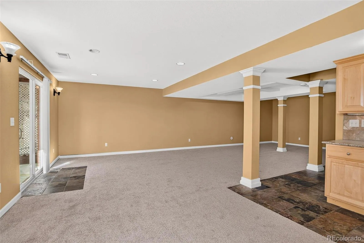
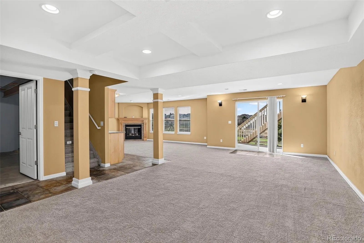
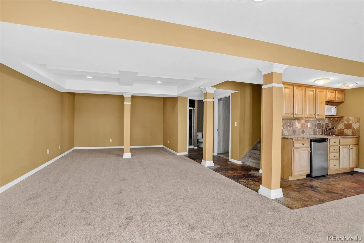
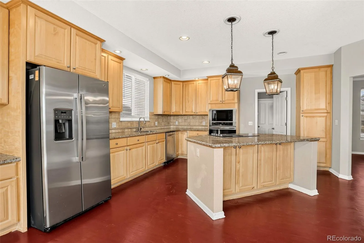
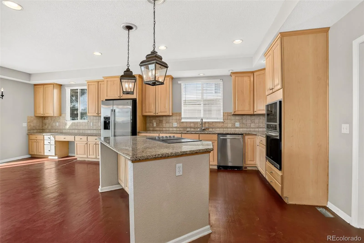
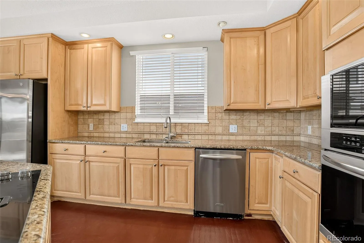
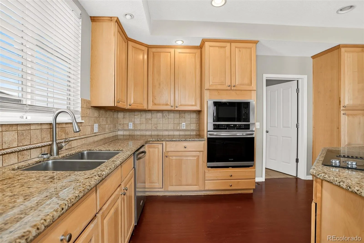
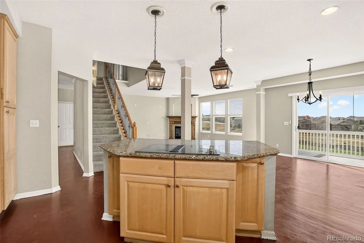
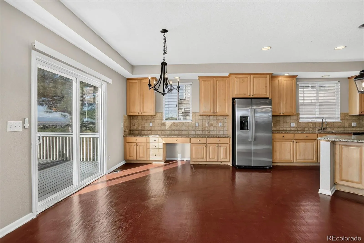
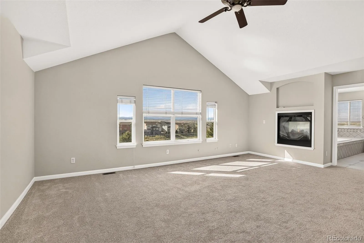
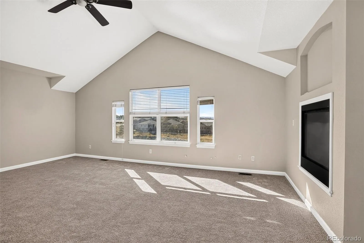
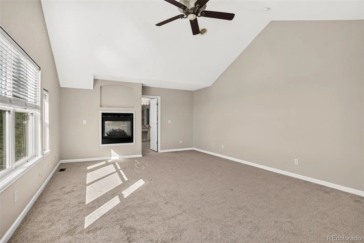
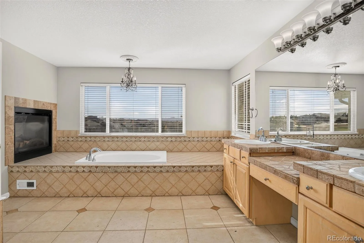
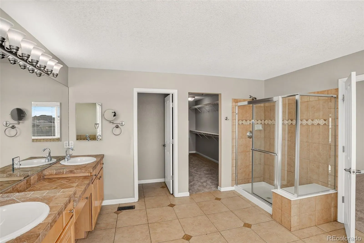
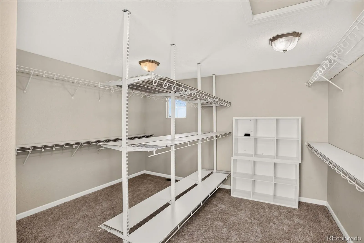
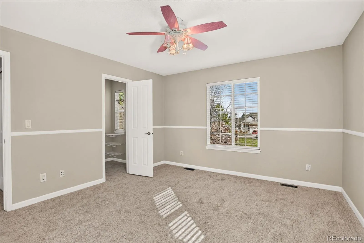
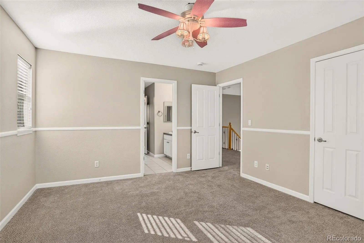
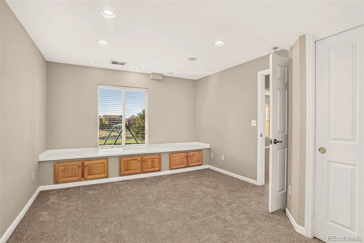
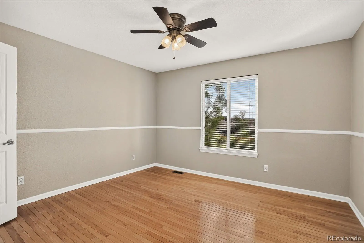
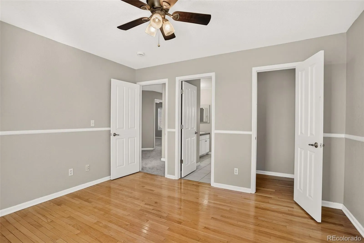
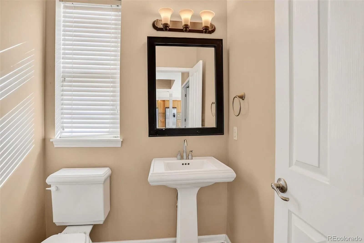
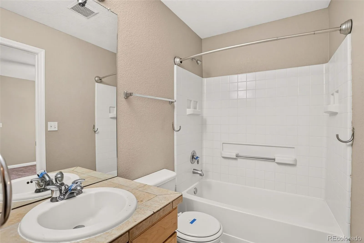
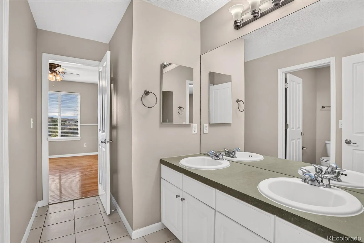
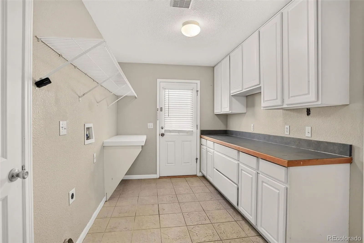
Big house, easy-to-manage yard, and three fireplaces. Yes, three! Sunshine pours through the windows of this five-bedroom Parker home, and the 13th fairway of Black Bear Golf Club stretches out behind it. The upgraded lighting has personality, too. Look up as you tour. A bold starburst chandelier catches your eye, while a beaded chandelier with an ornate ceiling medallion adds a little sparkle. There is nothing vanilla about this home’s lighting package! The open main level gives you room to host a dinner party and still have a cozy spot to settle in afterward. There’s a fireplace in the living room and another in the family room, where a wet bar with a refrigerator, sink, and microwave keeps cold drinks and hot popcorn close at hand. The kitchen has an island cooktop and plenty of cabinets and counter space for everything from Sunday pancakes to a holiday spread. Four bedrooms are upstairs, including a sunny primary suite with its own fireplace, a five-piece bath, and an enormous walk-in closet. The finished walkout basement adds a fifth bedroom and room to spread out for movie nights, a game table, or a home gym. There are five bathrooms in all and an attached three-car garage. Step outside with your coffee and take in that wide-open fairway view. With a compact yard, there’s less lawn to mow and more time to sit outside on your upper level deck (with a retractable awning) or covered lower patio and watch the Colorado sunset.

Advanced Home Search
Search by square footage, location, price, bedrooms, bathrooms and more.Just Listed
These homes just hit the market. Be among the first to see them. Schedule a showing, too.New Construction
See brand new homes and homes under construction now and available soon.Features & Amenities
Find homes with views or pools, in gated communities & with other desirable features.Cities
Take a look at luxury homes in each city in Metro Denver.Neighborhoods
Find the ideal neighborhood and the home that best fits you.Counties
Have your eye on a specific county? Browse these listings.Zip Codes
Start here to find a luxury home in a particular zip code.Single-Family Homes
See photos of single-family homes, get prices, neighborhood information & more.Townhomes
Get all the details about luxury townhomes for sale now throughout Metro Denver.Condos
Are you drawn to the low-maintenance, luxury lifestyle of condo living? Start here.One-Story Homes
Looking for a main floor master? Ranch-style homes may be perfect for your lifestyle.Featured Price Ranges
We’ve done the searching for you. Find homes in popular luxury price ranges.55-Plus
Explore beautiful homes and enviable amenities available in 55-and-over communities.Your Free MLS Search Account
Create and manage saved searches and properties with the Property Organizer.Schedule a Personal Consultation
We’re happy to help any time! Schedule a no-obligation 15-minute call.


