
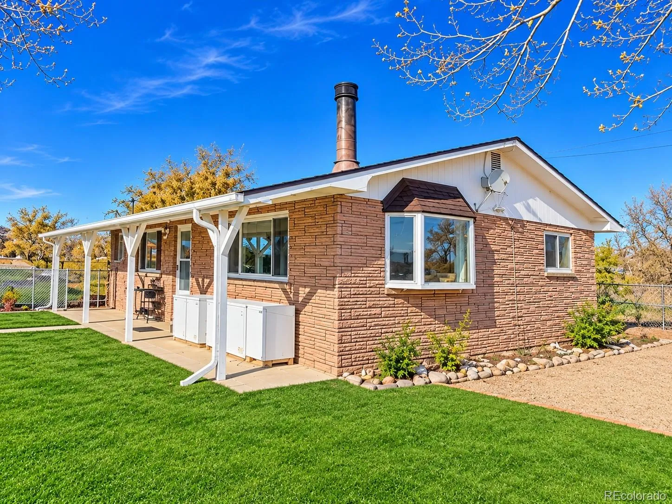
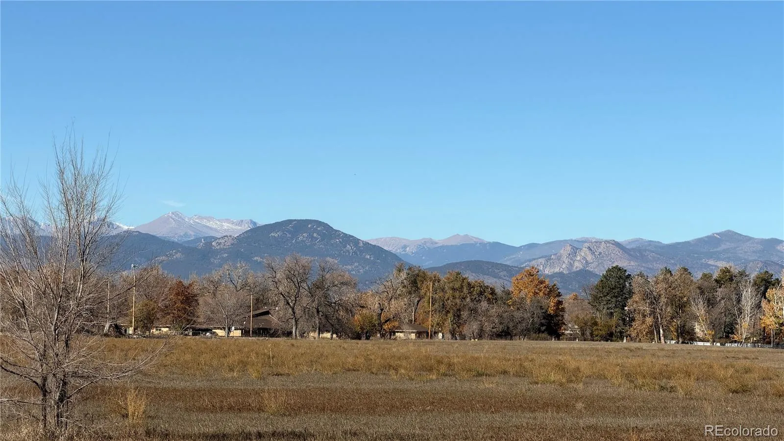
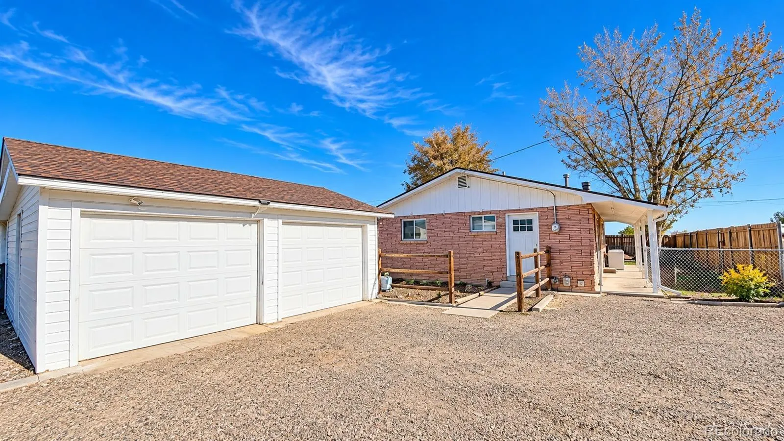
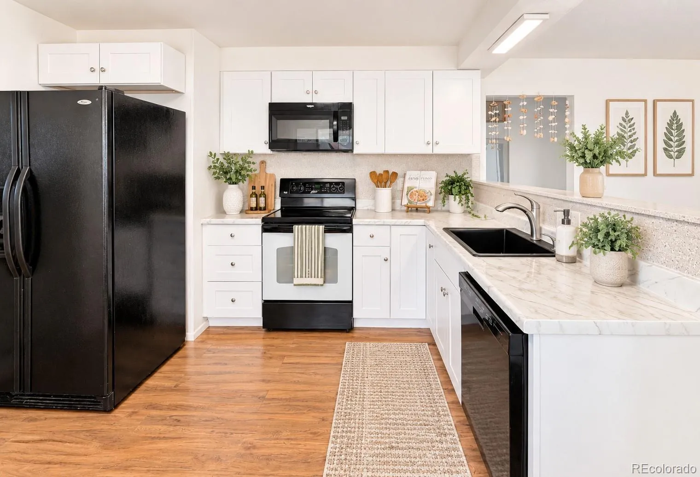
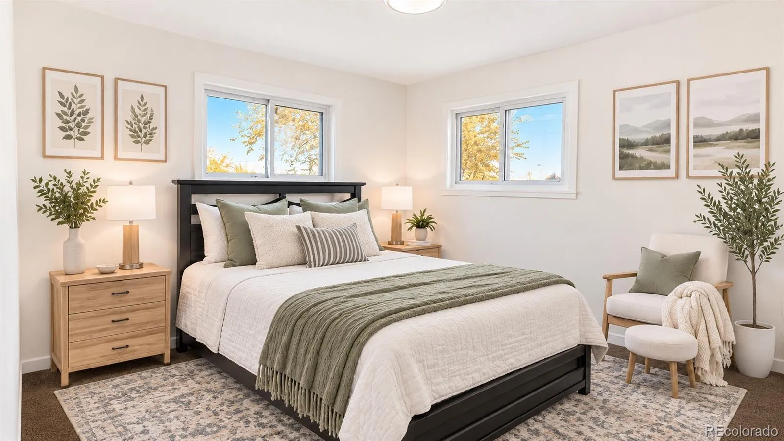
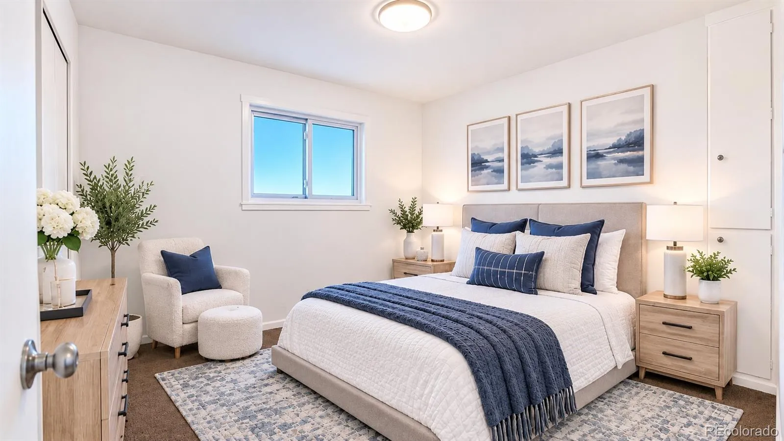
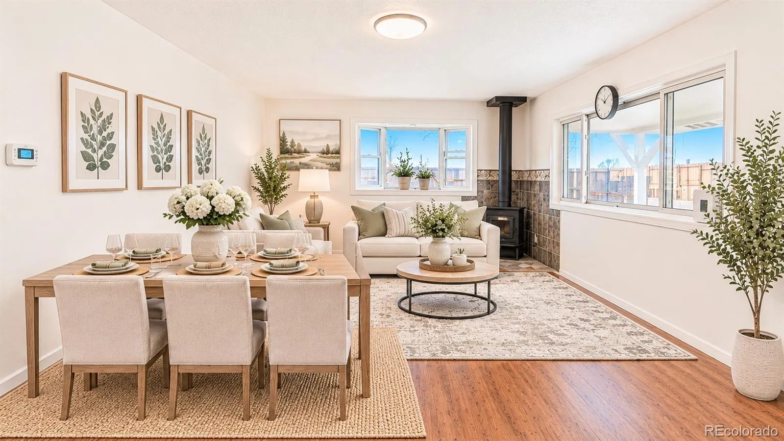
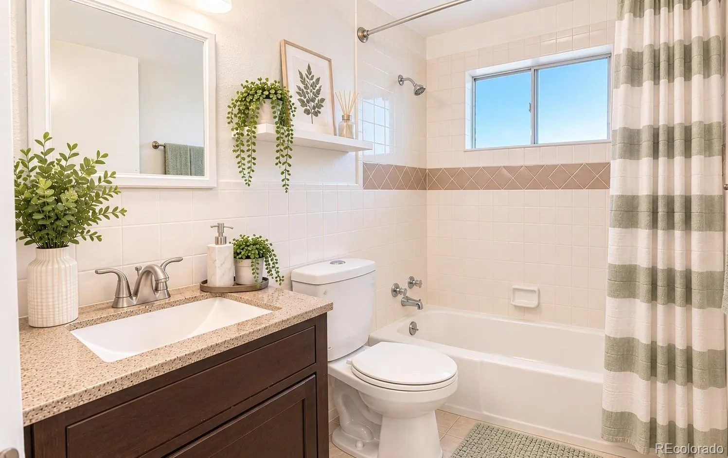
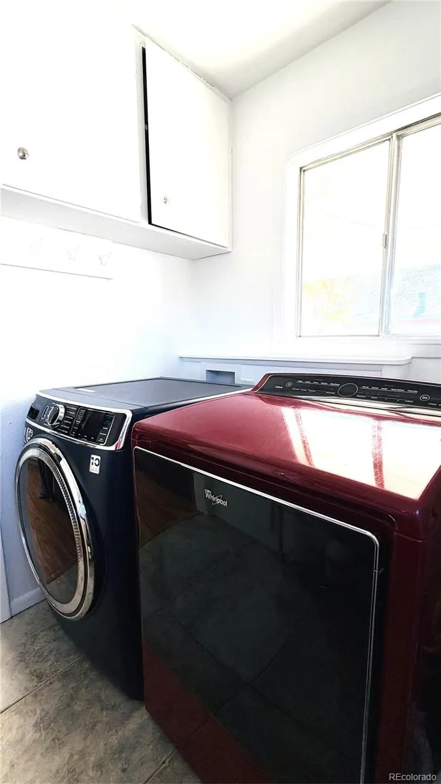
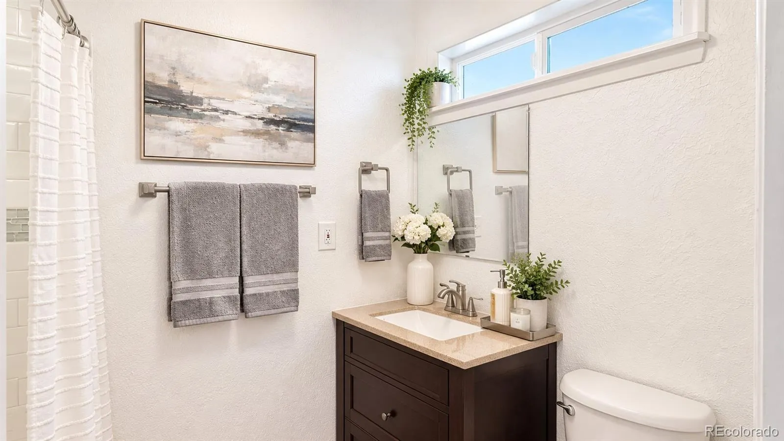
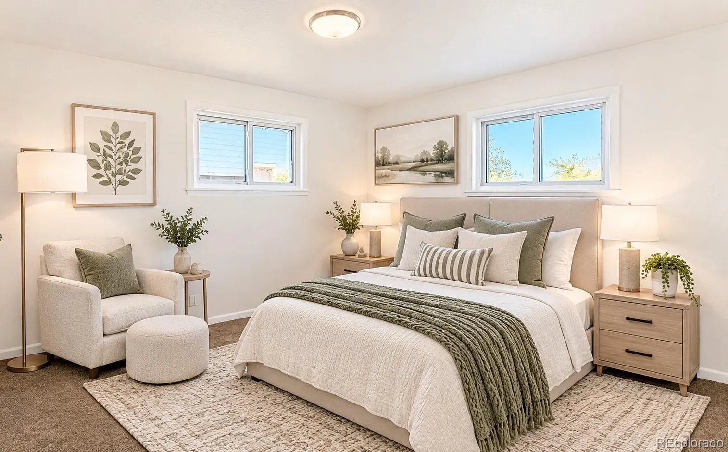
Public open house this Saturday, 11/21/2026 at 11am-2pm. Discover the potential of this charming, mountain-view 3-bedroom, 2-bathroom home situated on an expansive lot, and exciting possibilities for the future. Inside, you’ll find an updated kitchen with marble-look countertop, matching kitchen appliances, large composite sink and stainless-steel faucet. Bathrooms have decorative wall and floor tiles. The living room and kitchen has laminate flooring throughout. Wood stove fireplace provides comfort to the living area. Recent improvements include a brand-new furnace installed in 2026 and a roof replaced in 2022. Step outside and enjoy the outdoor lifestyle! Relax on the front covered patio, take in the mountain views, or gather around the exterior fire pit for memorable evenings with family and friends. The partially fenced yard offers a practical, easy-to-maintain setup while leaving plenty of open yard space for your imagination. Create your dream garden, plant vegetable beds, raise chickens, add water features, or design your own outdoor retreat! One of the property’s standout features is the nearly 0.3-acre lot, offering potential opportunities for future expansion, additional usable space, or possibly an ADU, subject to zoning, permitting, and local regulations. The detached two-car garage, along with additional parking for RVs and multiple vehicles, provides added convenience and versatility. Whether you’re a first-time buyer, gardening enthusiast, outdoor entertainer, or someone who appreciates the potential of a generously sized lot, this property offers a wonderful opportunity to enjoy today while imagining the possibilities for tomorrow! Most photos are virtually staged and AI enhanced. Listing deems reliable but not guaranteed; Buyers need to verify listing description and information, and are encouraged to verify zoning, permitted uses, and development possibilities to their satisfaction.
n/a
4535 Hawg Wild Road, Loveland, CO 80537


- 1. 2026-11-21 (Start time: 11:00 - End time: 14:00)
