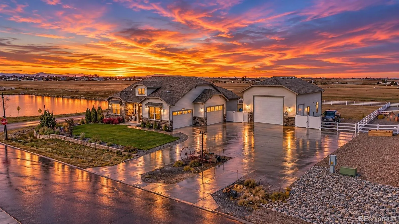
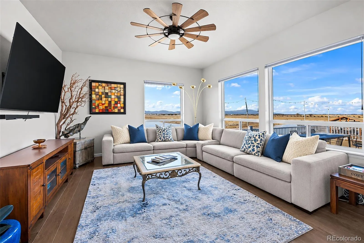
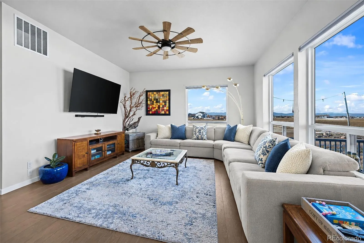
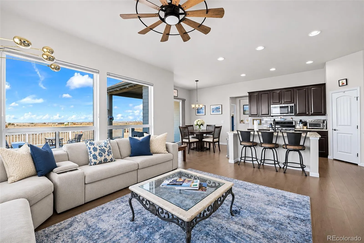
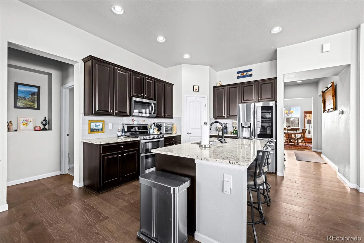
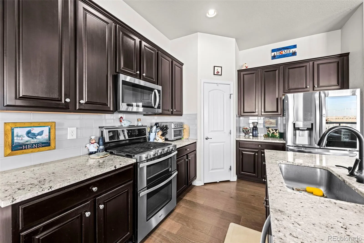
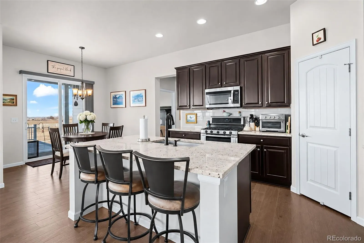
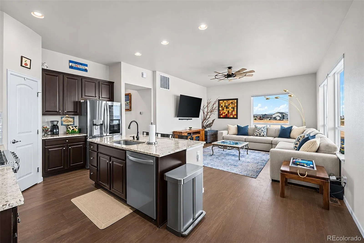
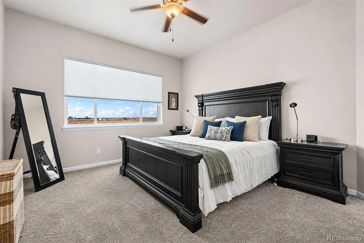
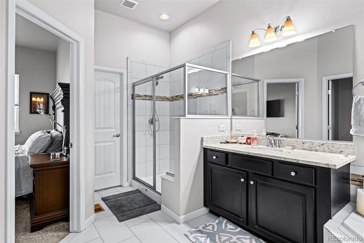
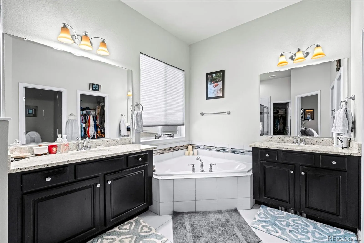
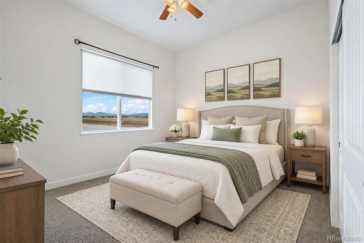
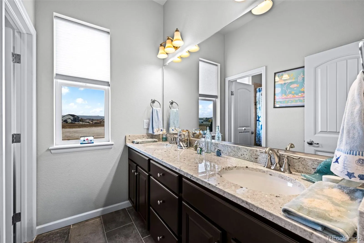
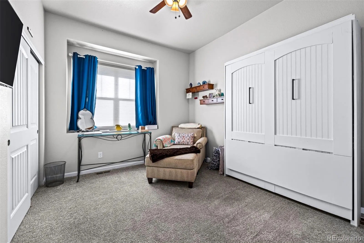
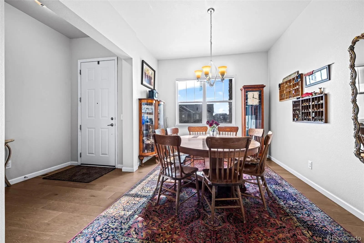
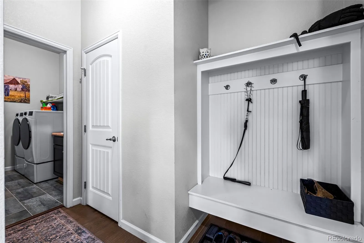
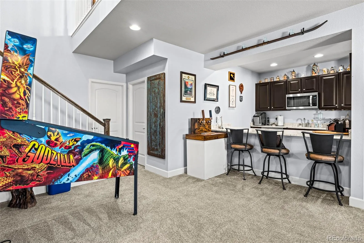
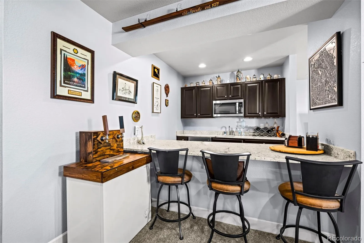
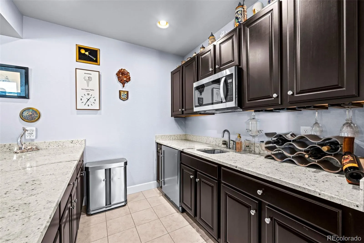
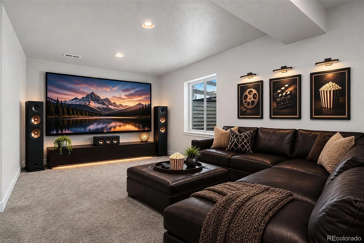
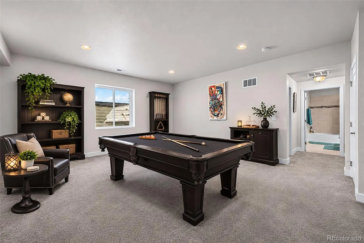
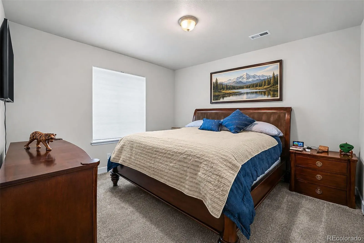
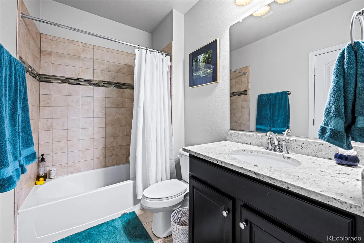
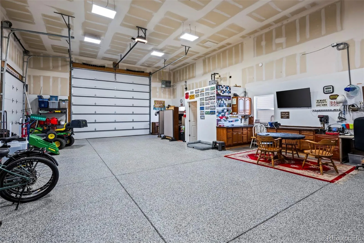
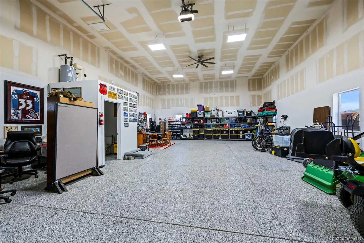
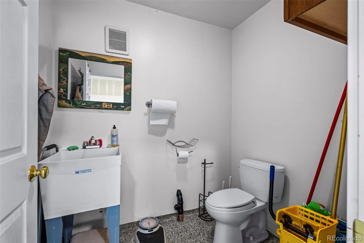
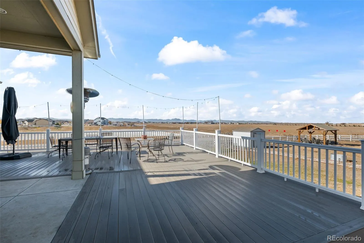
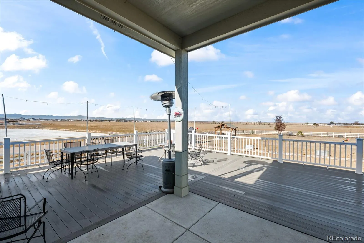
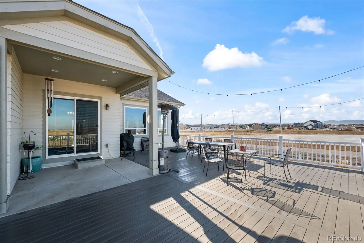
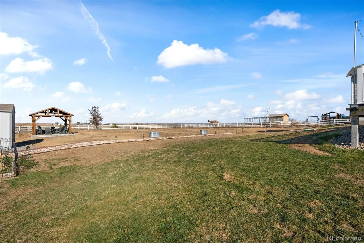
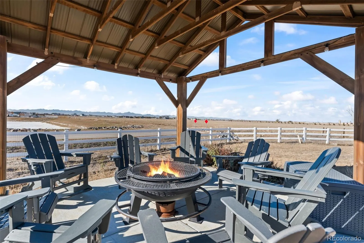
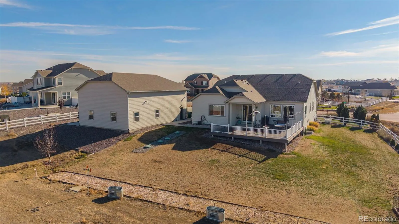
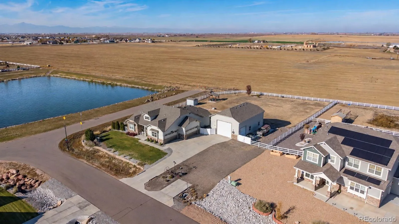
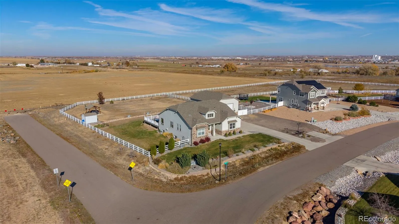
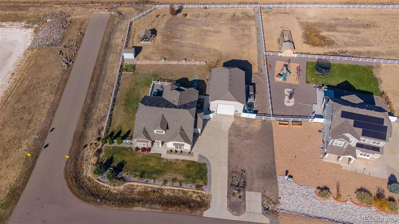
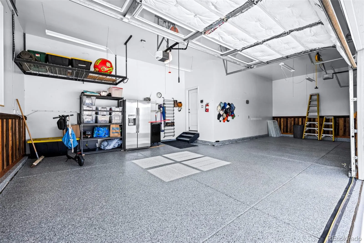
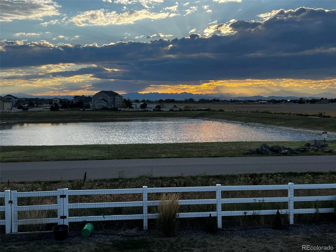
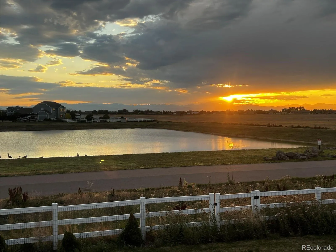
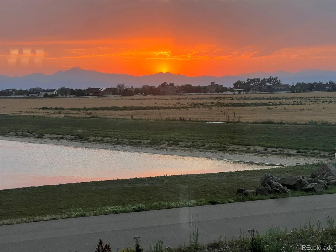
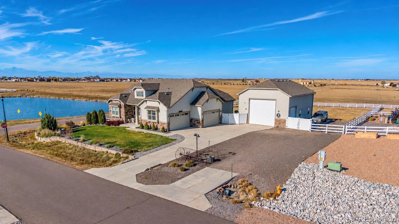
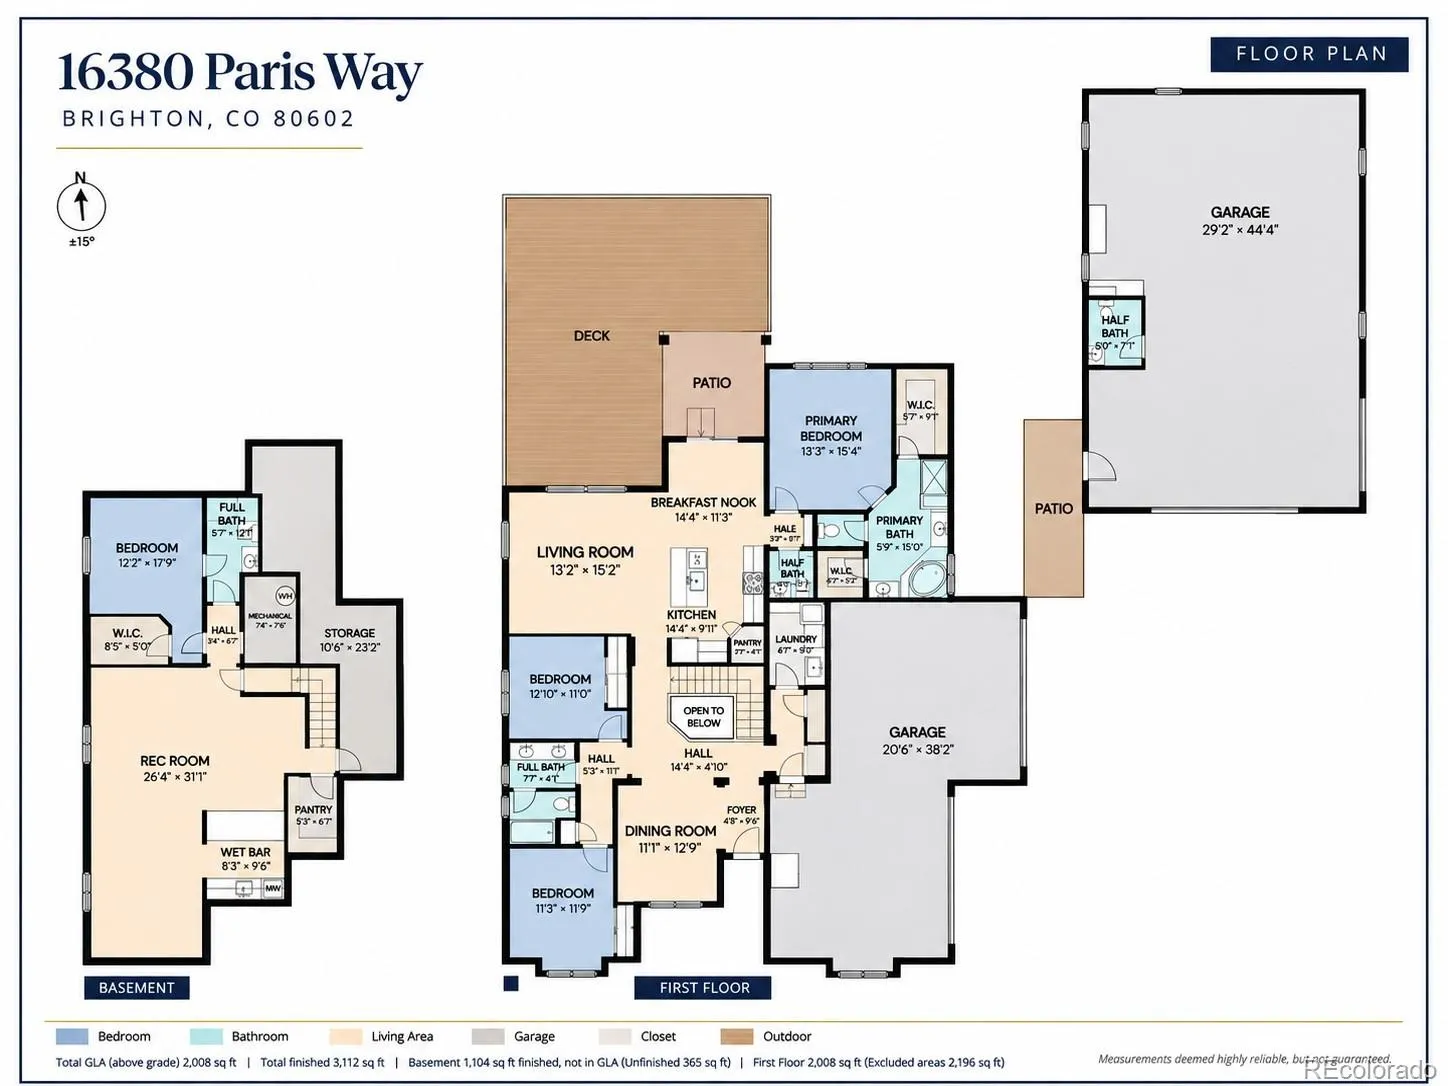
Privately tucked away in the back of Todd Creek/Bartley, this exceptional property offers the perfect blend of privacy, space, and Colorado living! Situated on a desirable corner lot adjacent to a seasonal pond and open land, enjoy beautiful, unobstructed mountain views and spectacular sunsets. Easy access to I-25 and I-76 for travel throughout the Denver metro area, while Highway 7 provides an easy route to Boulder, Superior, and Louisville. This energy-efficient ranch home is designed for comfortable living and entertaining! The open great room flows onto an approximately 900 sq. ft. raised deck overlooking a fantastic fenced yard with a gazebo/firepit, and garden areas. Inside, you’ll find granite countertops, stainless appliances, gorgeous tile work, and engineered wood flooring. The functional main-floor layout includes a breakfast nook, formal dining or flex room, laundry, and abundant storage. The private primary suite is thoughtfully positioned away from the other main-floor bedrooms and features a luxurious five-piece bath and dual walk-in closets. The finished basement offers 9-foot ceilings, a large wet bar with seating, game/theater room, pool table/game area, spacious bedroom, full bath, large pantry, and huge storage room. Perfect for multigenerational living, extended family, or guests! **And now for the shop! Bring your RV, boats, cars, motorcycles, tools, and toys! The impressive 30×45 insulated, heated, and finished shop features epoxy floors, reinforced concrete designed to accommodate a car lift, two oversized doors, workspace, a private 1/4 bath, service doors, and an adjacent RV concrete pad. An incredible setup for hobbies, projects, storage, or workspace. Properties offering this combination of location, views, home, and shop are hard to find! Set your showing today!

Advanced Home Search
Search by square footage, location, price, bedrooms, bathrooms and more.Just Listed
These homes just hit the market. Be among the first to see them. Schedule a showing, too.New Construction
See brand new homes and homes under construction now and available soon.Features & Amenities
Find homes with views or pools, in gated communities & with other desirable features.Cities
Take a look at luxury homes in each city in Metro Denver.Neighborhoods
Find the ideal neighborhood and the home that best fits you.Counties
Have your eye on a specific county? Browse these listings.Zip Codes
Start here to find a luxury home in a particular zip code.Single-Family Homes
See photos of single-family homes, get prices, neighborhood information & more.Townhomes
Get all the details about luxury townhomes for sale now throughout Metro Denver.Condos
Are you drawn to the low-maintenance, luxury lifestyle of condo living? Start here.One-Story Homes
Looking for a main floor master? Ranch-style homes may be perfect for your lifestyle.Featured Price Ranges
We’ve done the searching for you. Find homes in popular luxury price ranges.55-Plus
Explore beautiful homes and enviable amenities available in 55-and-over communities.Your Free MLS Search Account
Create and manage saved searches and properties with the Property Organizer.Schedule a Personal Consultation
We’re happy to help any time! Schedule a no-obligation 15-minute call.


