
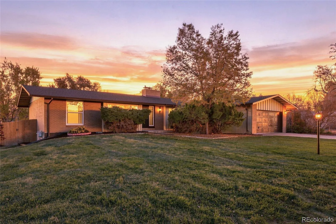
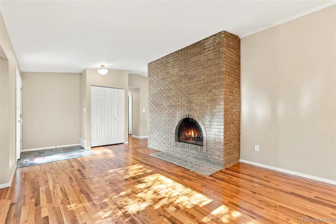
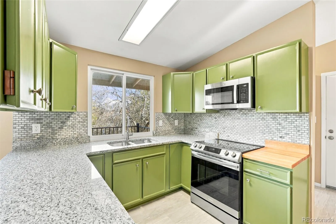
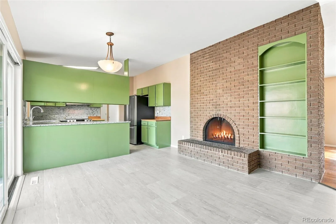
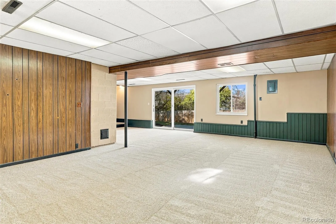
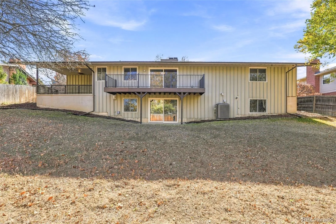
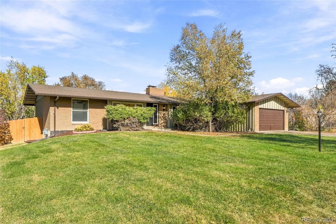
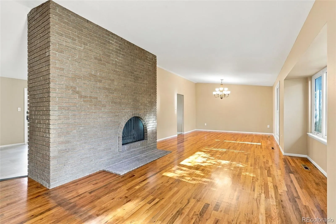
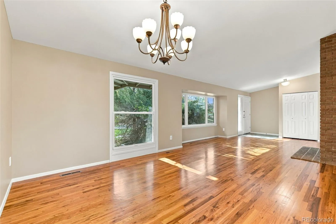
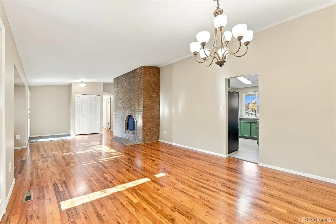
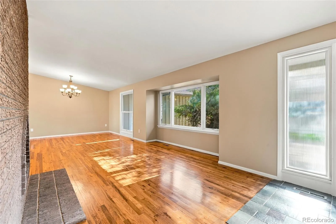
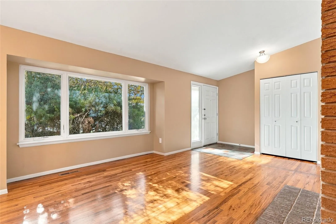
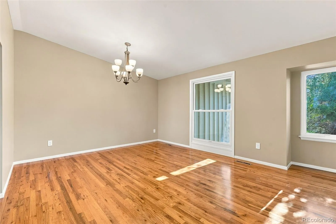
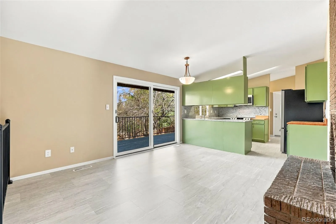
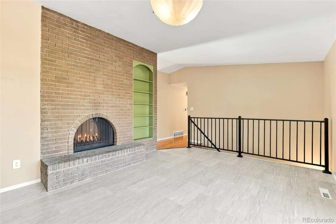
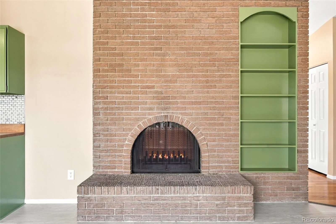
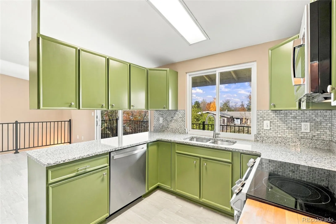
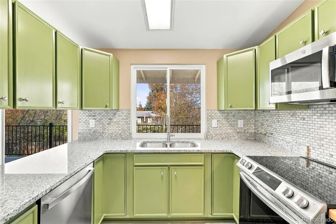
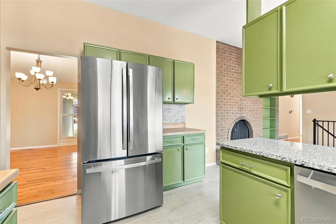
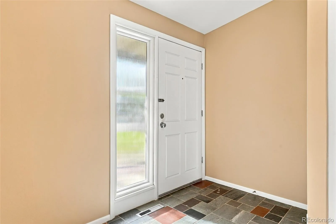
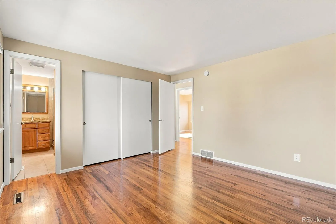
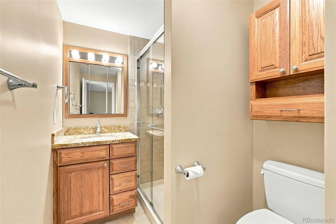
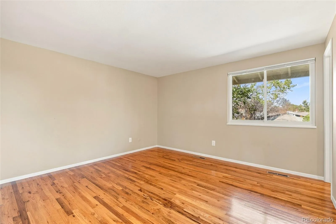
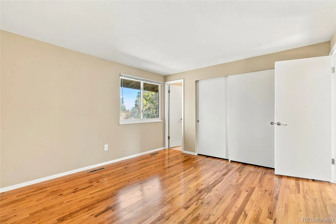
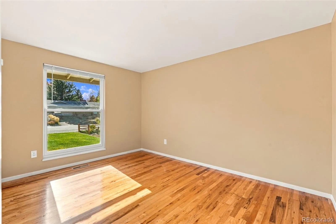
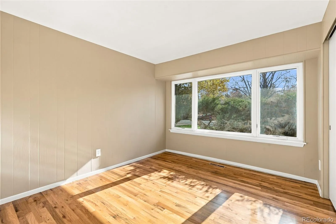
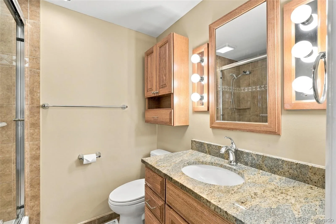
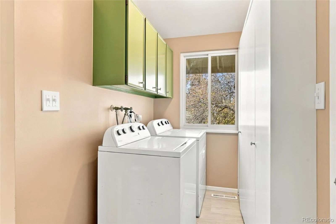
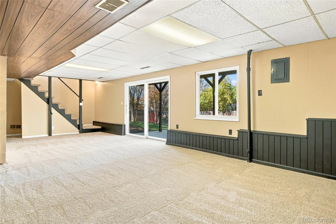
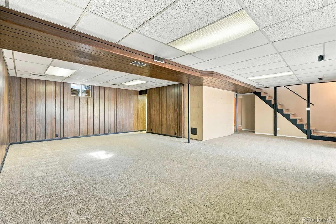
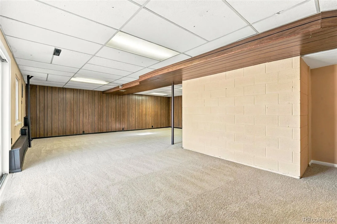
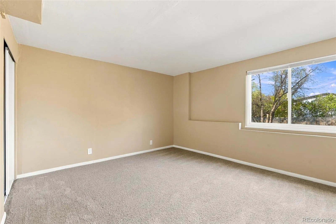
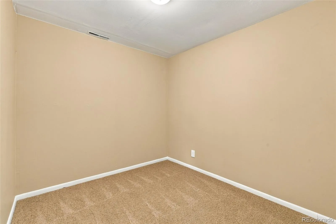
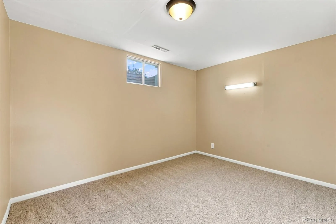
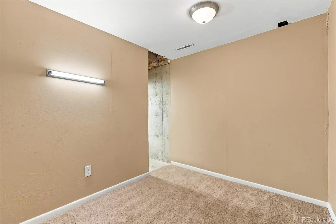
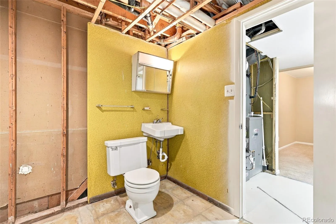
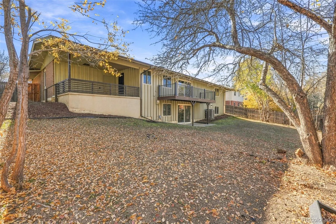
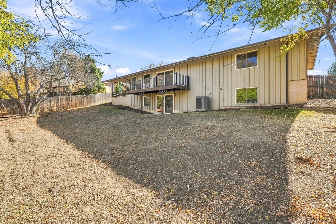
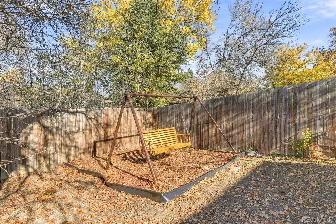
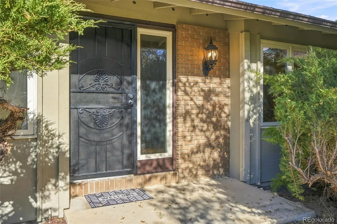
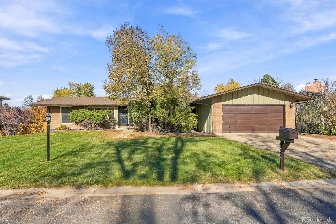
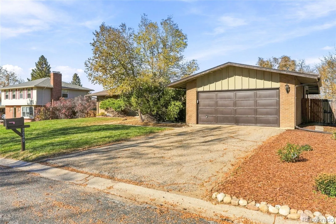
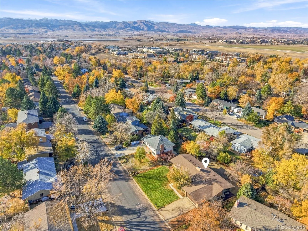
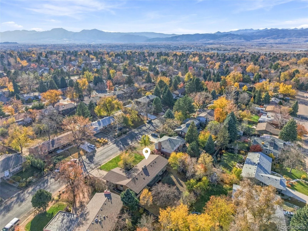
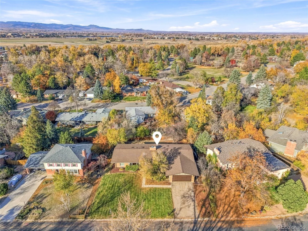
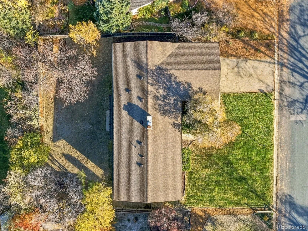
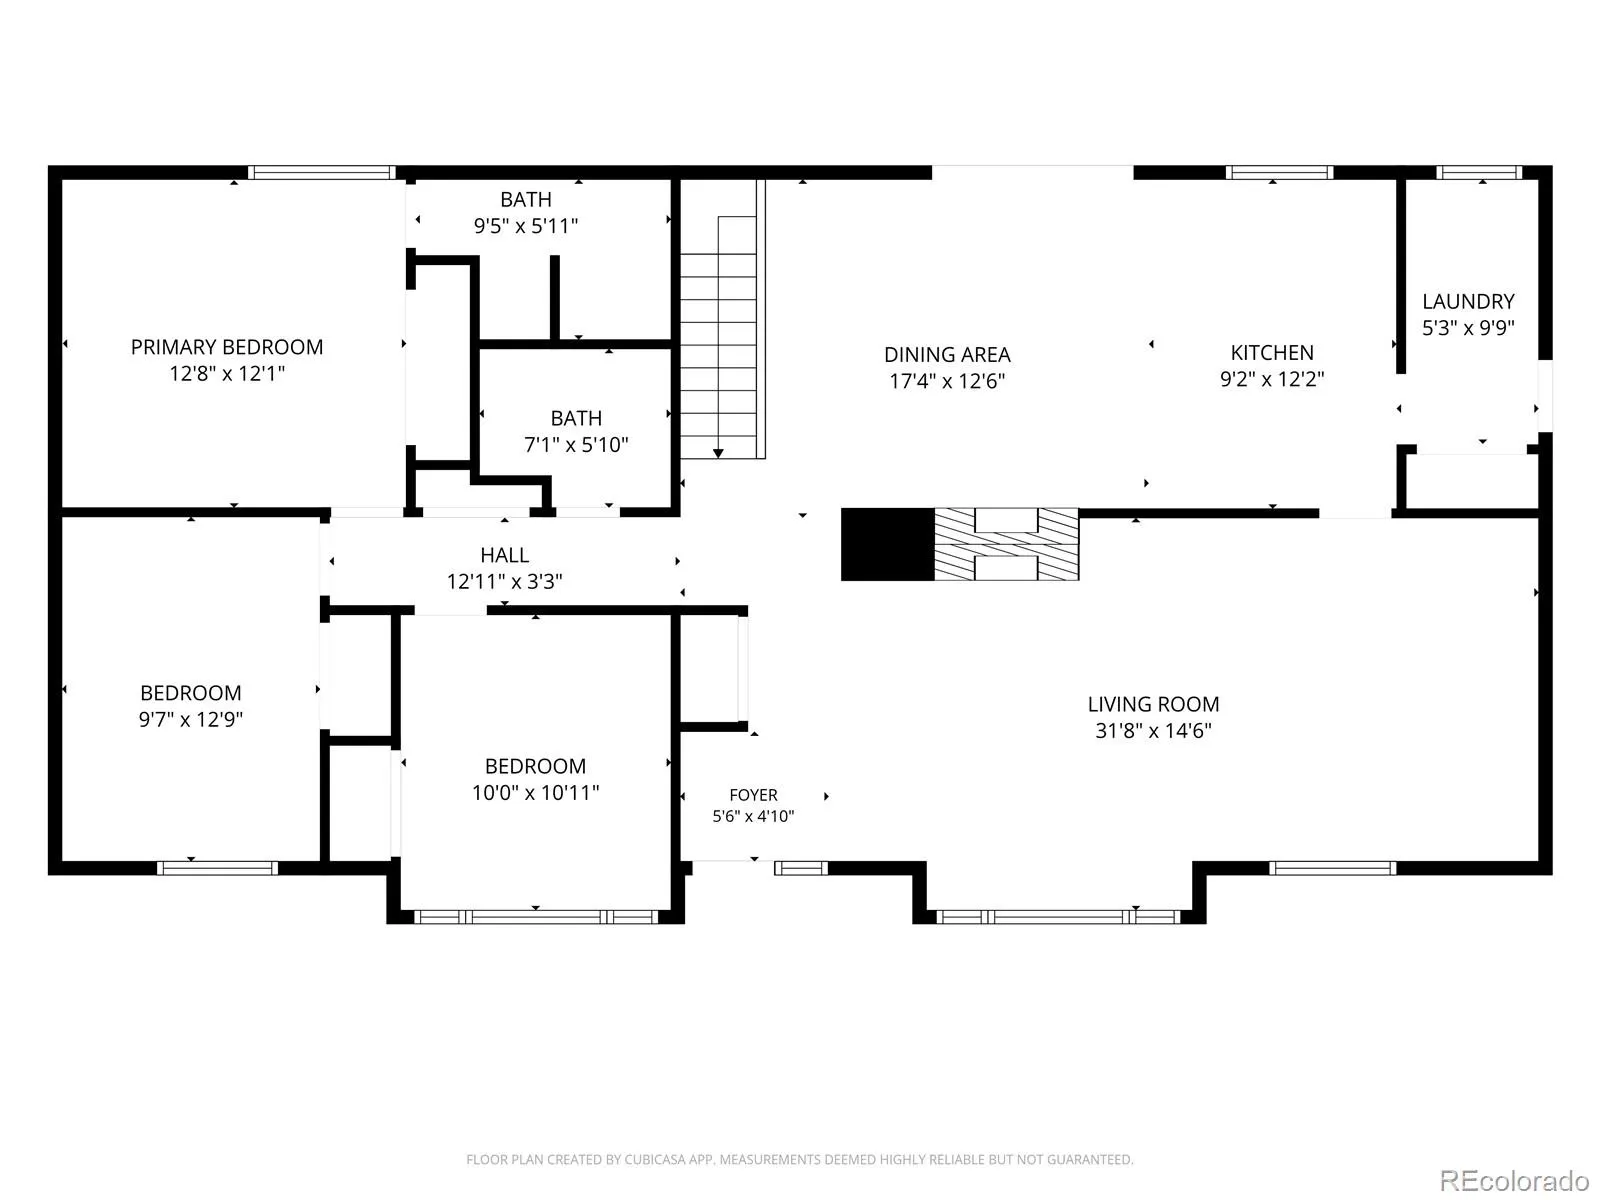
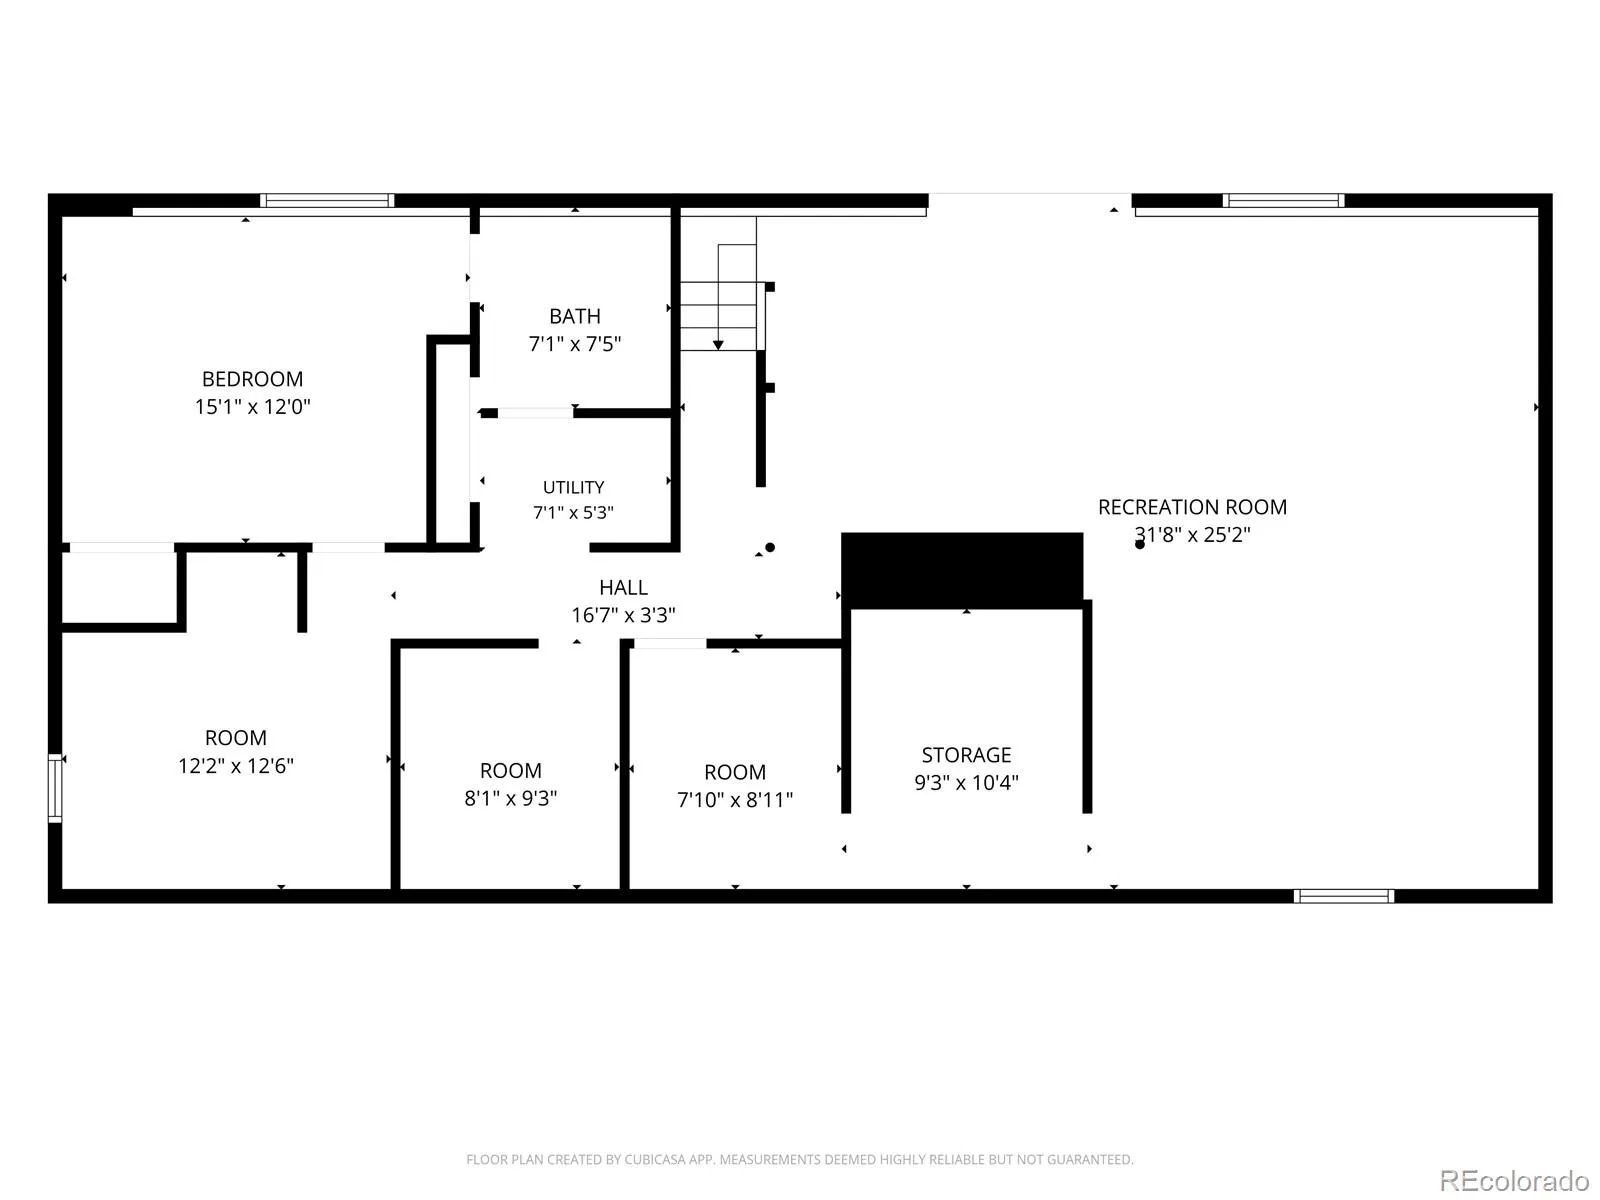
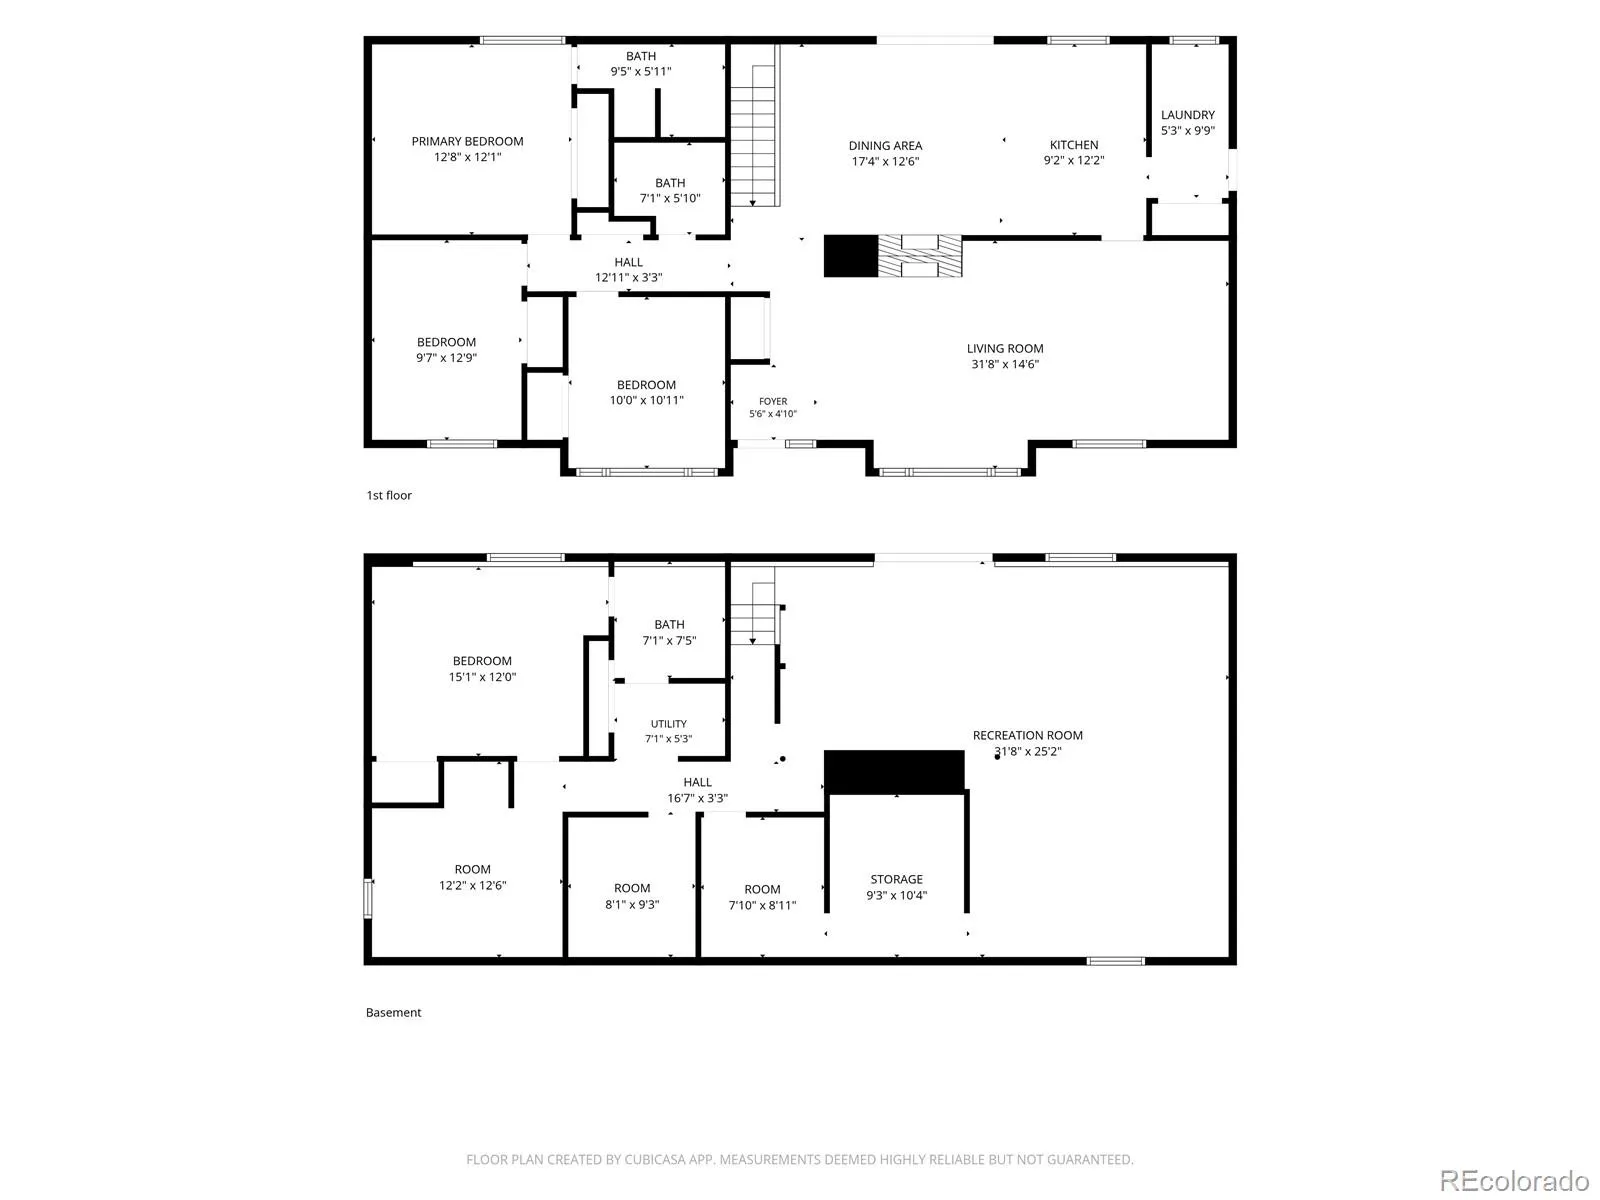
Start the day with coffee on the brand-new deck and end it by the two-sided brick fireplace in this Gunbarrel Estates ranch, set on a fully fenced 0.24-acre lot shaded by mature trees. Morning light falls across hardwood floors in the living room, and the see-through fireplace also warms the tile-floored dining area, where arched built-in shelves frame a slider to the deck. The refreshed kitchen has new granite counters, backsplash, flooring, sink and plumbing, freshly painted cabinets, and new appliances except the stove. All three main-level bedrooms have hardwood floors. The primary bedroom has its own three-quarter bath, the full hall bath has a new sink and plumbing, and the washer and dryer stay in the laundry room. Downstairs, the finished walk-out level opens to the backyard from a large recreation room. A lower-level bedroom and three bonus rooms give you space for an office, home gym or hobbies. There is also a half bath, plumbed for a future tub or shower and ready for your updates, and a workshop whose contents stay with the home. Recent updates include fresh interior paint, new basement carpet, new light fixtures, new bedroom blinds, wiring brought up to code with every outlet replaced inside and out, new front sod and sprinkler system, new storm doors front and back, and a garage door with new springs, opener and keypad. The attached 3-car tandem garage holds vehicles and gear. The porch swing in the backyard stays, a shady spot to enjoy that second cup of coffee. An optional $30 per year HOA supports the Gunbarrel Estates neighborhood park. The LoBo Regional Trail, Twin Lakes Open Space, Gunbarrel Shopping Center and the shops and restaurants of Old Town Niwot are all nearby.
Gunbarrel Estates
7229 Mount Meeker Road, Longmont, CO 80503


- 1. 2026-11-22 (Start time: 14:00 - End time: 16:00)
