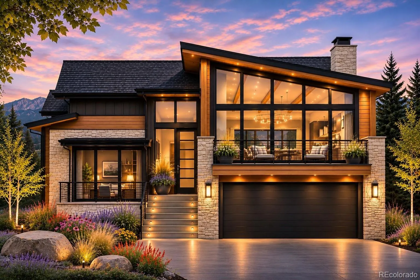
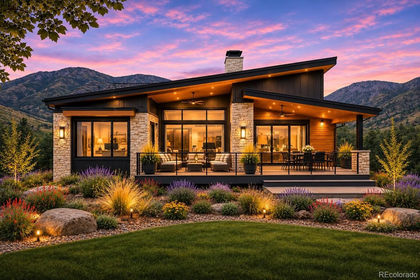
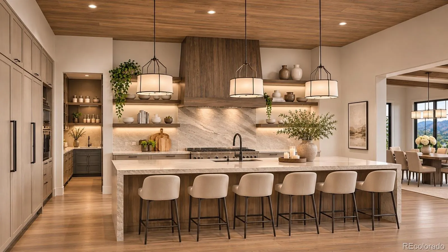
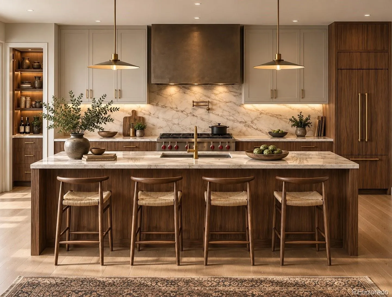
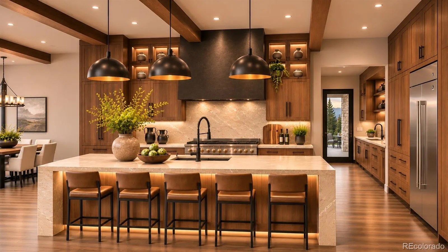
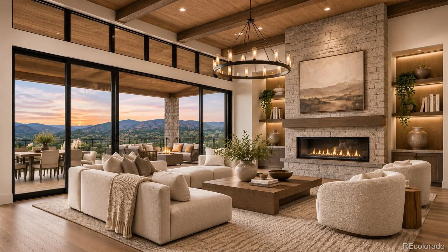
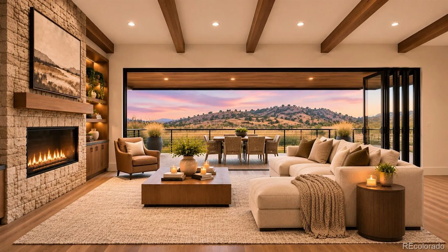
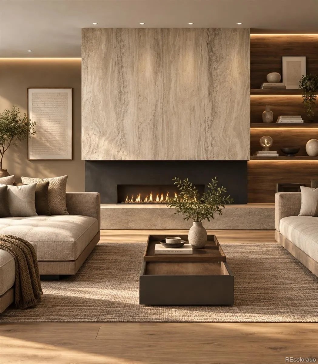
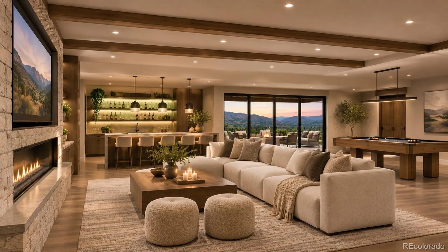
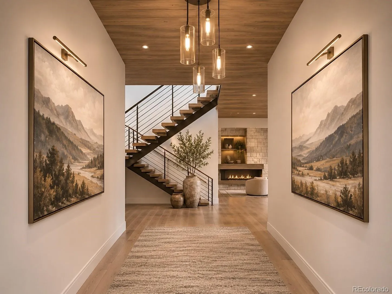
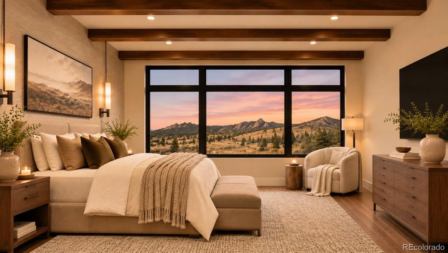
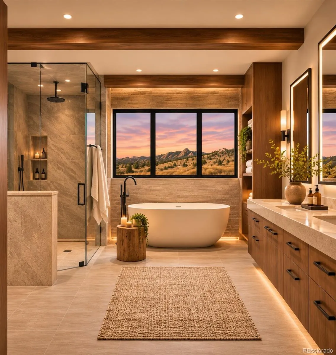
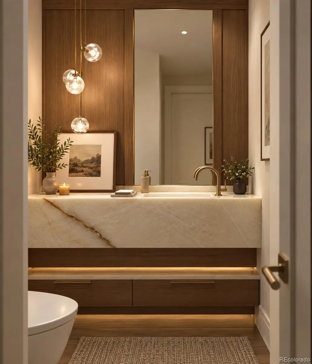
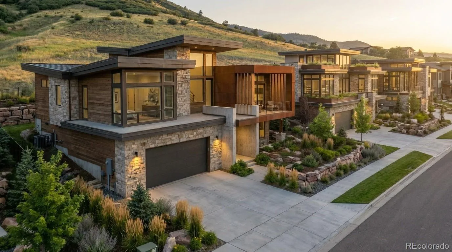

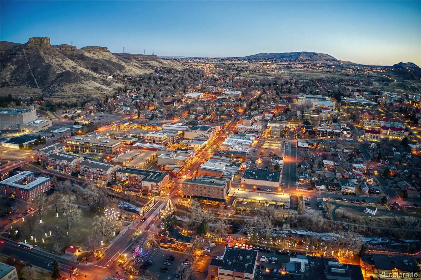
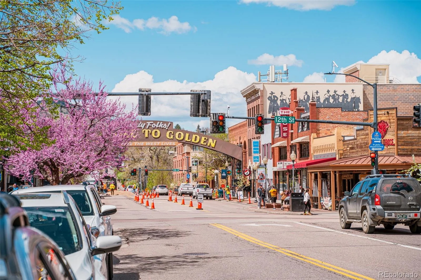
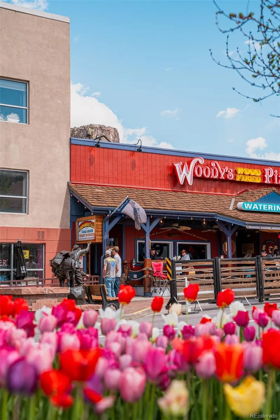
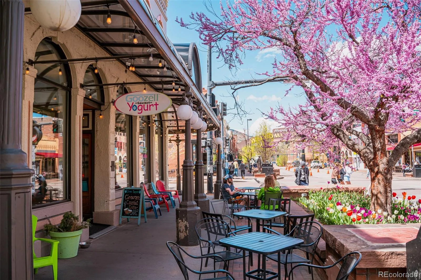
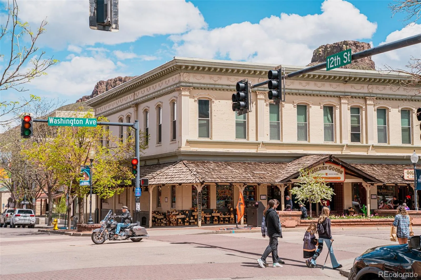
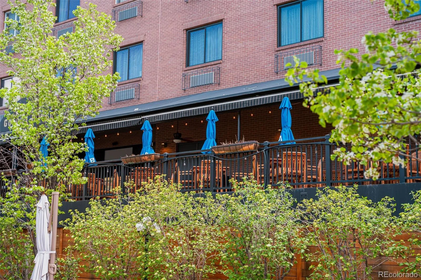
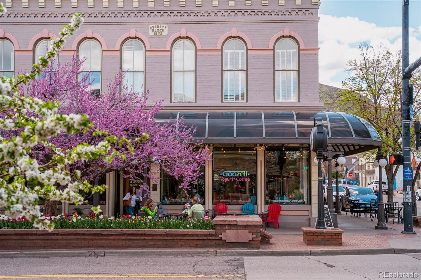
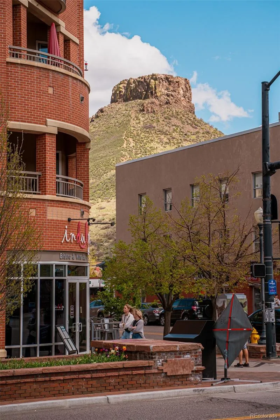
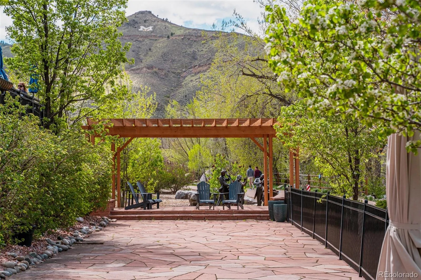


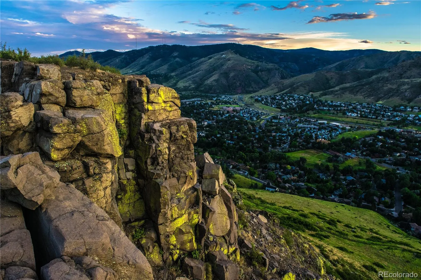
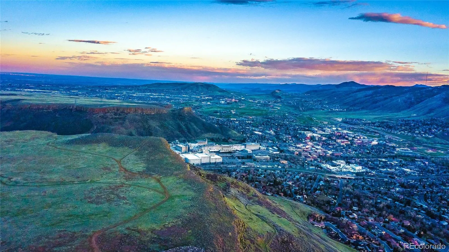



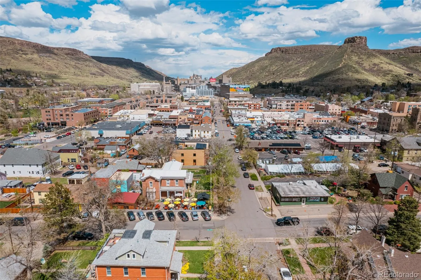
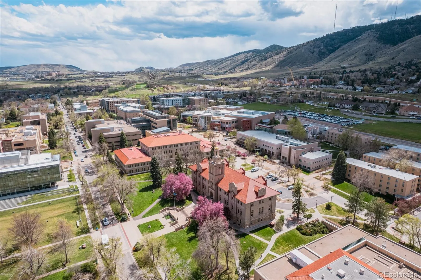

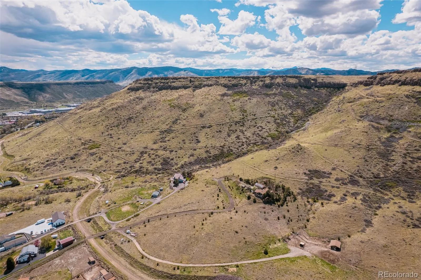
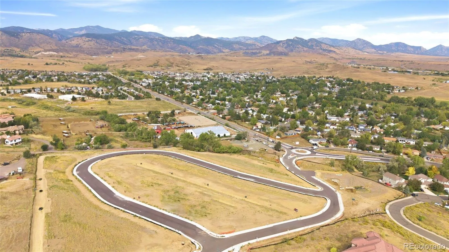
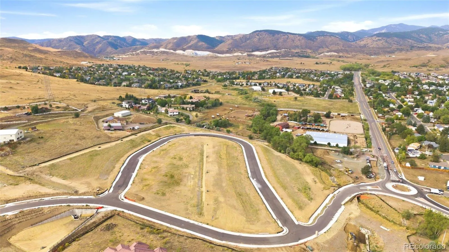
At the foot of North Table Mountain, where sweeping vistas meet endless Colorado skies, an extraordinary expression of mountain-modern living awaits within Renegade, Golden’s exclusive, gated enclave of 30 custom homesites. Envisioned by Sheffield Homes, this 4500 sqft residence is a celebration of architecture, artistry and the natural beauty that surrounds it. A striking feature wall and sculptural floating white oak staircase set the tone for interiors defined by warmth and sophistication. Soaring 14-foot ceilings, a dramatic fireplace and walls of glass frame breathtaking Front Range views, while nearly 900 square feet of sunlit and sheltered outdoor living, complete with a built-in grill, invite lingering evenings beneath Colorado’s magnificent skies. The chef’s kitchen is equally captivating, showcasing a 48-inch range, custom cabinetry, integrated refrigeration and a generous six-seat island. A separate prep kitchen keeps the art of entertaining effortless. The serene primary suite offers a luxurious bath, expansive dressing closet, direct laundry access and a private connection to the outdoor terrace. Ensuite bedrooms provide gracious accommodations, while a versatile study offers the flexibility of an additional bedroom. Below, the finished walk-out level becomes a destination of its own, with expansive recreation spaces, an exquisite entertaining bar and private guest quarters. Opportunities for a wine cellar, additional bedroom or personal wellness sanctuary with sauna invite further personalization. A three-bay tandem garage and optional elevator add thoughtful functionality. With trails just beyond your doorstep and historic Golden minutes away, this remarkable residence offers a rare harmony of architectural distinction, mountain serenity and the freedom to make every space uniquely yours.

Advanced Home Search
Search by square footage, location, price, bedrooms, bathrooms and more.Just Listed
These homes just hit the market. Be among the first to see them. Schedule a showing, too.New Construction
See brand new homes and homes under construction now and available soon.Features & Amenities
Find homes with views or pools, in gated communities & with other desirable features.Cities
Take a look at luxury homes in each city in Metro Denver.Neighborhoods
Find the ideal neighborhood and the home that best fits you.Counties
Have your eye on a specific county? Browse these listings.Zip Codes
Start here to find a luxury home in a particular zip code.Single-Family Homes
See photos of single-family homes, get prices, neighborhood information & more.Townhomes
Get all the details about luxury townhomes for sale now throughout Metro Denver.Condos
Are you drawn to the low-maintenance, luxury lifestyle of condo living? Start here.One-Story Homes
Looking for a main floor master? Ranch-style homes may be perfect for your lifestyle.Featured Price Ranges
We’ve done the searching for you. Find homes in popular luxury price ranges.55-Plus
Explore beautiful homes and enviable amenities available in 55-and-over communities.Your Free MLS Search Account
Create and manage saved searches and properties with the Property Organizer.Schedule a Personal Consultation
We’re happy to help any time! Schedule a no-obligation 15-minute call.


