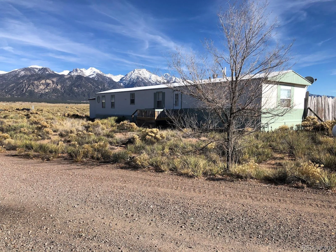
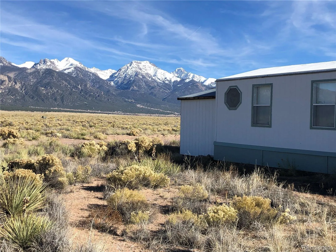
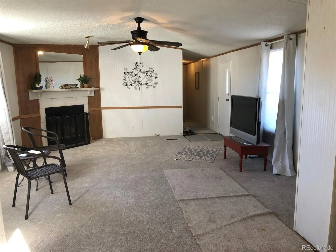
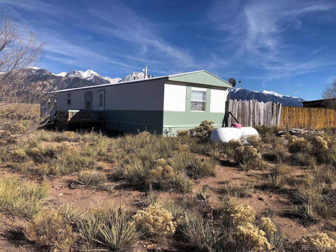
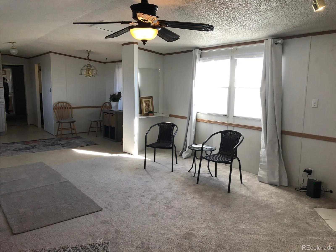
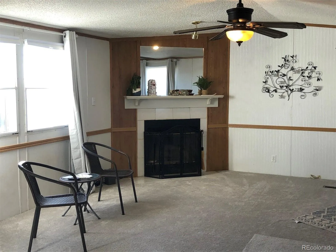
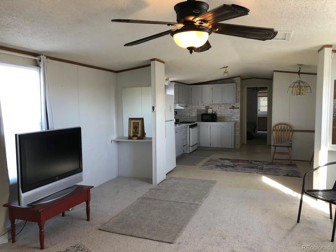
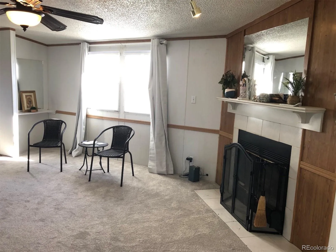
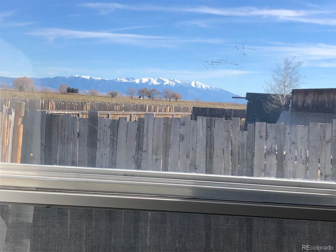
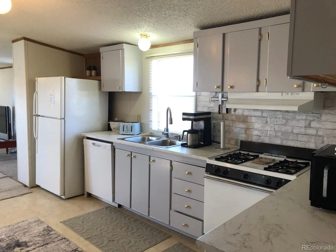
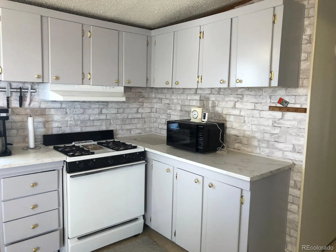
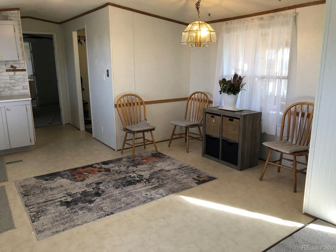
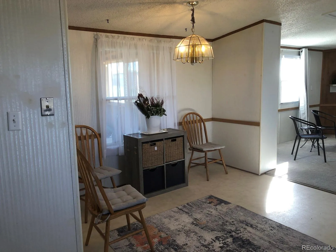
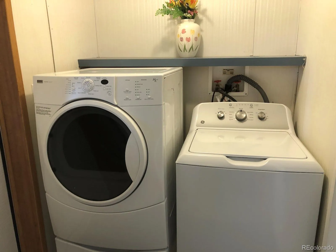
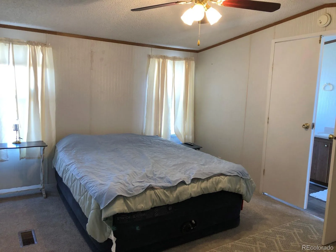
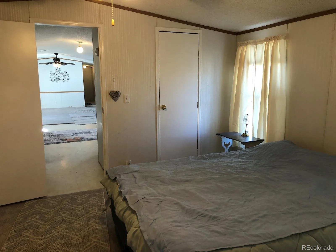
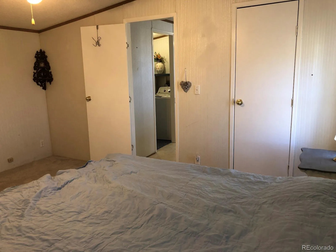
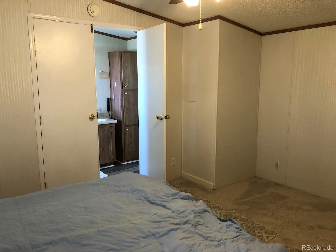
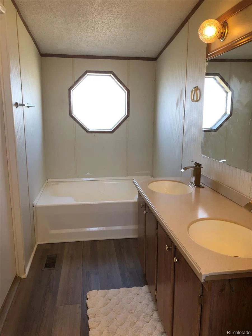
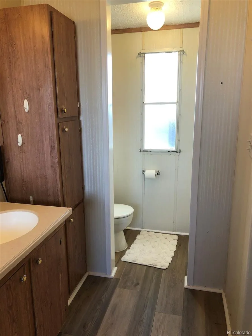
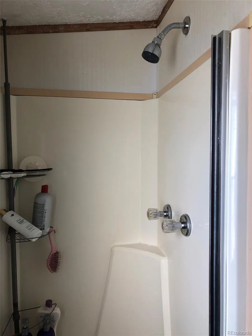

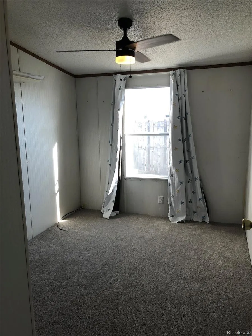
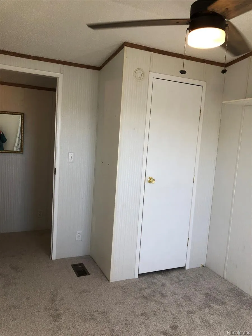
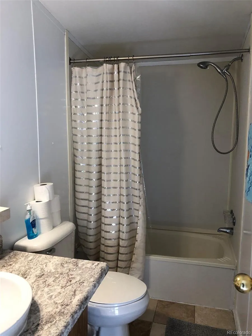
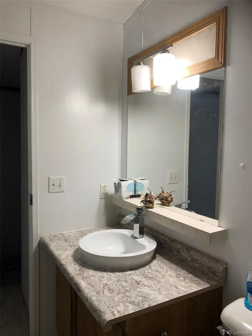
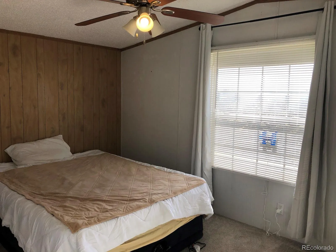
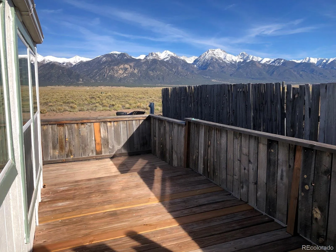
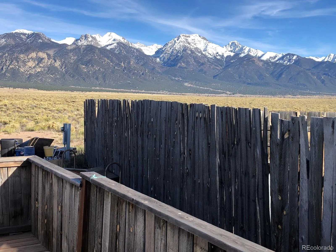
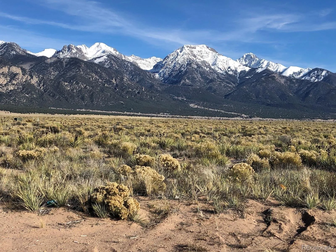
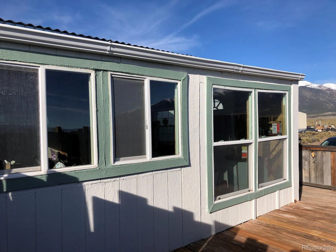
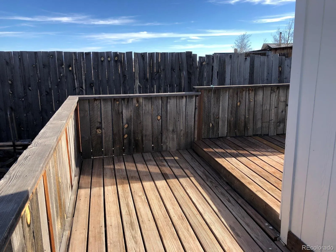
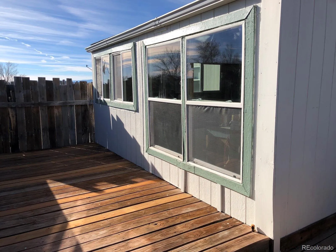
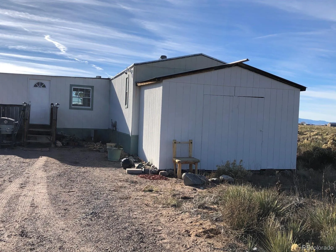
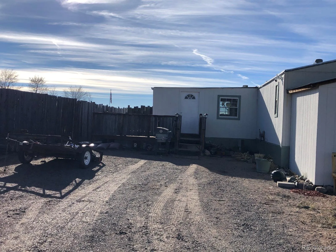
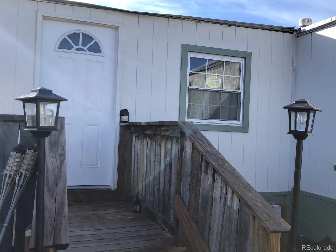
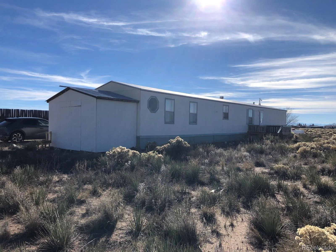
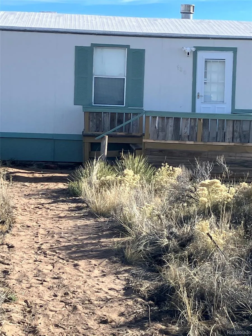
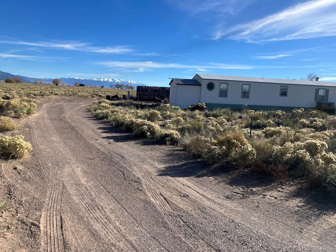
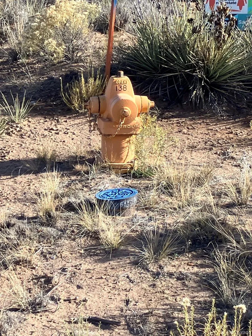
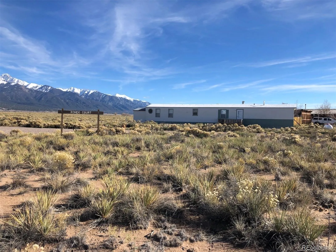
Updated 1996 manufactured home on quiet far eastern edge of Casita Park. New carpet throughout, new sinks in bathrooms, new paint. Propane cookstove. Hot water heater and forced air furnace were both replaced approximately 2010. Metal roof. Nice floor plan with primary bedroom off kitchen and separate from the other two bedrooms. Primary bath is 5-piece and en suite to primary bedroom. Second bath is updated with new lighting and vanity. Nicely appointed kitchen has space for eating table. Living room has fireplace with gas log insert and mountain views. Utility room is equipped with washer/dryer. Metal roof. 2″ x 6″ construction provides for enhanced wall insulation, and the foundation skirting is insulated with 4″ high density foam and plywood. Additonal insulation has also been blown into the attic. The home has an attached 15′ x 15′ unfinished porch off of the eastern back of the house that leads to a private deck that overlooks undeveloped land owned by Saguache County and has mountain views. Private enclosed yard and parking are also at the back of the house. An attached 8′ x 15′ storage shed is on the north side of the house. Window-installed evaporative cooler is in the attached storage shed and transfers with the property. At .24 acres, the lot is larger than most single lots in Casita Park. Water and sewer services are provided by local water district (e.g. no well and septic) and hydrant is at the lot–good for insurance. This home is solid construction, a good value for the Crestone area, and has a lot to offer. It will provide secure comfort for many years to come whether as a rental or an owner occupied residence.

Advanced Home Search
Search by square footage, location, price, bedrooms, bathrooms and more.Just Listed
These homes just hit the market. Be among the first to see them. Schedule a showing, too.New Construction
See brand new homes and homes under construction now and available soon.Features & Amenities
Find homes with views or pools, in gated communities & with other desirable features.Cities
Take a look at luxury homes in each city in Metro Denver.Neighborhoods
Find the ideal neighborhood and the home that best fits you.Counties
Have your eye on a specific county? Browse these listings.Zip Codes
Start here to find a luxury home in a particular zip code.Single-Family Homes
See photos of single-family homes, get prices, neighborhood information & more.Townhomes
Get all the details about luxury townhomes for sale now throughout Metro Denver.Condos
Are you drawn to the low-maintenance, luxury lifestyle of condo living? Start here.One-Story Homes
Looking for a main floor master? Ranch-style homes may be perfect for your lifestyle.Featured Price Ranges
We’ve done the searching for you. Find homes in popular luxury price ranges.55-Plus
Explore beautiful homes and enviable amenities available in 55-and-over communities.Your Free MLS Search Account
Create and manage saved searches and properties with the Property Organizer.Schedule a Personal Consultation
We’re happy to help any time! Schedule a no-obligation 15-minute call.


