
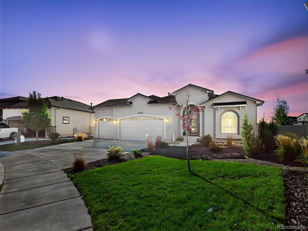
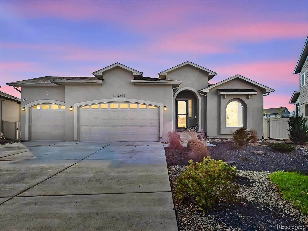
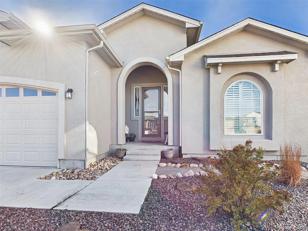
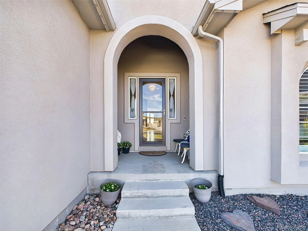
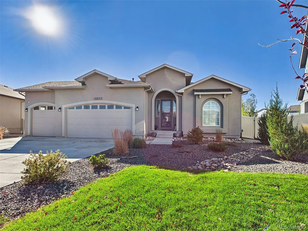
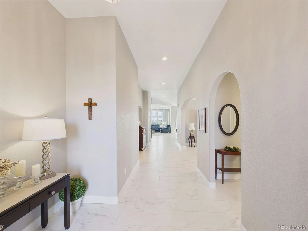
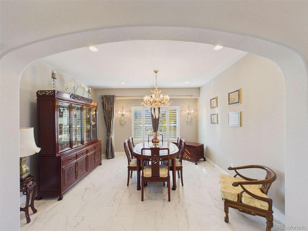
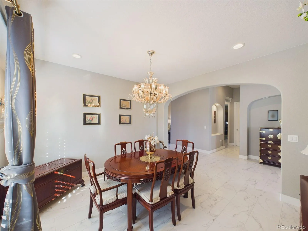
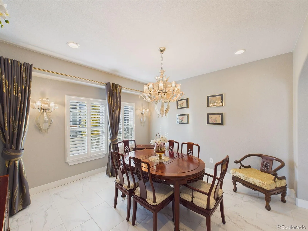
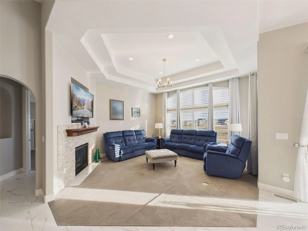
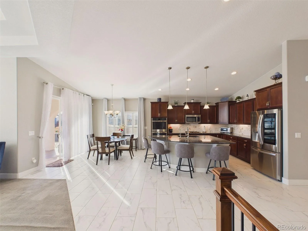
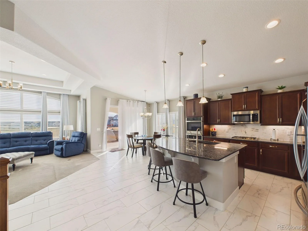
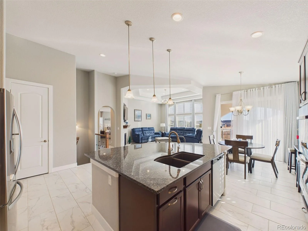
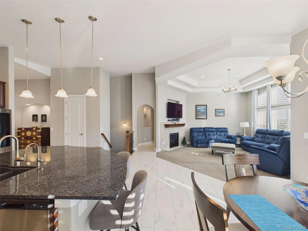
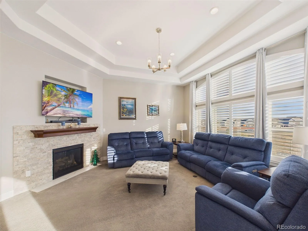
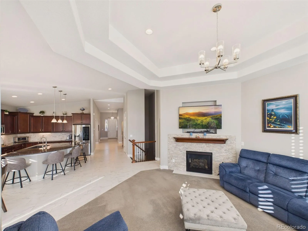
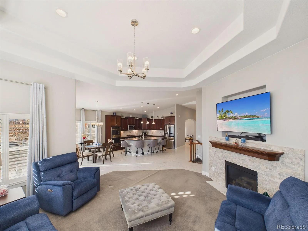
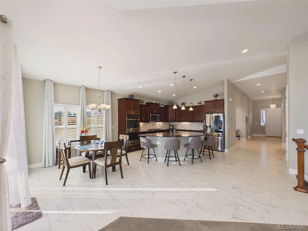
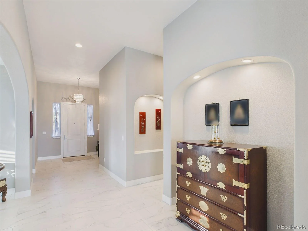
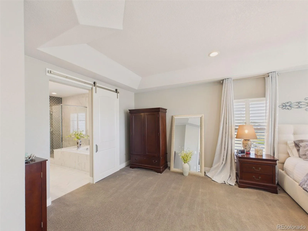
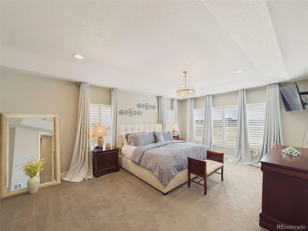
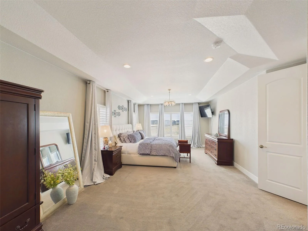
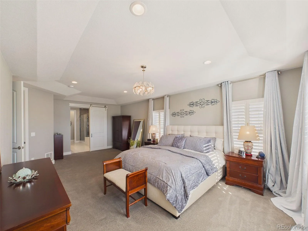
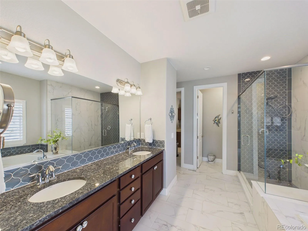
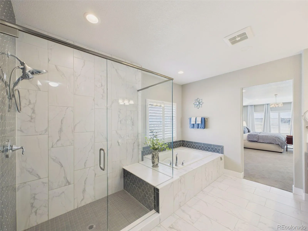
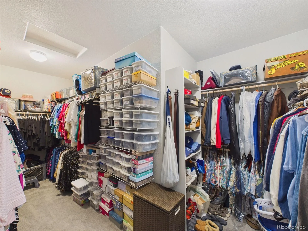
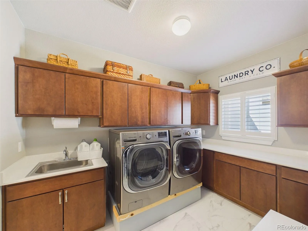
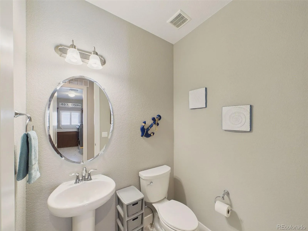
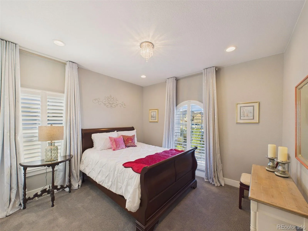
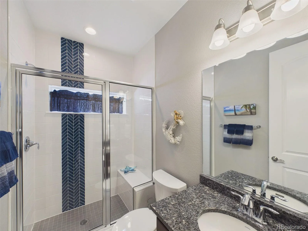
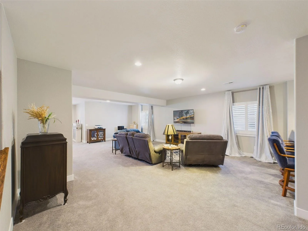
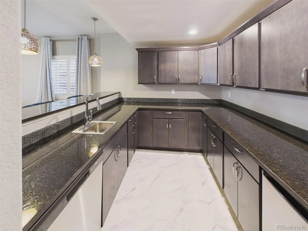
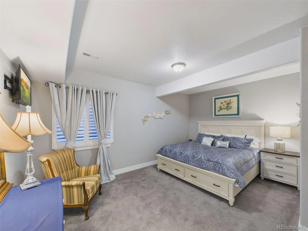
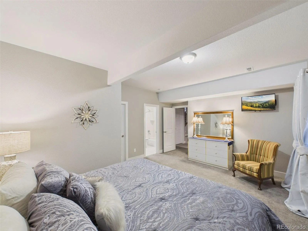
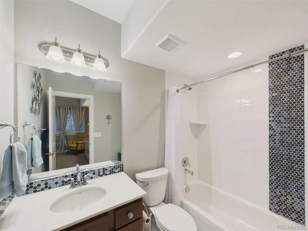
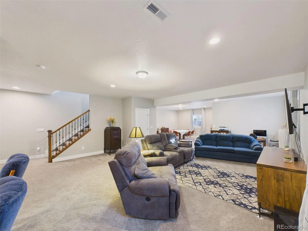
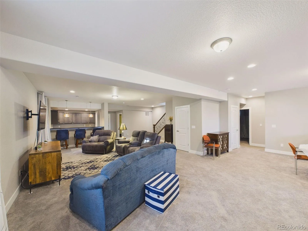
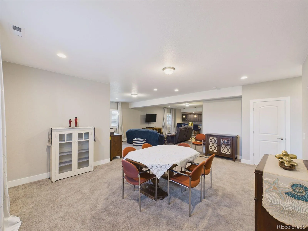
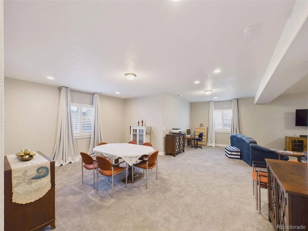
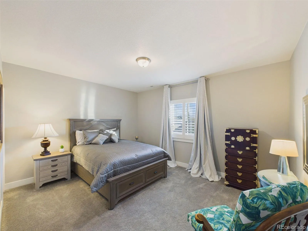
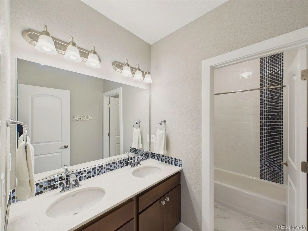
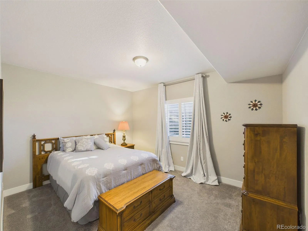

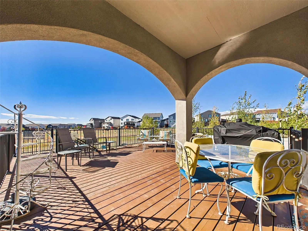
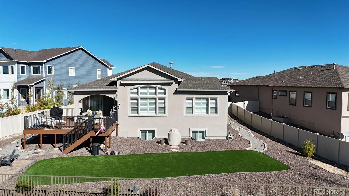
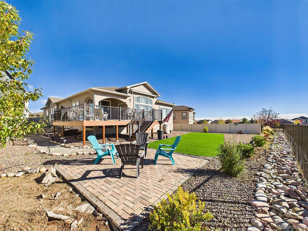
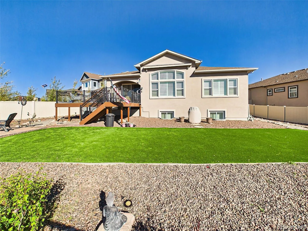
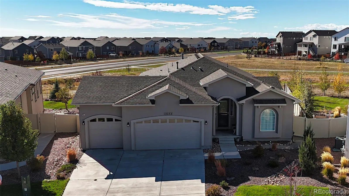
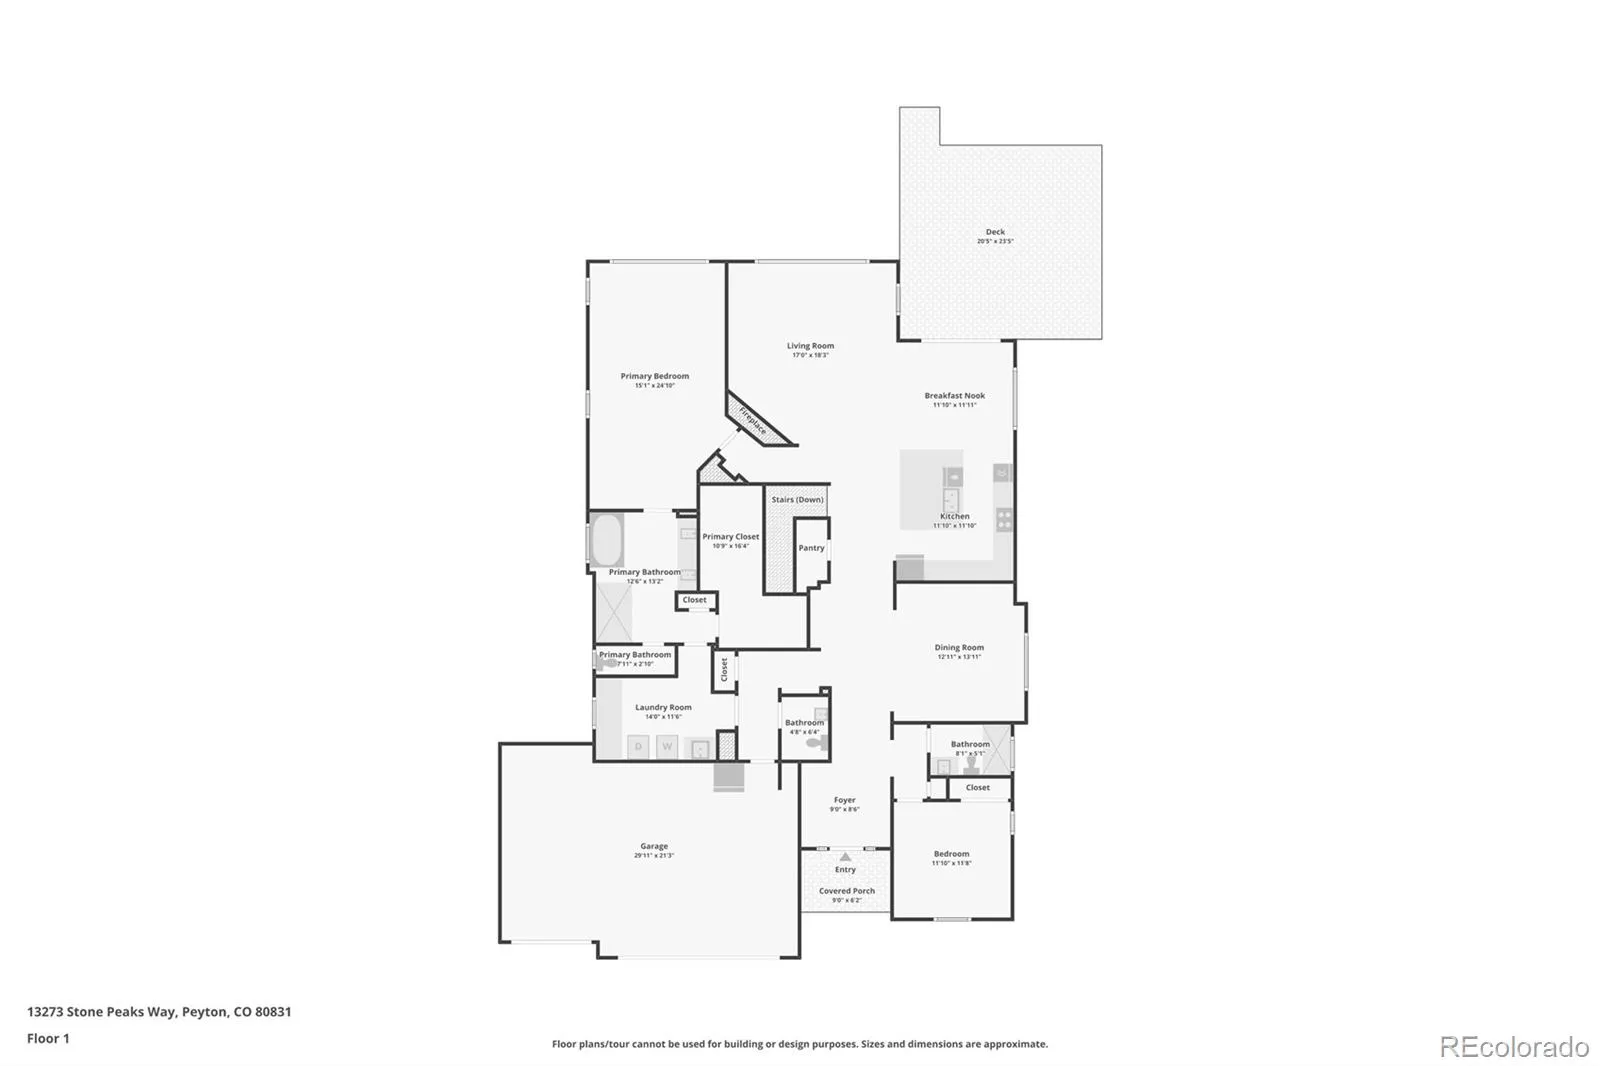
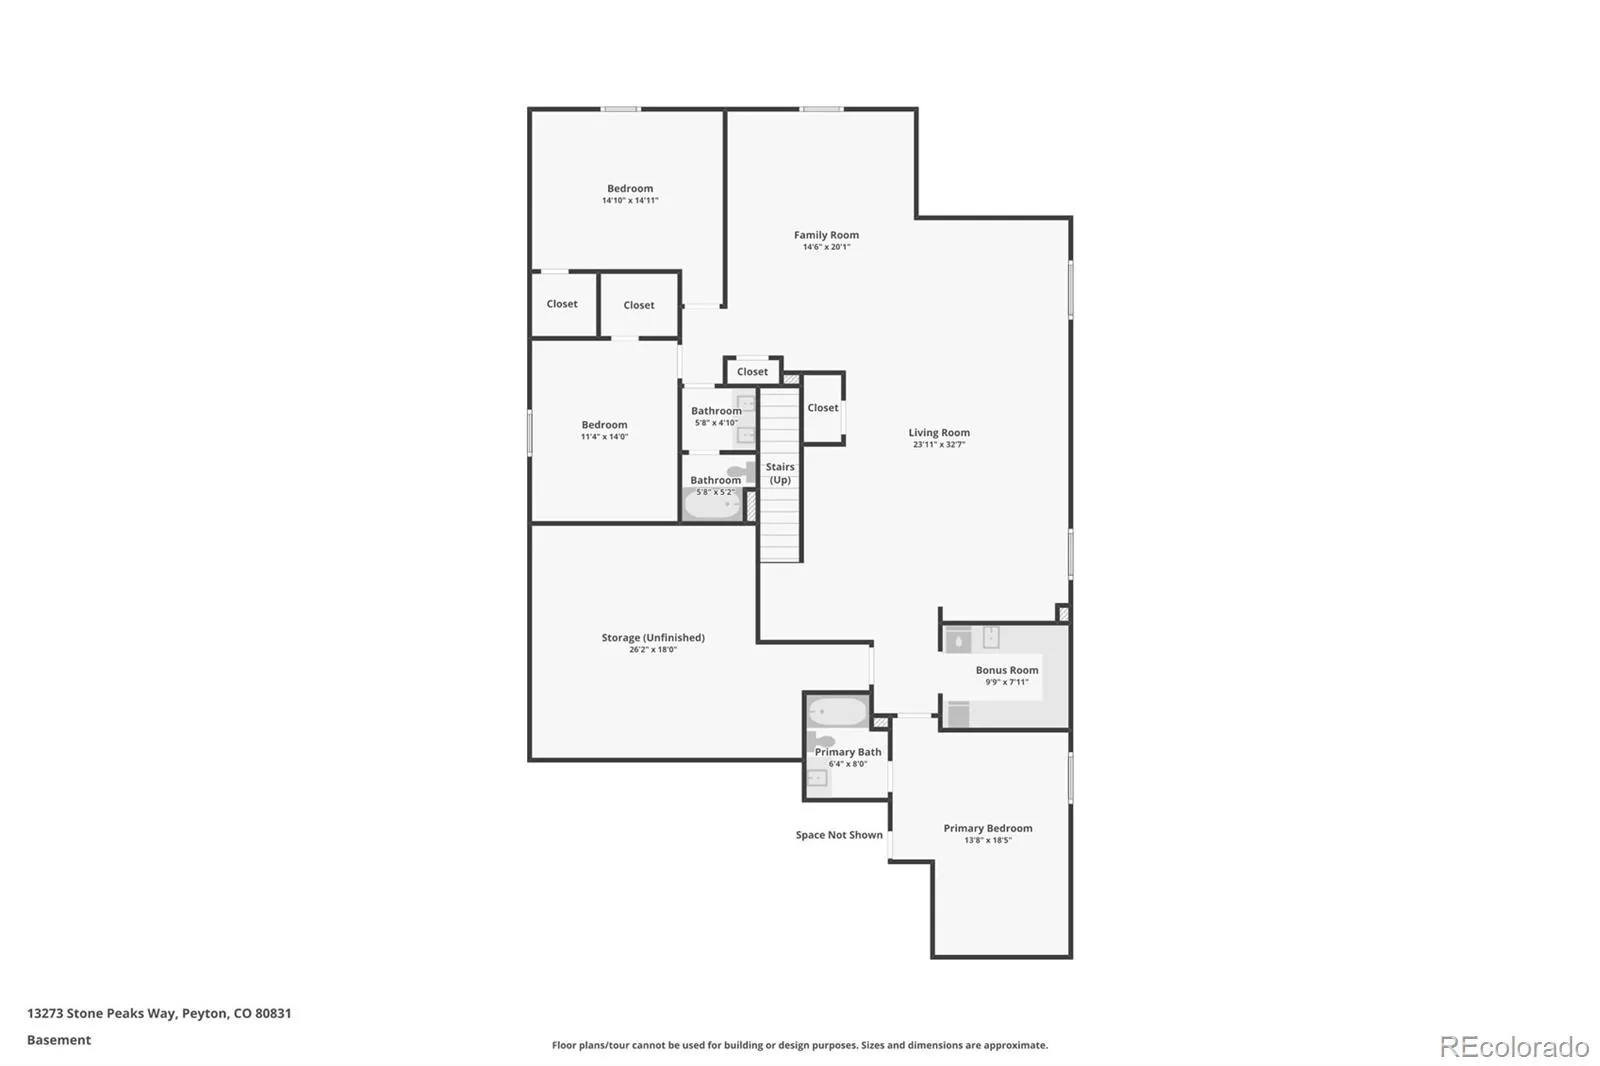
Welcome to one of the finest homes in the entire community! Built in 2021, this extraordinary residence offers over 4, 800 square feet of beautifully designed living space, featuring 5 bedrooms, 4 bathrooms, multiple living areas, and a spacious 3-car garage. When the original owners visited the builder’s design studio, they had one thing in mind—include the upgrades! The result is a remarkable home showcasing exceptional finishes, thoughtful details, and elevated comfort throughout. From the moment you enter, you’ll appreciate the stunning ceramic tile flooring throughout the main level, soaring ceilings exceeding 10 feet, and an impressive sense of openness. Plantation shutters adorn every window, while additional thermal draperies provide comfort and energy efficiency during Colorado’s colder months. The luxurious primary suite offers a private retreat, complete with a dedicated sitting area and generous space to relax and unwind. Designed with flexibility in mind, the lower level features its own private suite with a separate tub and shower, making it an ideal option for multigenerational living, extended family, or long-term guests. Multiple living areas throughout the home provide plenty of room for everyone to enjoy their own space. Step outside onto the beautiful composite deck overlooking a thoughtfully designed backyard featuring low-maintenance artificial turf—perfect for outdoor entertaining without the upkeep of traditional landscaping. Enjoy the exceptional Stonebridge lifestyle! Residents have exclusive access to The Lodge at Stonebridge, featuring a fitness center, lounge and gathering spaces. Also enjoy the Meridian Ranch Recreation Center with indoor and outdoor pools, nearby parks and trails, plus the public 18-hole Antler Creek Golf Course! This is more than just a home. It’s an opportunity to enjoy exceptional space, extensive upgrades, and everyday luxury in one of the community’s most impressive residences!
Stonebridge At Meridian Ranch
13273 Stone Peaks Way, Peyton, CO 80831


- 1. 2026-11-21 (Start time: 11:00 - End time: 14:00)
