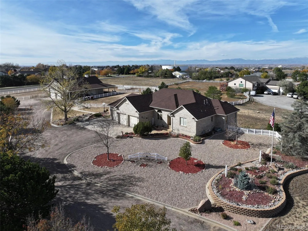
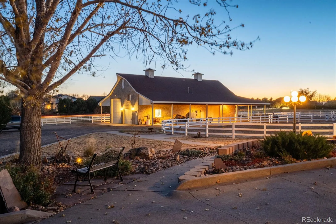
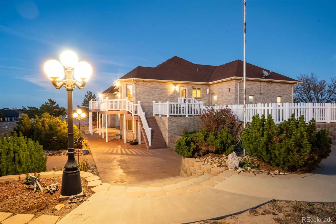
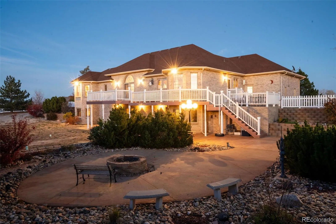
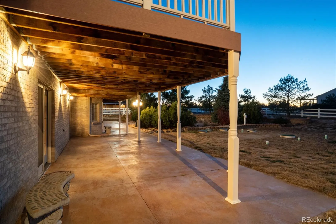
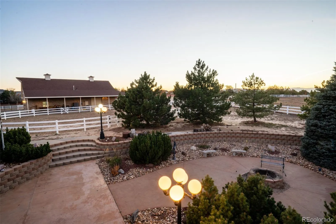
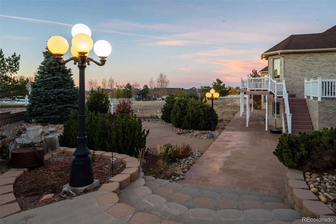
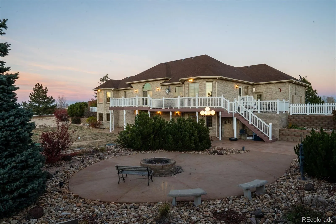
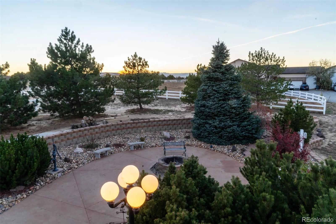
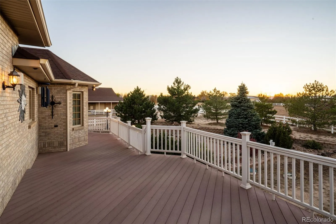
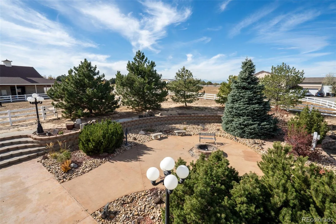
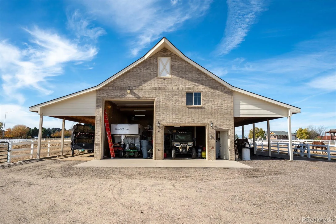
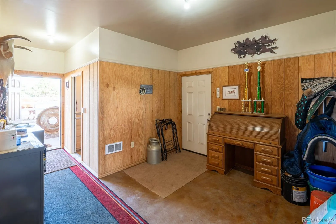
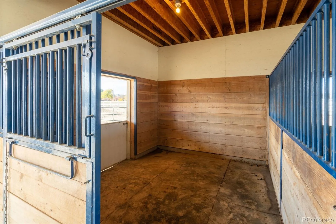
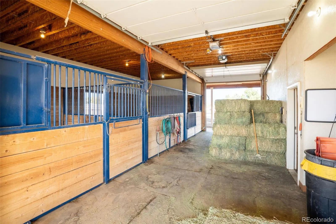
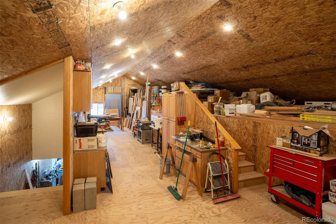
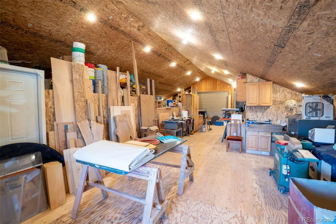
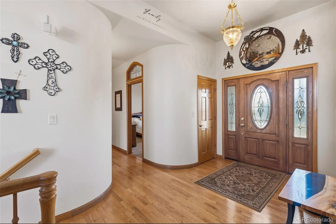
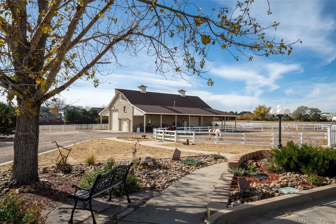
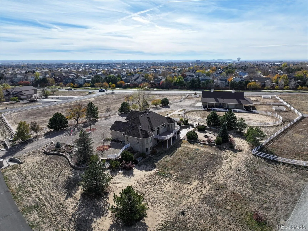
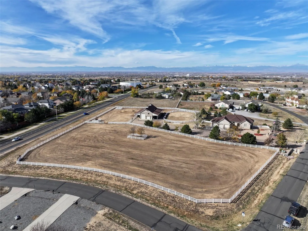
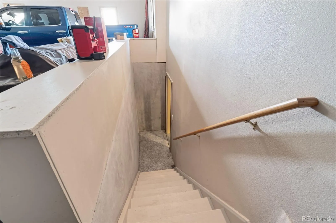
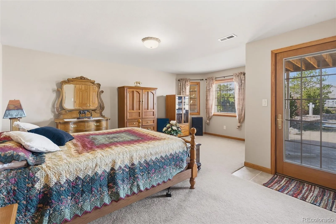
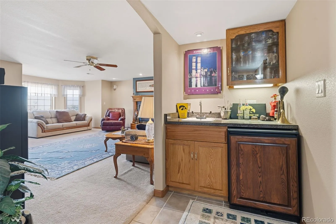
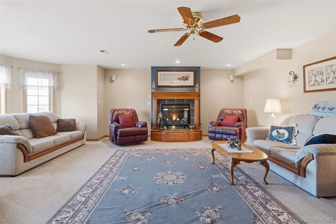
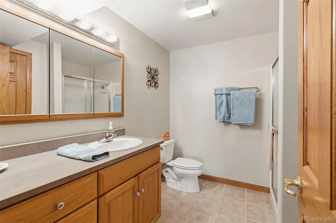
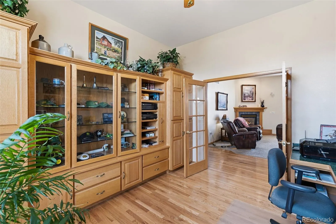
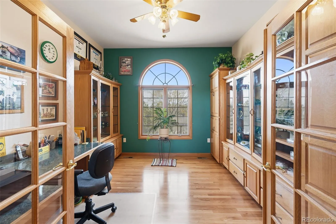
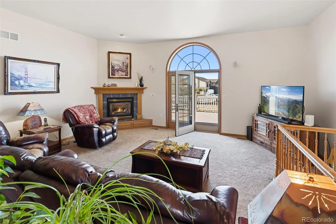
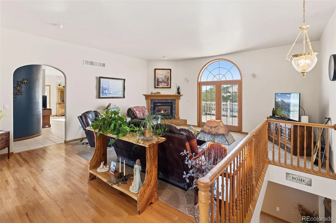
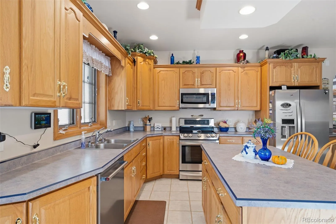
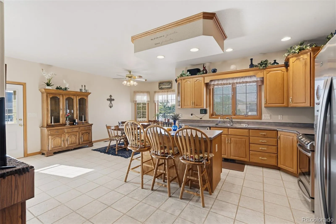
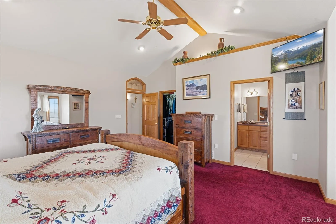
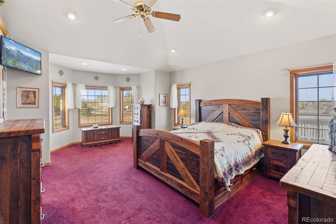
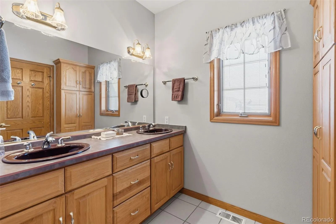
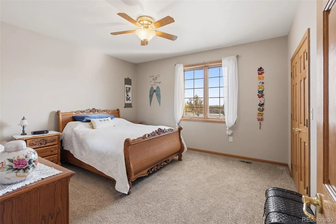
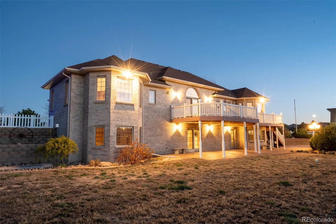
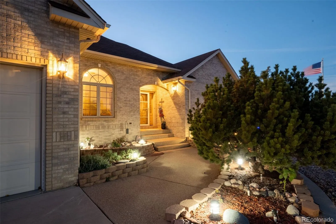
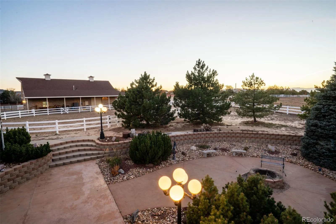
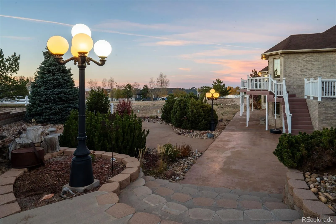
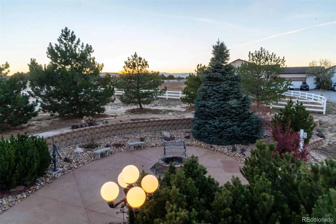
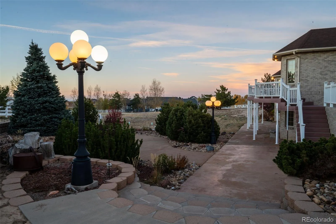
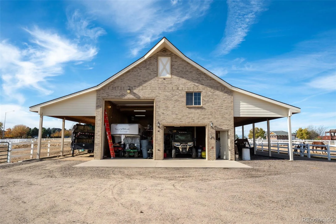
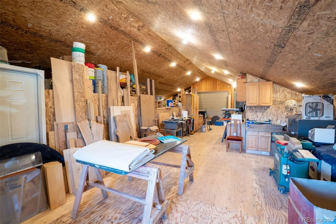
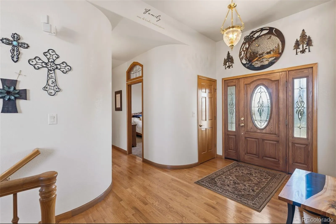
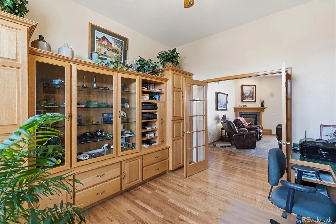

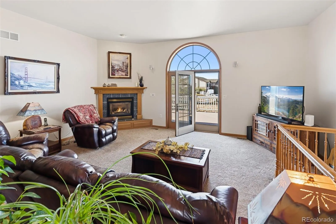
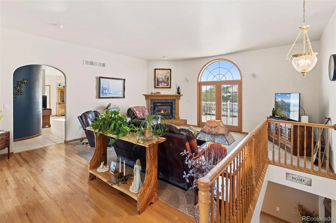
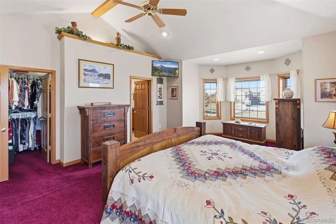
These 4.11 Acres are 2 separate lots, a Custom Home maybe build on the vacant 2 acres which is horse pasture at present time. Welcome to JACOBS RUN, a Custom Home Subdivision with architectural committee, but no HOA fees! All Brick 2×6 constructed custom quality Home, and a 4800 sq ft All Brick Building with living area, work-rooms, bath room, horse stalls, hayloft, RV parking, El. MFG outlets galore, several heaters installed. Building permits available in the MLS uploads. The incredible Home features two Primary Bedroom Suites. Pella Windows. 2 Napoleon Fireplaces. Main floor Laundry room with window. Private Entry from Garage into the double door Walkout BSMT. with Family room, Entertainment room, Gym room, Wet bar with Refrigerator, lg. Bathroom and Large Bright Bedroom with Walkout door onto the beautiful Patio. Wired for a patio Hot Tub. Gorgeous Landscaping designed for minimum efforts to maintain the Original Owners great Ideas and Beauty. The Walkout Patio is 85×16 and opens to a Kaleidoscope-like-enchanting backyard. Sprinkler System and drip system in front & back. 3 Water Spigots. 80×120 Riding Arena. Three 10×10 Stalls, (presently a 10×20 & a 10×10). Many Steel Posts are installed on the sturdy Fencing Structure with additional Electric Fencing for security! New Well (year 2026) with a 5 HP Pump. 3-Newer Garage Doors. The 3 car Garage features 3 Drains, a Gas Pipe, Hot & Cold water, and 2 Service Doors. Minerals are excluded. 45×14 Upper Deck. 36×24 Patio with Firepit. 8′ Basement Ceilings, 10′ Ceilings Main floor, Bedrooms 9′ Ceilings. Vaulted Ceilings in Primary Bedroom.

Advanced Home Search
Search by square footage, location, price, bedrooms, bathrooms and more.Just Listed
These homes just hit the market. Be among the first to see them. Schedule a showing, too.New Construction
See brand new homes and homes under construction now and available soon.Features & Amenities
Find homes with views or pools, in gated communities & with other desirable features.Cities
Take a look at luxury homes in each city in Metro Denver.Neighborhoods
Find the ideal neighborhood and the home that best fits you.Counties
Have your eye on a specific county? Browse these listings.Zip Codes
Start here to find a luxury home in a particular zip code.Single-Family Homes
See photos of single-family homes, get prices, neighborhood information & more.Townhomes
Get all the details about luxury townhomes for sale now throughout Metro Denver.Condos
Are you drawn to the low-maintenance, luxury lifestyle of condo living? Start here.One-Story Homes
Looking for a main floor master? Ranch-style homes may be perfect for your lifestyle.Featured Price Ranges
We’ve done the searching for you. Find homes in popular luxury price ranges.55-Plus
Explore beautiful homes and enviable amenities available in 55-and-over communities.Your Free MLS Search Account
Create and manage saved searches and properties with the Property Organizer.Schedule a Personal Consultation
We’re happy to help any time! Schedule a no-obligation 15-minute call.


