
Property Description
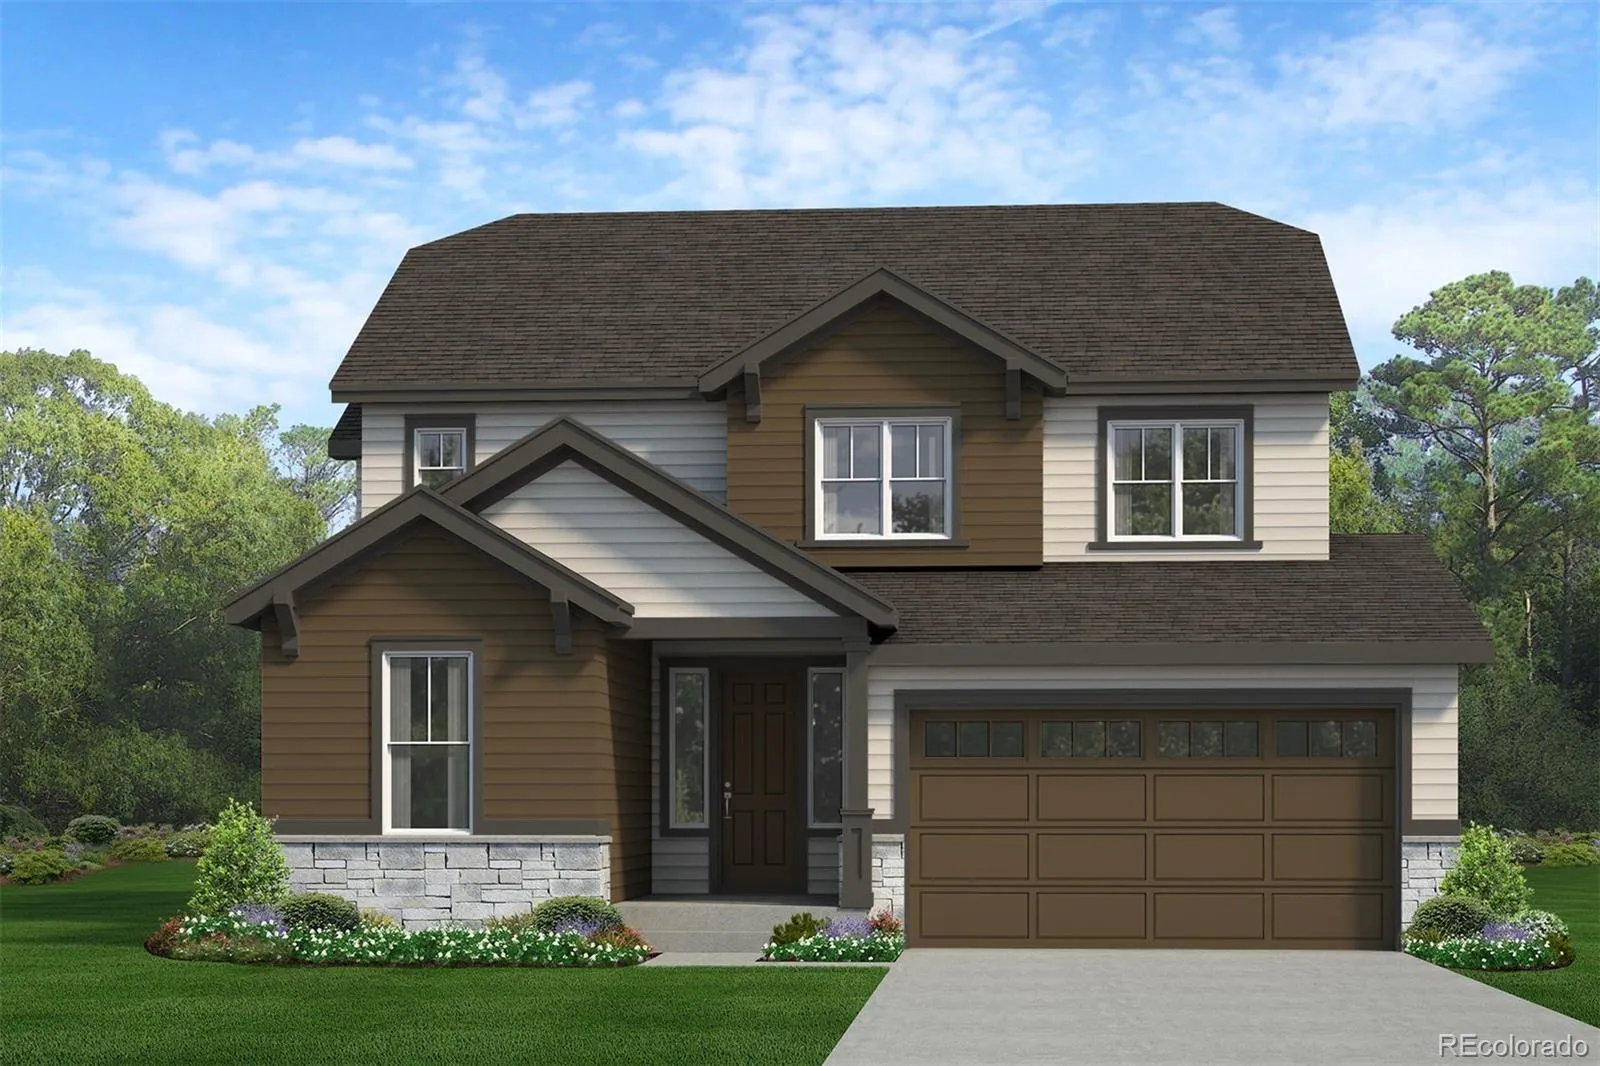
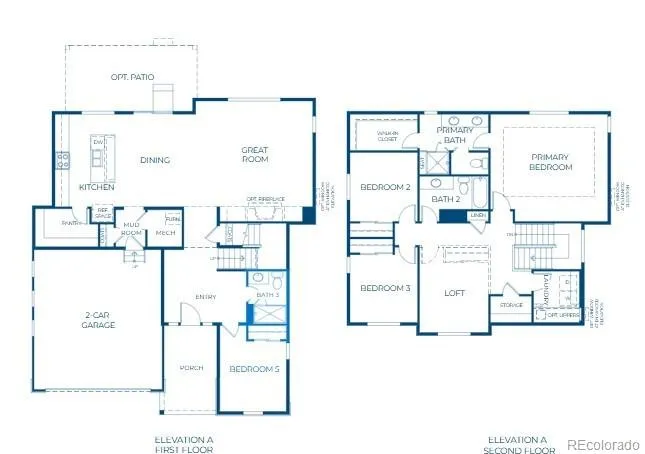
Welcome to the Jansen plan, a thoughtfully designed two-story single. ramiy home offering 2.208 sa. ft. of ving space with 3-5 bedrooms 25-3.5 bathrooms, a 2-3-car garage, front porch, and an upper-level loft.
Features
: Forced Air
: Central Air
: Sump Pump, Crawl Space
: 2
: Dishwasher, Disposal, Microwave, Self Cleaning Oven
: Contemporary
: Composition
: Public Sewer
Address Map
CO
Adams
Brighton
80601
18th
663
Place
W105° 11' 52.8''
N39° 59' 55.4''
N
Additional Information
$100
Monthly
: Frame, Wood Siding
3
Northeast
: Carpet, Vinyl
2
Brighton
: Pantry, Open Floorplan, Eat-in Kitchen, Walk-In Closet(s)
Yes
Yes
Cash, Conventional, FHA, VA Loan
Overland Trail
RE/MAX Professionals
R0172055
: None
: House
Cherry Meadows
$2,595
2025
: Electricity Connected, Natural Gas Connected
Residential
11/18/2026
2436
Active
Yes
1
040781
00230
School District 27-J
School District 27-J
School District 27-J
11/18/2026
11/18/2026
Public
: Two
Cherry Meadows
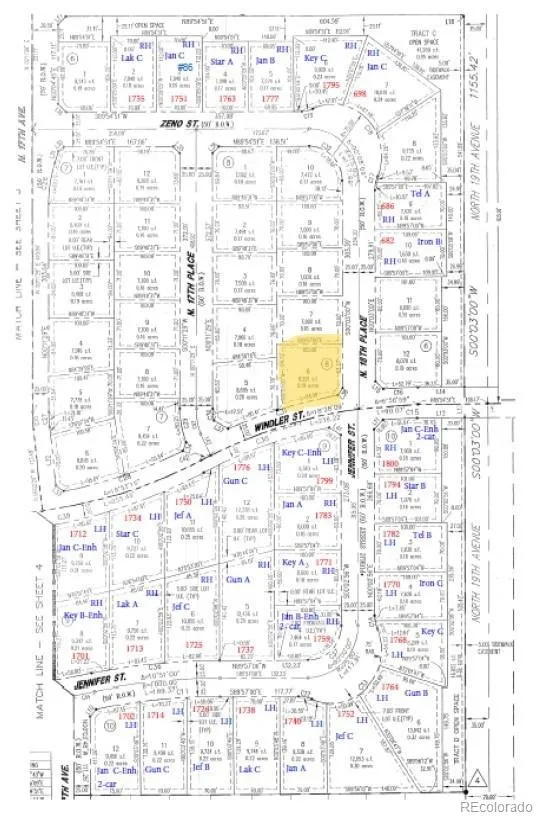
663 N 18th Place, Brighton, CO 80601
4 Bedrooms
3 Total Baths
2,436 Square Feet
$558,850
Listing ID #5613622
Basic Details
Property Type : Residential
Listing Type : For Sale
Listing ID : 5613622
Price : $558,850
Bedrooms : 4
Rooms : 11
Total Baths : 3
3/4 Bathrooms : 3
Square Footage : 2,436 Square Feet
Year Built : 2026
Lot Area : 8,201 Acres
Lot Acres : 0.19
Property Sub Type : Single Family Residence
Status : Active
Co List Agent Full Name : Courtney Wilson
Co List Office Name : RE/MAX Professionals
Originating System Name : REcolorado
Agent info


Mortgage Calculator
Contact Agent
