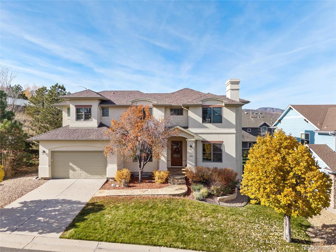
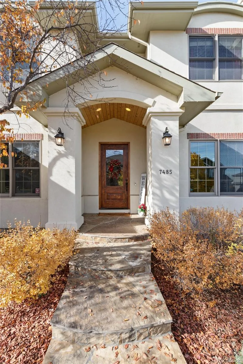
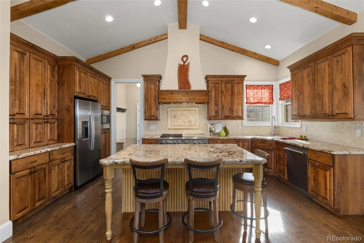
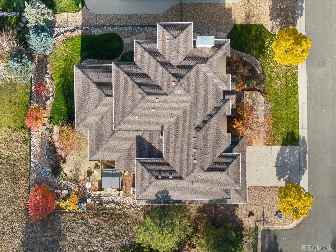
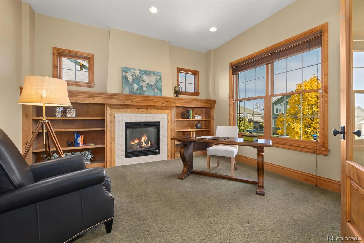
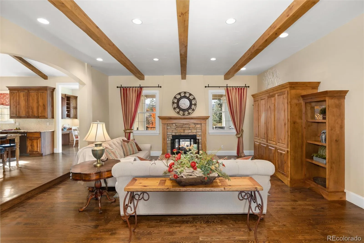
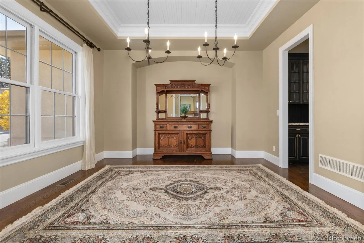
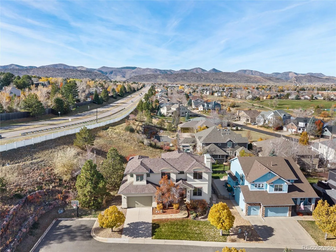
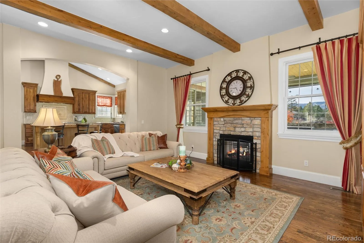
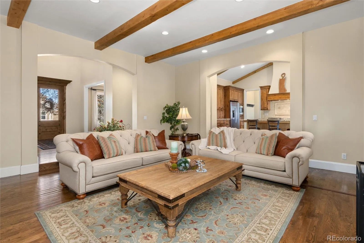
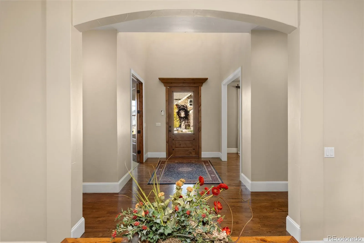
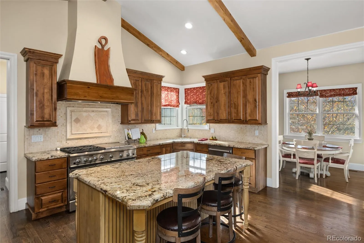
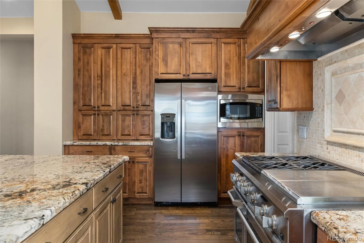
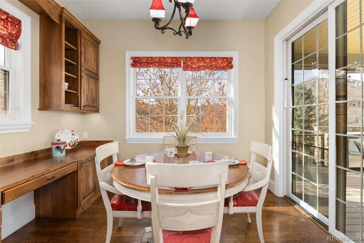
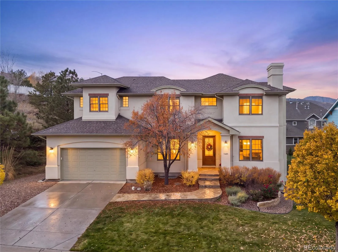
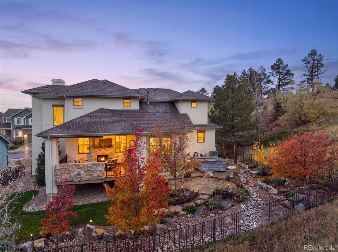
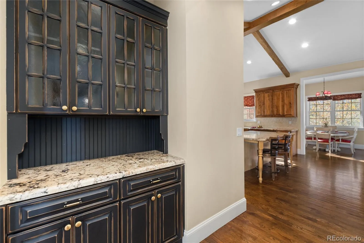
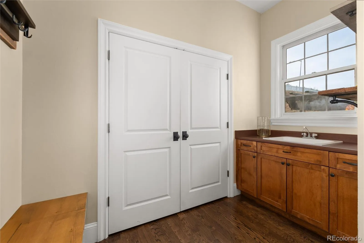
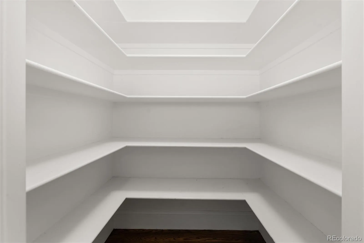
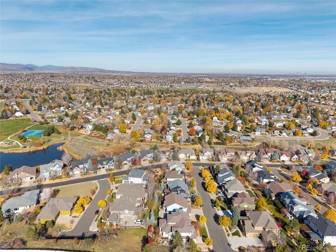
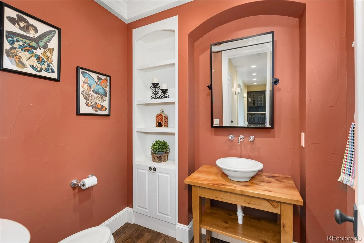
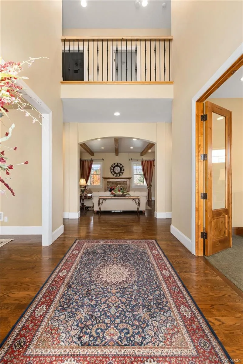
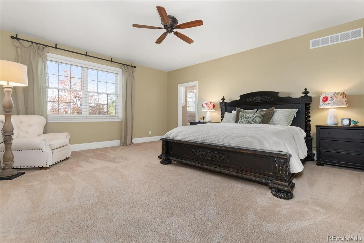
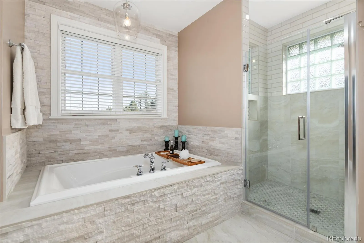
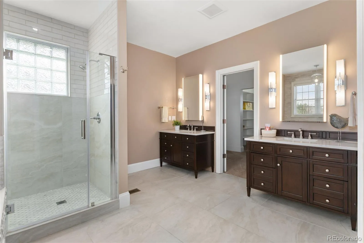
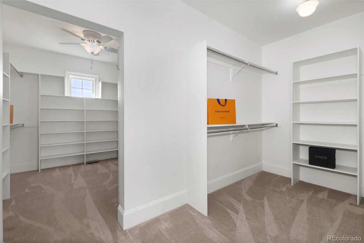
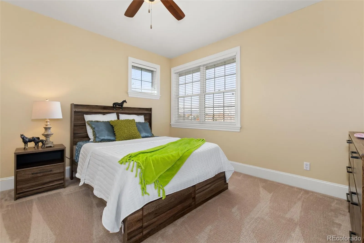
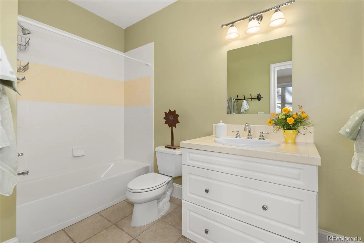
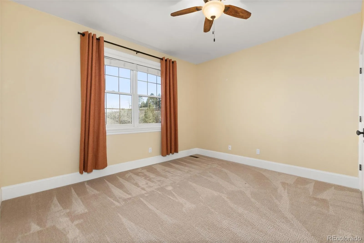
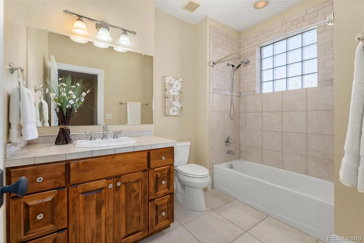
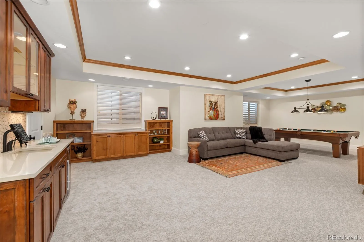
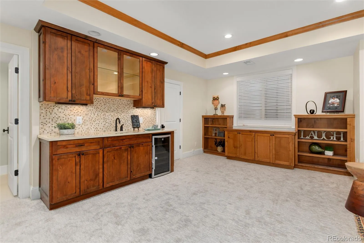
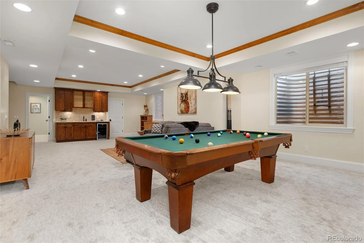
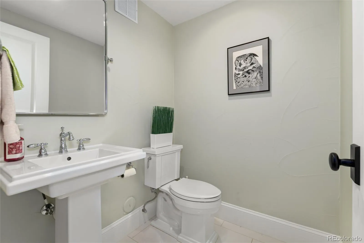
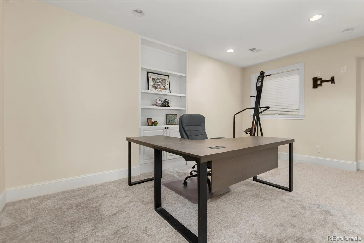
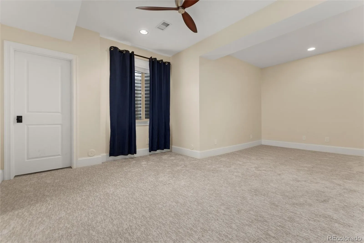
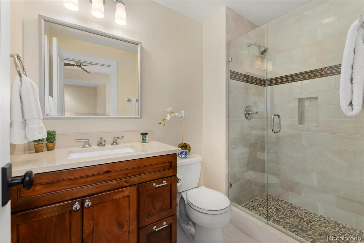
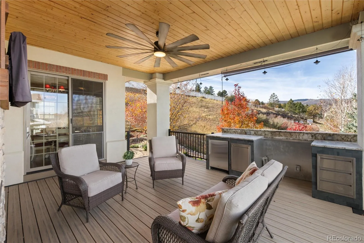
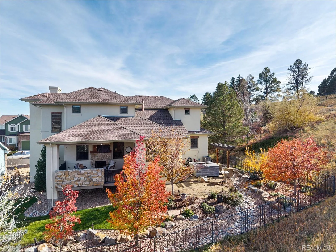
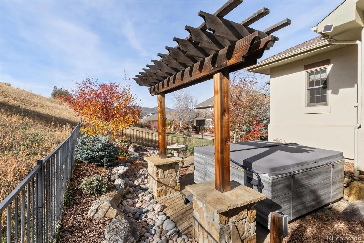
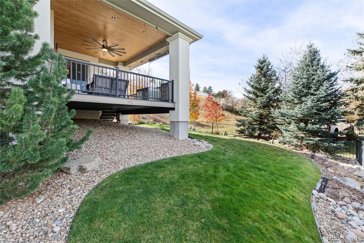
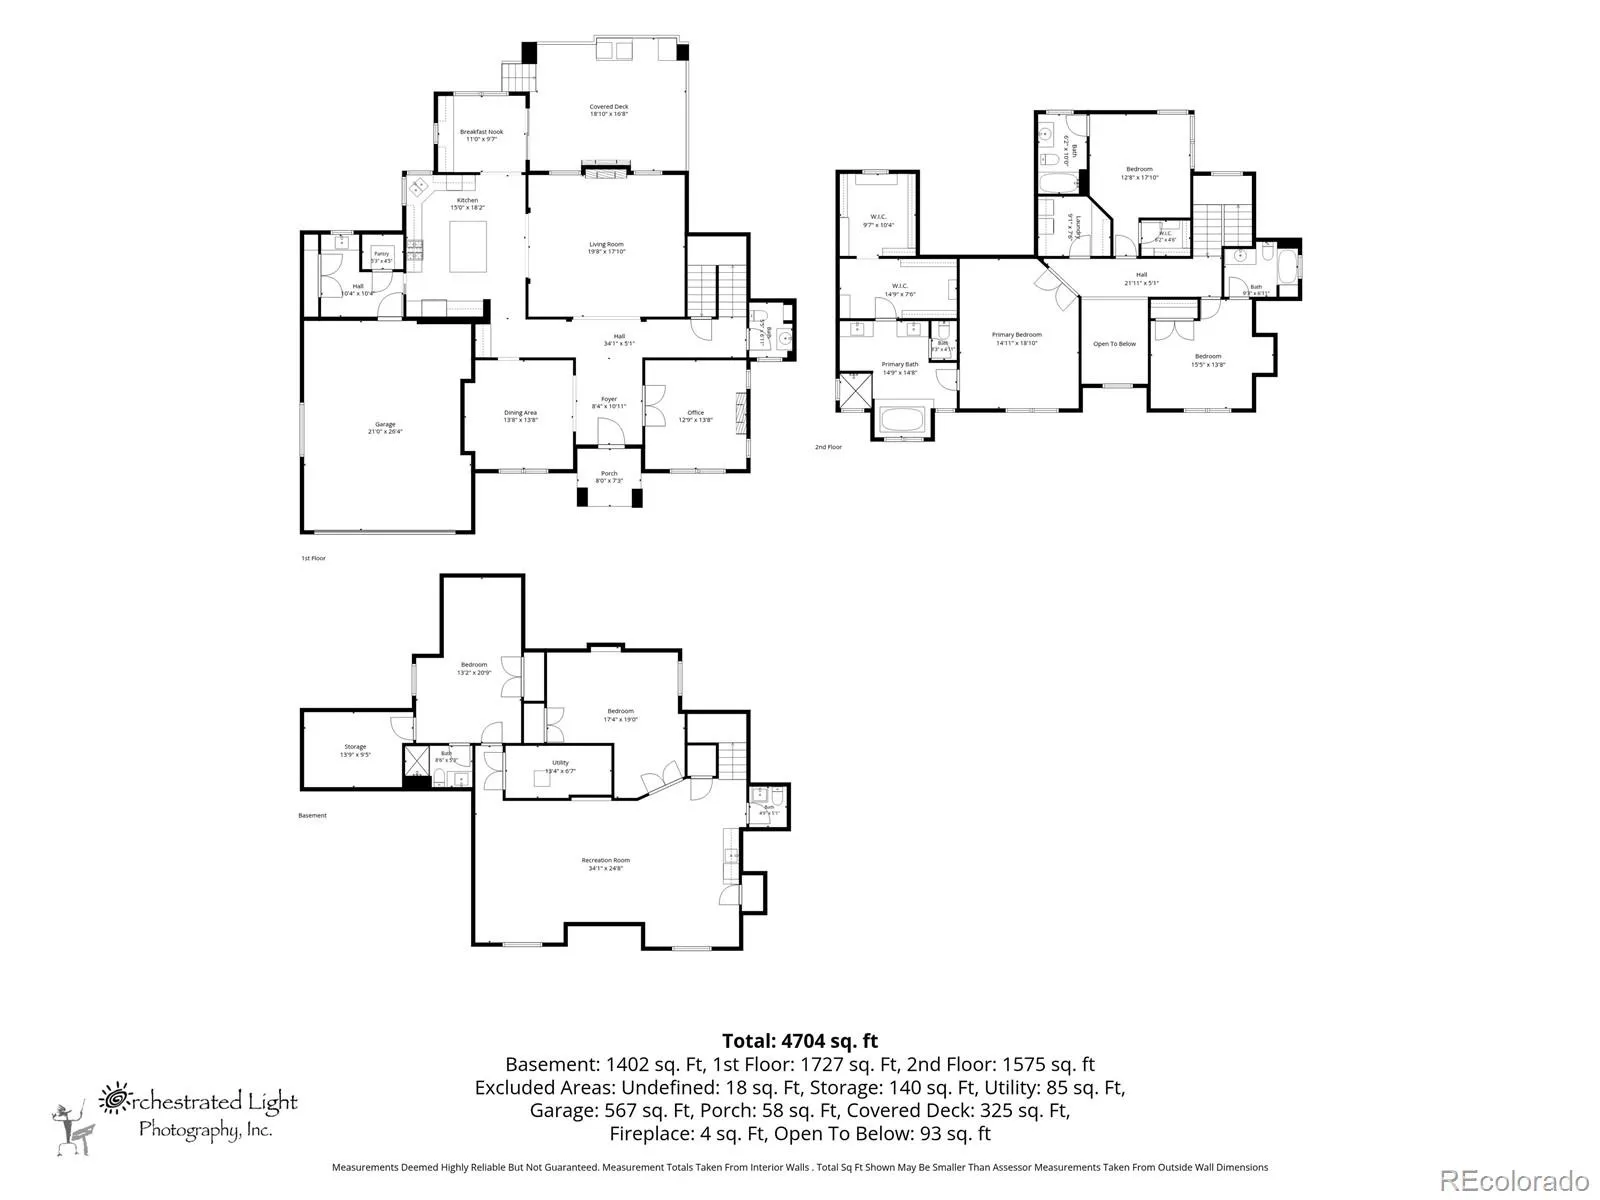
Grand in scale, thoughtful in design, and rich in desirable amenities, this remarkable home offers an exceptional blend of luxury, livability, and breathtaking Colorado scenery. Experience elevated living in this expansive 5 bedroom, 6 bathroom home where architectural details meet exceptional comfort and functionality. Soaring vaulted ceilings create a dramatic sense of space, while picturesque views of the foothills provide a stunning backdrop to everyday living. This gourmet chef’s kitchen is truly the heart of the home, featuring custom 42-inch cabinetry, beautiful granite counters, eat in area, an island with additional seating, double ovens, versatile cooking surface with grill, griddle, and burners, range hood, built in microwave, stainless appliances, butler’s pantry and a walk in pantry. The primary suite includes a “spa-like” bathroom with soaking tub, custom tile work, double sinks with custom lighting, walk in shower, and a closet larger than some bedrooms! Additionally, 4 of the 5 bedrooms have en-suite bathrooms creating luxurious personal retreats for family and guests. The fully finished basement with brand new carpet: offers additional bedrooms, work out and/or office space, recreational space and wet bar. Outside, enjoy views of the foothills from the hot tub or covered deck, without the burden of extended yard maintenance. The manageable outdoor space offers the perfect balance of outdoor enjoyment and easy upkeep. Located in Littleton Colorado, near the foothills with easy access to shopping and the highway, this home has it all!

Advanced Home Search
Search by square footage, location, price, bedrooms, bathrooms and more.Just Listed
These homes just hit the market. Be among the first to see them. Schedule a showing, too.New Construction
See brand new homes and homes under construction now and available soon.Features & Amenities
Find homes with views or pools, in gated communities & with other desirable features.Cities
Take a look at luxury homes in each city in Metro Denver.Neighborhoods
Find the ideal neighborhood and the home that best fits you.Counties
Have your eye on a specific county? Browse these listings.Zip Codes
Start here to find a luxury home in a particular zip code.Single-Family Homes
See photos of single-family homes, get prices, neighborhood information & more.Townhomes
Get all the details about luxury townhomes for sale now throughout Metro Denver.Condos
Are you drawn to the low-maintenance, luxury lifestyle of condo living? Start here.One-Story Homes
Looking for a main floor master? Ranch-style homes may be perfect for your lifestyle.Featured Price Ranges
We’ve done the searching for you. Find homes in popular luxury price ranges.55-Plus
Explore beautiful homes and enviable amenities available in 55-and-over communities.Your Free MLS Search Account
Create and manage saved searches and properties with the Property Organizer.Schedule a Personal Consultation
We’re happy to help any time! Schedule a no-obligation 15-minute call.


