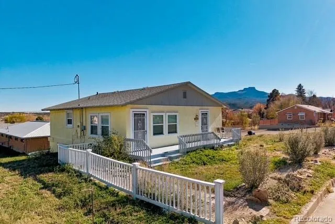
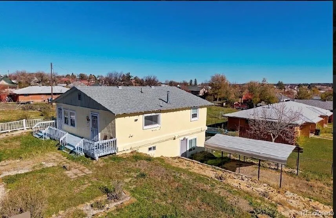
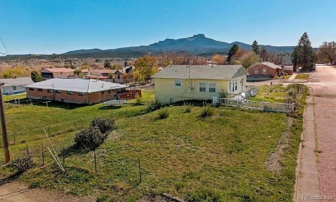
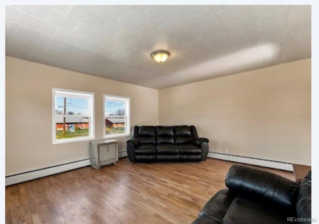
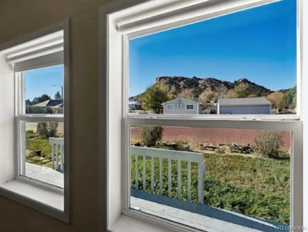
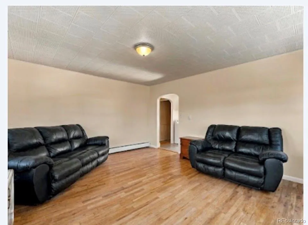
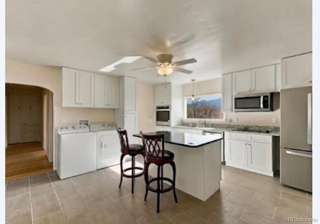
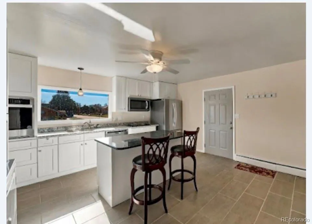
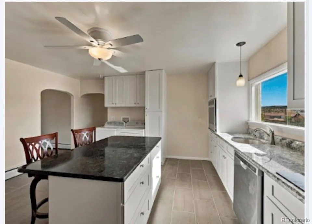
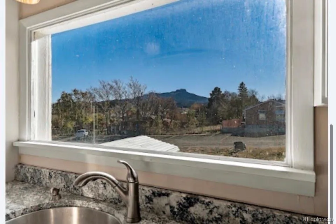
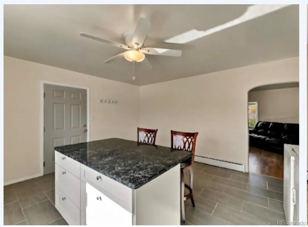
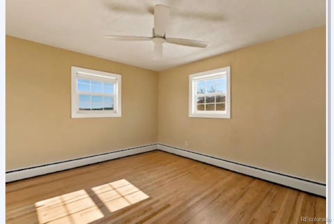
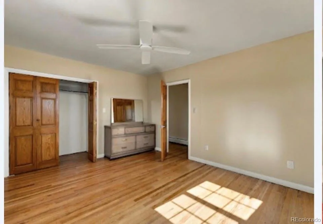
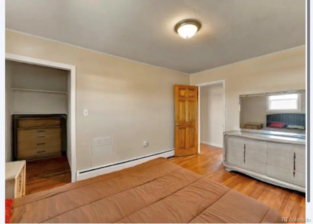
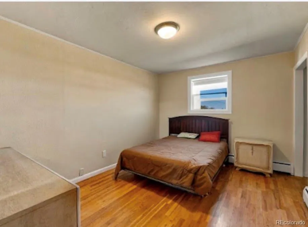
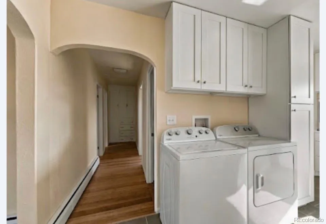
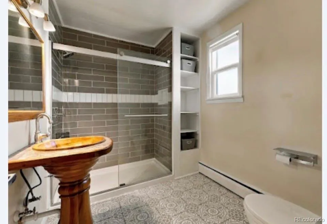
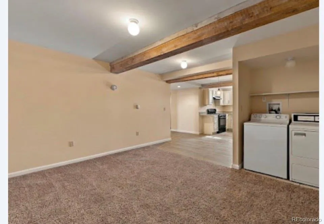
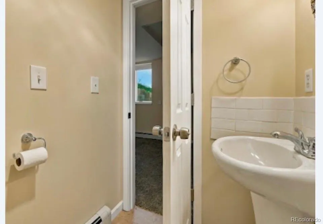
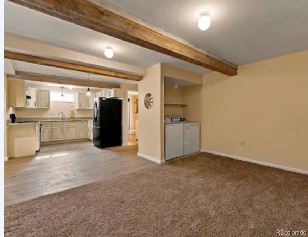
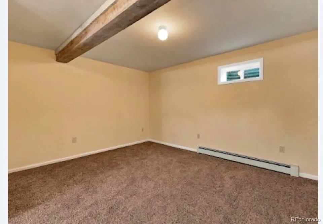
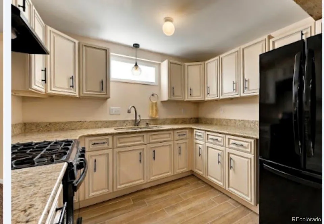
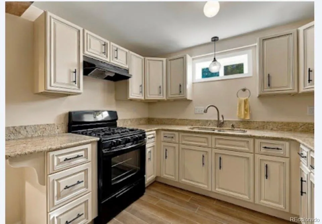
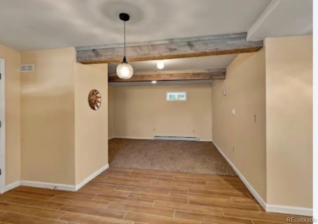
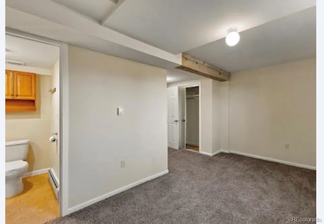
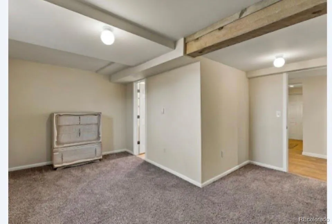
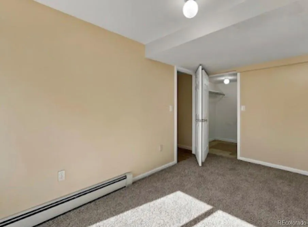
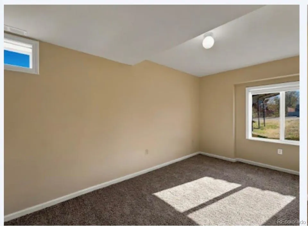
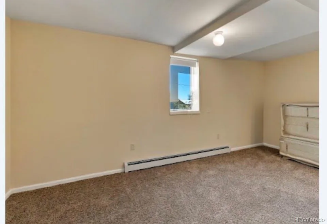
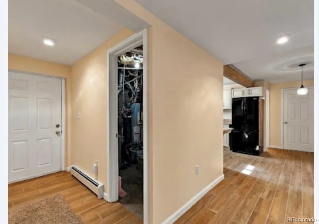
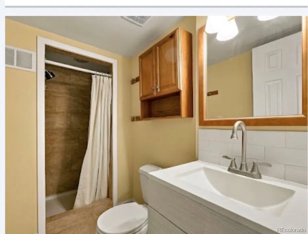
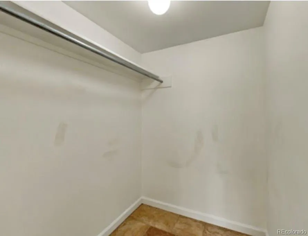
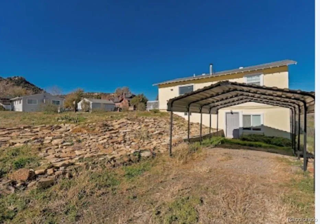
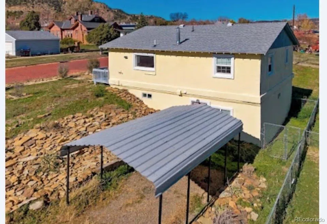
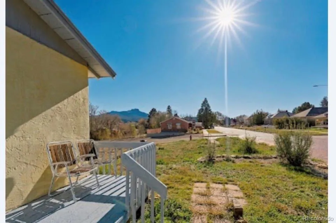
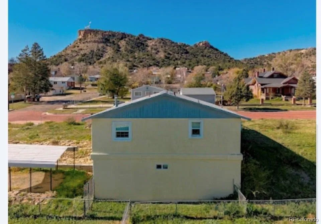
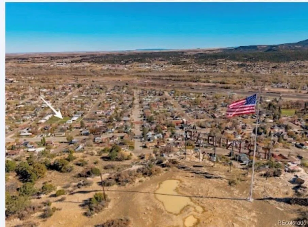
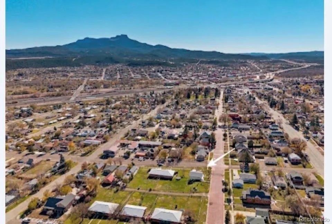
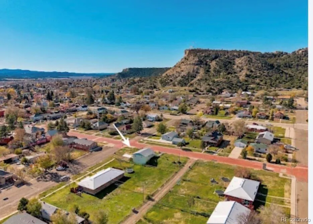
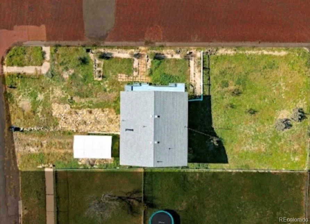
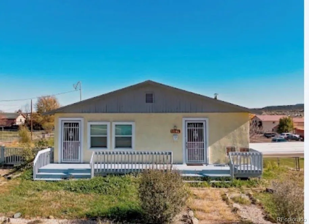
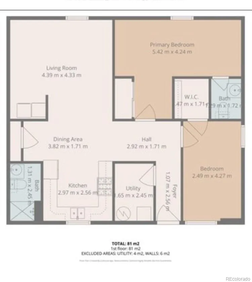
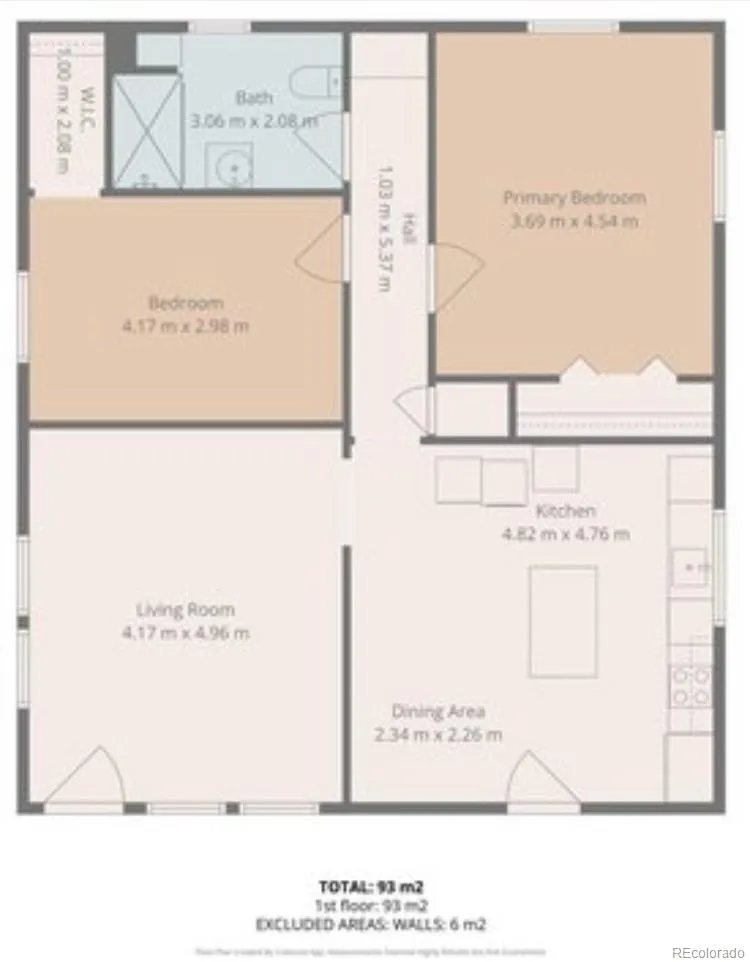
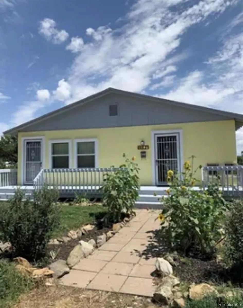
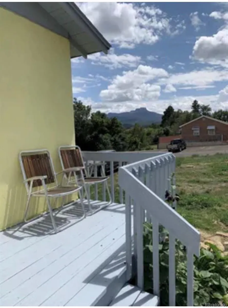
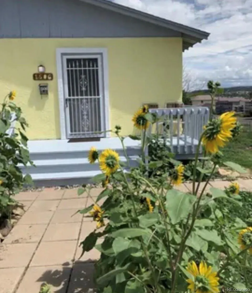
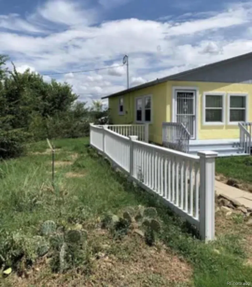
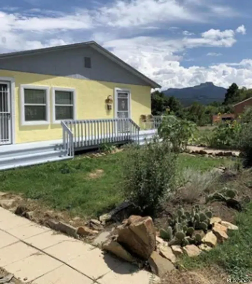

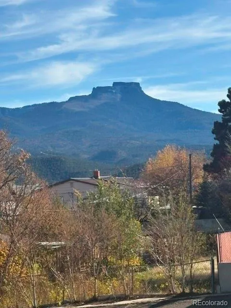
Remodeled Ranch | 4BR/3BA | 2 Full Kitchens | TWO Separate Living Quarters | Mountain Views | Investment Potential! – Endless Possibilities! Discover this beautifully remodeled ranch offering approximately 2, 170 sq. ft. of living space, with 1, 085 sq. ft. on each level. Situated on a spacious corner lot less than one mile from historic downtown Trinidad! With two separate living spaces, this property is ideal for multi-generational living, extended family, or investment potential. Live on one level and rent the other, or enjoy two private living areas. Main Level: Features 2 bedrooms, 1 remodeled bathroom w/ walk-in shower & sink pedestal, spacious open living area, refinished hardwood floors, walk-in closets, & a remodeled kitchen with new cabinetry, granite countertops, cooktop, kitchen island, &new appliances. Includes a new washer & dryer and stunning mountain views. Lower Level: Offers a private entrance, 2 bedrooms, 2 remodeled bathrooms, full kitchen with new cabinetry and granite countertops and gas oven, open floor plan, family room, new carpet, &washer/dryer. Perfect for a mother-in-law suite, extended family, or rental income. Extensive Updates: New kitchens & bathroom cabinetry, granite countertops, 2 remodeled kitchens, 3 remodeled bathrooms, new carpet, refinished hardwood floors, new windows and doors, fresh interior and exterior paint, updated tile, lighting, ceiling fans, and appliances. Enjoy spectacular views of Fisher’s Peak and Simpson’s Rest from the front porch and throughout the home. Exterior features include a newly installed carport, additional parking, & patio with yard & garden space. Located along a charming red brick road, less than one mile from historic downtown Trinidad. Whether you need a multi-generational home, space for extended family, or an investment property with rental potential, this beautifully updated home offers incredible flexibility! 2 FULL LIVING SPACES. AMAZING VIEWS. PRICED TO SELL!

Advanced Home Search
Search by square footage, location, price, bedrooms, bathrooms and more.Just Listed
These homes just hit the market. Be among the first to see them. Schedule a showing, too.New Construction
See brand new homes and homes under construction now and available soon.Features & Amenities
Find homes with views or pools, in gated communities & with other desirable features.Cities
Take a look at luxury homes in each city in Metro Denver.Neighborhoods
Find the ideal neighborhood and the home that best fits you.Counties
Have your eye on a specific county? Browse these listings.Zip Codes
Start here to find a luxury home in a particular zip code.Single-Family Homes
See photos of single-family homes, get prices, neighborhood information & more.Townhomes
Get all the details about luxury townhomes for sale now throughout Metro Denver.Condos
Are you drawn to the low-maintenance, luxury lifestyle of condo living? Start here.One-Story Homes
Looking for a main floor master? Ranch-style homes may be perfect for your lifestyle.Featured Price Ranges
We’ve done the searching for you. Find homes in popular luxury price ranges.55-Plus
Explore beautiful homes and enviable amenities available in 55-and-over communities.Your Free MLS Search Account
Create and manage saved searches and properties with the Property Organizer.Schedule a Personal Consultation
We’re happy to help any time! Schedule a no-obligation 15-minute call.


