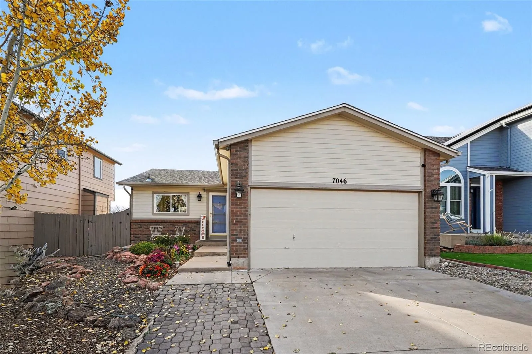
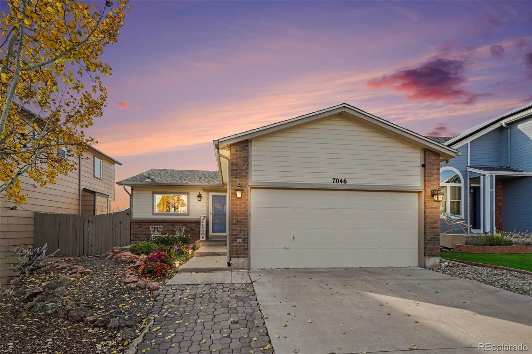
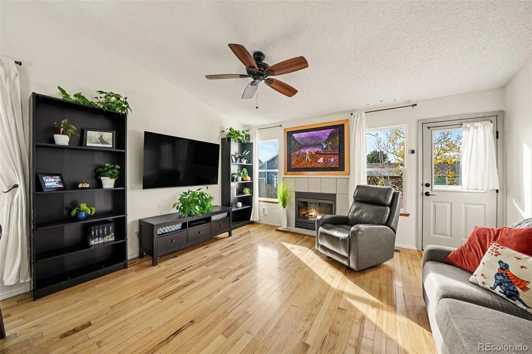
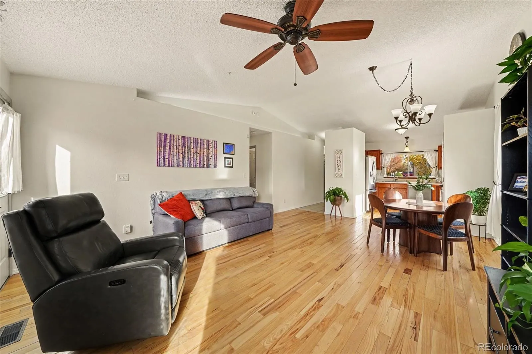
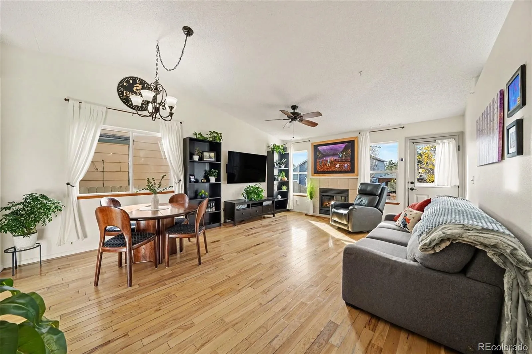
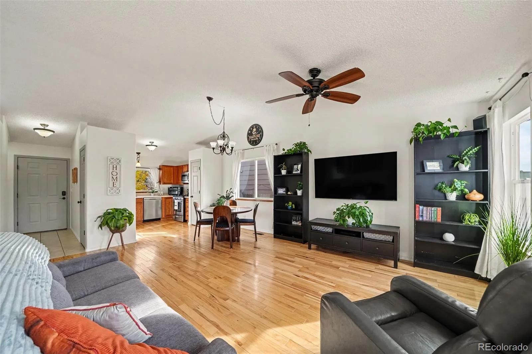
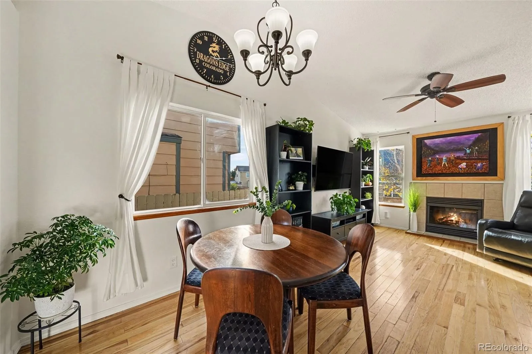
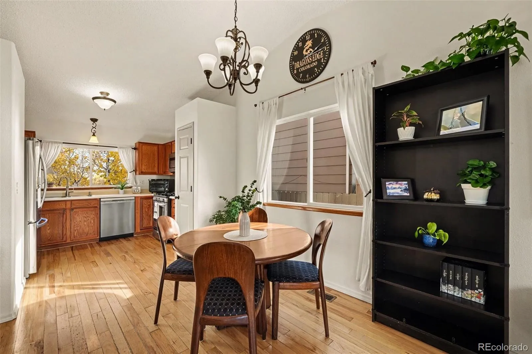
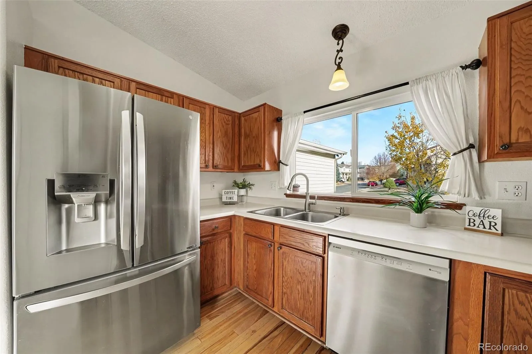
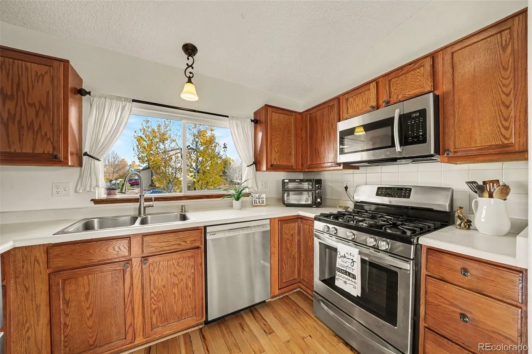
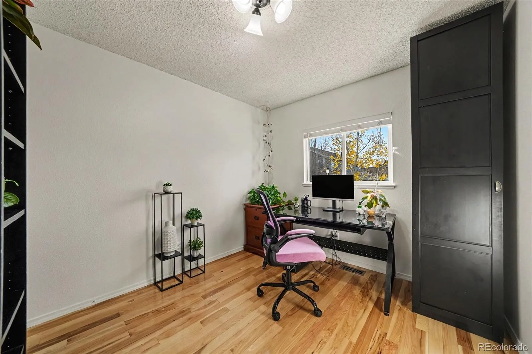
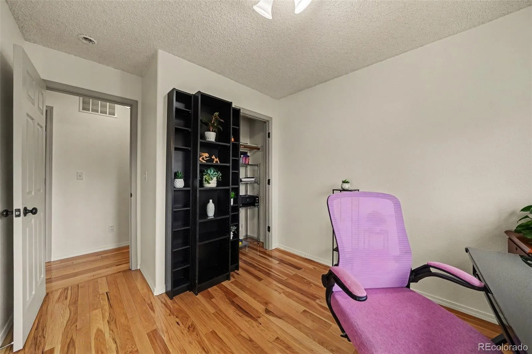
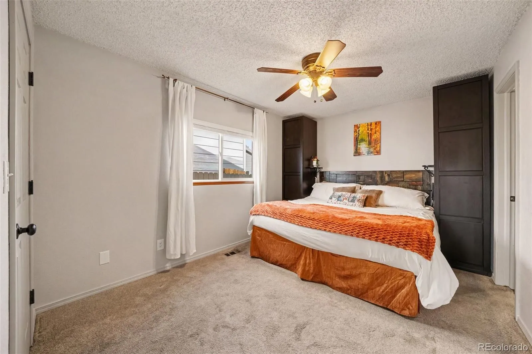
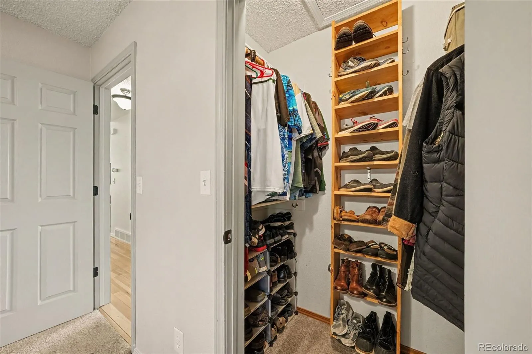
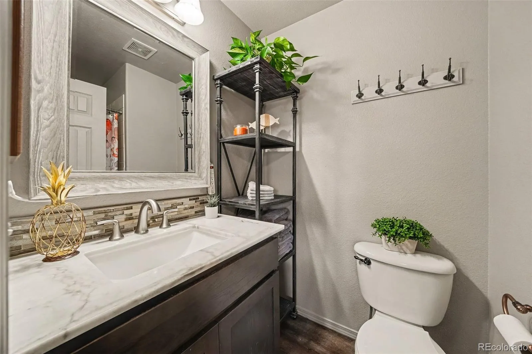
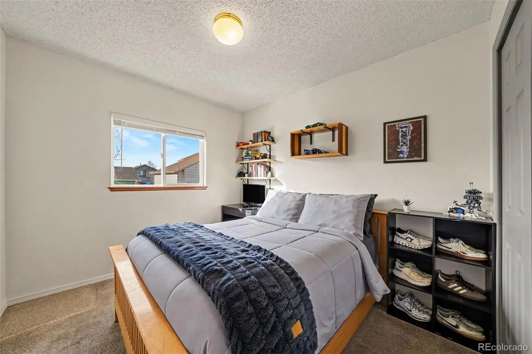
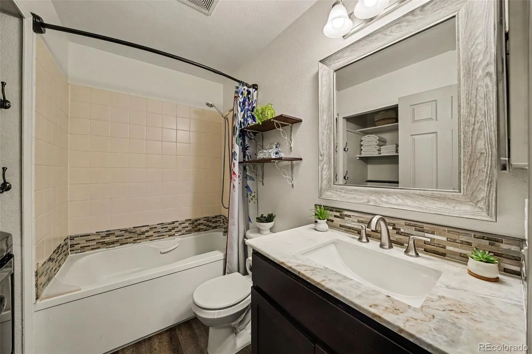
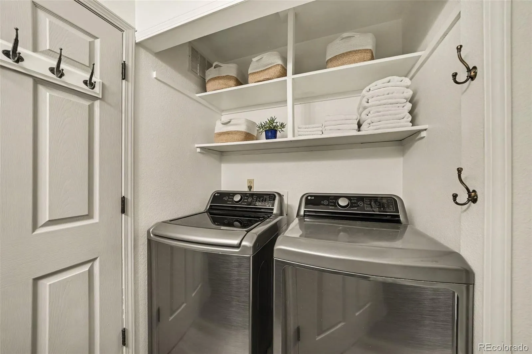
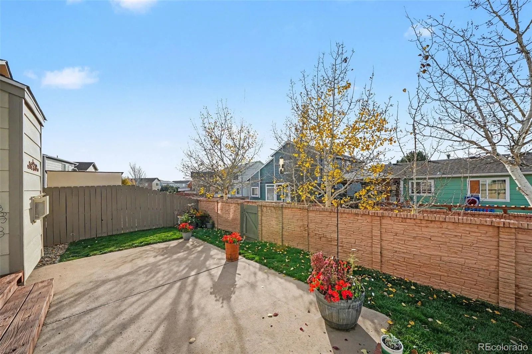
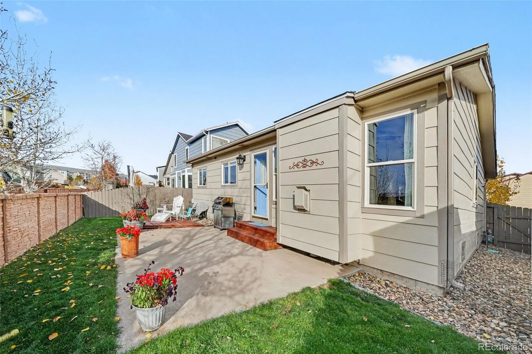
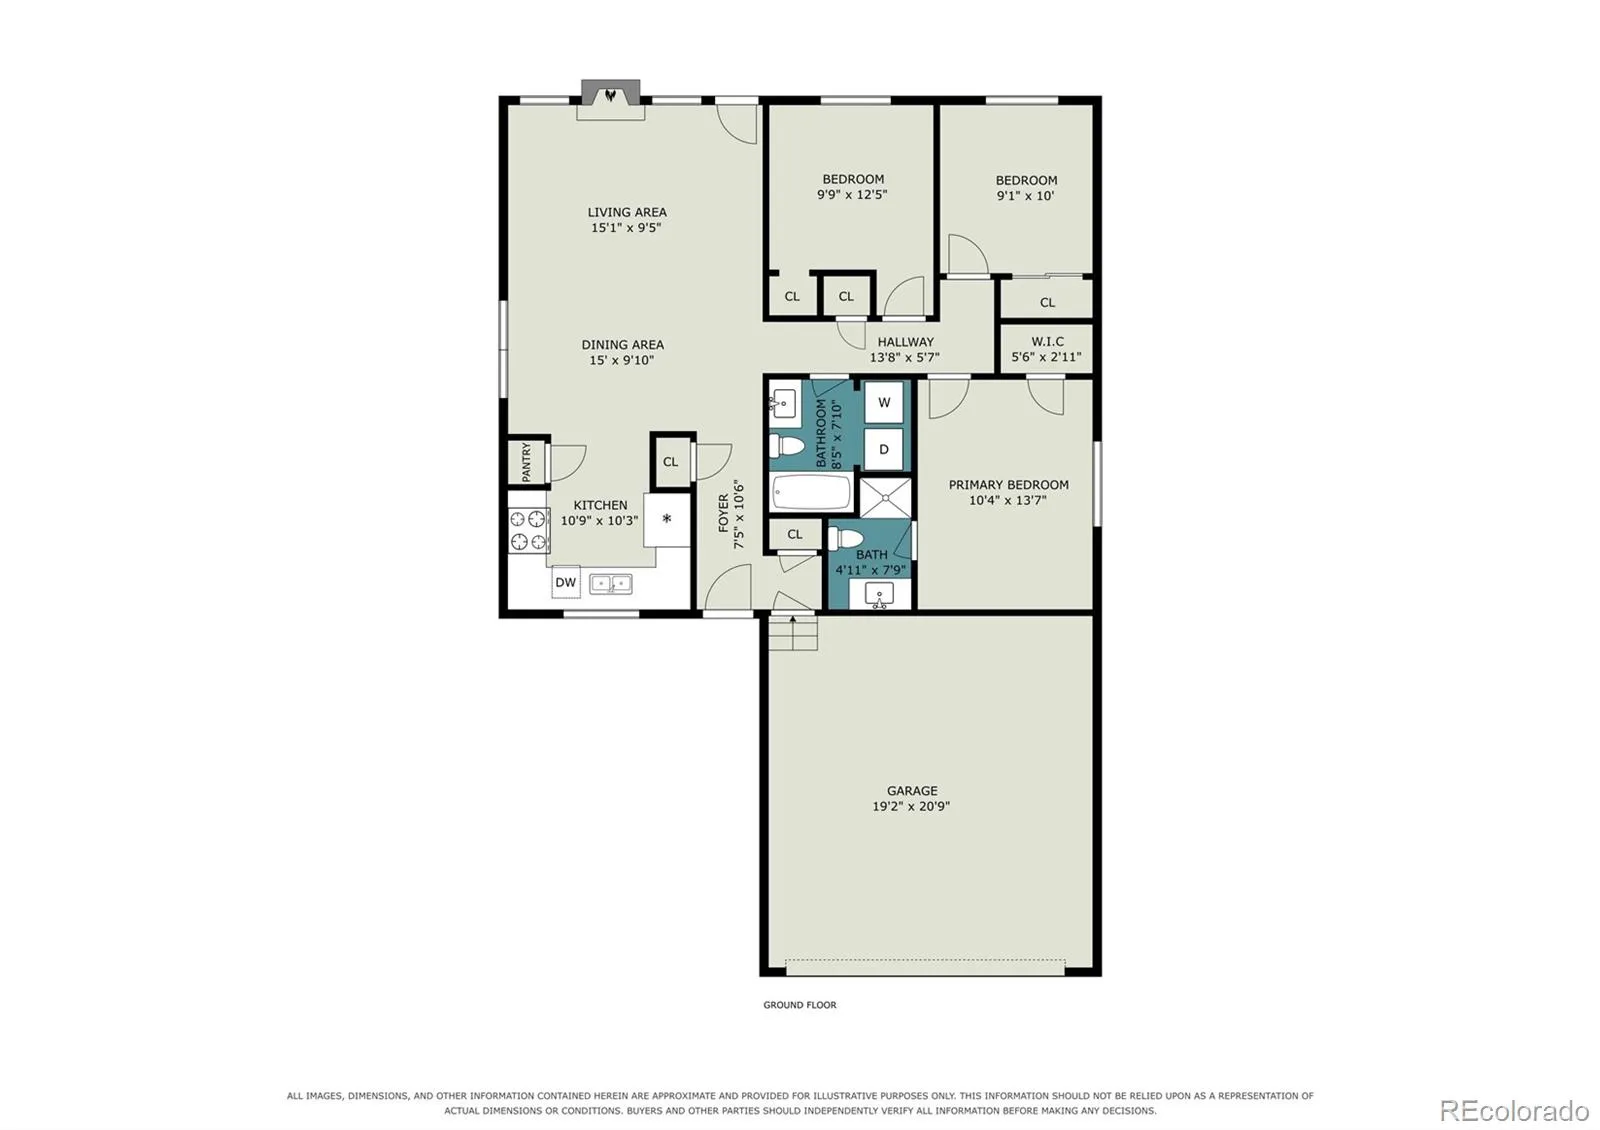
Charming brick ranch in Wagon Trails offering easy one-level living, low-maintenance landscaping, and direct backyard access to the neighborhood trail system. Curb appeal starts with a paver walkway, mature trees, decorative rock, natural stone accents, and seasonal flower beds. Xeriscaping, drip irrigation, and an automatic sprinkler system help keep outdoor maintenance to a minimum. Inside, genuine 3/4-inch hickory hardwood flooring flows through the living room, kitchen, and one bedroom, while fresh paint brightens most of the home. The open-concept kitchen, dining, and living areas create a comfortable flow for everyday living and entertaining. The bright and inviting living room features a vaulted ceiling, cozy gas fireplace, abundant natural light from several windows, clever built-in shelving with discreet hidden storage behind the wall art, and a convenient walkout to the concrete back patio. The kitchen features a 5-burner gas range, a new Bosch stainless steel dishwasher, and an LG stainless steel refrigerator. Both bathrooms offer marble vanity tops, with the primary bathroom featuring a cleverly concealed medicine cabinet behind the wall art and the second bathroom offering an extra-deep soaking tub. The second bathroom also provides space for a washer and dryer, along with built-in cabinetry for added storage. Additional features include six-panel doors, central A/C, and thoughtful built-in storage throughout. The fully fenced backyard offers partial mountain views, a concrete patio, and a prewired area ready for a future hot tub, plus convenient access to the neighborhood trails. The Class 4 impact-resistant roof is just three years old, so ask your insurance agent about potential premium savings! Enjoy Wagon Trails neighborhood amenities, including a swimming pool, kiddie pools, basketball and pickleball courts, horseshoe pits, and walking trails throughout the community for a small yearly fee.

Advanced Home Search
Search by square footage, location, price, bedrooms, bathrooms and more.Just Listed
These homes just hit the market. Be among the first to see them. Schedule a showing, too.New Construction
See brand new homes and homes under construction now and available soon.Features & Amenities
Find homes with views or pools, in gated communities & with other desirable features.Cities
Take a look at luxury homes in each city in Metro Denver.Neighborhoods
Find the ideal neighborhood and the home that best fits you.Counties
Have your eye on a specific county? Browse these listings.Zip Codes
Start here to find a luxury home in a particular zip code.Single-Family Homes
See photos of single-family homes, get prices, neighborhood information & more.Townhomes
Get all the details about luxury townhomes for sale now throughout Metro Denver.Condos
Are you drawn to the low-maintenance, luxury lifestyle of condo living? Start here.One-Story Homes
Looking for a main floor master? Ranch-style homes may be perfect for your lifestyle.Featured Price Ranges
We’ve done the searching for you. Find homes in popular luxury price ranges.55-Plus
Explore beautiful homes and enviable amenities available in 55-and-over communities.Your Free MLS Search Account
Create and manage saved searches and properties with the Property Organizer.Schedule a Personal Consultation
We’re happy to help any time! Schedule a no-obligation 15-minute call.


