
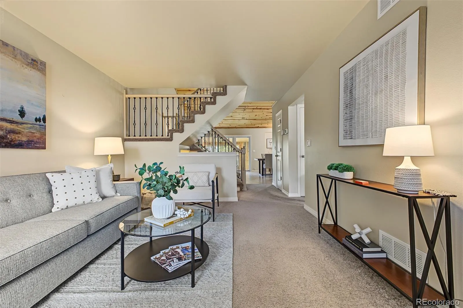
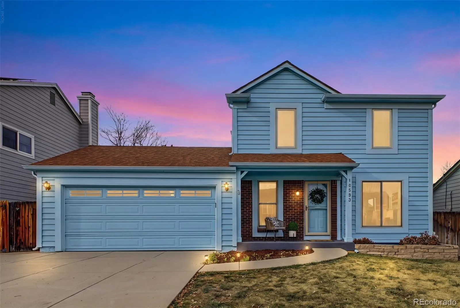
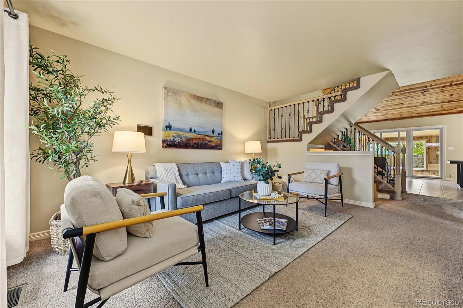
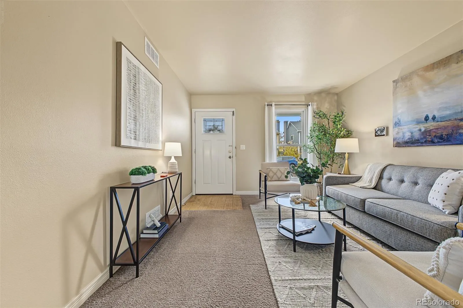
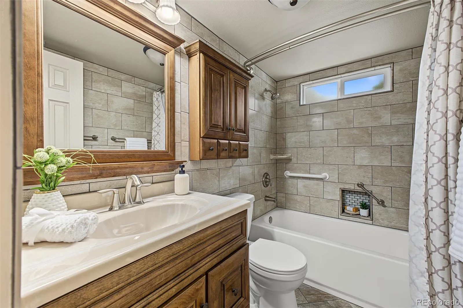
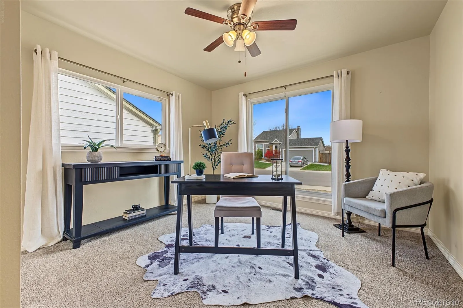
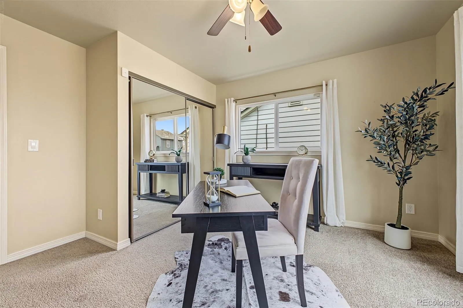
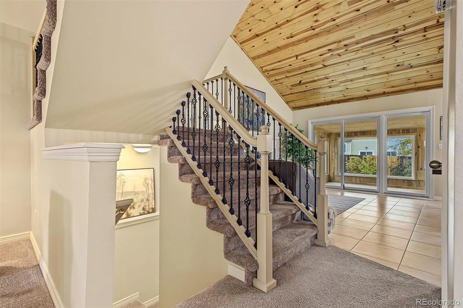
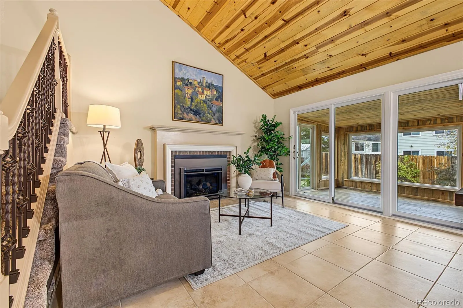
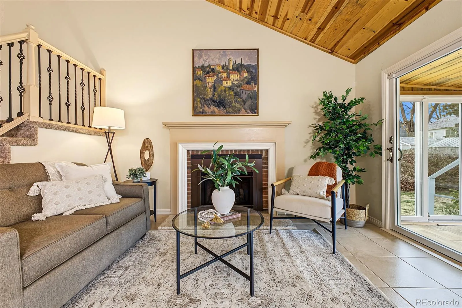
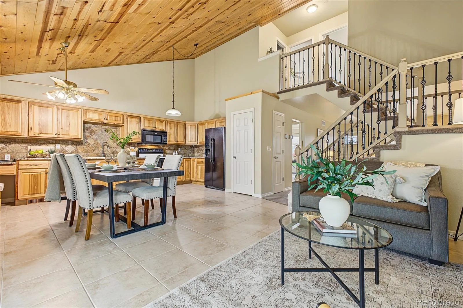
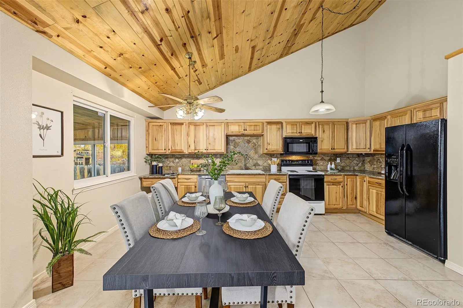
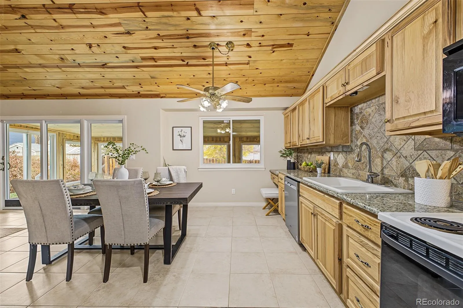
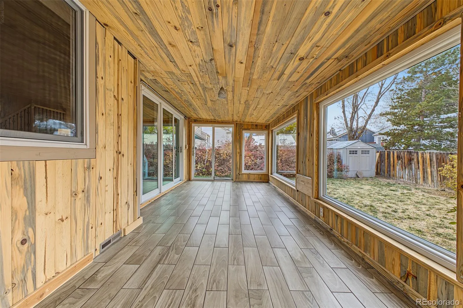
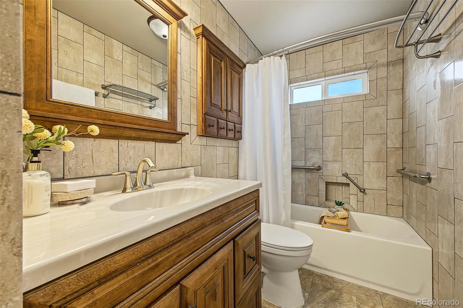
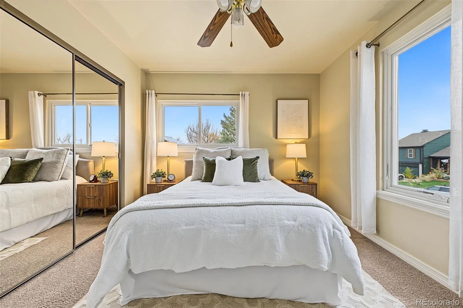
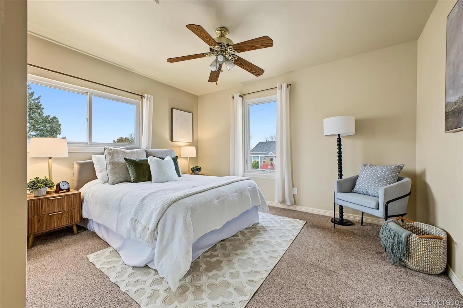
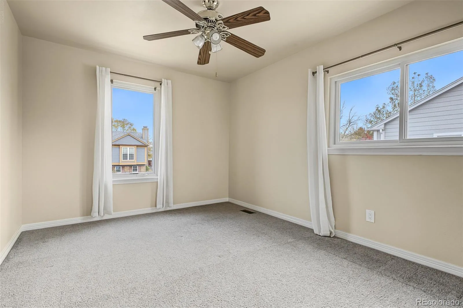
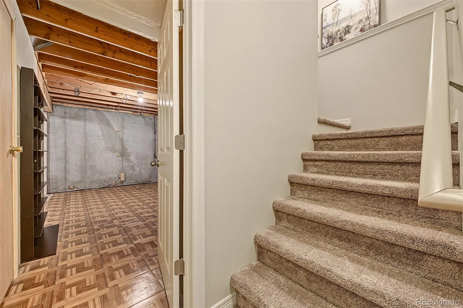
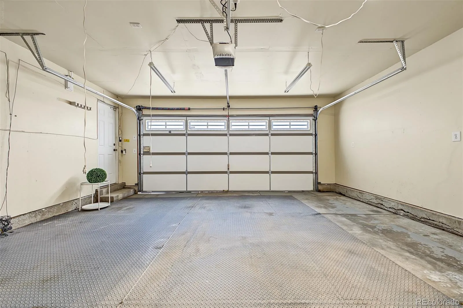
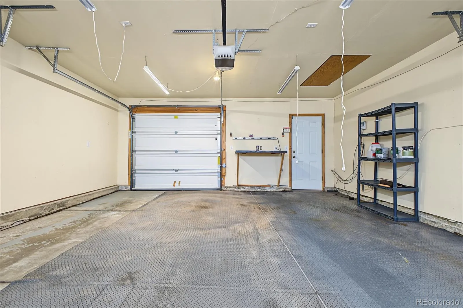
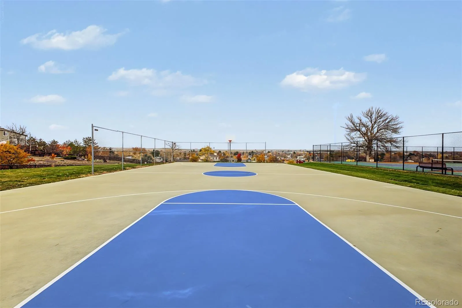
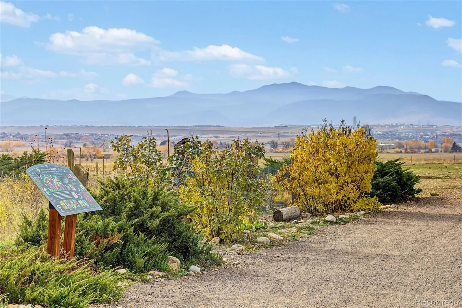
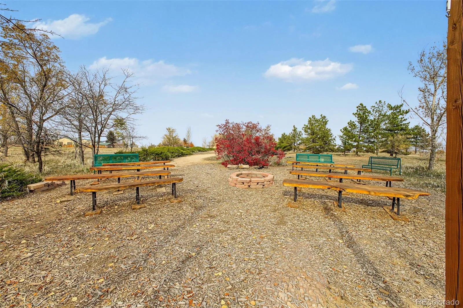
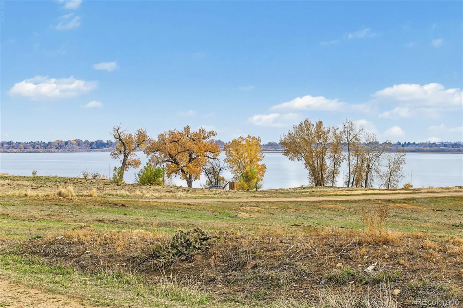
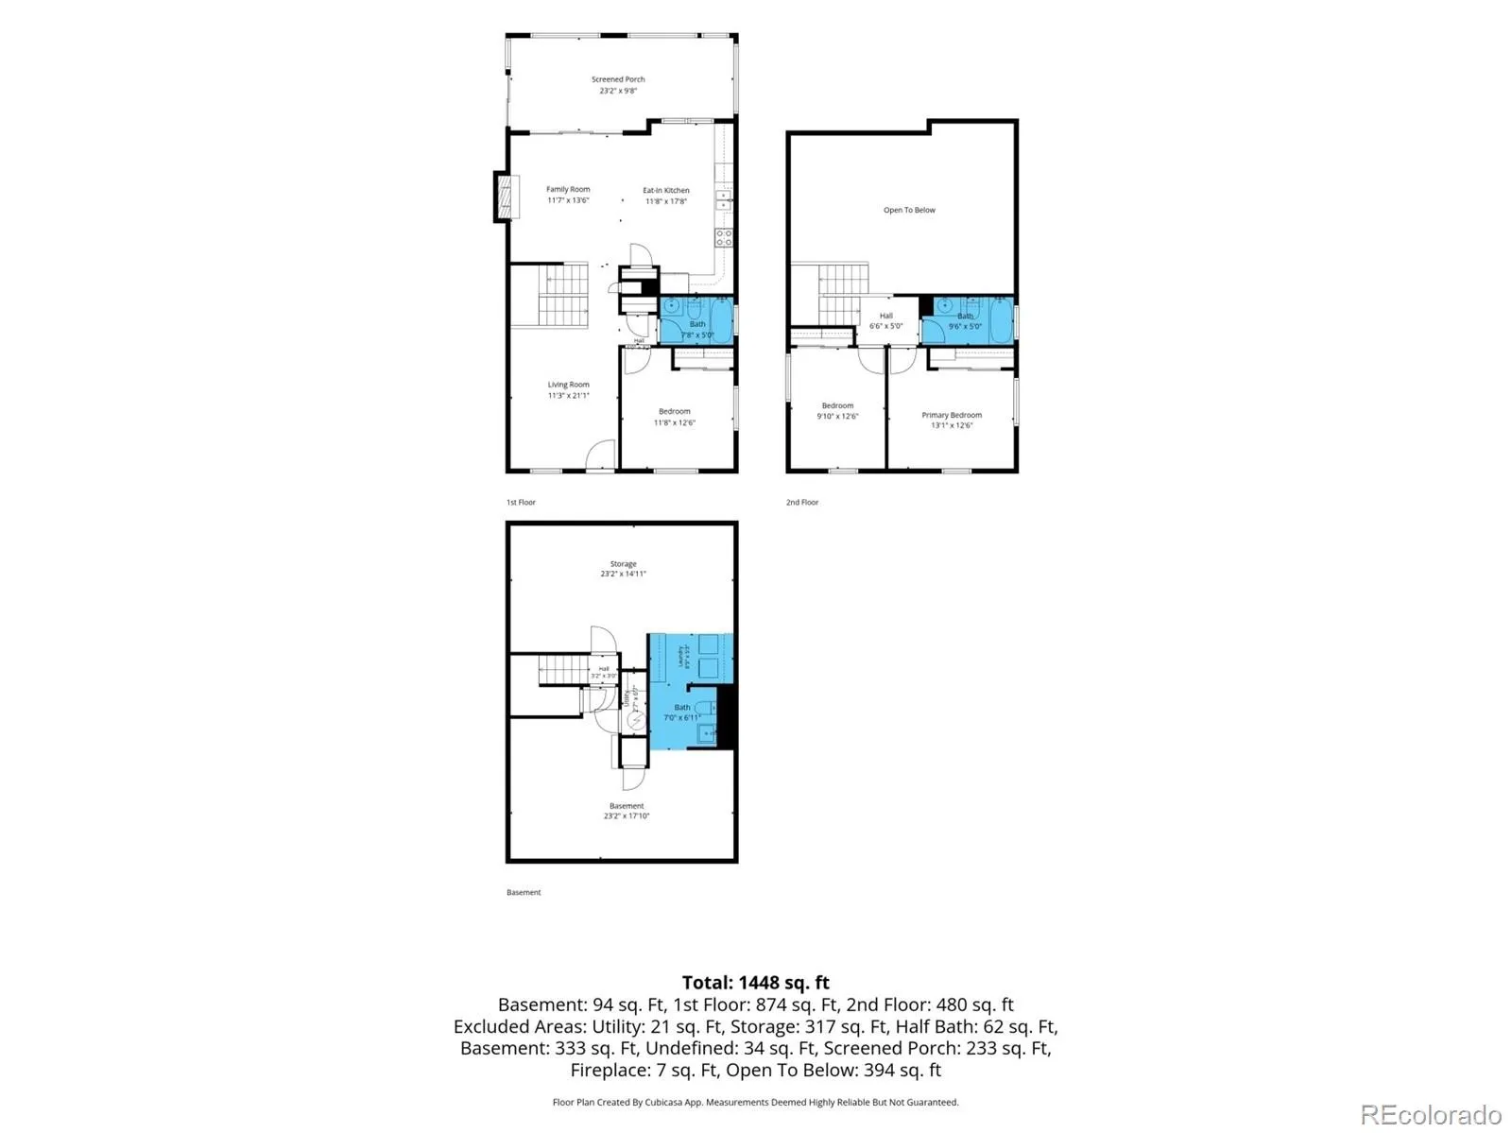
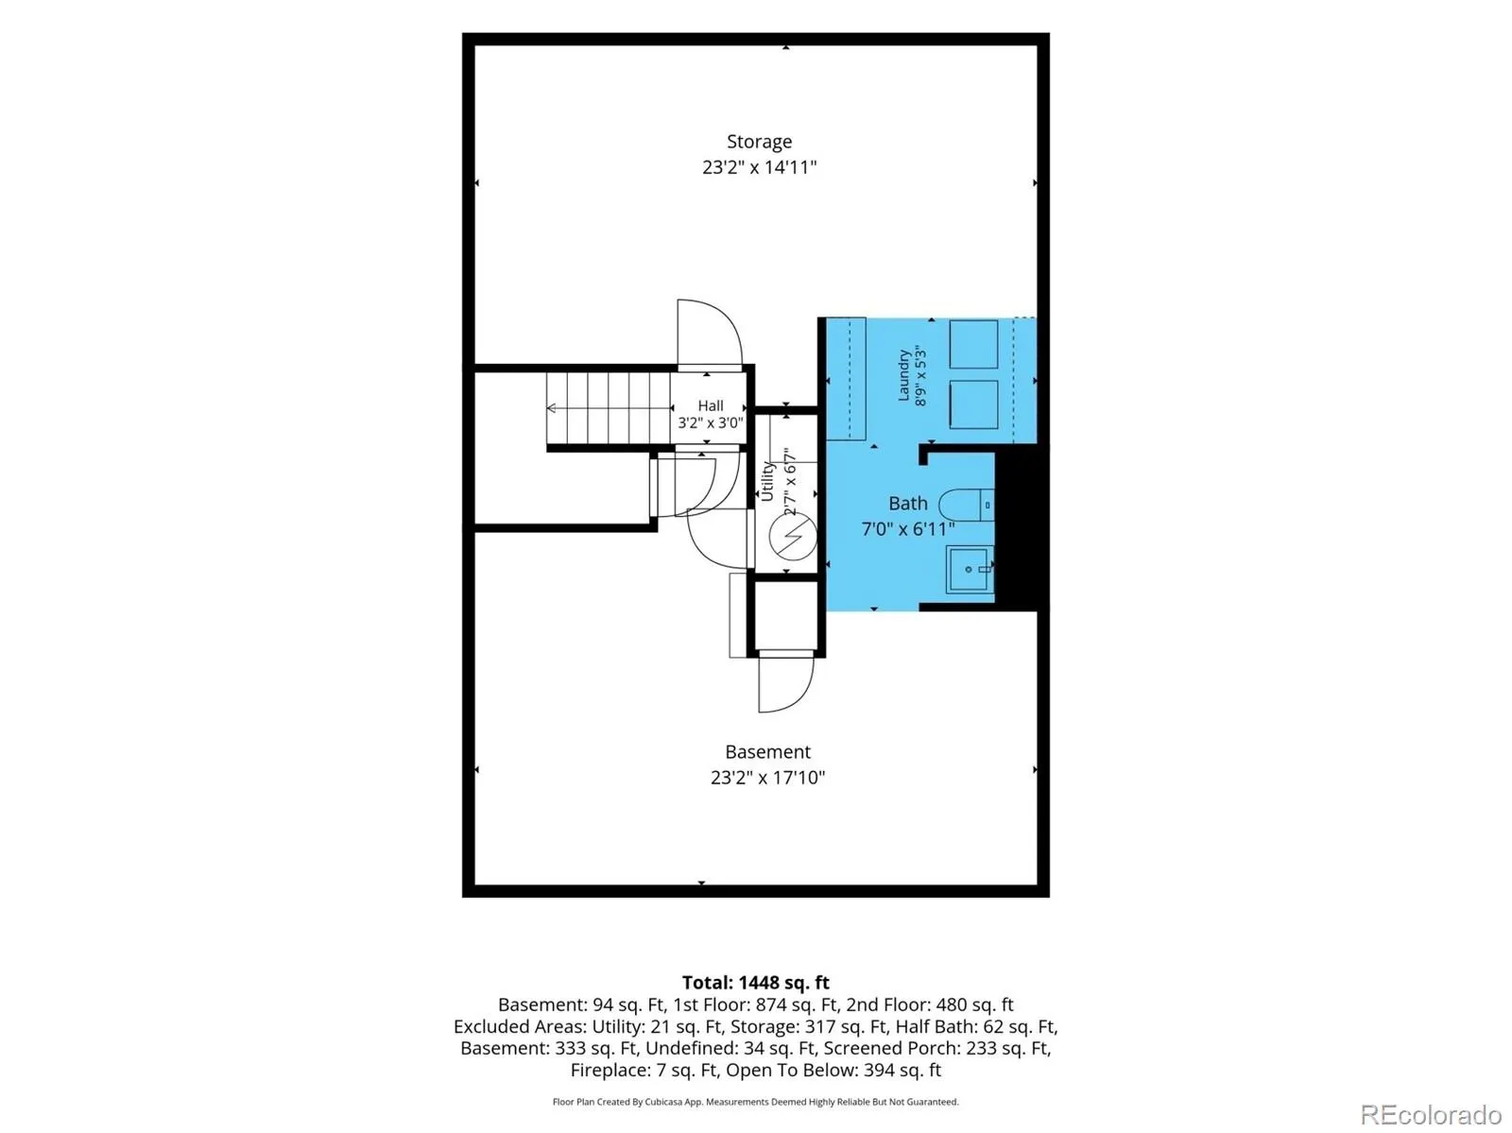
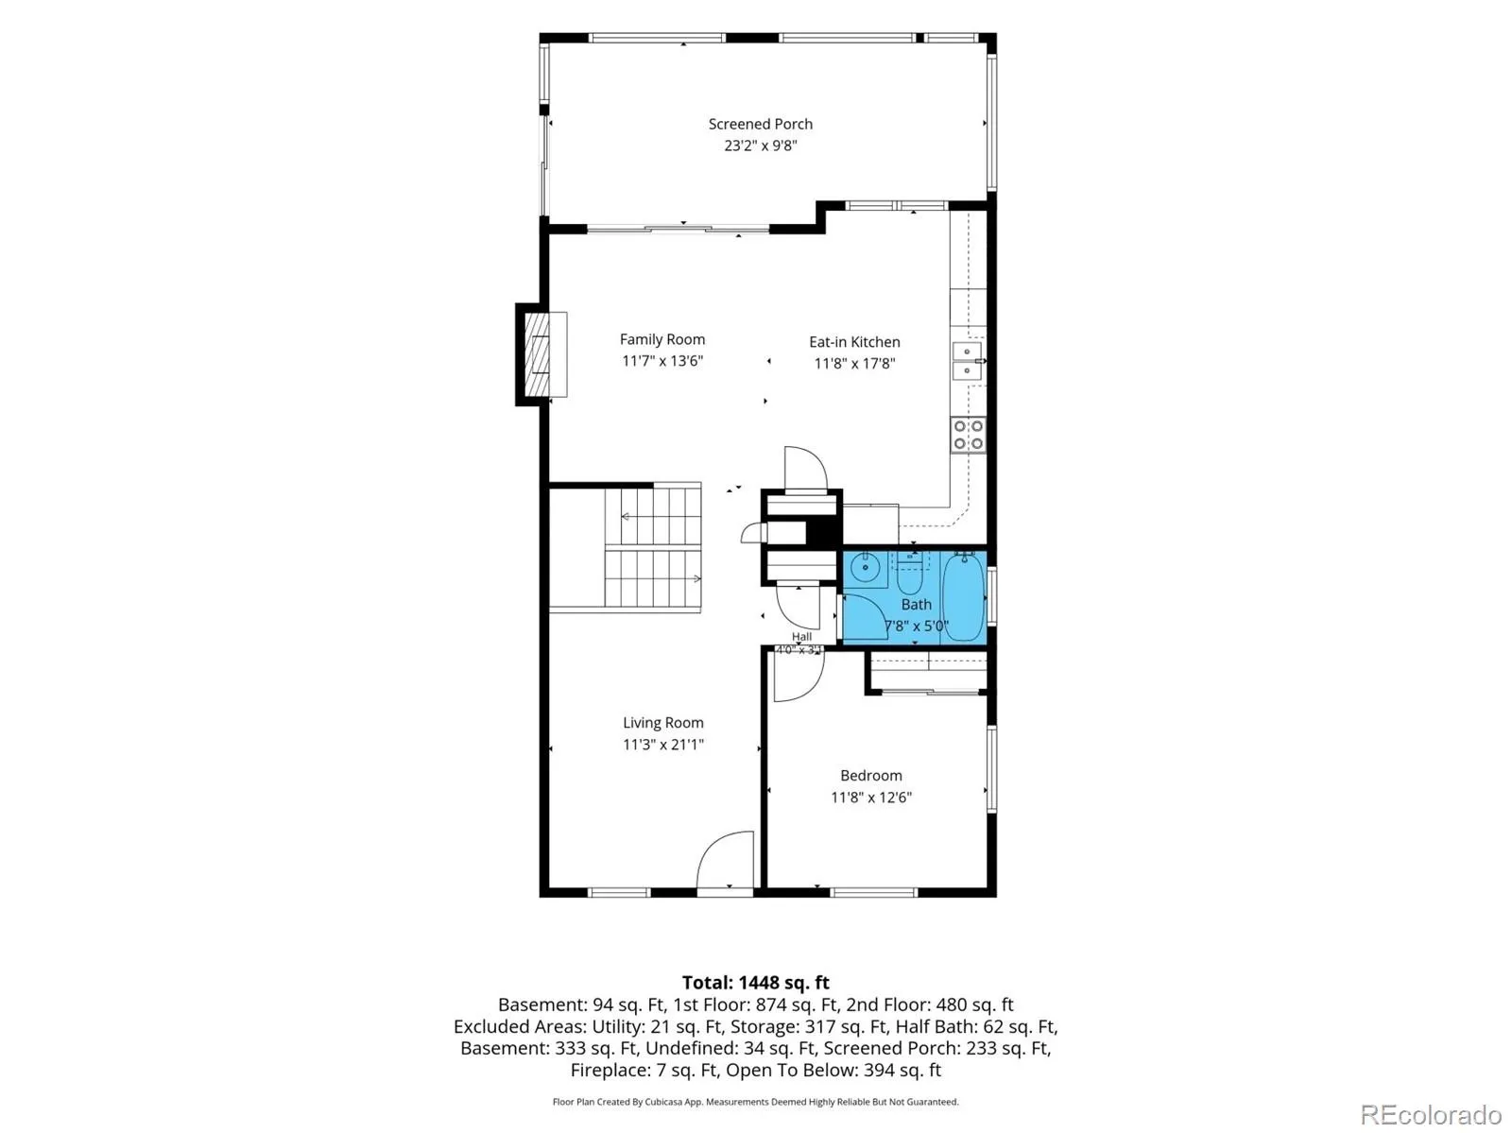
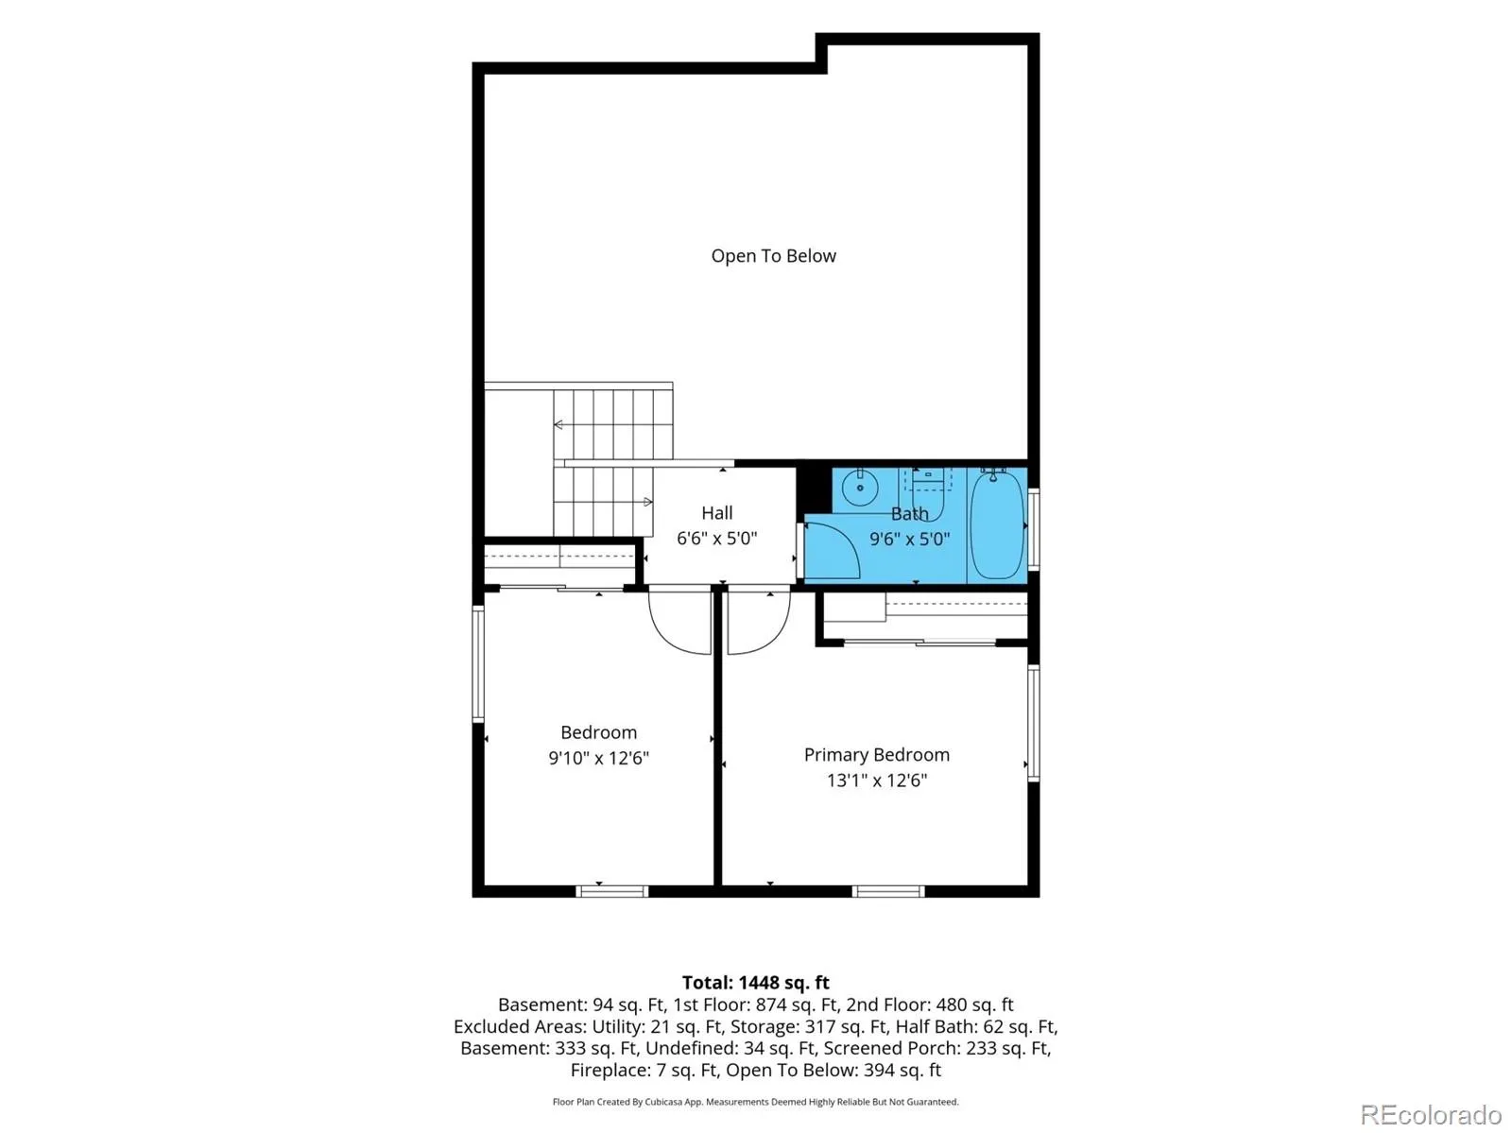
Character, Comfort & A Fantastic Westminster Location! Welcome home to a property that offers a little something special! This well-maintained 3-bedroom, 3-bath two-story home combines comfortable living spaces, distinctive character, and a location that makes enjoying the Colorado lifestyle easy. With 1355 square feet above grade, an attached 2-car garage, and an inviting open floor plan, there’s plenty of room to settle in, spread out, and make yourself at home. One of the home’s standout features is the beautiful vaulted, cedar-lined ceilings that bring warmth, charm, and a touch of rustic character to the kitchen, dining, and family room areas. Granite countertops and tile flooring add style and practicality, while the open layout creates a natural flow for everyday living and entertaining. You’ll appreciate the added peace of mind that comes with a new roof in 2024 and newer exterior paint. Looking for room to grow? The unfinished basement offers excellent potential to create additional living space, an extra bedroom, workout area, or whatever best suits your needs. It also includes a laundry area and an already-installed, functional toilet and sink. And when it’s time to get outside and enjoy all that Colorado has to offer, you’re just a short distance from Standley Lake Park, Countryside Open Space, and Westminster Open Space and Dog Park. Distinctive character, comfortable living, room to make it your own, and a location that puts outdoor recreation close at hand. This is a home with plenty to appreciate and an opportunity you don’t want to miss!
Countryside Flg #12B
10593 N Robb Drive, Westminster, CO 80021


- 1. 2026-11-21 (Start time: 11:00 - End time: 13:00)
