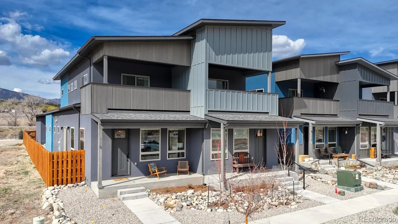
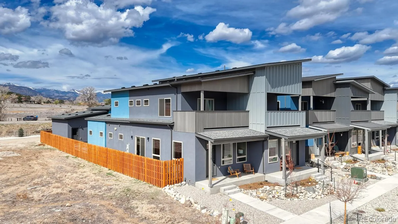
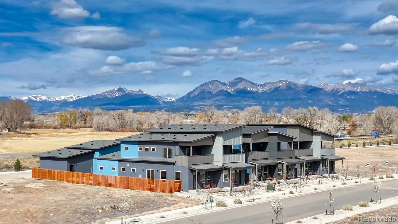
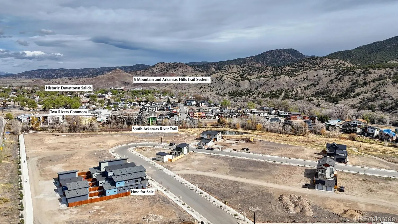
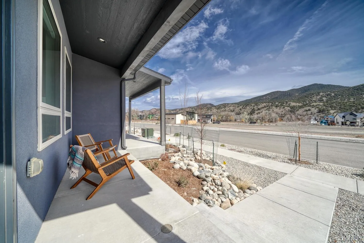
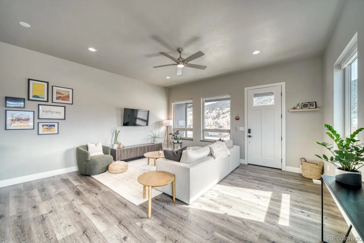
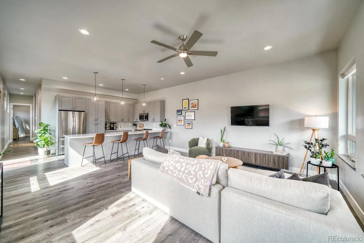
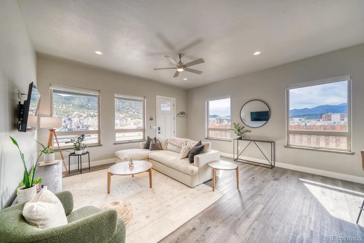
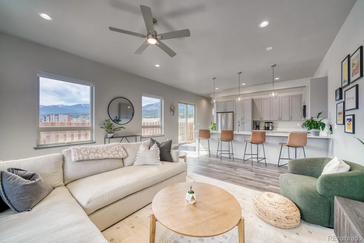
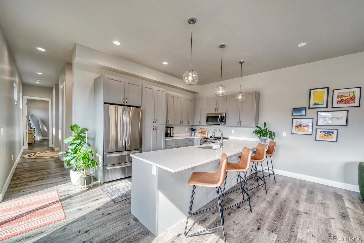
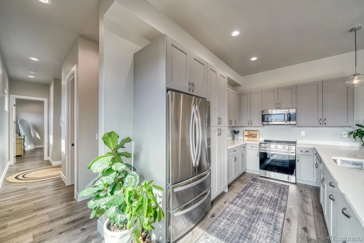
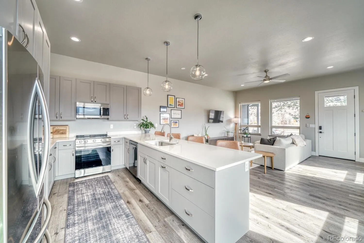
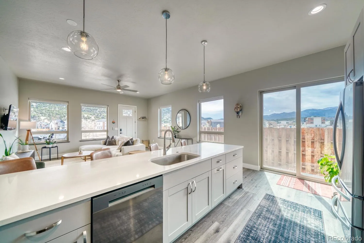
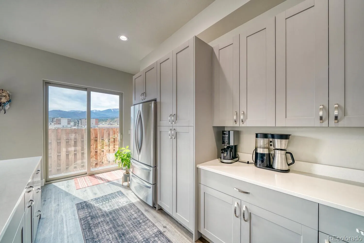
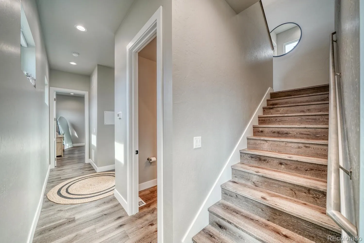
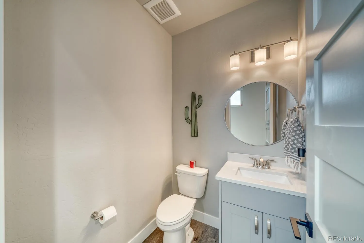
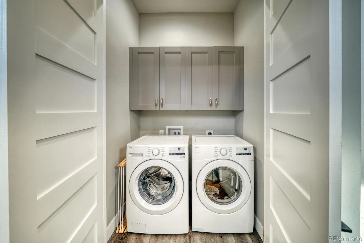
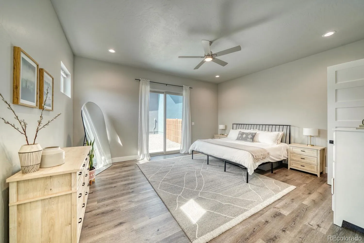
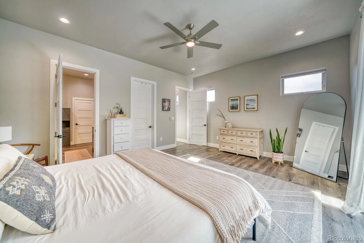
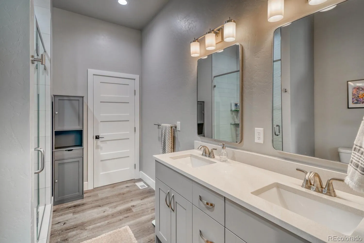
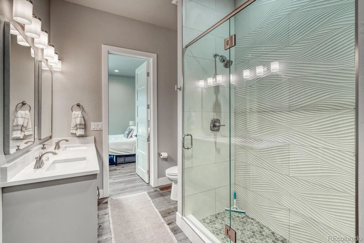
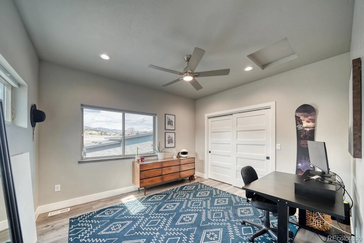
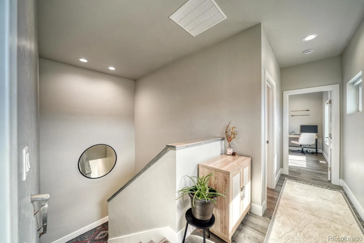
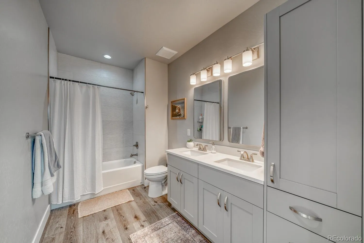
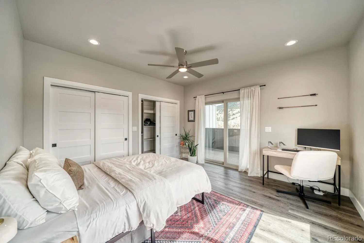
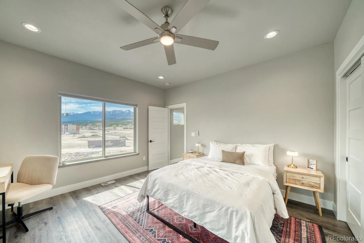
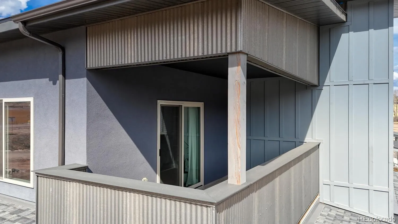
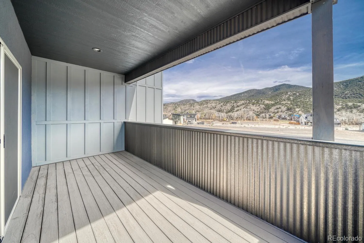
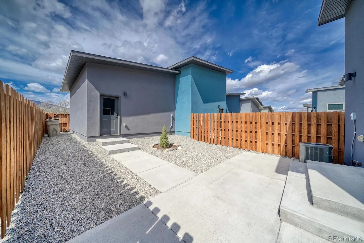
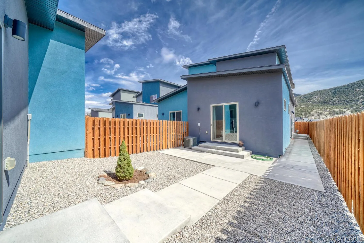
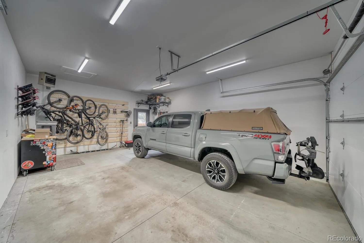
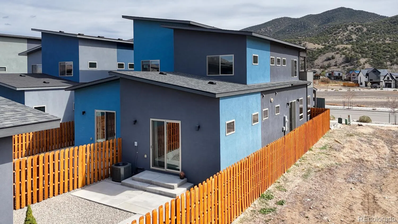
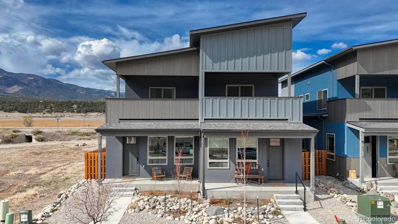
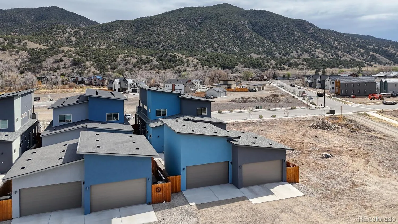
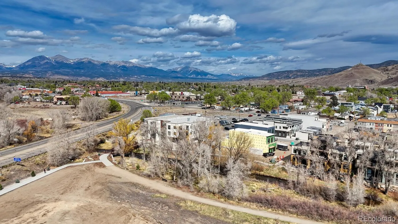
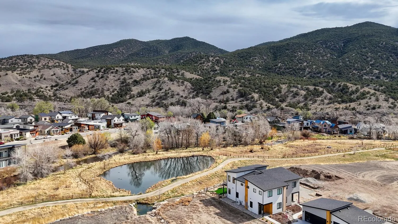
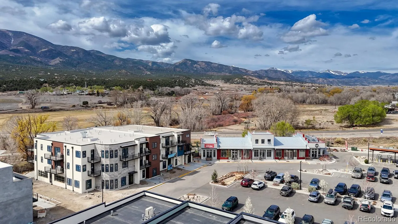
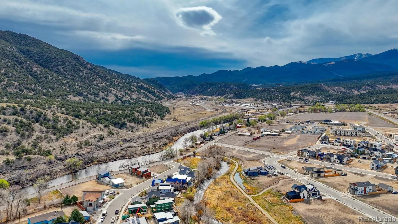

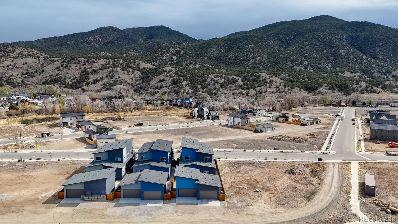

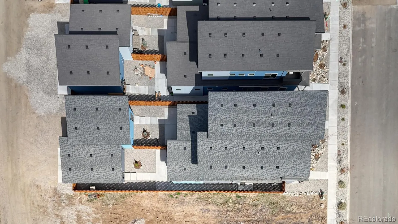


Tucked into the Two Rivers neighborhood, this 3-bedroom, 2.5-bath townhome pairs 1, 860 square feet of thoughtful design with an unbeatable walkable location. Ten-foot ceilings and an open layout set the tone the moment you walk in, and the large kitchen looks directly into the great room, keeping the cook part of the conversation whether you’re hosting friends or enjoying a quiet night in. Luxury vinyl plank flooring runs throughout, delivering a high-end look without the upkeep of hardwood. The primary suite is located on the main floor and includes a private bathroom and walk-in closet, making single-level living easy. Upstairs, two spacious bedrooms share a full bathroom. The front bedroom enjoys a large covered deck overlooking the Arkansas Hills, a great spot to start the morning or take in the evening light. Outside, the fully fenced backyard offers a private space for entertaining, relaxing, or letting pets roam. The alley-accessed two-car garage is fully finished and heated with a wall furnace, making it more than just a place to park. Whether you’re working on projects, setting up a workshop, or waxing skis, it’s a comfortable, year-round space—even in the coldest months. You’re just steps from the Little Arkansas River Trail system and the popular Two Rivers Commons, with a gym, salons, MoJo eatery, the much-loved Silver Whisker Bakery, and more. With a functional layout, low-maintenance finishes, and room to enjoy both indoors and out, this townhome checks a lot of boxes. Call today to schedule a showing. Schedule your private showing today!

Advanced Home Search
Search by square footage, location, price, bedrooms, bathrooms and more.Just Listed
These homes just hit the market. Be among the first to see them. Schedule a showing, too.New Construction
See brand new homes and homes under construction now and available soon.Features & Amenities
Find homes with views or pools, in gated communities & with other desirable features.Cities
Take a look at luxury homes in each city in Metro Denver.Neighborhoods
Find the ideal neighborhood and the home that best fits you.Counties
Have your eye on a specific county? Browse these listings.Zip Codes
Start here to find a luxury home in a particular zip code.Single-Family Homes
See photos of single-family homes, get prices, neighborhood information & more.Townhomes
Get all the details about luxury townhomes for sale now throughout Metro Denver.Condos
Are you drawn to the low-maintenance, luxury lifestyle of condo living? Start here.One-Story Homes
Looking for a main floor master? Ranch-style homes may be perfect for your lifestyle.Featured Price Ranges
We’ve done the searching for you. Find homes in popular luxury price ranges.55-Plus
Explore beautiful homes and enviable amenities available in 55-and-over communities.Your Free MLS Search Account
Create and manage saved searches and properties with the Property Organizer.Schedule a Personal Consultation
We’re happy to help any time! Schedule a no-obligation 15-minute call.


