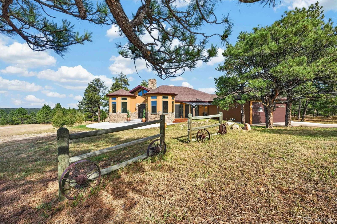
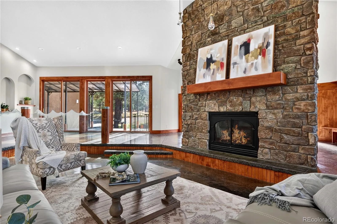
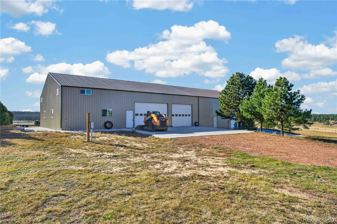
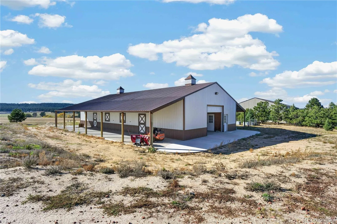
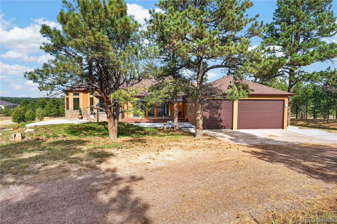
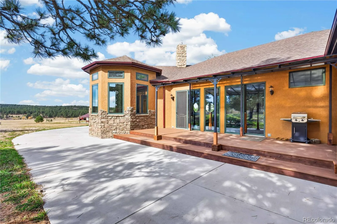
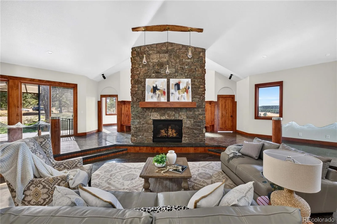
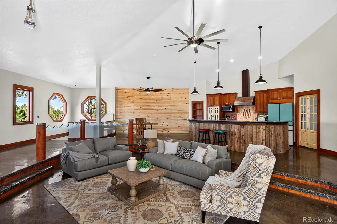
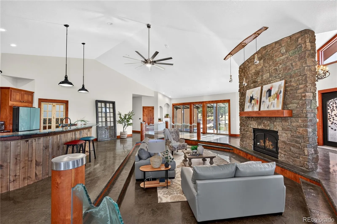
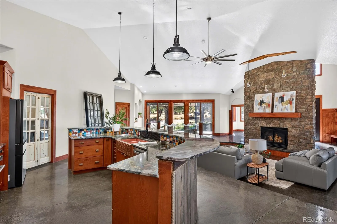
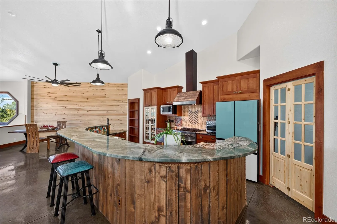
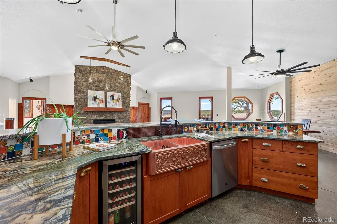
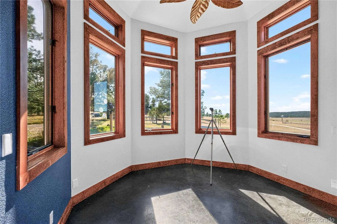
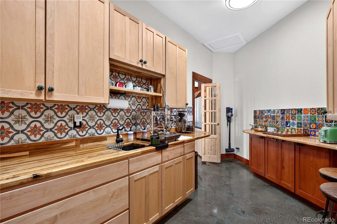
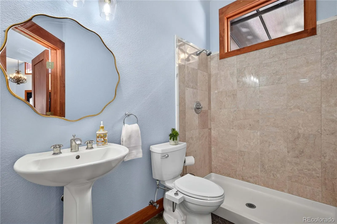
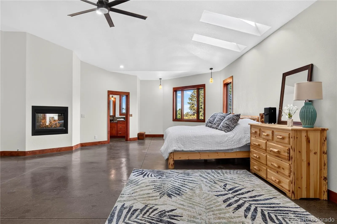
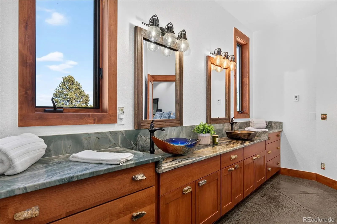
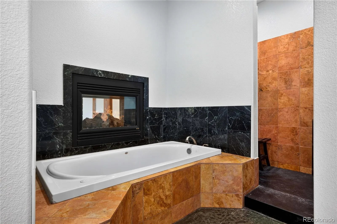
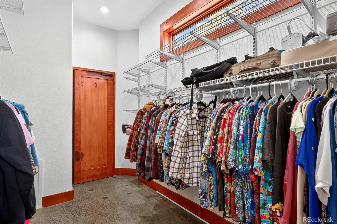
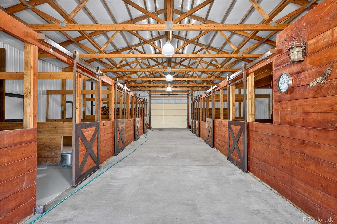
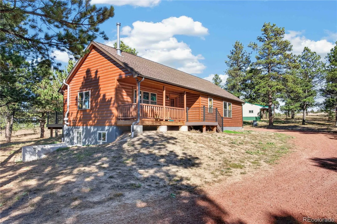
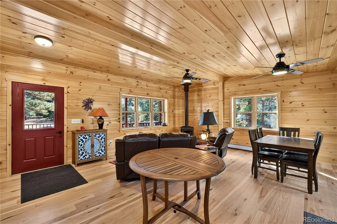
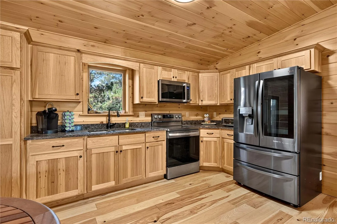
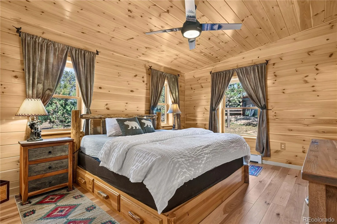
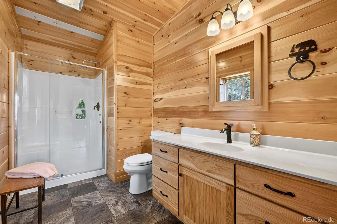
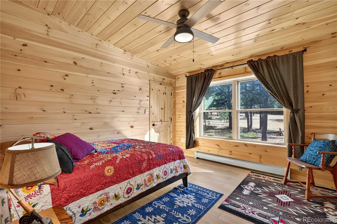
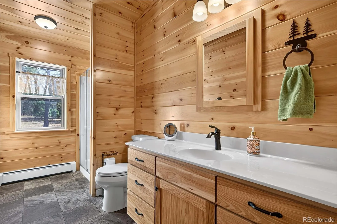
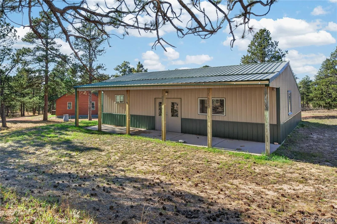
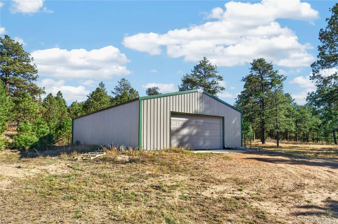
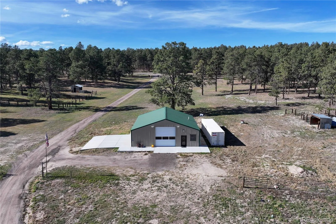
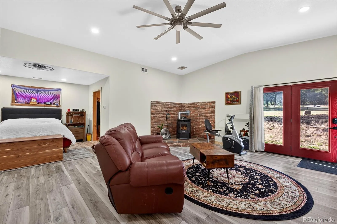
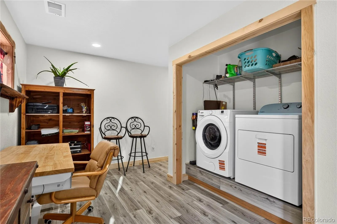
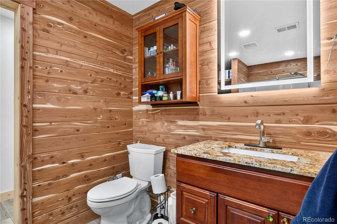
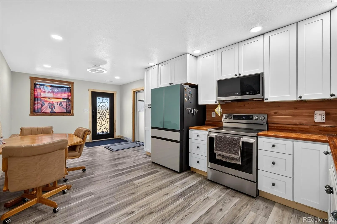
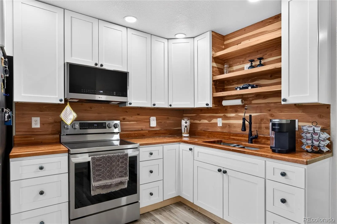
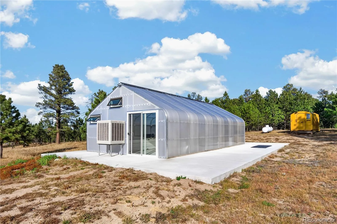
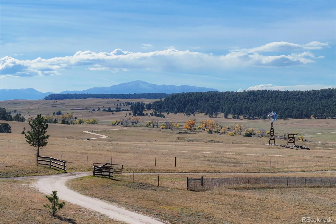
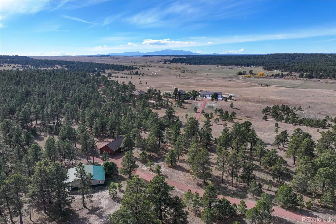
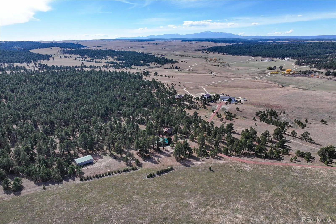
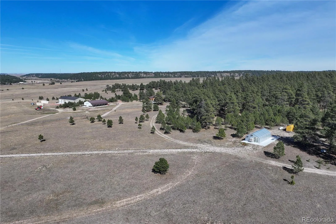
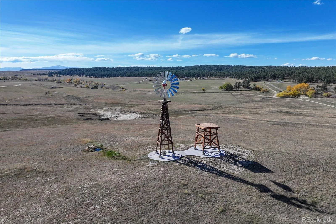
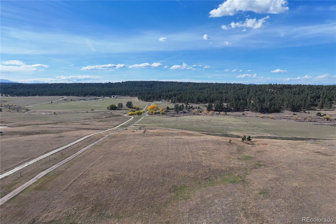
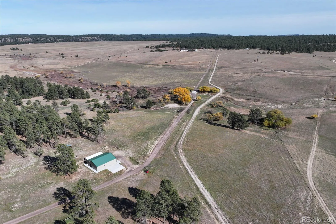
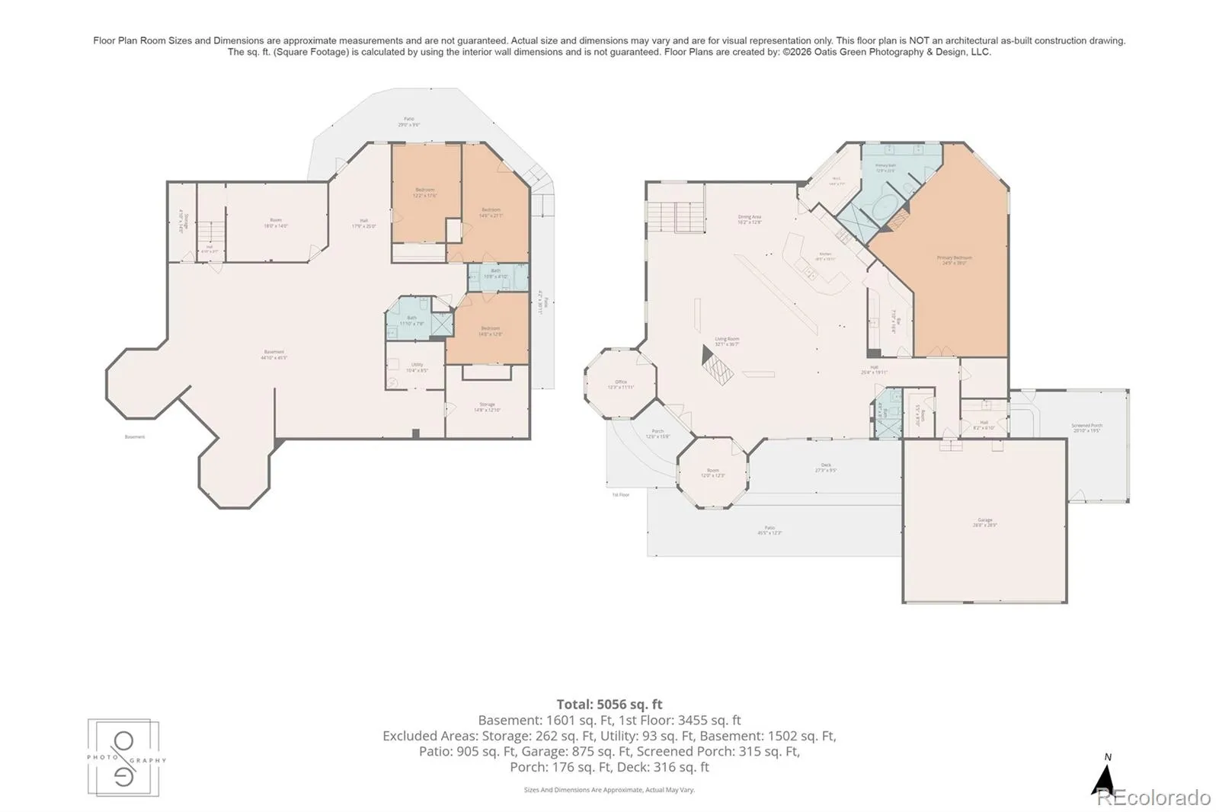
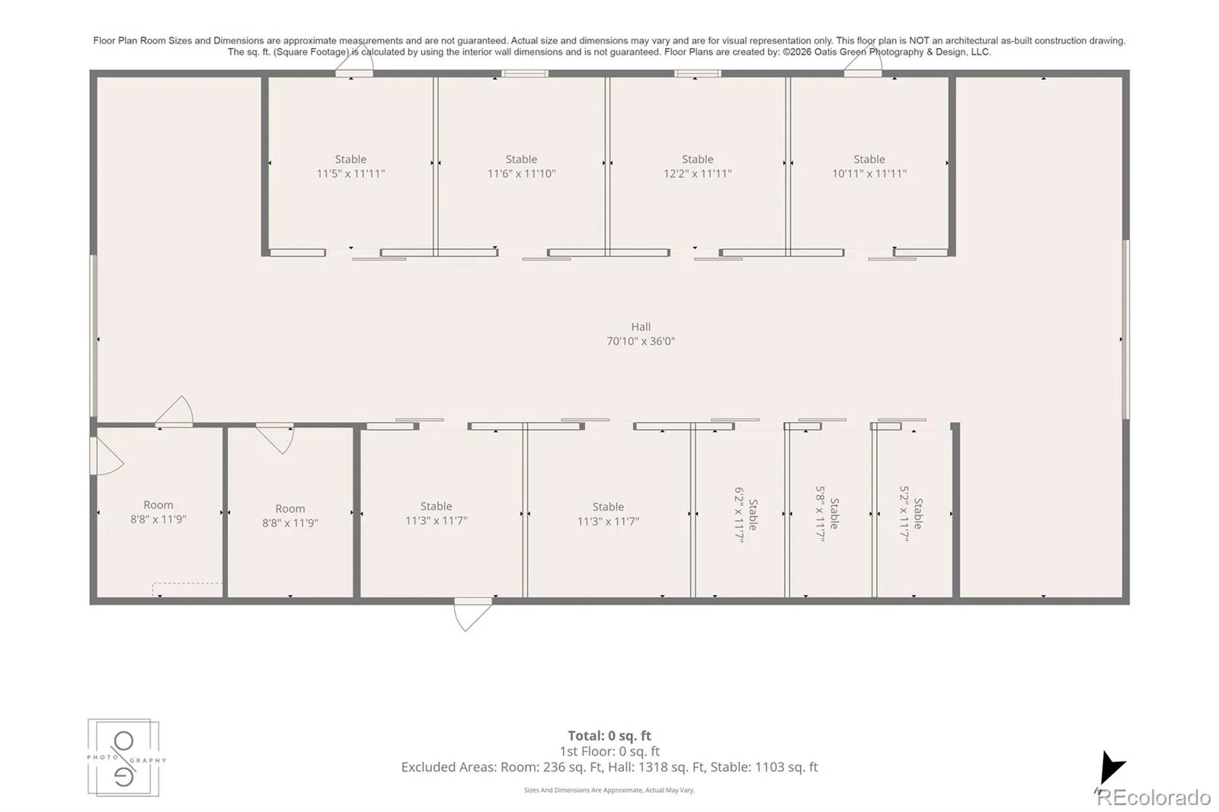
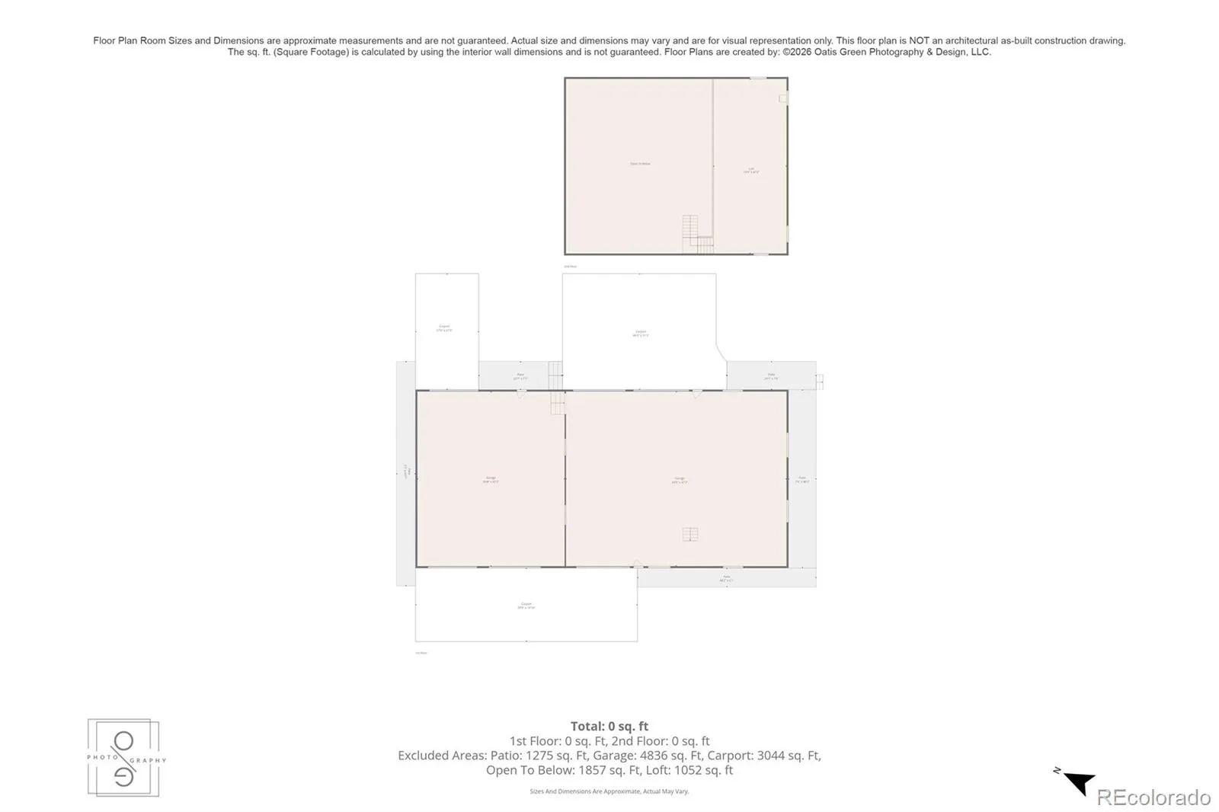
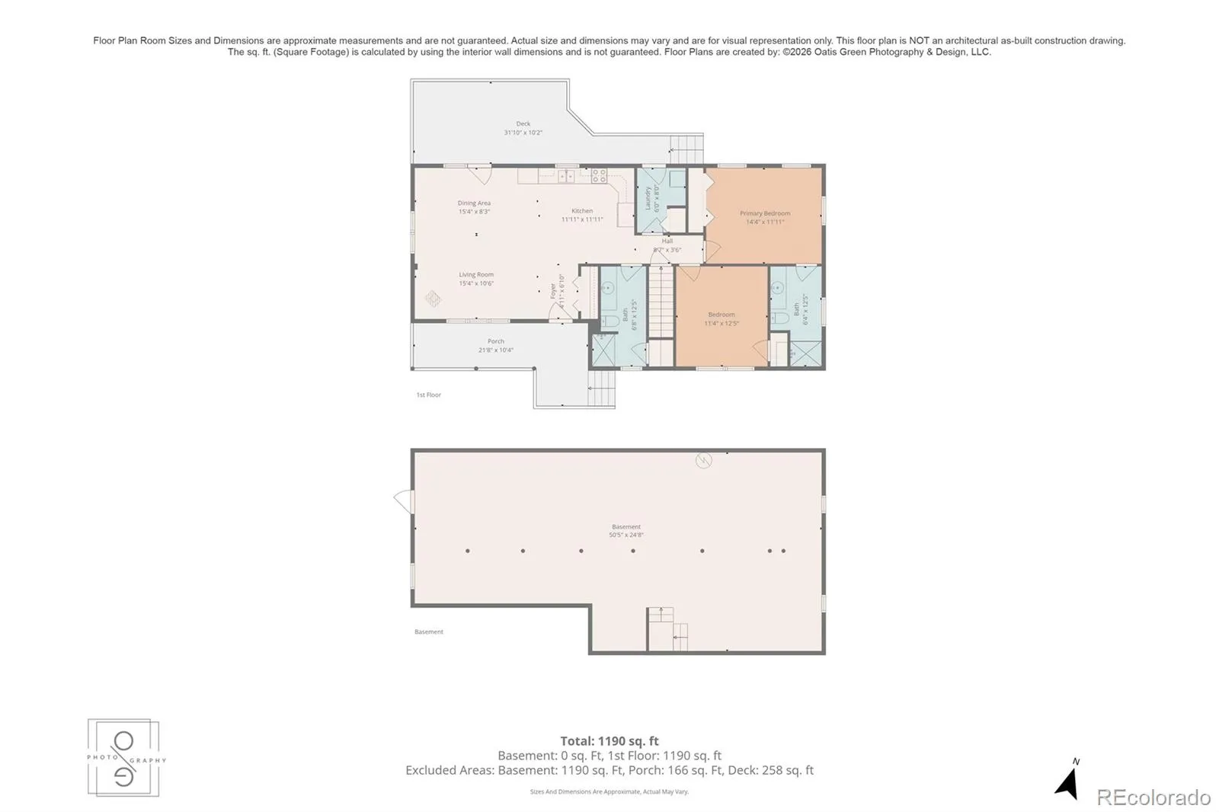
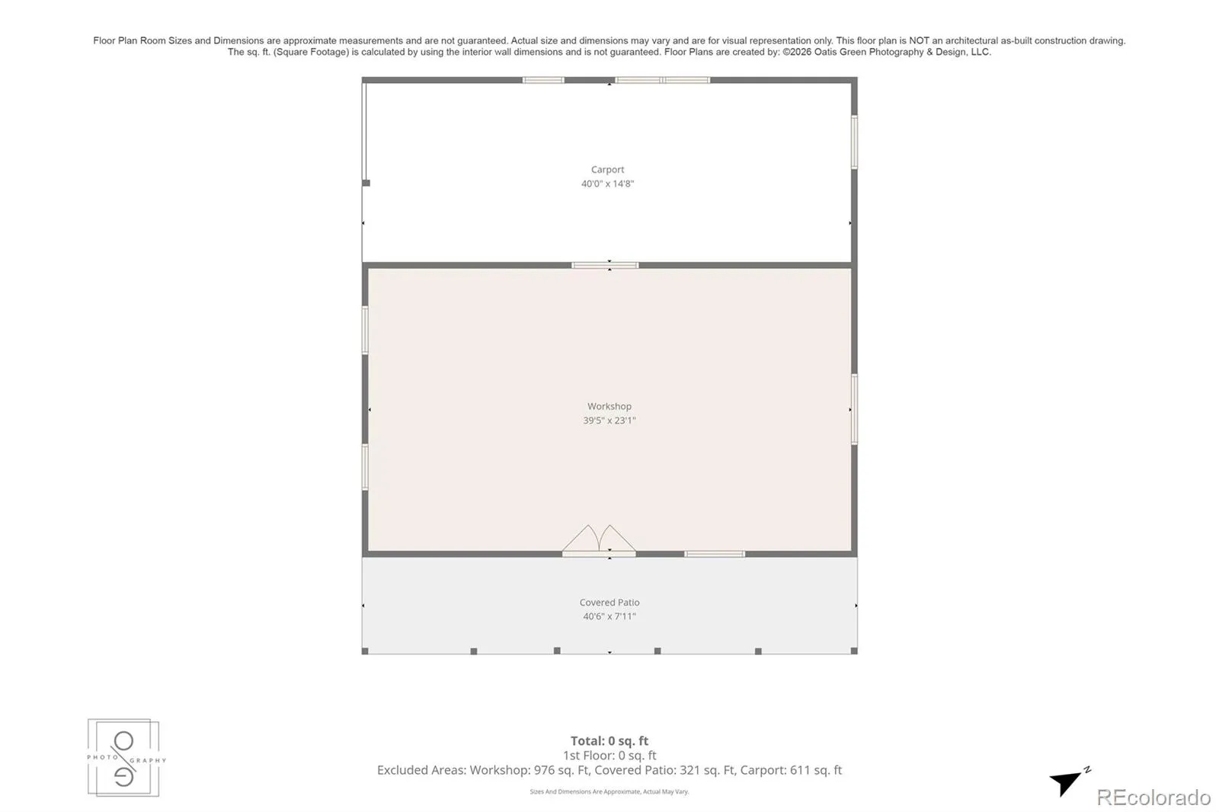
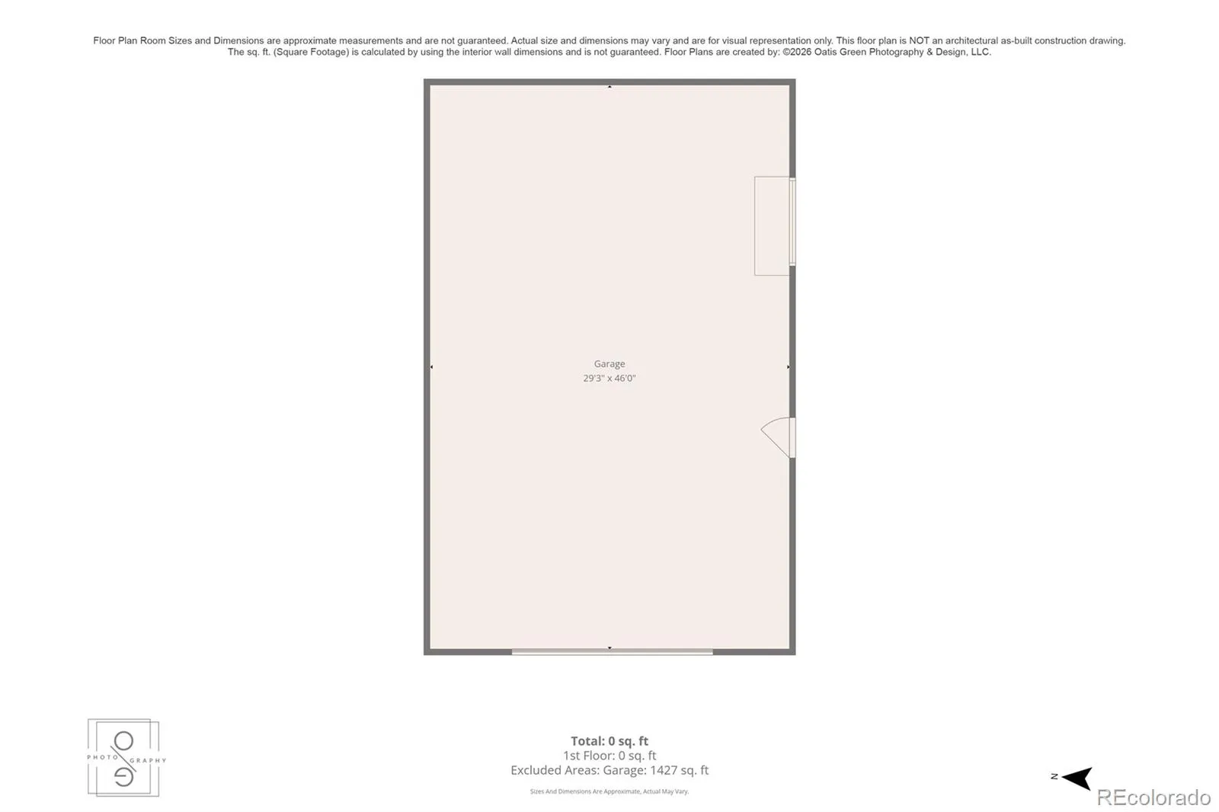
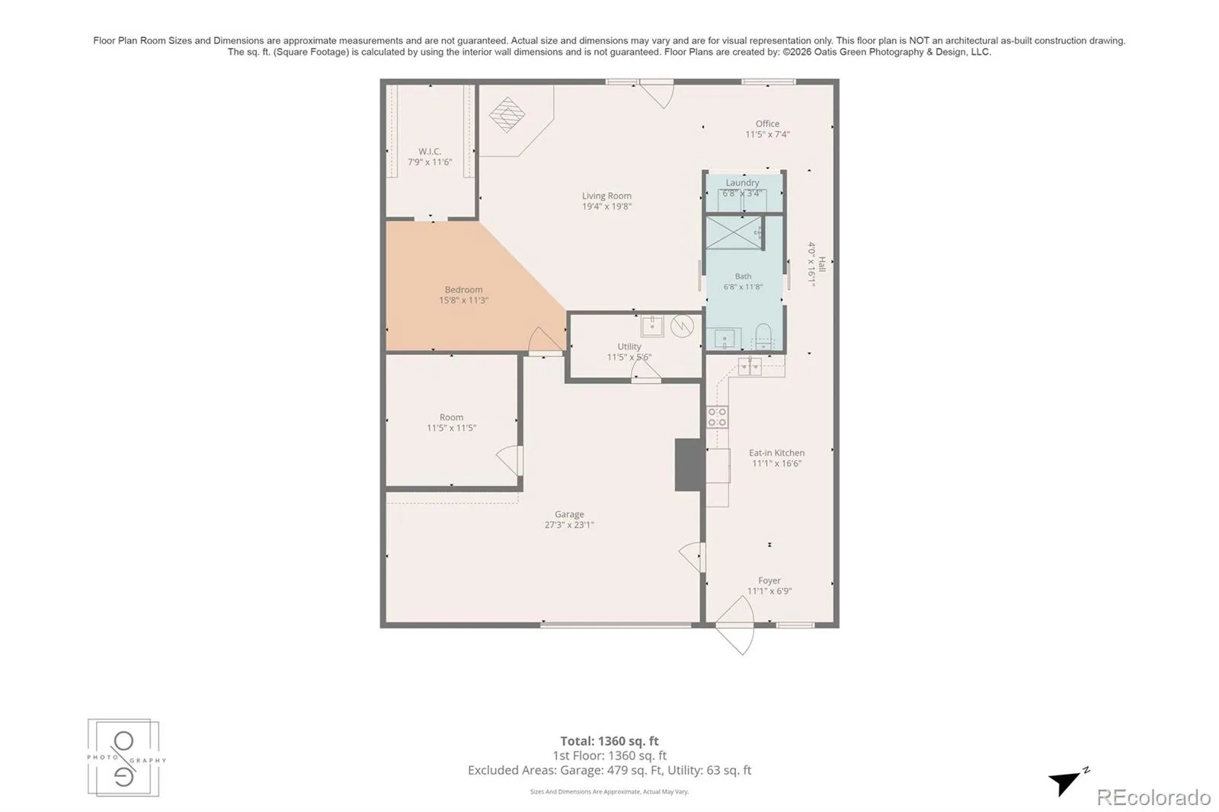
Experience the best of Colorado on this extraordinary 200-acre property, where sweeping views, open meadows, towering pines, and rock outcroppings create a setting of beauty, privacy, and room to roam. With three homes and five outbuildings, this versatile property offers exceptional space for everyday living, welcoming guests, pursuing hobbies, and enjoying an equestrian lifestyle. The primary residence features nearly 3, 600 square feet on the main level, including an expansive 1, 200-square-foot primary suite. The recently finished walkout basement adds three bedrooms, two bathrooms, and a bonus room, ready for your personal finishing touches. Nestled among tall ponderosa pines, the Amish-built cabin offers a peaceful retreat with beautiful hickory finishes, two bedrooms, and two bathrooms—an inviting space for guests, extended family, or a quiet getaway. Near the property’s entrance, the barndominium combines garage and shop space with a 1, 400-square-foot apartment. An impressive collection of outbuildings accommodates a wide range of interests and needs. The 50-by-100-foot building features six drive-through doors in 10-, 12-, and 14-foot heights. Additional improvements include a 40-by-40-foot shop, a 46-by-30-foot four-car garage, and a 40-by-70-foot horse barn with eight stalls and a 18 x 40 commercial greenhouse. Virtual tour has more photos. From peaceful mornings beneath the pines to days spent exploring your own acreage, this remarkable property brings Colorado’s natural beauty and wide-open possibilities home. All offers must have proof of funds or lender pre-approval letter. Please leave feedback! Square footage and room measurements are for marketing purposes’ and should be verified and validated by Agents/Appraisers/Buyers.

Advanced Home Search
Search by square footage, location, price, bedrooms, bathrooms and more.Just Listed
These homes just hit the market. Be among the first to see them. Schedule a showing, too.New Construction
See brand new homes and homes under construction now and available soon.Features & Amenities
Find homes with views or pools, in gated communities & with other desirable features.Cities
Take a look at luxury homes in each city in Metro Denver.Neighborhoods
Find the ideal neighborhood and the home that best fits you.Counties
Have your eye on a specific county? Browse these listings.Zip Codes
Start here to find a luxury home in a particular zip code.Single-Family Homes
See photos of single-family homes, get prices, neighborhood information & more.Townhomes
Get all the details about luxury townhomes for sale now throughout Metro Denver.Condos
Are you drawn to the low-maintenance, luxury lifestyle of condo living? Start here.One-Story Homes
Looking for a main floor master? Ranch-style homes may be perfect for your lifestyle.Featured Price Ranges
We’ve done the searching for you. Find homes in popular luxury price ranges.55-Plus
Explore beautiful homes and enviable amenities available in 55-and-over communities.Your Free MLS Search Account
Create and manage saved searches and properties with the Property Organizer.Schedule a Personal Consultation
We’re happy to help any time! Schedule a no-obligation 15-minute call.


