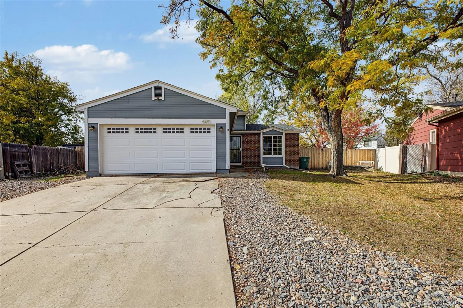
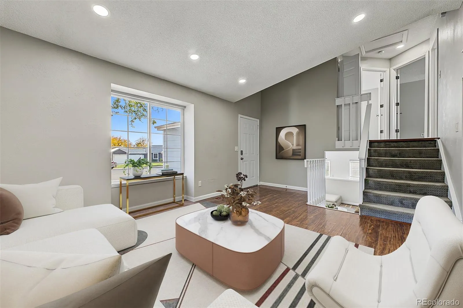
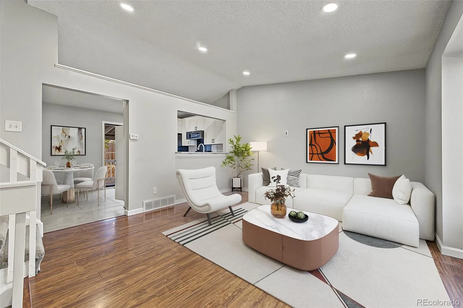
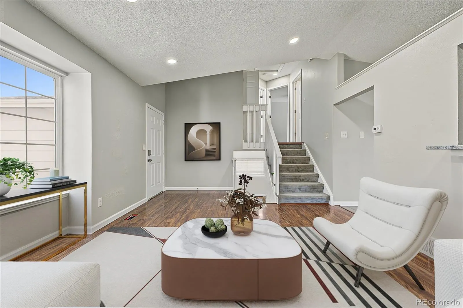
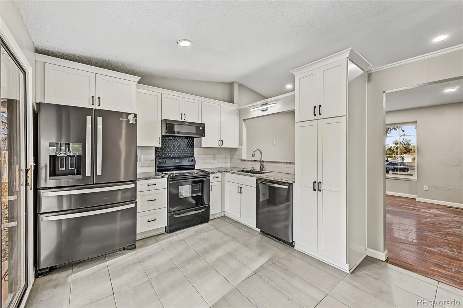
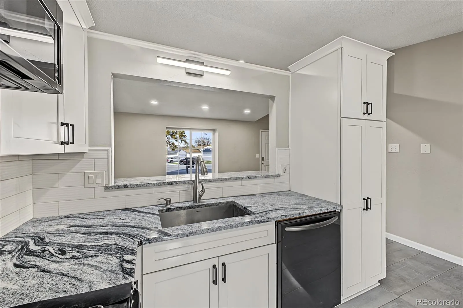
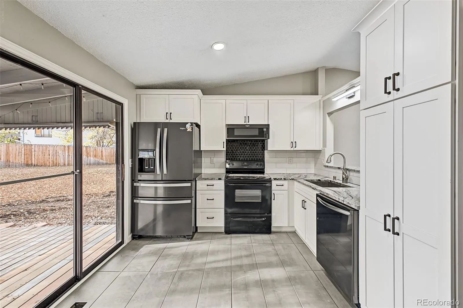
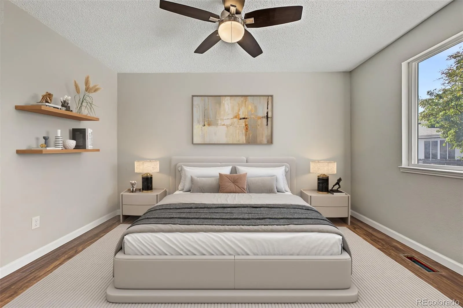
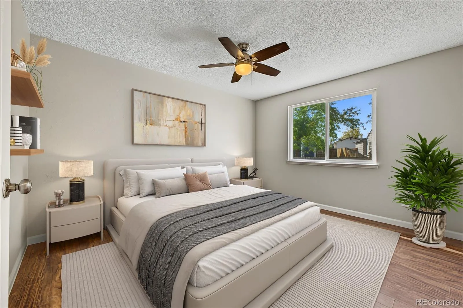
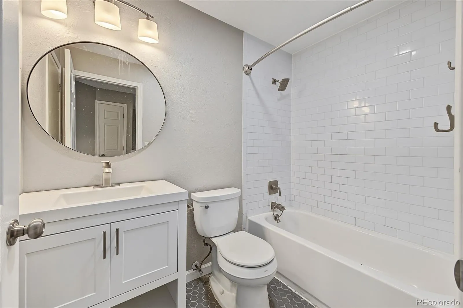
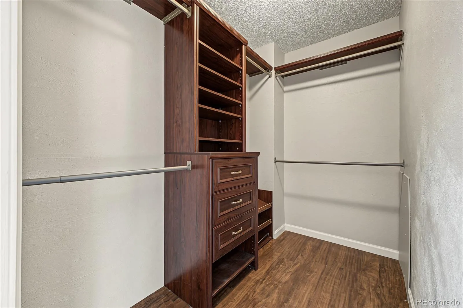
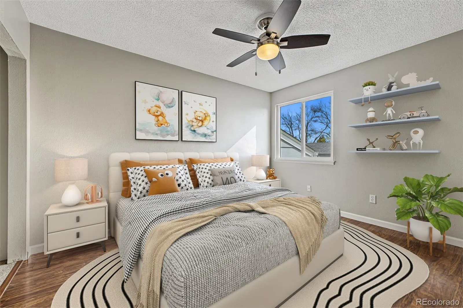
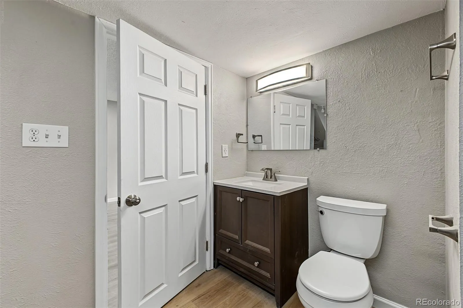
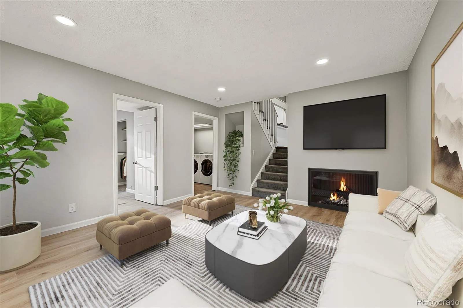
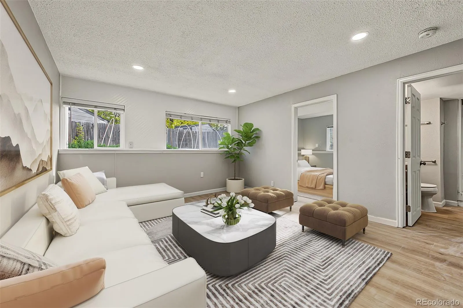
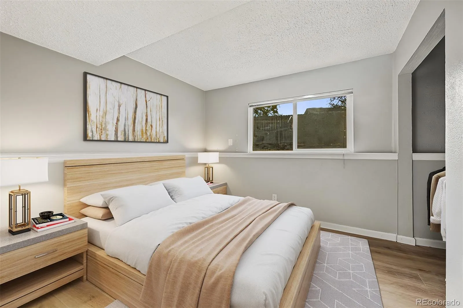
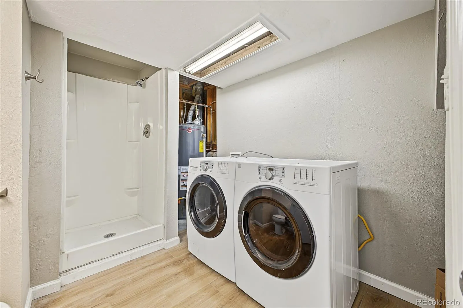
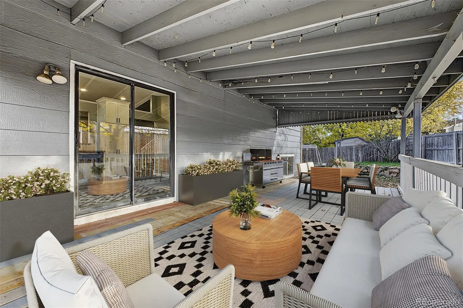
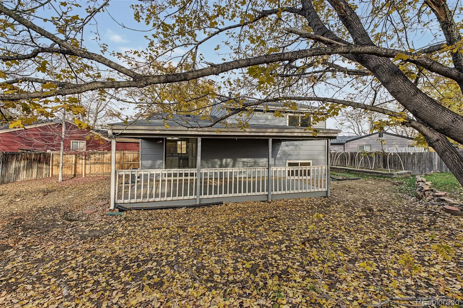
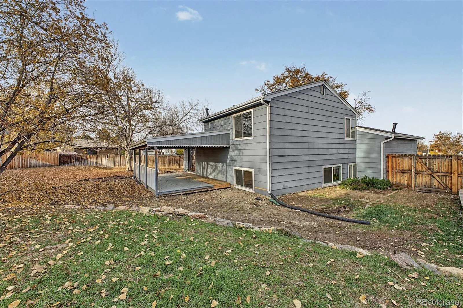
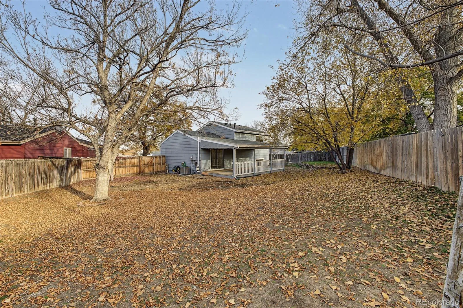
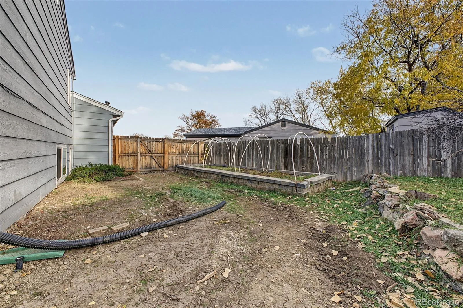
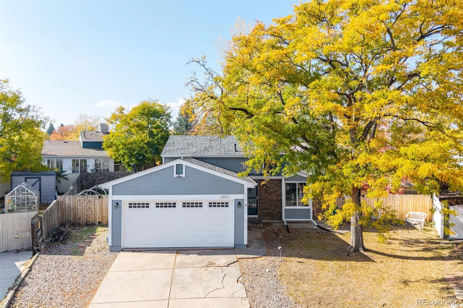
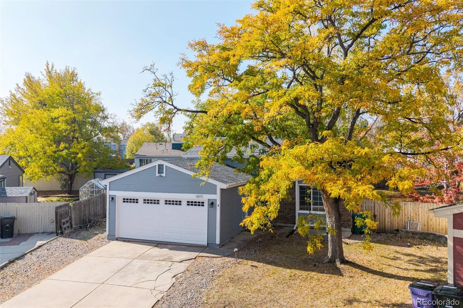
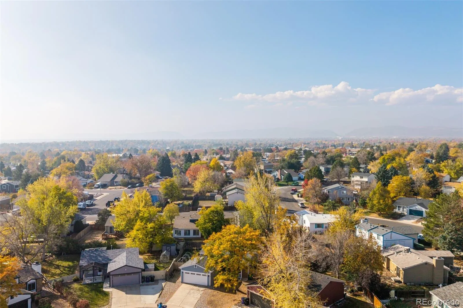

FHA Assumable Loan with AMAZING RATE! Modern Comfort Meets Colorado Living in Denver: Welcome to 4891 S Holland Ct, a beautiful example of Denver meets Littleton real estate that perfectly balances modern updates with a functional, spacious layout. This move-in ready home sits on a generous lot, offering the ideal blend of indoor comfort and outdoor possibility. From the moment you arrive, the pride of ownership is evident in the excellent structural and cosmetic condition of this well-maintained property. Refreshing Updated Interior: As you enter you will find a light-filled living space that feels brand new. The entire home features a fresh coat of interior paint in a crisp, contemporary palette, providing a clean canvas for your personal style. The main level flows seamlessly, while the lower level has been enhanced with stylish new LVP (Luxury Vinyl Plank) flooring, offering durability and a high-end look that’s perfect for a secondary lounge, home office, or recreation space. With three well-appointed bedrooms and two bathrooms, the floor plan is designed for both privacy and connectivity. Outdoor Oasis & Amenities: The backyard is a true standout feature. Expansive and open, this large yard offers plenty of space for hosting weekend gatherings, gardening, or simply enjoying the Colorado sunshine. It is a rare find to have this much private outdoor space in such a convenient location. The home also includes a two-car attached garage, providing ample room for vehicles and outdoor gear. The Best of Location: Situated in a prime pocket of Littleton, this home puts you near the best of the South Metro area. You are just minutes away from local parks, diverse dining options, and the vibrant shopping districts that make this area so highly sought after. Property Highlights: 3 Bedrooms | 2 Bathrooms 2-Car Attached Garage Fresh Interior Paint Throughout New LVP Flooring in Basement Large, Private Backyard Move-In Ready Condition

Advanced Home Search
Search by square footage, location, price, bedrooms, bathrooms and more.Just Listed
These homes just hit the market. Be among the first to see them. Schedule a showing, too.New Construction
See brand new homes and homes under construction now and available soon.Features & Amenities
Find homes with views or pools, in gated communities & with other desirable features.Cities
Take a look at luxury homes in each city in Metro Denver.Neighborhoods
Find the ideal neighborhood and the home that best fits you.Counties
Have your eye on a specific county? Browse these listings.Zip Codes
Start here to find a luxury home in a particular zip code.Single-Family Homes
See photos of single-family homes, get prices, neighborhood information & more.Townhomes
Get all the details about luxury townhomes for sale now throughout Metro Denver.Condos
Are you drawn to the low-maintenance, luxury lifestyle of condo living? Start here.One-Story Homes
Looking for a main floor master? Ranch-style homes may be perfect for your lifestyle.Featured Price Ranges
We’ve done the searching for you. Find homes in popular luxury price ranges.55-Plus
Explore beautiful homes and enviable amenities available in 55-and-over communities.Your Free MLS Search Account
Create and manage saved searches and properties with the Property Organizer.Schedule a Personal Consultation
We’re happy to help any time! Schedule a no-obligation 15-minute call.


