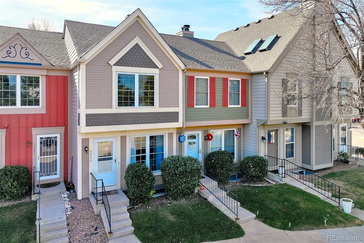
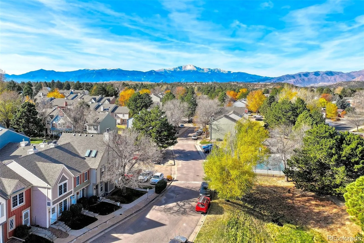
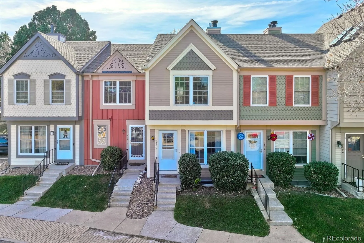
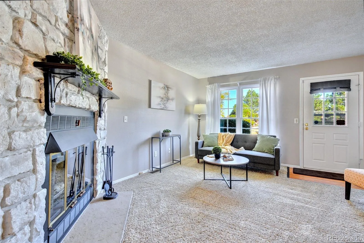
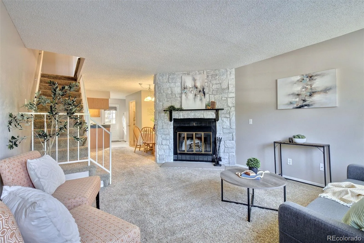
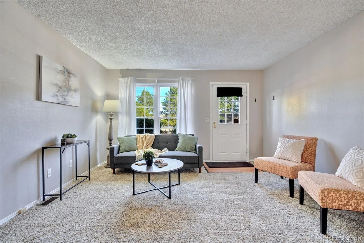
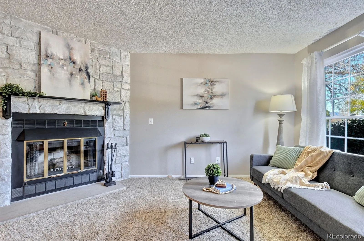
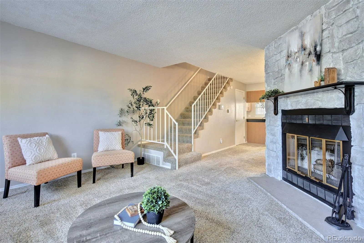
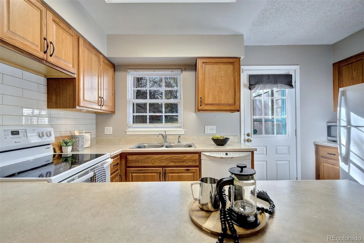
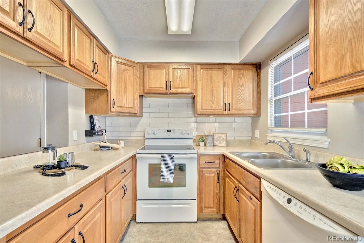
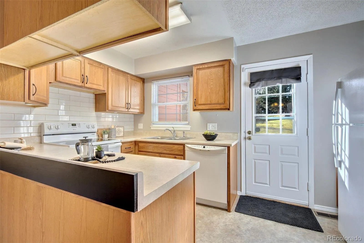
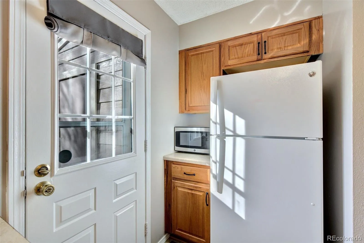
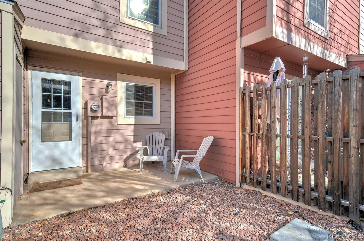
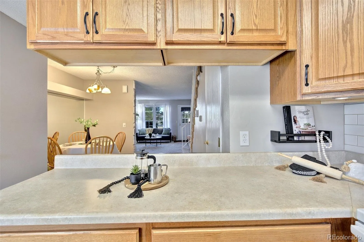
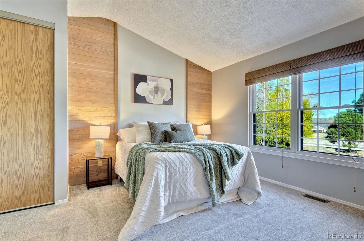
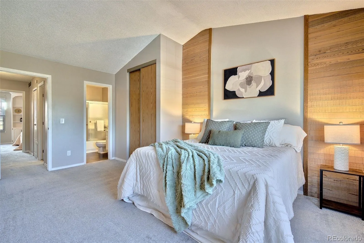
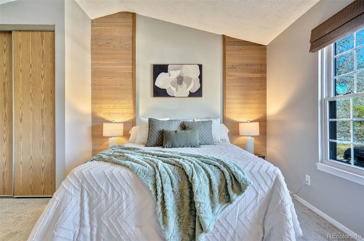
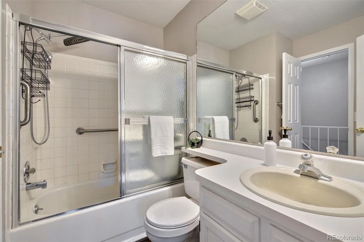
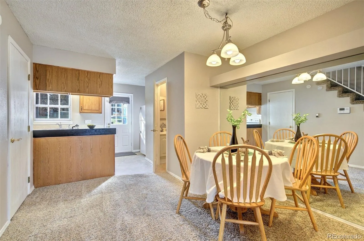
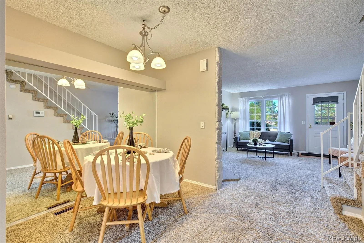
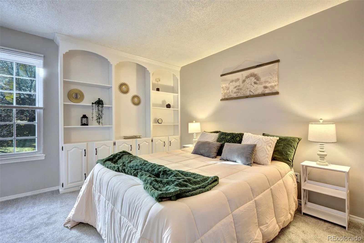
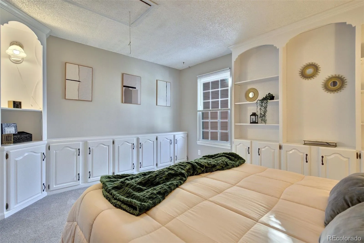
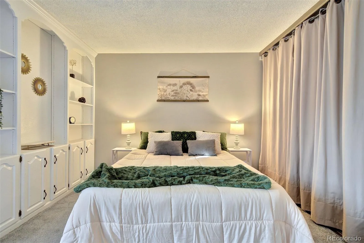
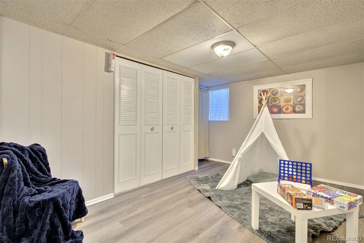
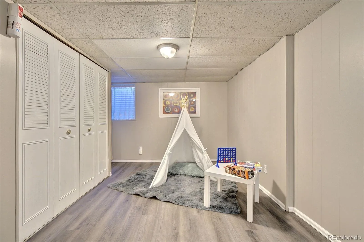
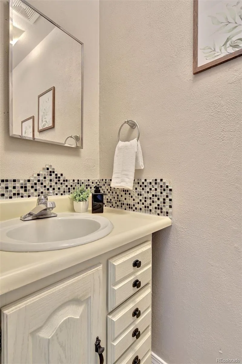
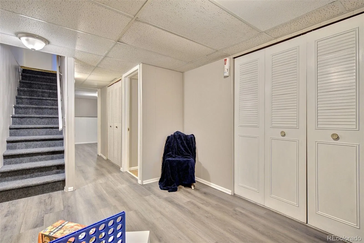
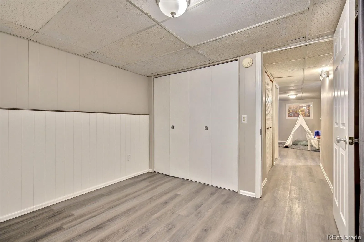
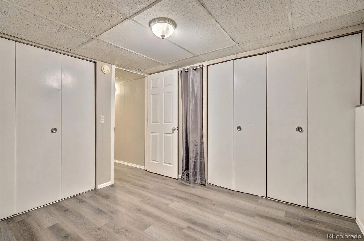
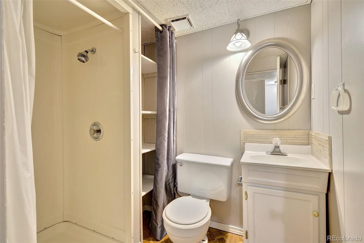
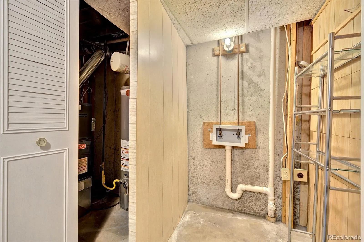
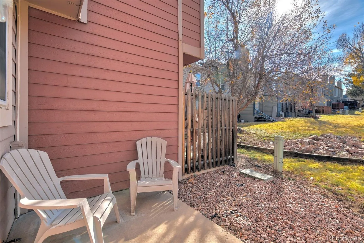
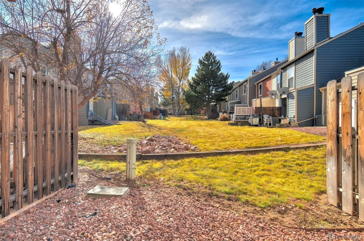
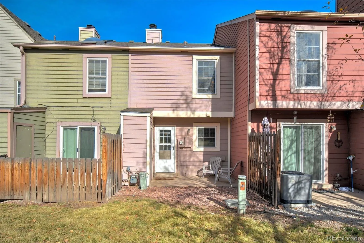
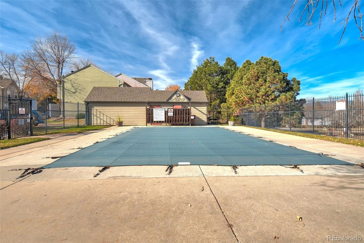
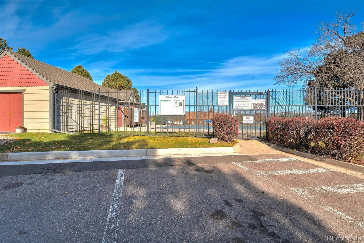
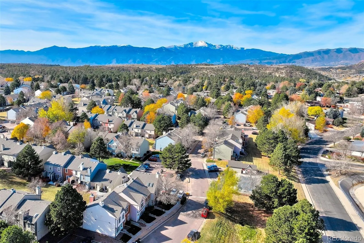

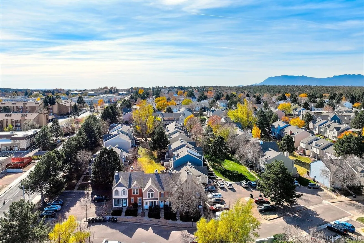
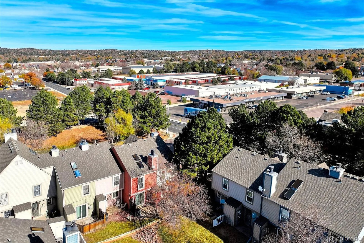
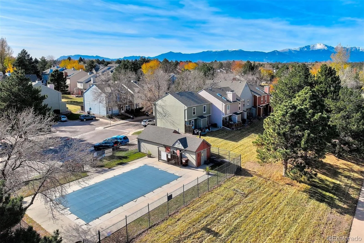
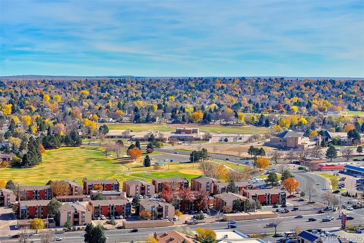
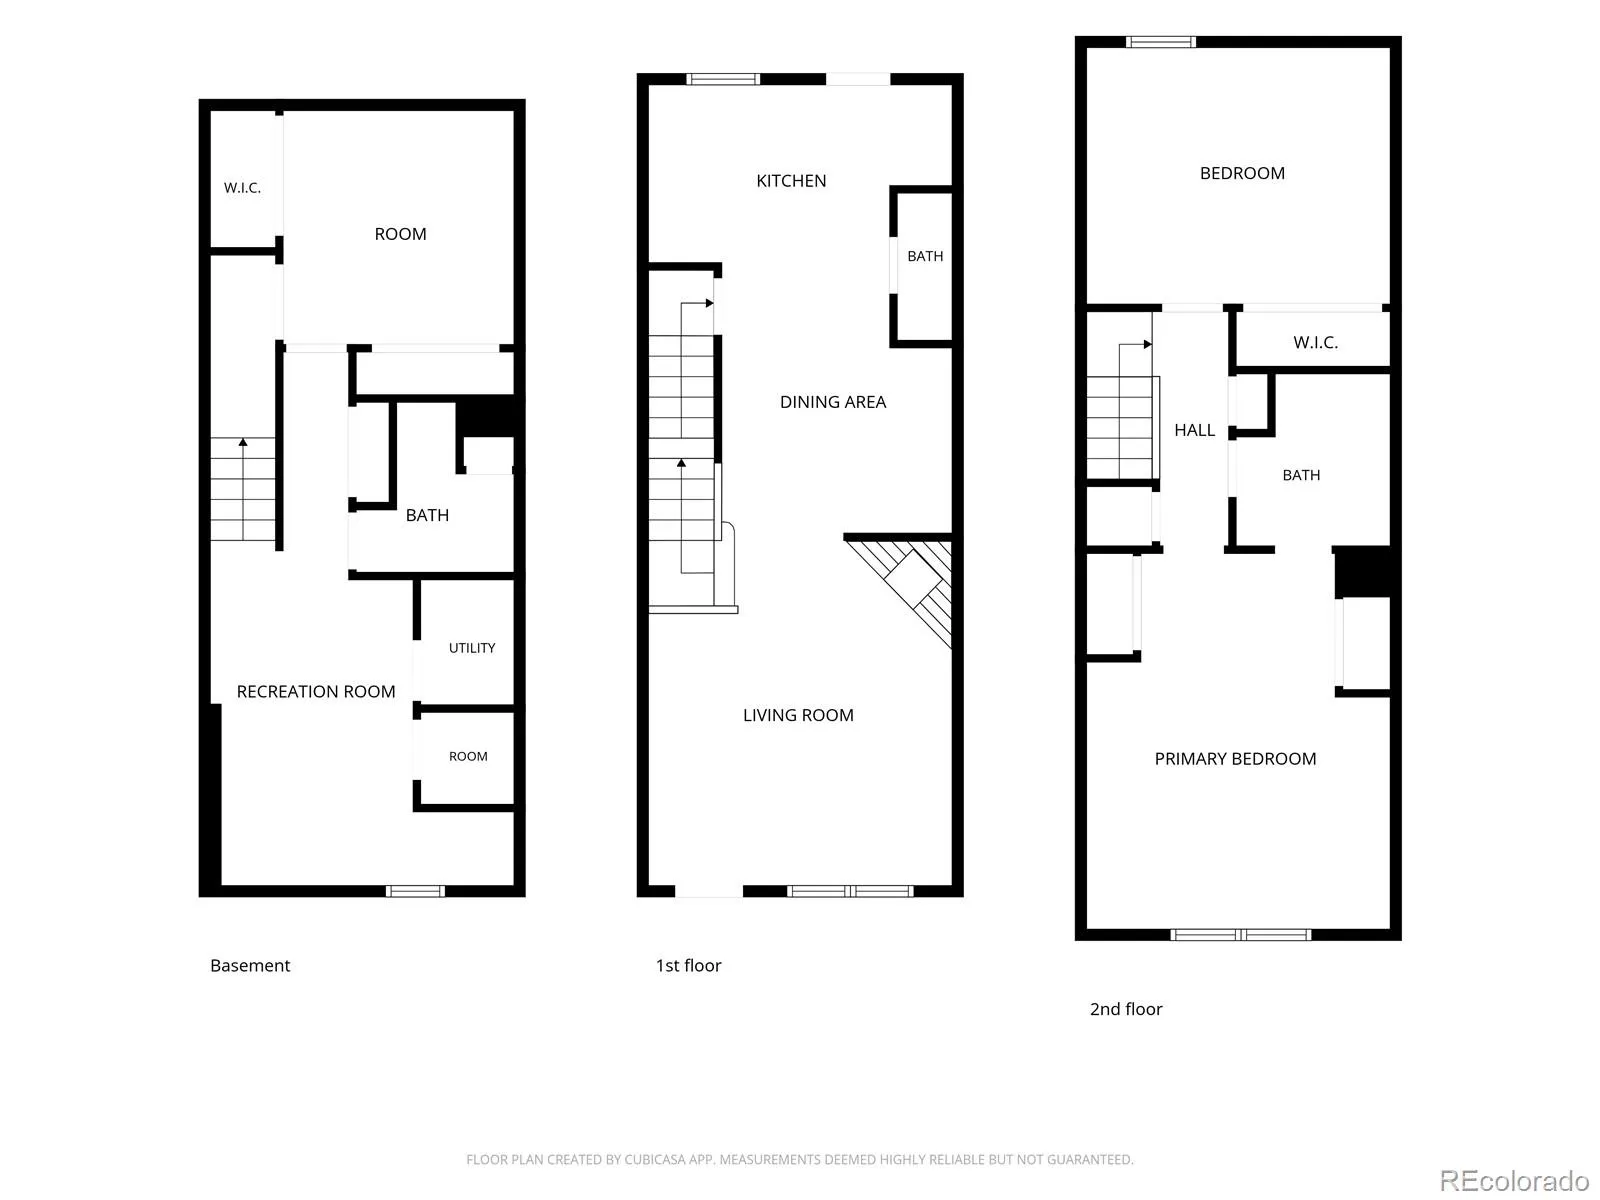
Settle in before the New Year without stretching your budget! Located in the vibrant Victoria Village community, framed by inviting curb appeal, this well-appointed 2-story townhome offers a surprisingly versatile floor plan, generous storage, and a setting that feels more open than typical attached living! The main level showcases a spacious living room anchored by a cozy wood-burning fireplace with a floor-to-ceiling whitewash stone façade, a separate dining area, and a half bath for guest convenience. Natural light fills the cabinet-rich kitchen through an over-the-sink window, and indoor/outdoor living is connected with walk-out access to a private patio overlooking a greenbelt with no rear neighbors and a storage closet. Upstairs, two bedrooms are thoughtfully positioned at opposite ends of the hallway, offering added privacy. The spacious primary bedroom features vaulted ceilings, a mountain view, and direct access to the full bath. The second bedroom includes built-in cabinetry, adding functionality, whether used as a bedroom or home office. A linen closet and additional built-in wall storage round out this level. The finished lower level offers a flexible bonus room with two closets, a three-quarter bath with additional linen storage, and space for recreation, guests, or a private living area, opening the door to roommate living or multigenerational arrangements. Laundry accommodations include a dedicated space for stackable units, with room for a full-size washer and separate dryer. Recent updates offering peace of mind include a NEW furnace and water heater in 2022. A well-lit assigned parking space is steps away, with plentiful parallel parking for guests across from the townhome as well as nearby guest spaces. Complete with community green spaces, a seasonal outdoor pool, and direct access to the Palmer Park trail system, this home fits whether you’re buying your first home, simplifying your lifestyle, or looking for flexible living arrangements.

Advanced Home Search
Search by square footage, location, price, bedrooms, bathrooms and more.Just Listed
These homes just hit the market. Be among the first to see them. Schedule a showing, too.New Construction
See brand new homes and homes under construction now and available soon.Features & Amenities
Find homes with views or pools, in gated communities & with other desirable features.Cities
Take a look at luxury homes in each city in Metro Denver.Neighborhoods
Find the ideal neighborhood and the home that best fits you.Counties
Have your eye on a specific county? Browse these listings.Zip Codes
Start here to find a luxury home in a particular zip code.Single-Family Homes
See photos of single-family homes, get prices, neighborhood information & more.Townhomes
Get all the details about luxury townhomes for sale now throughout Metro Denver.Condos
Are you drawn to the low-maintenance, luxury lifestyle of condo living? Start here.One-Story Homes
Looking for a main floor master? Ranch-style homes may be perfect for your lifestyle.Featured Price Ranges
We’ve done the searching for you. Find homes in popular luxury price ranges.55-Plus
Explore beautiful homes and enviable amenities available in 55-and-over communities.Your Free MLS Search Account
Create and manage saved searches and properties with the Property Organizer.Schedule a Personal Consultation
We’re happy to help any time! Schedule a no-obligation 15-minute call.


