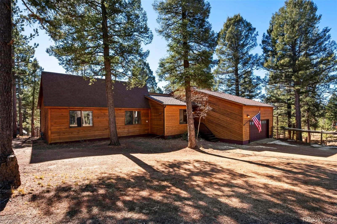
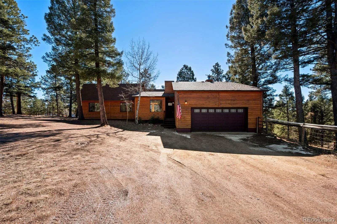
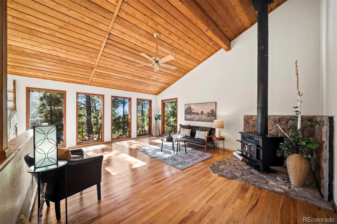
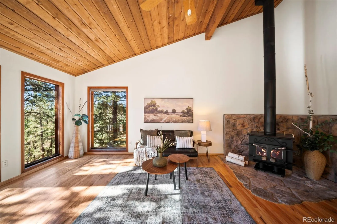
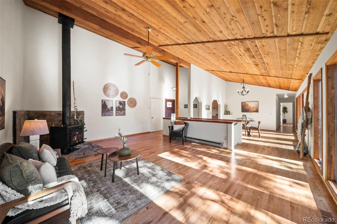
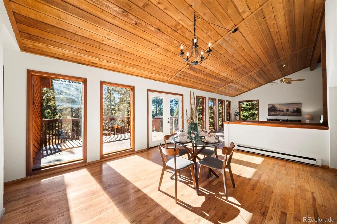
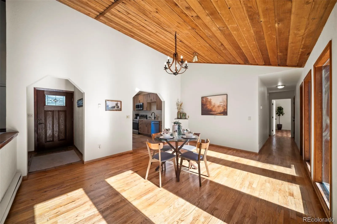
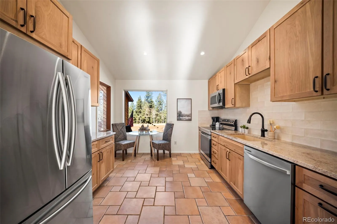
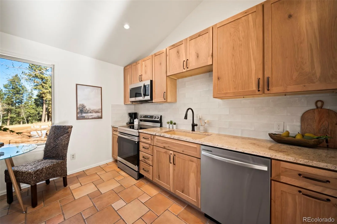
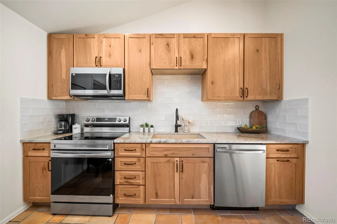
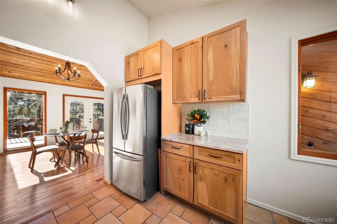
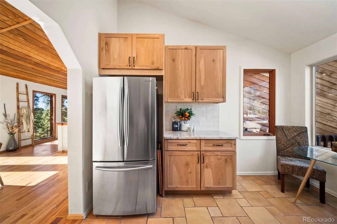
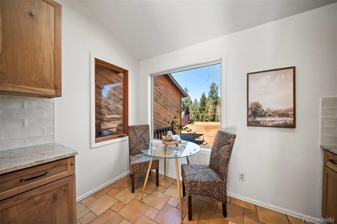
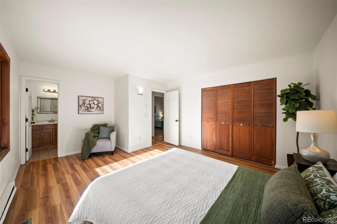
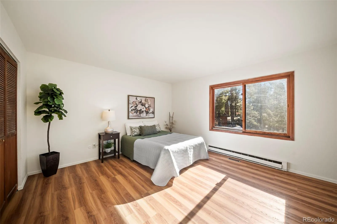
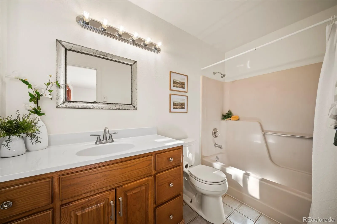
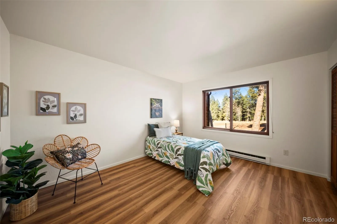
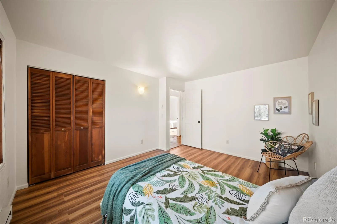
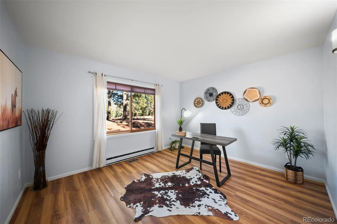
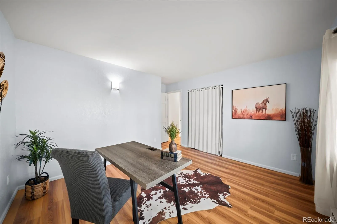
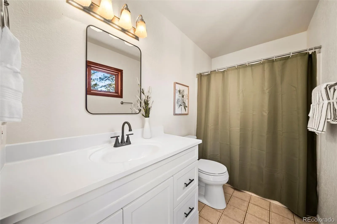
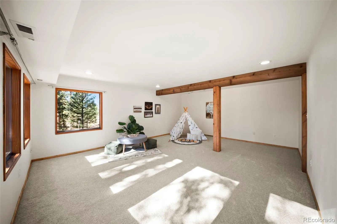
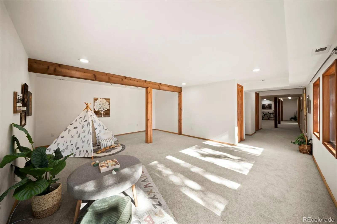
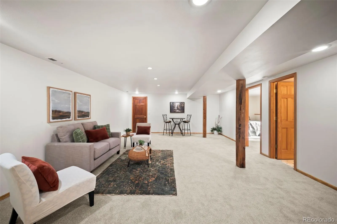
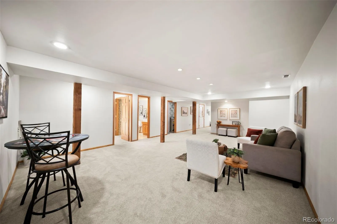
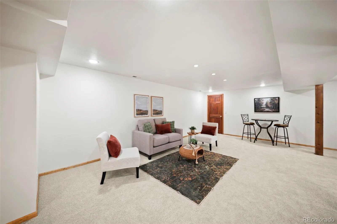
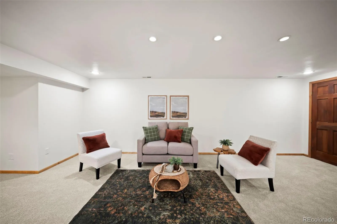
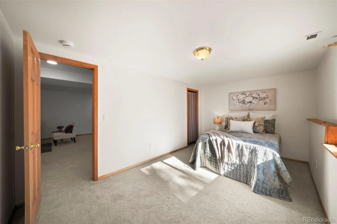
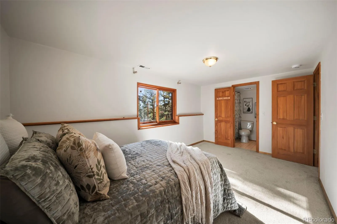
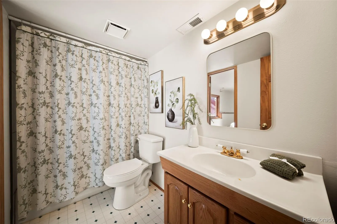
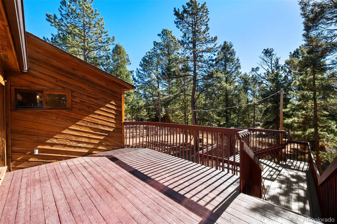
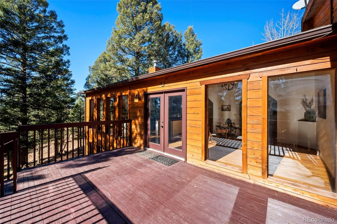
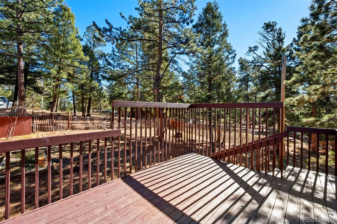
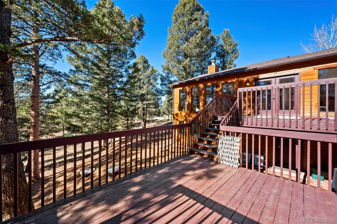
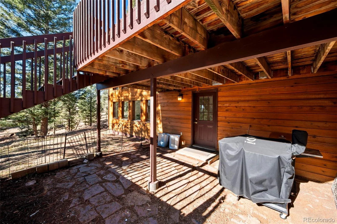
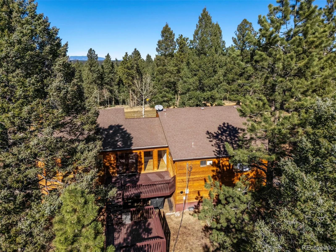
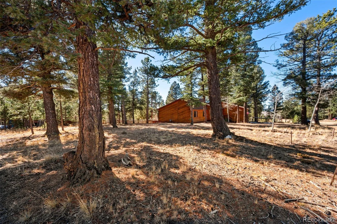
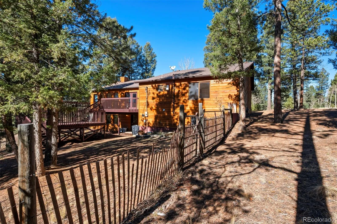
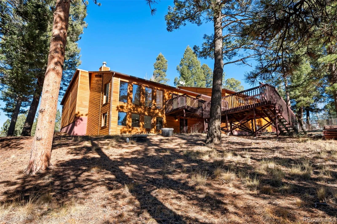
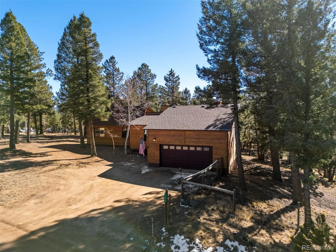
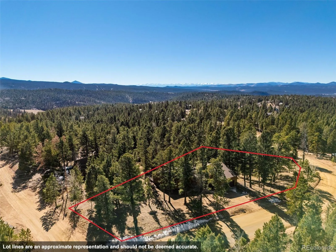
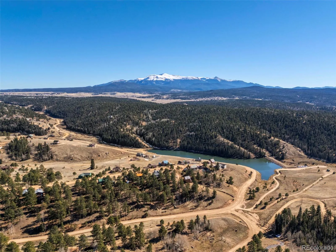
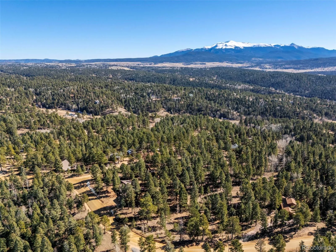
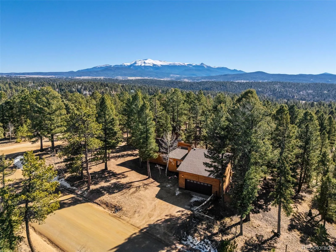
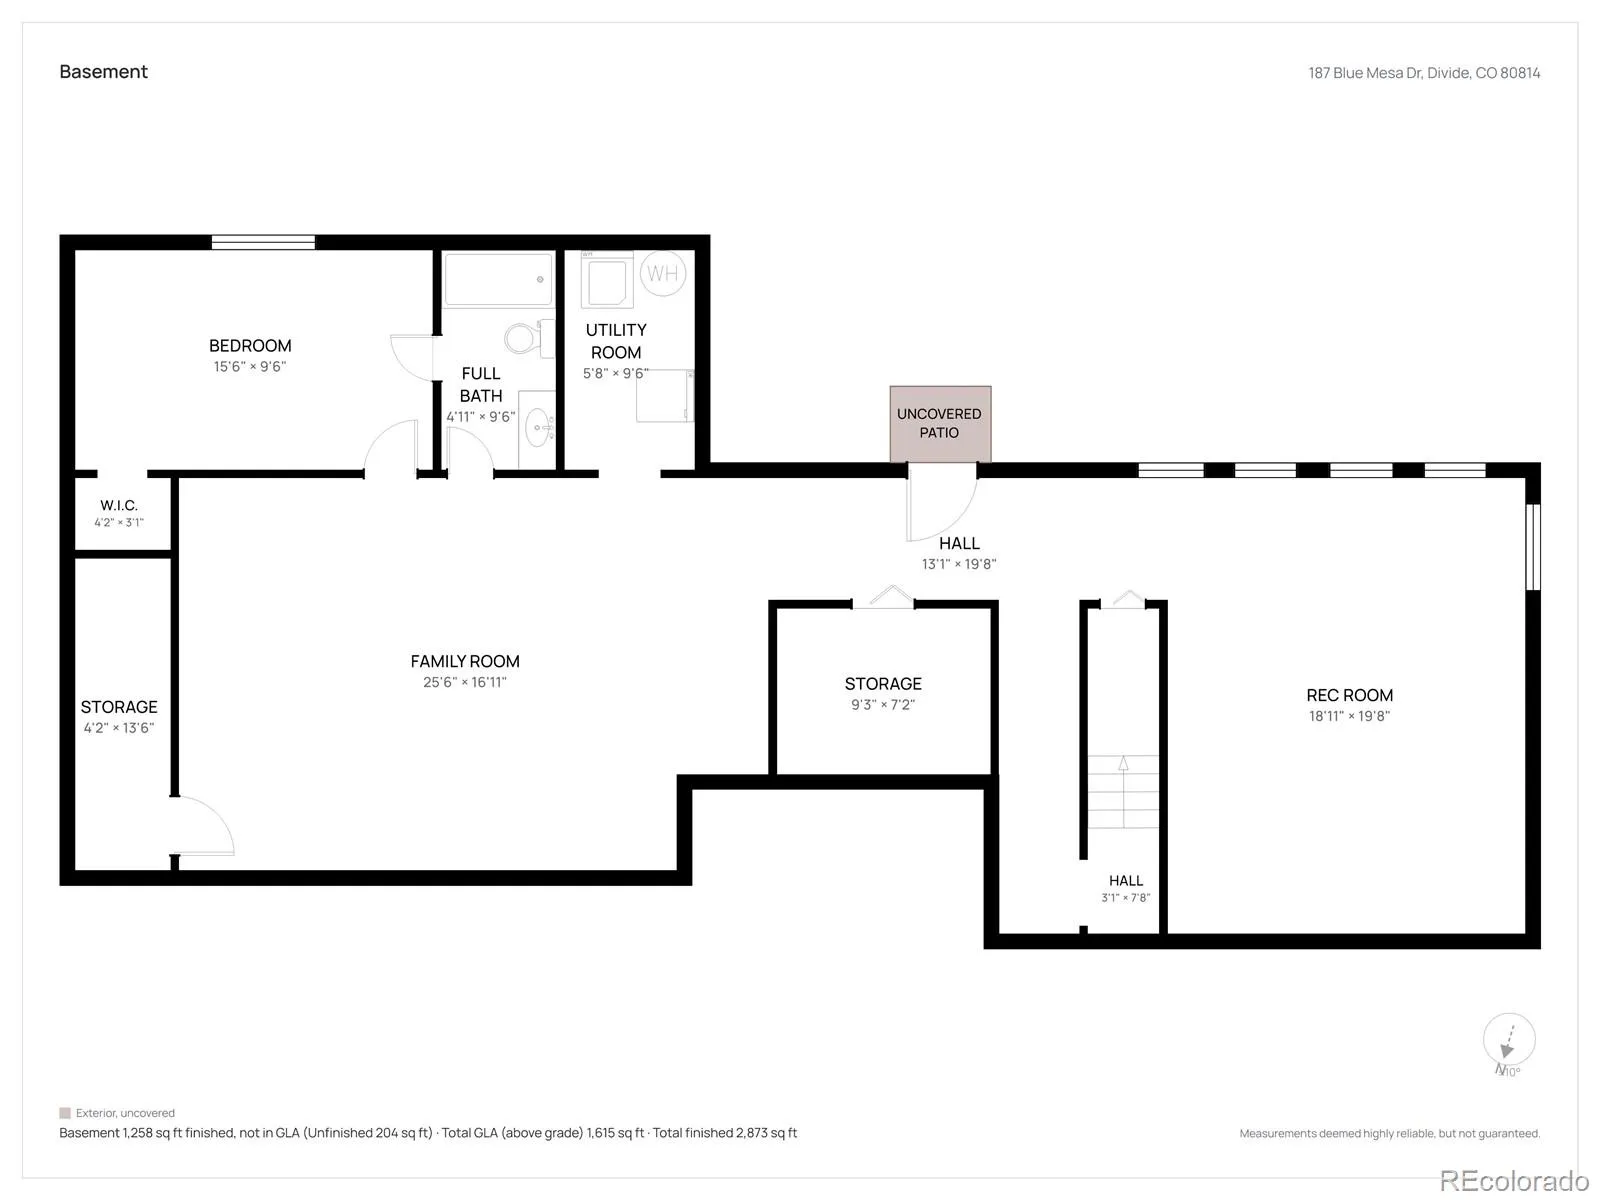
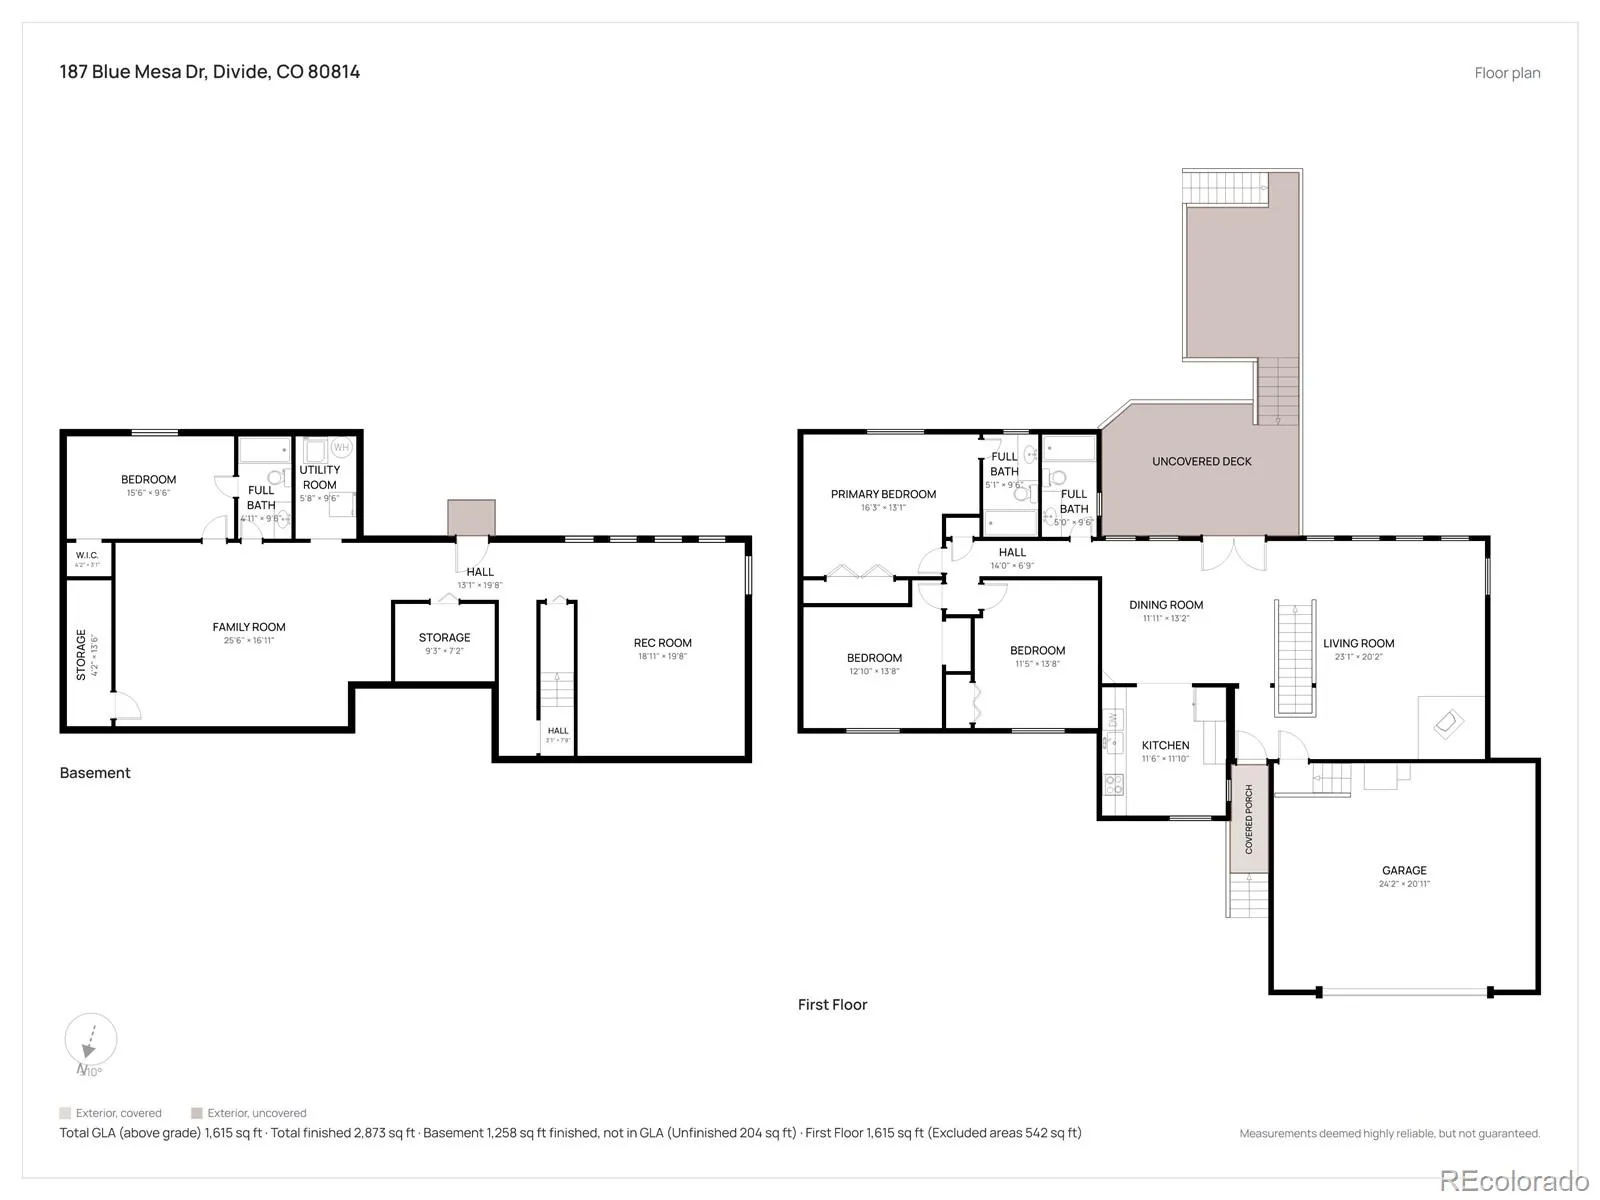
Welcome to this beautifully and thoughtfully updated 4-bedroom, 3-bathroom home, on a spacious 1.2-acre corner lot in Highland Lakes community. With about one acre fenced, this property offers room to roam, relax, entertain, and enjoy the beauty of Colorado living. The home features a great room with vaulted natural cedar ceilings, a wood-burning stove, a dining room, and a remodeled kitchen in 2026, showcasing new cabinetry, stylish tile backsplash, tiled flooring, a country-style ceramic sink, updated appliances, and beautiful new lighting. Newly refinished hardwood floors, fresh interior paint, and new flooring throughout create a warm, inviting atmosphere. The walk-out basement offers a spacious recreation room w/storage, wood beams, a potential large media room, a 4th bedroom, and a full bathroom with a new tiled shower. Two decks with stairs lead to the backyard, where a flagstone patio sits beneath the upper deck. Enjoy distant views of the Sangre de Cristo Mountains from the top deck! Additional features include an attached two-car garage, RV parking, a short driveway to a maintained county bus route, and Highland Lakes Community Water System. Other improvements include updated windows, new gutters with LeafFilter, refinished cedar siding, new exterior doors, updated bathrooms, newer heating equipment with humidifier, upgraded septic system, and a new hot water heater. The laundry room, ample storage, and backup in-wall electric heating add to the home’s comfort and practicality. Beyond the property, Highland Lakes offers a wonderful community lifestyle with hiking trails, two lakes, 6 fishing ponds, a community center, pickleball courts, a playground, and year-round social events. The optional low-cost fishing club passes and an annual HOA fee of just $120 make enjoying these amenities even easier. Whether you’re looking for space, comfort, outdoor recreation, or a welcoming community, this special property offers an opportunity to enjoy it all!

Advanced Home Search
Search by square footage, location, price, bedrooms, bathrooms and more.Just Listed
These homes just hit the market. Be among the first to see them. Schedule a showing, too.New Construction
See brand new homes and homes under construction now and available soon.Features & Amenities
Find homes with views or pools, in gated communities & with other desirable features.Cities
Take a look at luxury homes in each city in Metro Denver.Neighborhoods
Find the ideal neighborhood and the home that best fits you.Counties
Have your eye on a specific county? Browse these listings.Zip Codes
Start here to find a luxury home in a particular zip code.Single-Family Homes
See photos of single-family homes, get prices, neighborhood information & more.Townhomes
Get all the details about luxury townhomes for sale now throughout Metro Denver.Condos
Are you drawn to the low-maintenance, luxury lifestyle of condo living? Start here.One-Story Homes
Looking for a main floor master? Ranch-style homes may be perfect for your lifestyle.Featured Price Ranges
We’ve done the searching for you. Find homes in popular luxury price ranges.55-Plus
Explore beautiful homes and enviable amenities available in 55-and-over communities.Your Free MLS Search Account
Create and manage saved searches and properties with the Property Organizer.Schedule a Personal Consultation
We’re happy to help any time! Schedule a no-obligation 15-minute call.


