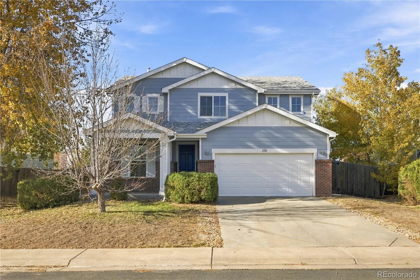
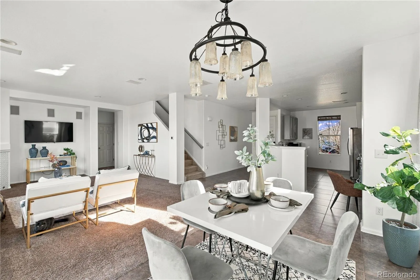
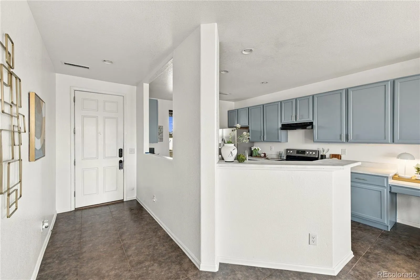
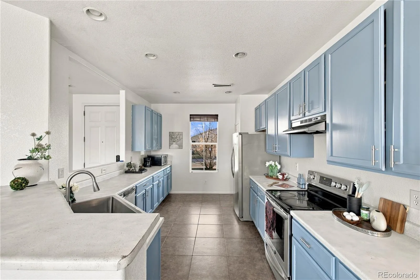
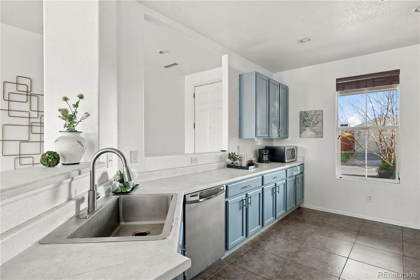
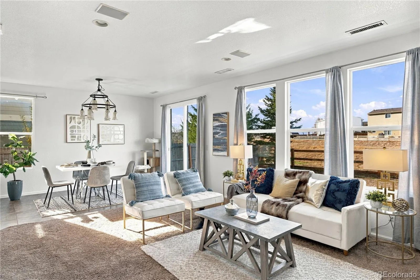
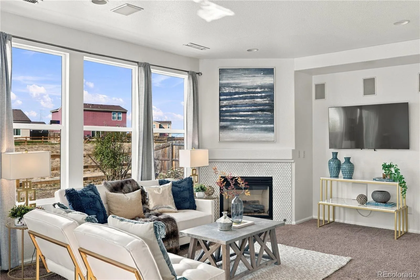
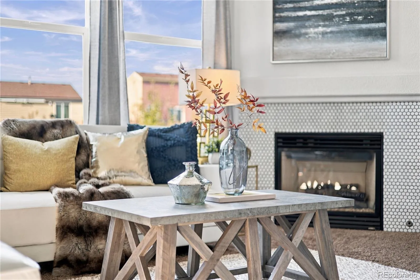
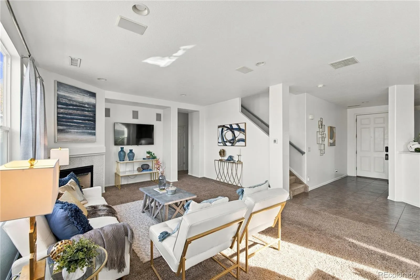
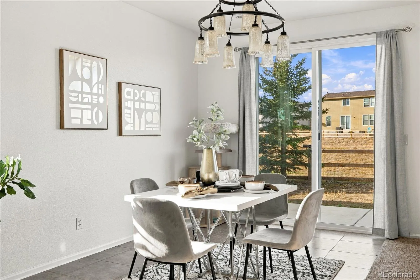
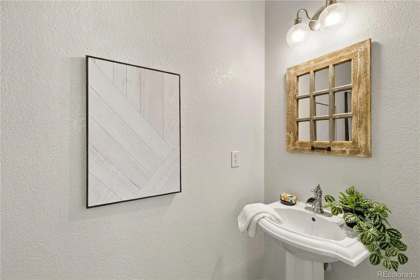
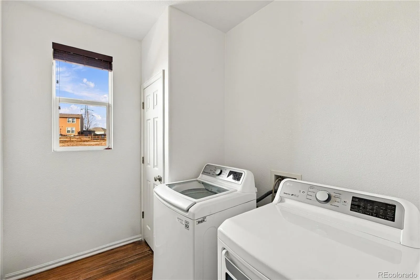
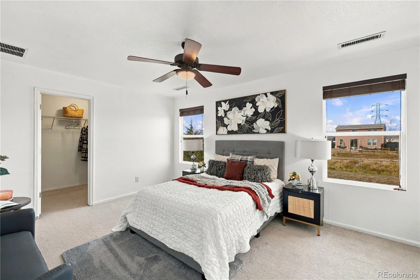
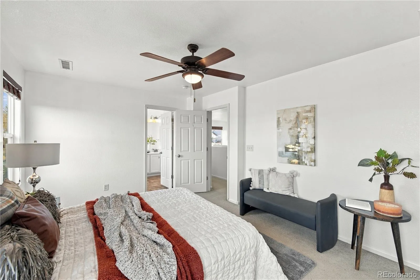
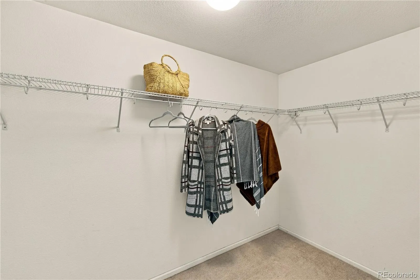
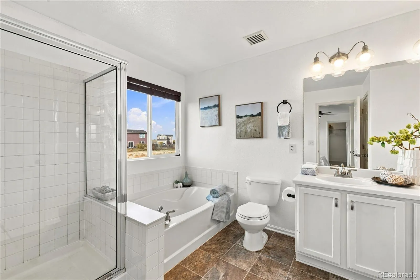
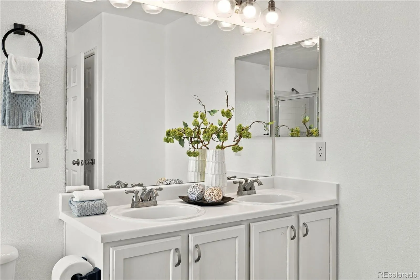
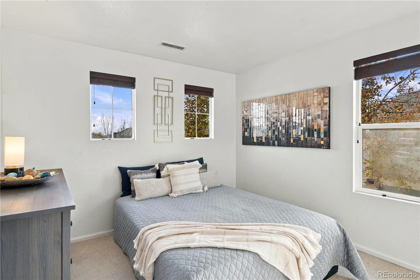
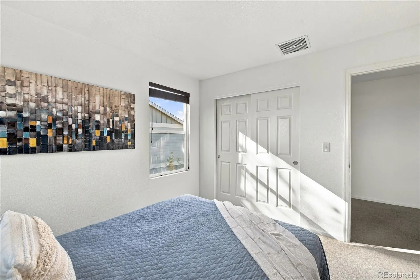
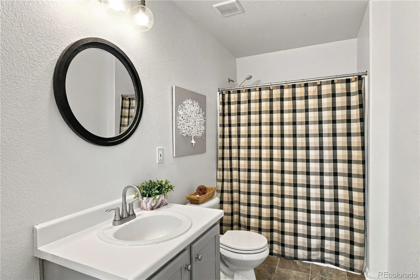
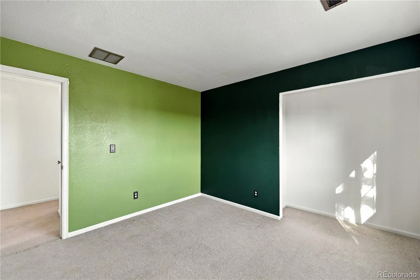
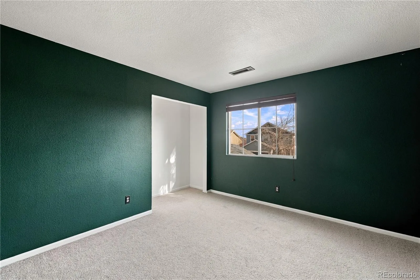
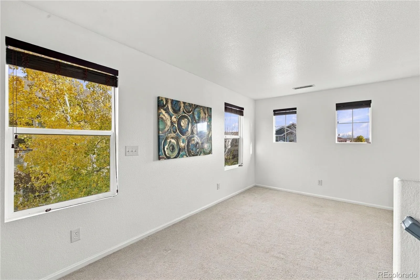
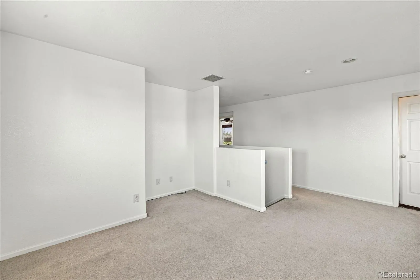
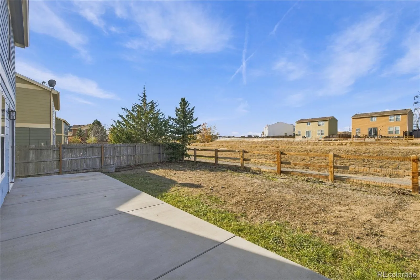
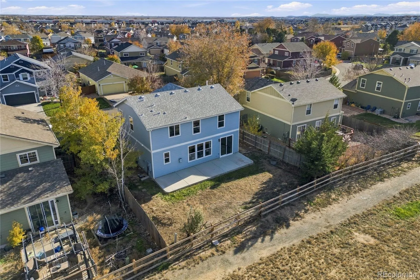
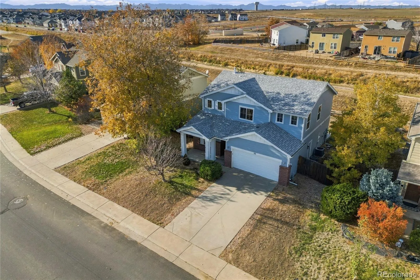
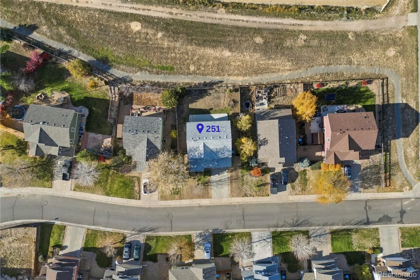
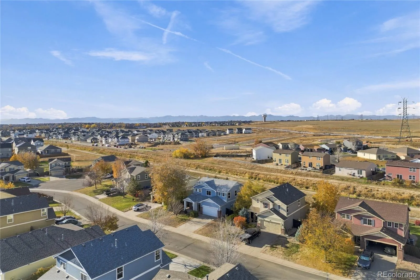
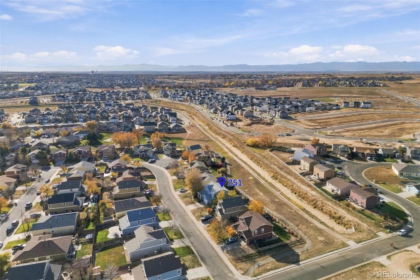
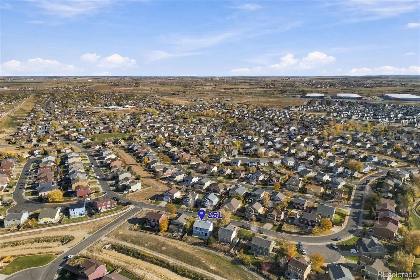
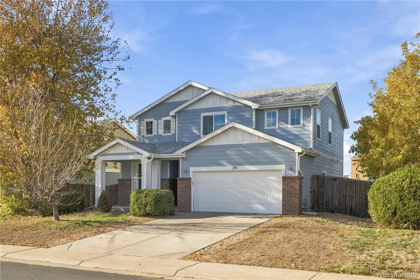
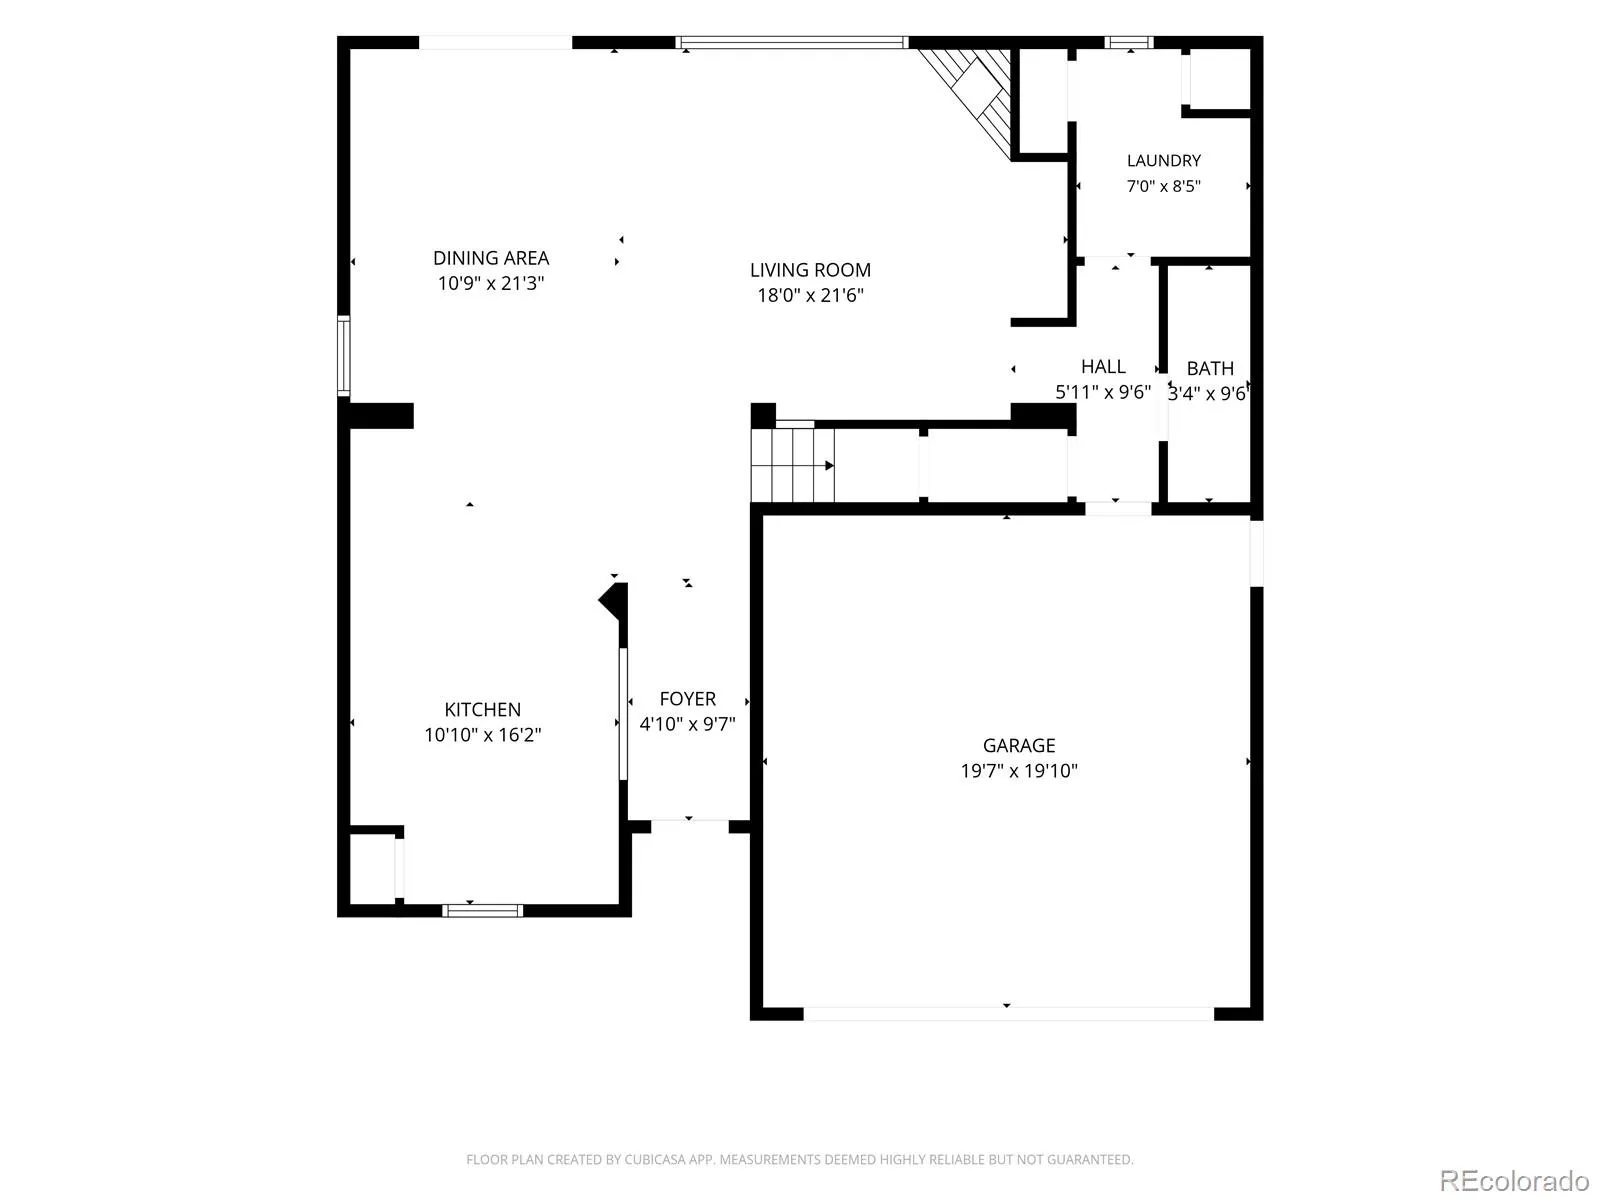
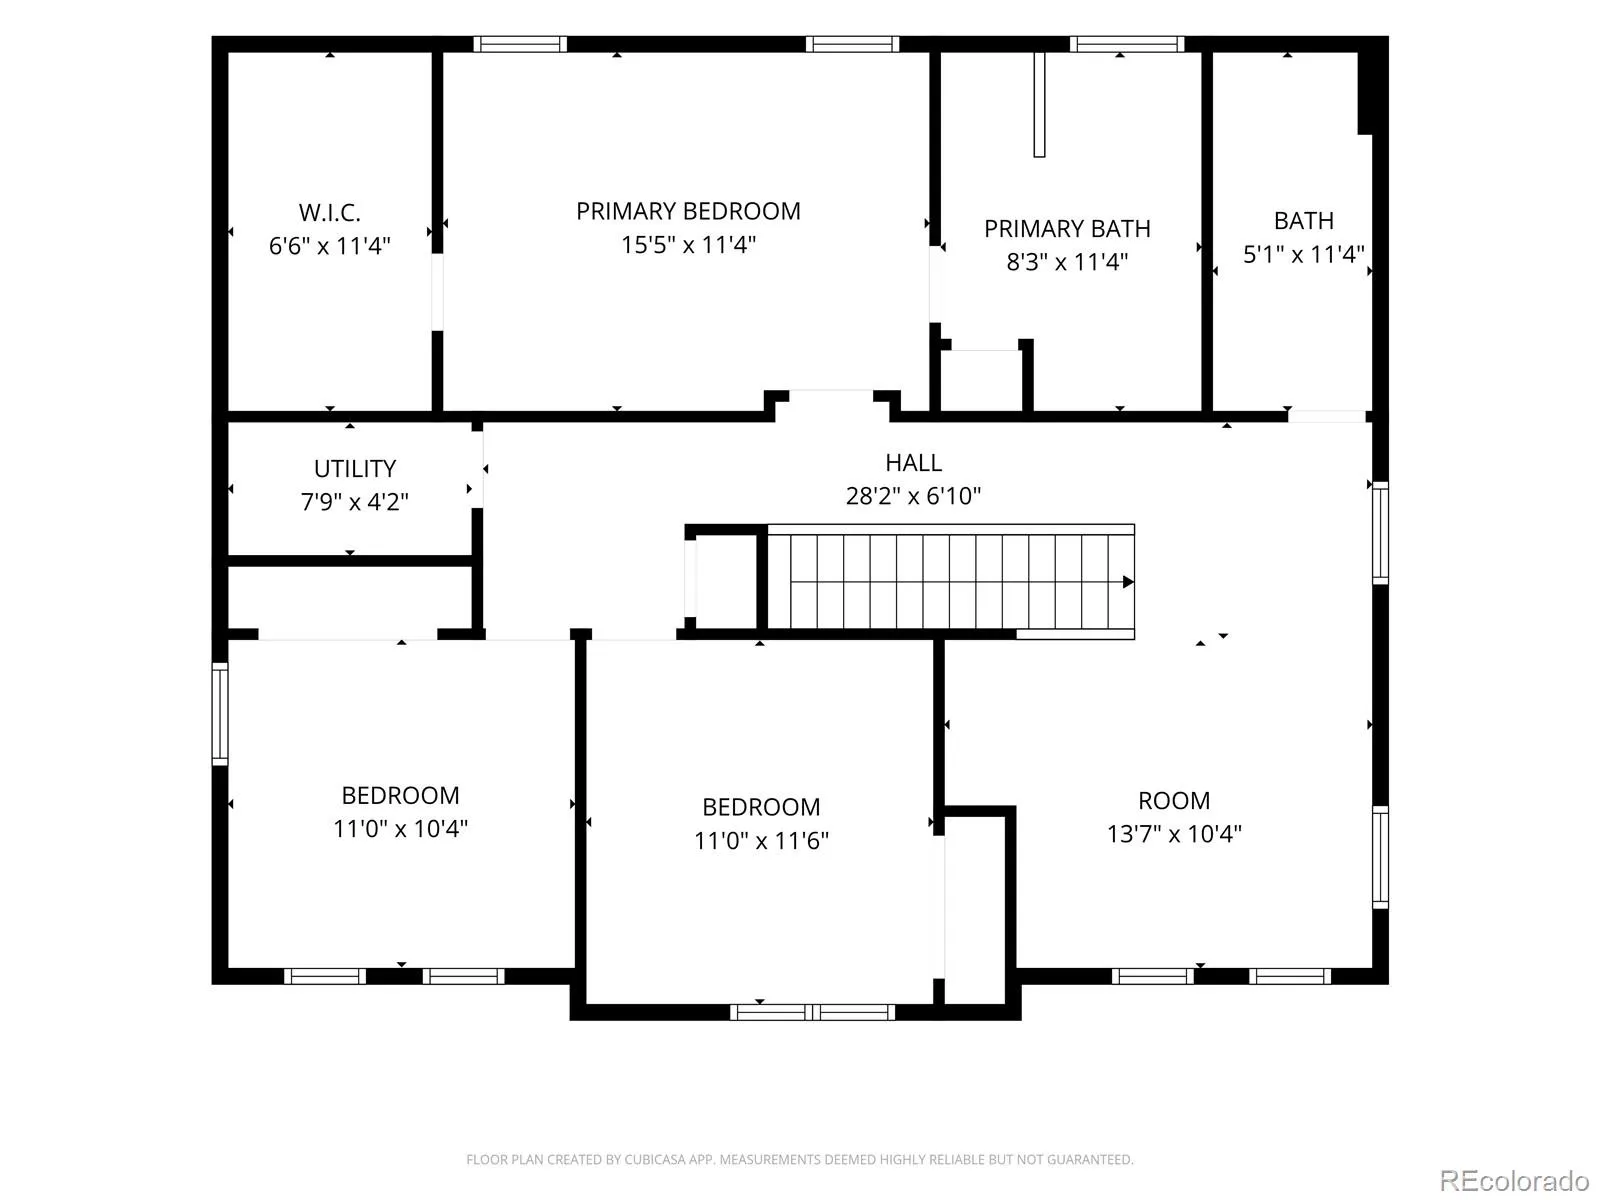
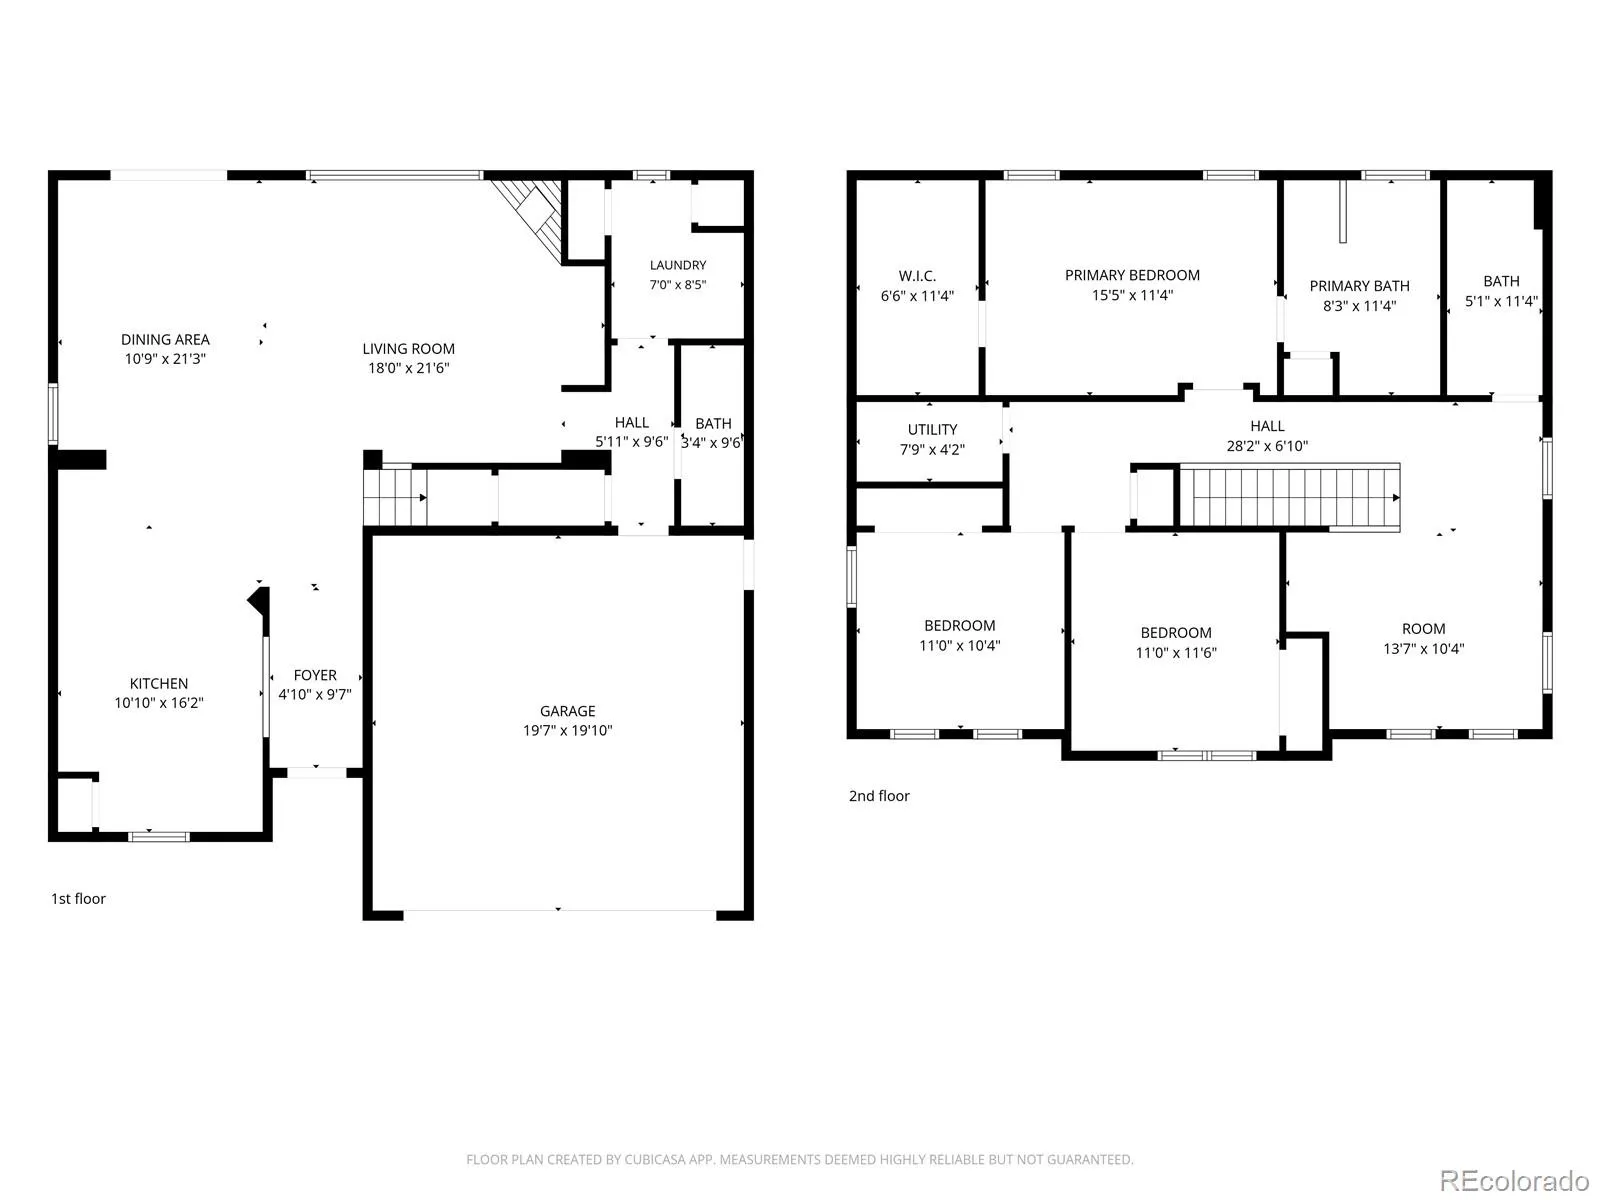
Welcome to 251 Shenandoah, a 3-bedroom, 3-bathroom home that backs up to no one! That’s right… NO BACKYARD NEIGHBORS! Step inside this southeast-facing home and experience one of the best main-floor layouts in this area! The kitchen has freshly painted cabinets, stainless steel appliances, a pantry, and tile floors. Follow the tile floors into the dining room, which offers a generous space and is next to the glass sliding back door. The open floor plan invites you into the family room, which has 3 custom, oversized northwest-facing windows where you’ll find lovely views of the mountains. The family room features a gas log fireplace, built-in speakers, and carpet. The main floor also includes a laundry room with a washer and dryer, a half bathroom, a coat closet, and access to the finished, attached 2-car garage. That’s just the main floor! Head upstairs and be delighted to find a spacious loft with several windows to naturally light the upstairs. Right off the loft is a full bathroom with a tile tub/shower, medicine cabinet, and tile floors. Continue down the upstairs hallway to find the wonderful northwest-facing primary bedroom with pretty mountain views. This primary has a vast walk-in closet, a ceiling fan, and a primary 5-piece bathroom (ONE OF THE ONLY HOMES IN THIS AREA TO HAVE THIS). This en suite has a tile, glass-door shower, a soaking tub just beneath a large window, a double-sink vanity, a linen closet, and tile flooring. The carpeted upstairs is completed with 2 more bedrooms, another linen closet, and a utility closet that houses the HVAC and water heater. A few property highlights include a newer back fence, a back patio that was poured in 2021, awesome views of the mountains, and quick access to I-76. 251 Shenandoah also backs to a greenbelt and has immediate access to a trail system that can be followed for miles! Schedule your showing today and experience this gem in the heart of Lochbuie.

Advanced Home Search
Search by square footage, location, price, bedrooms, bathrooms and more.Just Listed
These homes just hit the market. Be among the first to see them. Schedule a showing, too.New Construction
See brand new homes and homes under construction now and available soon.Features & Amenities
Find homes with views or pools, in gated communities & with other desirable features.Cities
Take a look at luxury homes in each city in Metro Denver.Neighborhoods
Find the ideal neighborhood and the home that best fits you.Counties
Have your eye on a specific county? Browse these listings.Zip Codes
Start here to find a luxury home in a particular zip code.Single-Family Homes
See photos of single-family homes, get prices, neighborhood information & more.Townhomes
Get all the details about luxury townhomes for sale now throughout Metro Denver.Condos
Are you drawn to the low-maintenance, luxury lifestyle of condo living? Start here.One-Story Homes
Looking for a main floor master? Ranch-style homes may be perfect for your lifestyle.Featured Price Ranges
We’ve done the searching for you. Find homes in popular luxury price ranges.55-Plus
Explore beautiful homes and enviable amenities available in 55-and-over communities.Your Free MLS Search Account
Create and manage saved searches and properties with the Property Organizer.Schedule a Personal Consultation
We’re happy to help any time! Schedule a no-obligation 15-minute call.


