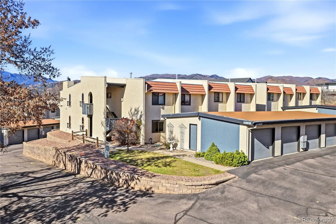
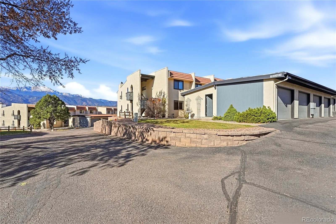
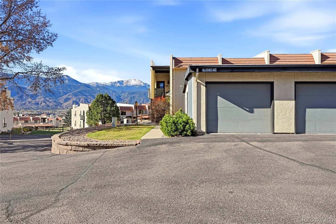
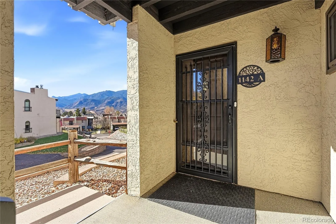
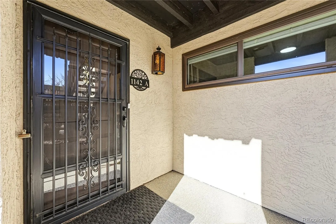
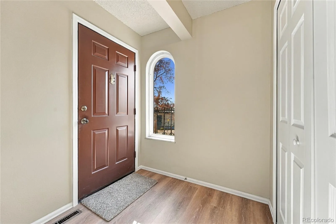
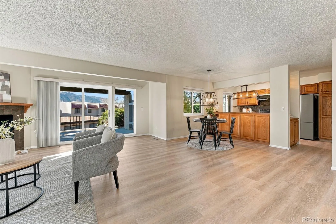
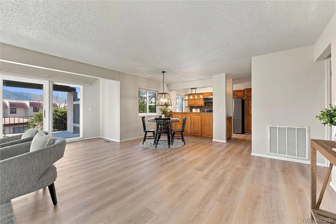
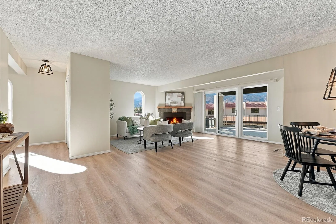
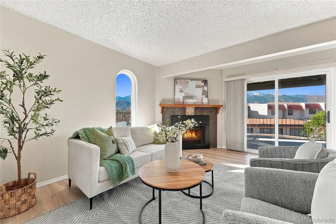
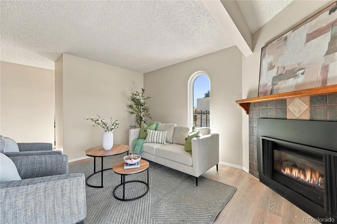
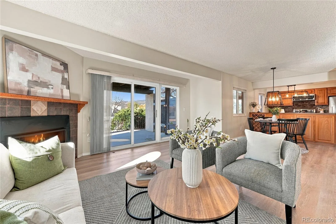
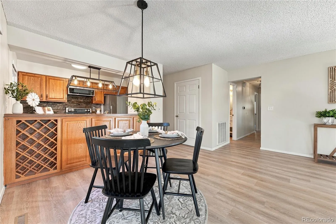
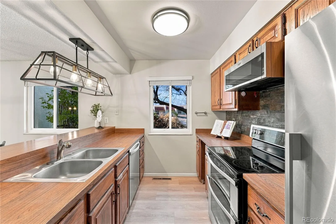
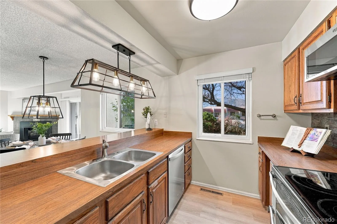
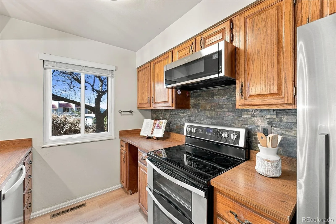
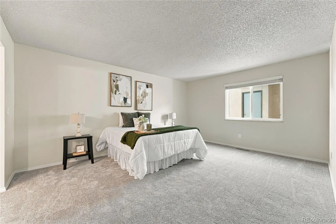
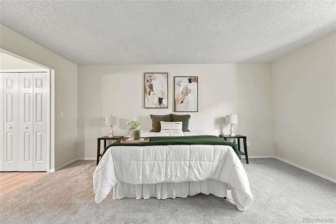
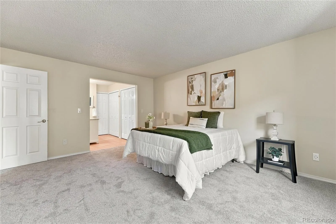
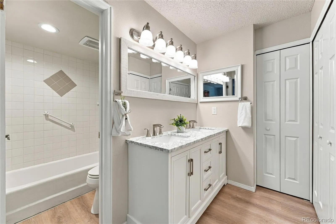
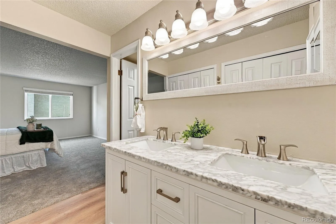
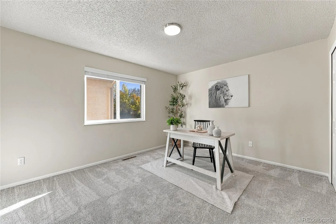
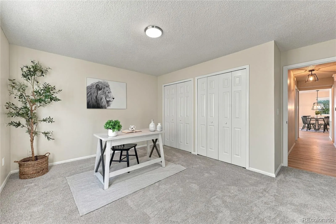
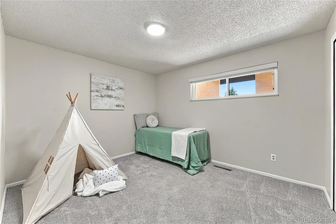
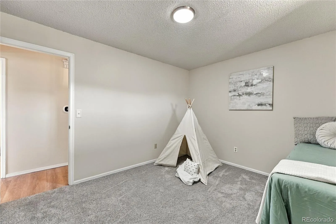
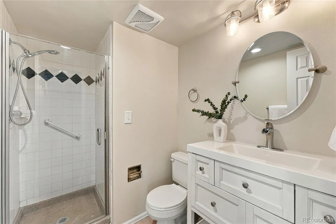
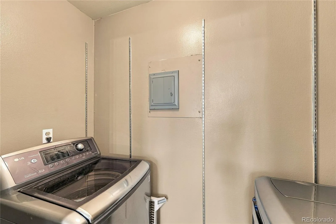
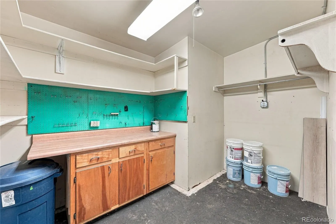
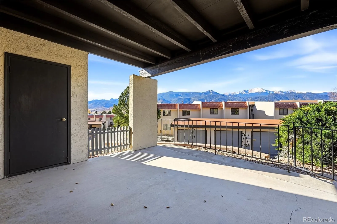
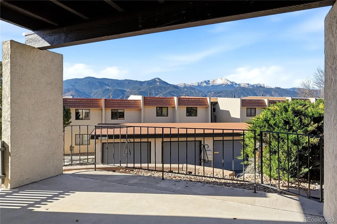
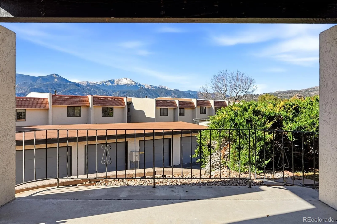
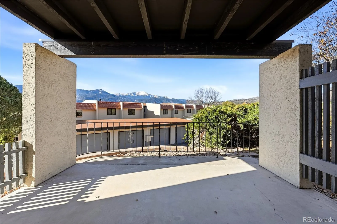
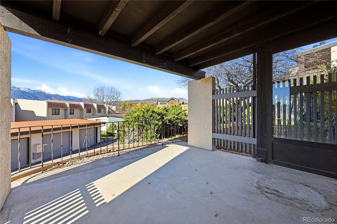
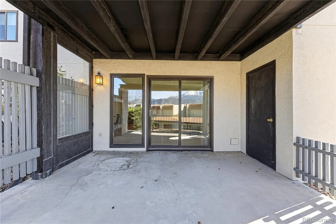
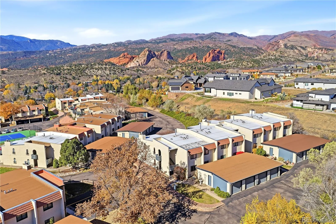
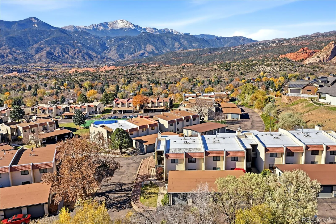
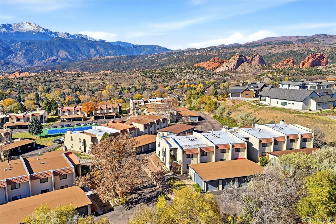

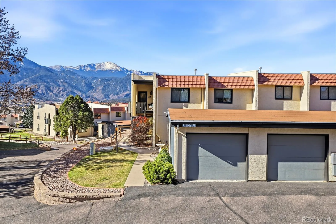
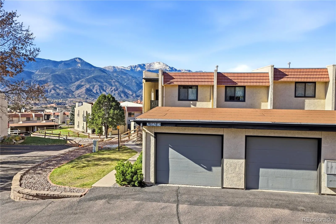
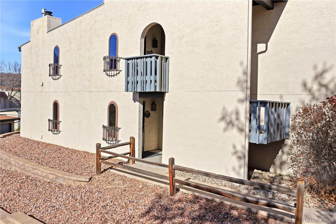
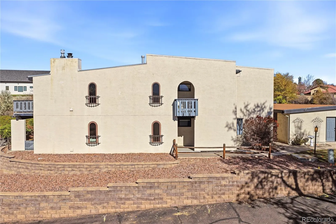
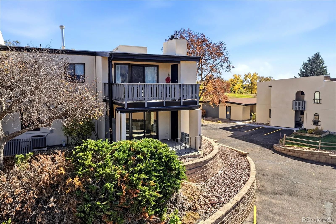
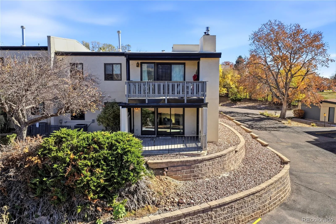
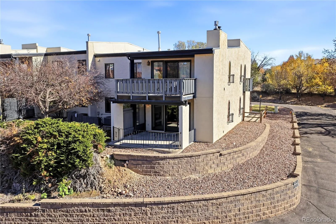
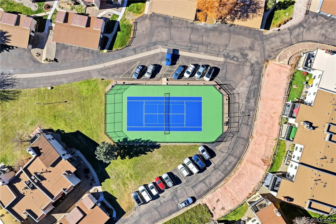
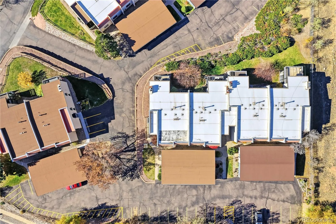
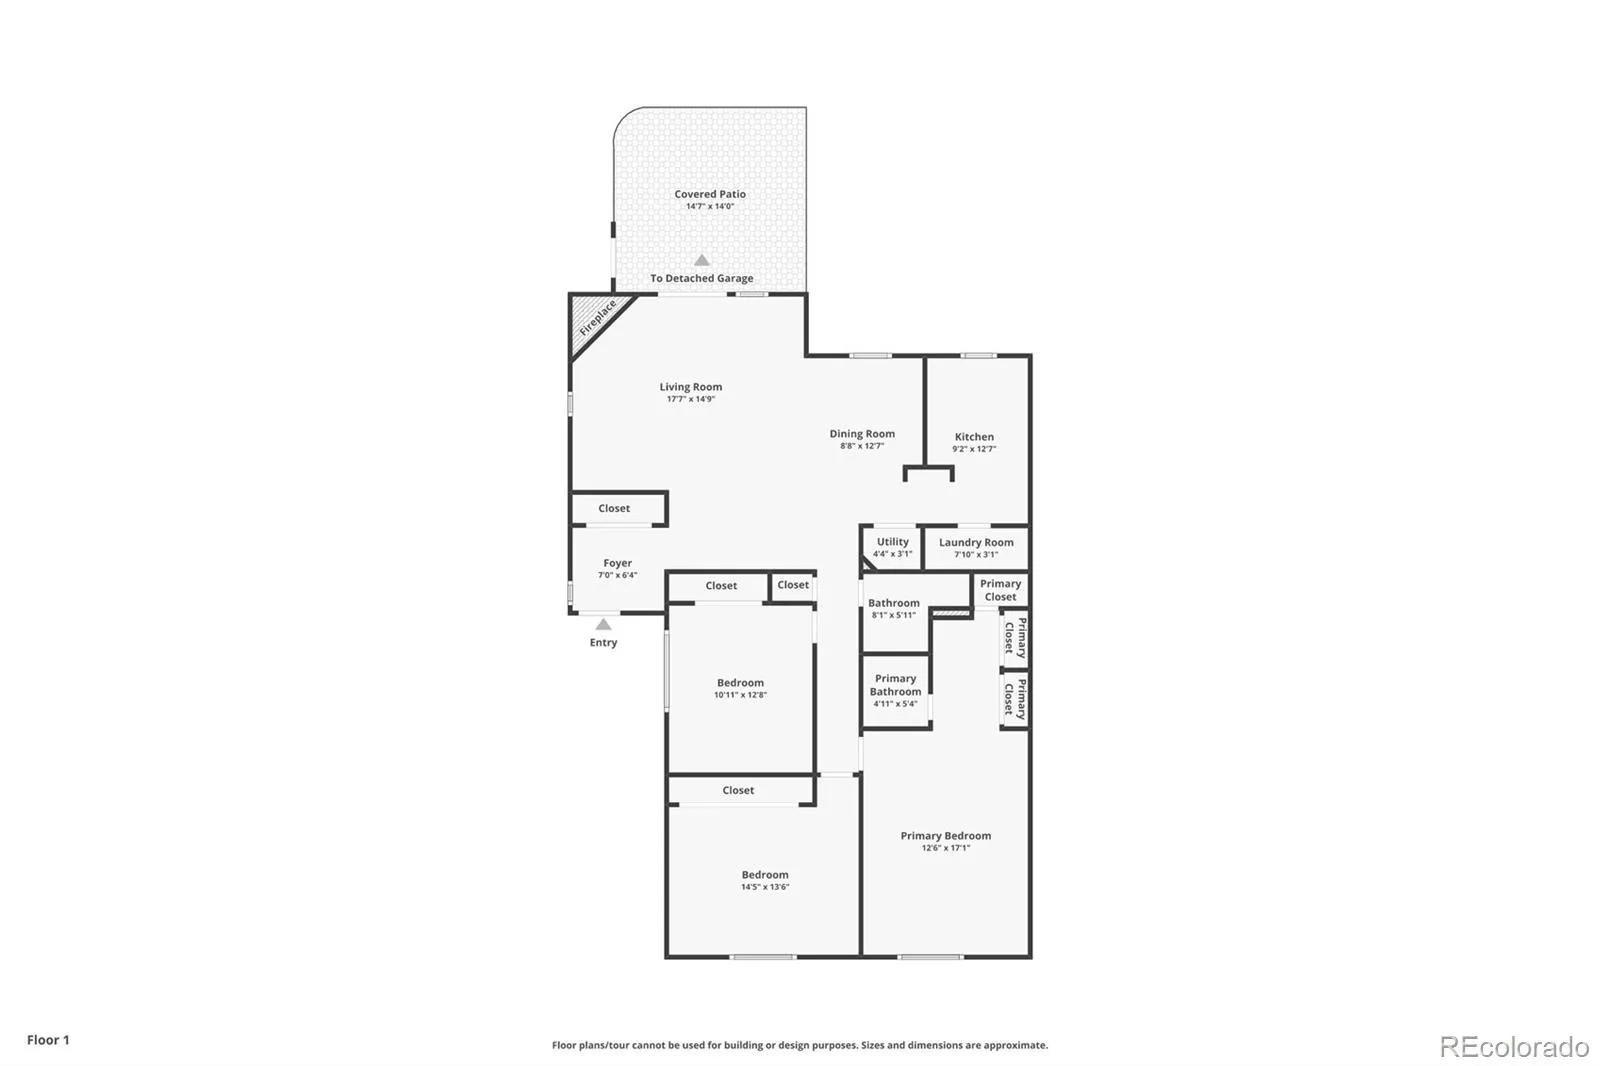
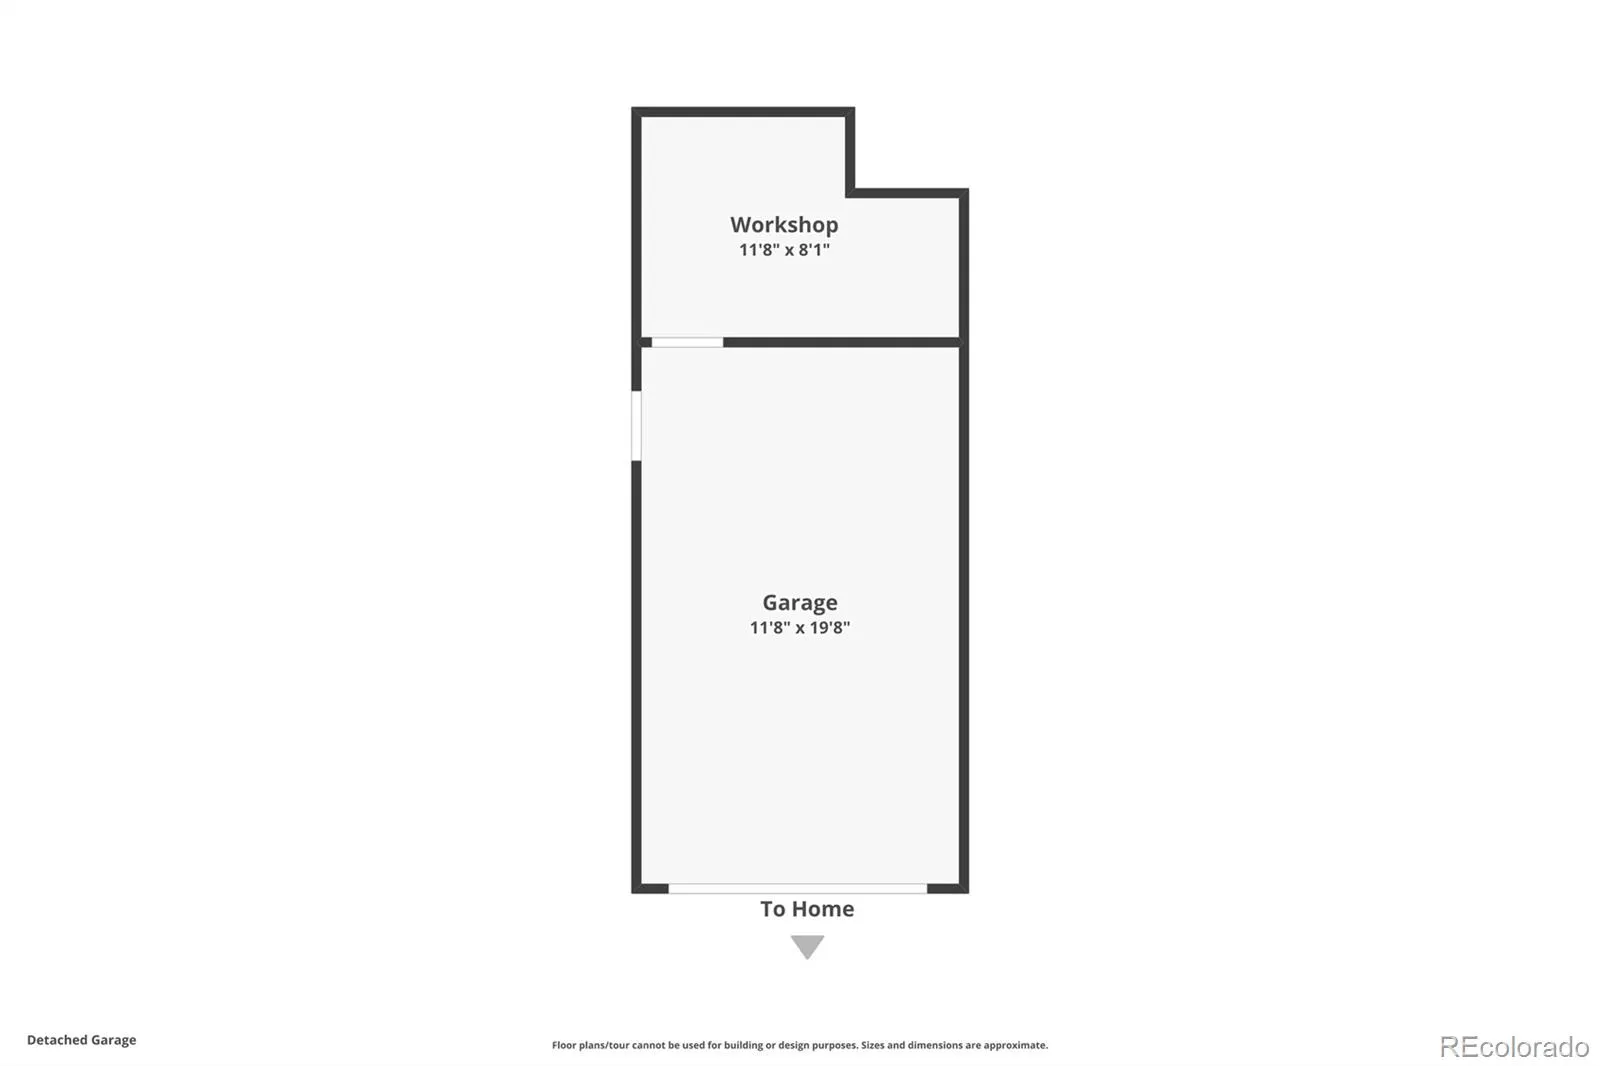
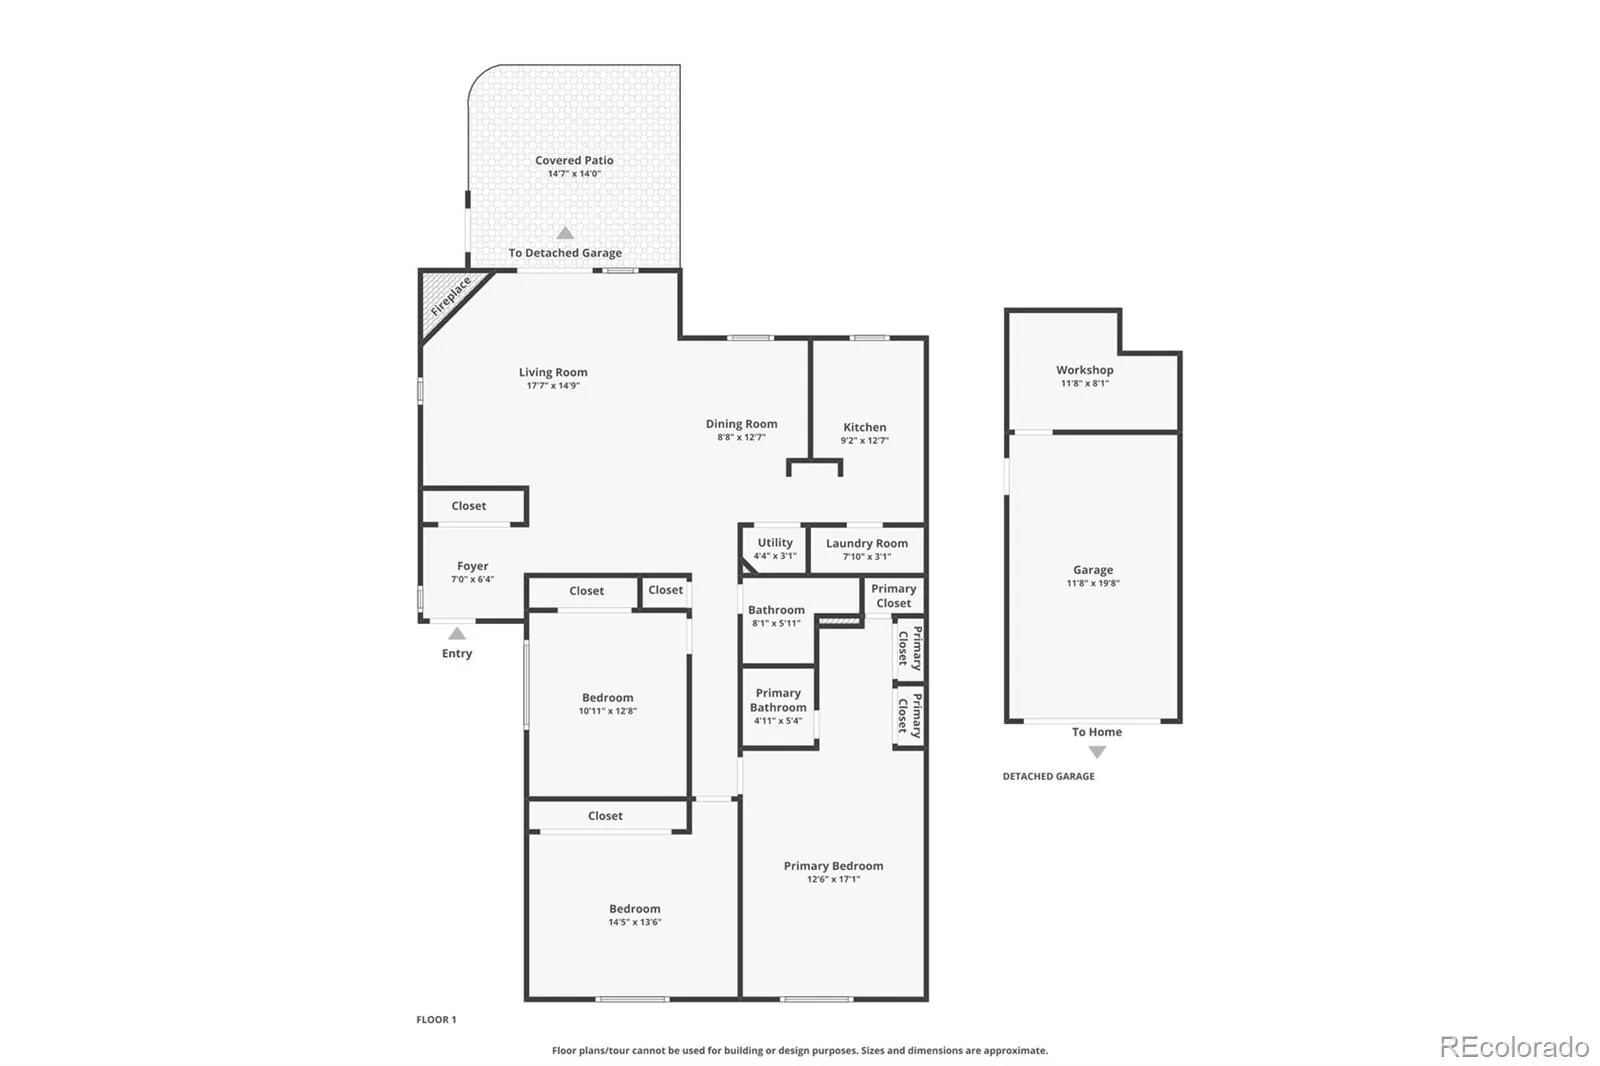
Coffee with Pikes Peak in view. A sunny afternoon by the pool. A set of tennis before dinner. At Villa Sierra, a day at home can feel like a getaway. Tucked into a quieter corner of this gated westside community, this 3-bedroom, 2-bath condo offers 1, 556 square feet on one level. As a ground-level end unit, it has extra windows that bring in natural light. Enjoy views of Pikes Peak, the Front Range, and Garden of the Gods from the living room, dining area, and kitchen, whether you’re cooking dinner or settling in on the couch. The entire interior has been freshly painted, with updated light fixtures and brand-new luxury vinyl plank flooring in the living areas, kitchen, and both bathrooms. Brand-new carpet adds a soft touch to all three bedrooms. The primary bedroom has a private bath with a double vanity and a tub/shower combo. Air conditioning keeps things comfortable on warm days, and the in-unit washer and dryer are included. The oversized one-car garage has an attached workshop with room for tools, gear, and projects. Villa Sierra also hosts community get-togethers. Beyond the gates, some of the best of Colorado Springs’ west side is close by. Take a stroll on the paved paths at Garden of the Gods, head to Red Rock Canyon Open Space for a hike or bike ride, or trade the red rocks for a creekside walk at Sondermann Park. In Old Colorado City, browse local shops and galleries along Colorado Avenue, meet a friend for coffee, or pick up something fresh at the seasonal farmers market in Bancroft Park. For everyday errands, groceries and other essentials are nearby at Uintah Gardens. It’s easy to spend the morning on a trail, grab lunch in Old Colorado City, and be back home in time to watch the evening light move across the mountains.

Advanced Home Search
Search by square footage, location, price, bedrooms, bathrooms and more.Just Listed
These homes just hit the market. Be among the first to see them. Schedule a showing, too.New Construction
See brand new homes and homes under construction now and available soon.Features & Amenities
Find homes with views or pools, in gated communities & with other desirable features.Cities
Take a look at luxury homes in each city in Metro Denver.Neighborhoods
Find the ideal neighborhood and the home that best fits you.Counties
Have your eye on a specific county? Browse these listings.Zip Codes
Start here to find a luxury home in a particular zip code.Single-Family Homes
See photos of single-family homes, get prices, neighborhood information & more.Townhomes
Get all the details about luxury townhomes for sale now throughout Metro Denver.Condos
Are you drawn to the low-maintenance, luxury lifestyle of condo living? Start here.One-Story Homes
Looking for a main floor master? Ranch-style homes may be perfect for your lifestyle.Featured Price Ranges
We’ve done the searching for you. Find homes in popular luxury price ranges.55-Plus
Explore beautiful homes and enviable amenities available in 55-and-over communities.Your Free MLS Search Account
Create and manage saved searches and properties with the Property Organizer.Schedule a Personal Consultation
We’re happy to help any time! Schedule a no-obligation 15-minute call.


