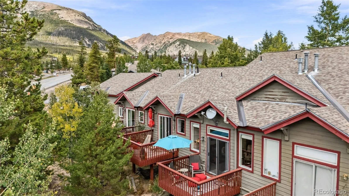
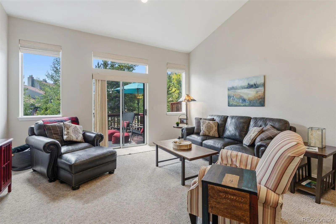
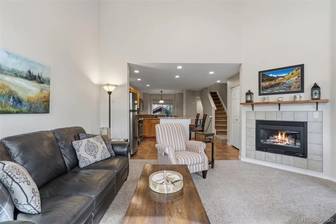
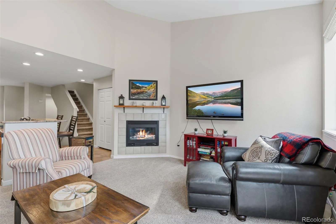
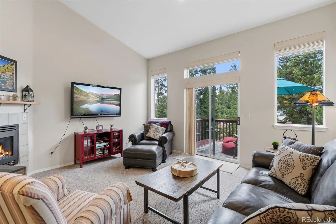
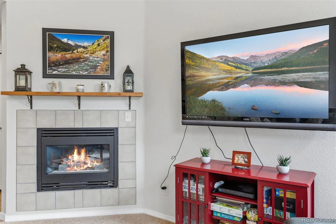
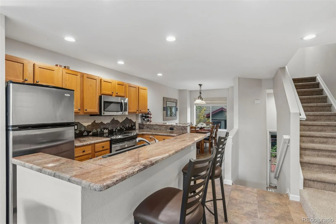
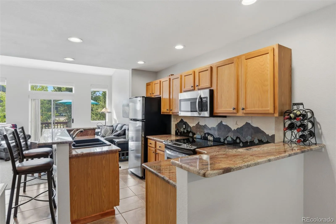
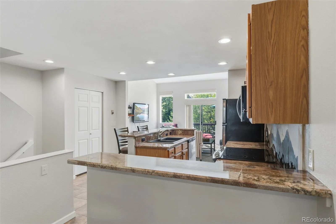
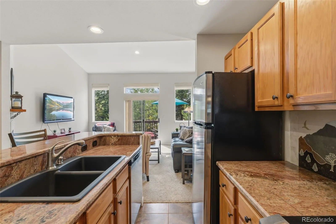
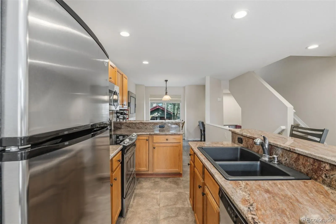
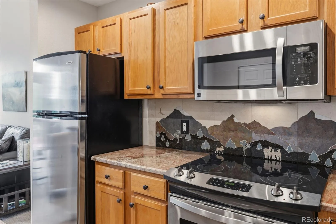
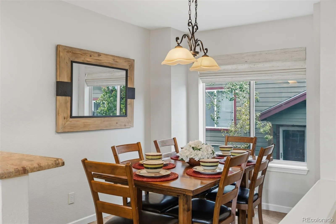
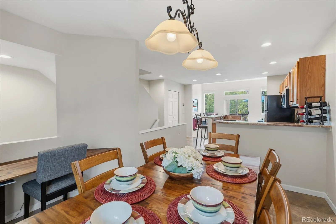
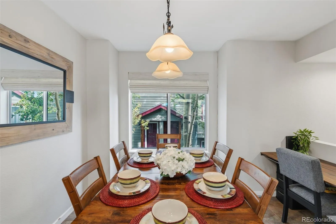
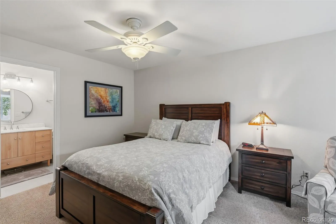
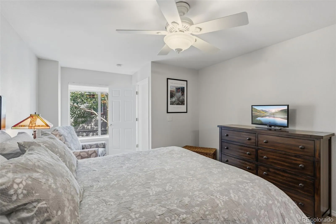
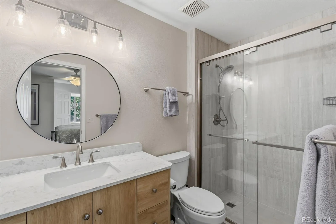
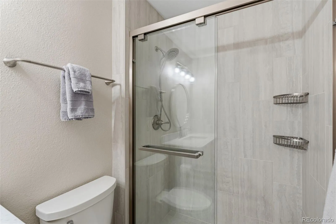
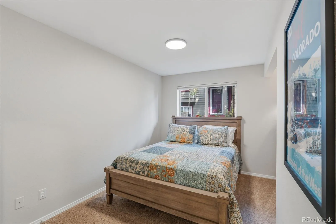
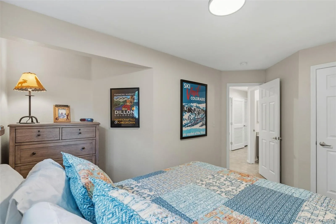
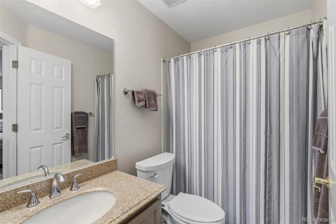
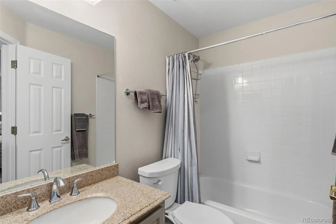
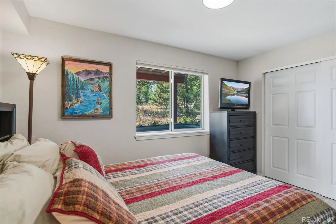
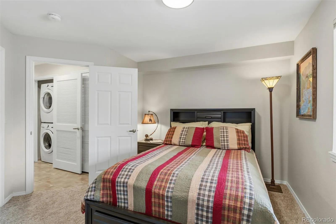
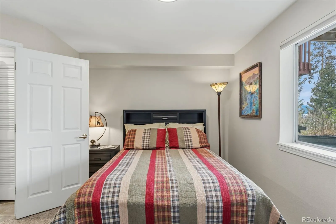
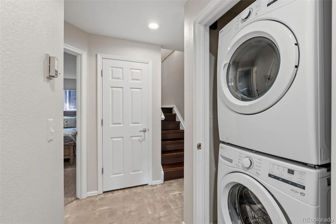
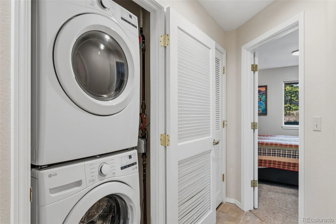
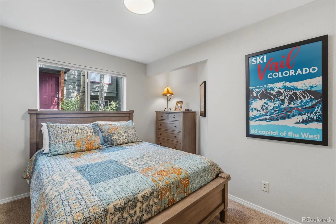
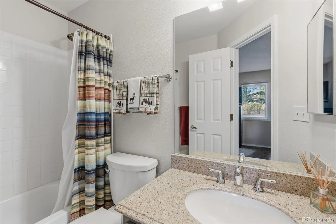
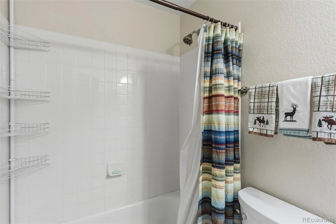
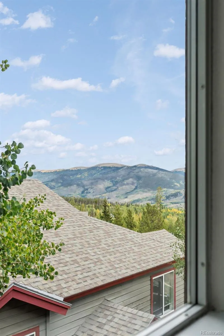
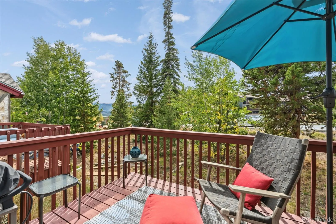
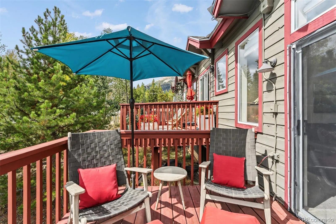
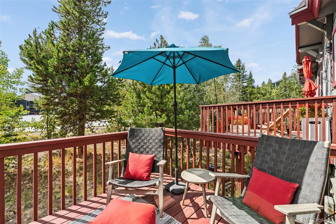
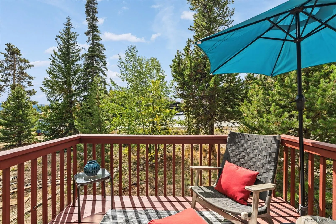
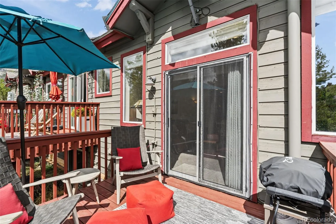
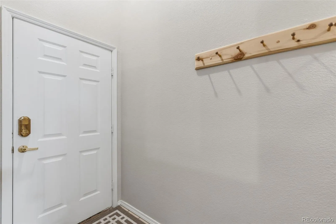
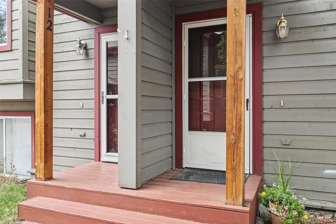
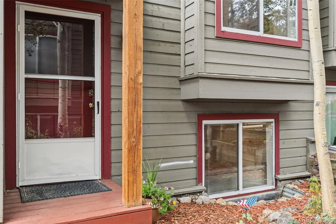
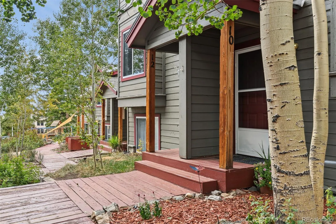
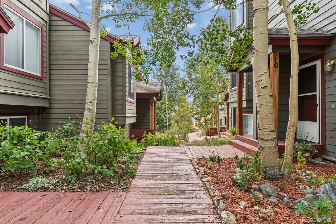
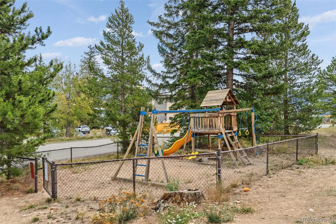
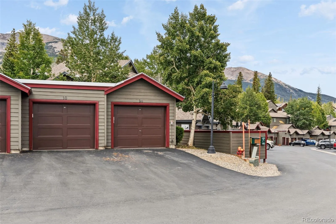
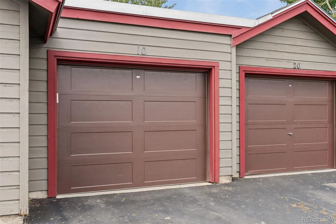
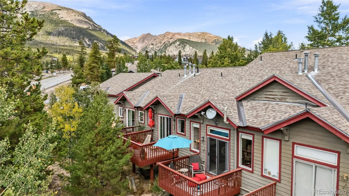
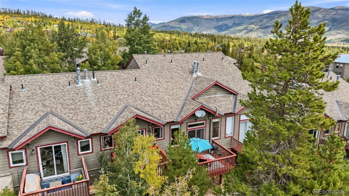
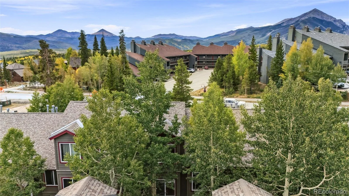
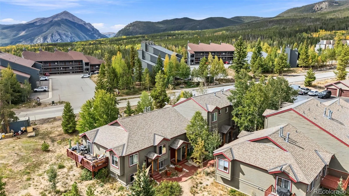
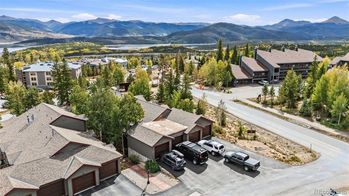
Welcome to 10 Spyglass Lane, a spacious three-bedroom, three-bath townhome tucked into the desirable Wildernest area of Silverthorne. Offering approximately 1, 532 square feet of comfortable mountain living, this home combines an inviting interior with beautiful views and convenient access to everything Summit County has to offer. The south-facing orientation fills the living area with natural light and showcases views toward Keystone Mountain. Step outside onto the deck to enjoy the crisp mountain air, morning coffee, or an evening spent taking in the surrounding alpine scenery. Inside, the home features an updated kitchen with slab granite countertops, stainless-steel appliances, custom backsplash and updated flooring. The bathrooms have also been enhanced with granite and updated fixtures. A gas fireplace creates a warm focal point for the living area—perfect after a day of skiing, hiking or exploring the mountains. With three bedrooms and three full bathrooms, the floor plan provides excellent flexibility for family, guests or a mountain getaway. Garage parking adds an important Summit County convenience, while the Wildernest location puts Silverthorne, Dillon, hiking and biking trails, world-class skiing and year-round recreation within easy reach. Whether envisioned as a full-time mountain residence or a Summit County retreat, 10 Spyglass Lane offers the space, views and location that make Colorado mountain living so appealing. Ask us about Housing Helps that is now available at Spyglass.

Advanced Home Search
Search by square footage, location, price, bedrooms, bathrooms and more.Just Listed
These homes just hit the market. Be among the first to see them. Schedule a showing, too.New Construction
See brand new homes and homes under construction now and available soon.Features & Amenities
Find homes with views or pools, in gated communities & with other desirable features.Cities
Take a look at luxury homes in each city in Metro Denver.Neighborhoods
Find the ideal neighborhood and the home that best fits you.Counties
Have your eye on a specific county? Browse these listings.Zip Codes
Start here to find a luxury home in a particular zip code.Single-Family Homes
See photos of single-family homes, get prices, neighborhood information & more.Townhomes
Get all the details about luxury townhomes for sale now throughout Metro Denver.Condos
Are you drawn to the low-maintenance, luxury lifestyle of condo living? Start here.One-Story Homes
Looking for a main floor master? Ranch-style homes may be perfect for your lifestyle.Featured Price Ranges
We’ve done the searching for you. Find homes in popular luxury price ranges.55-Plus
Explore beautiful homes and enviable amenities available in 55-and-over communities.Your Free MLS Search Account
Create and manage saved searches and properties with the Property Organizer.Schedule a Personal Consultation
We’re happy to help any time! Schedule a no-obligation 15-minute call.


