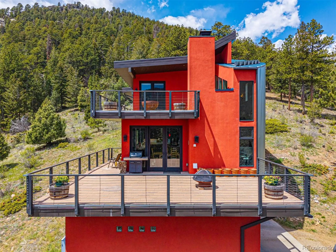
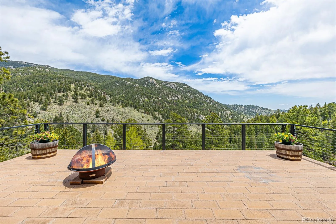
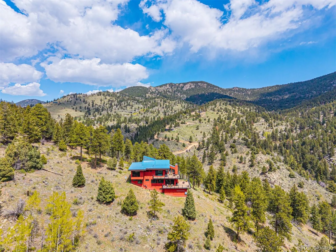
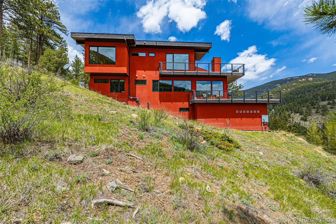
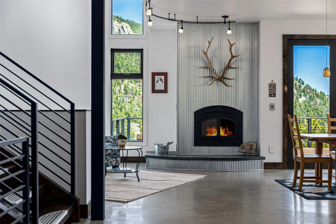
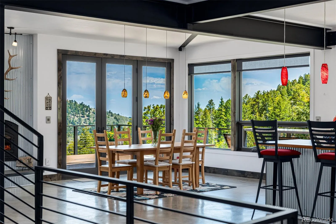
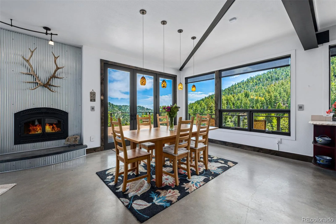
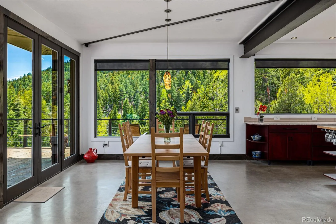
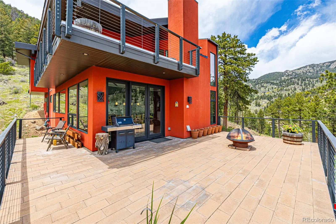
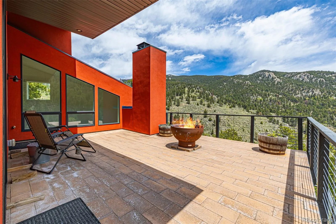
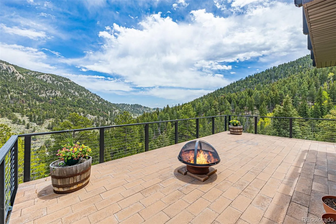
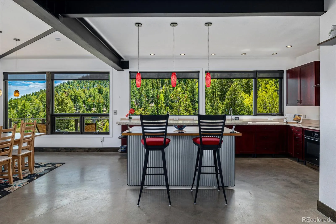
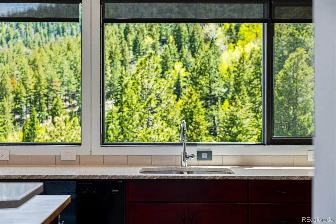
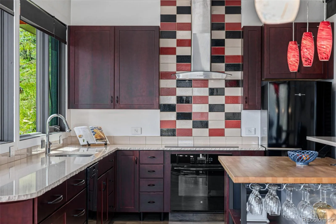
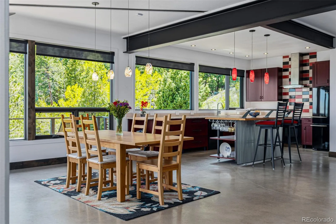
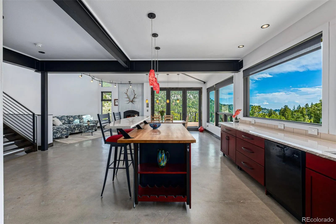
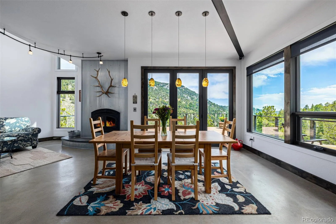
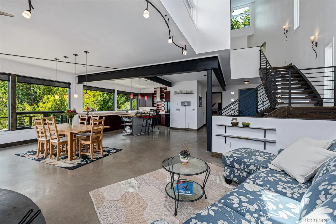
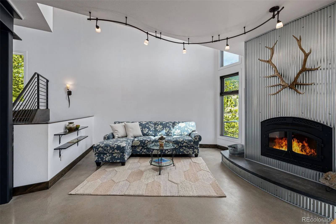
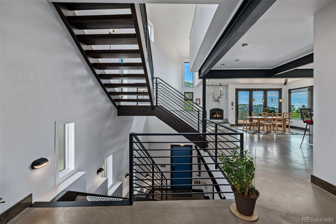
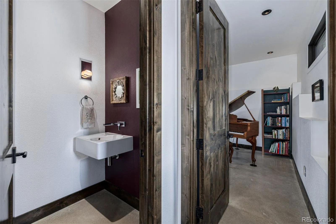
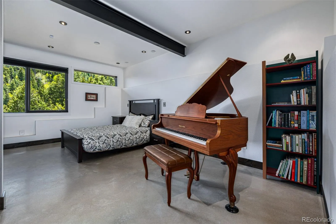
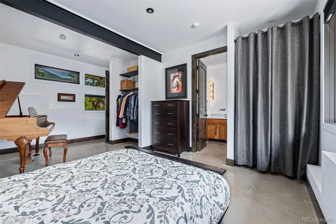
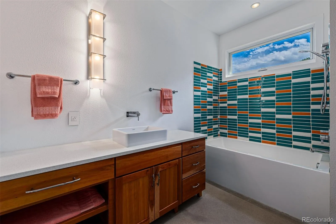
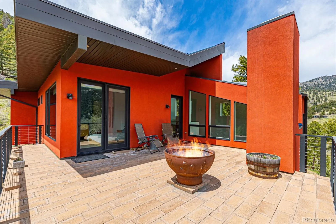
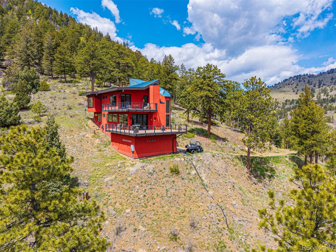
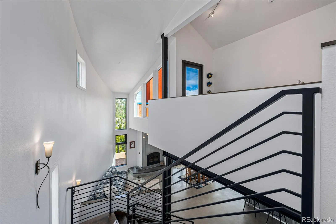
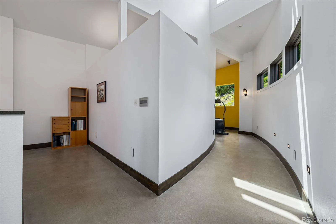
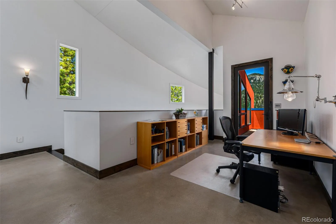
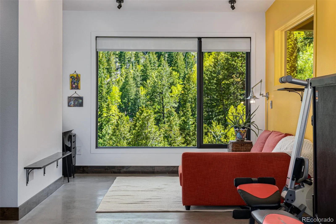
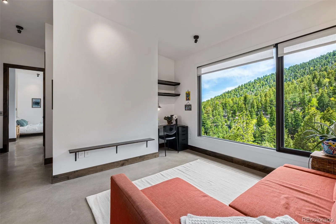
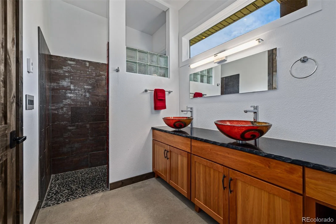
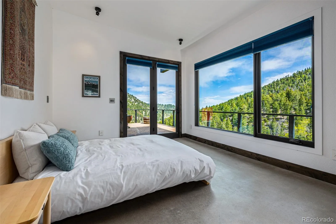
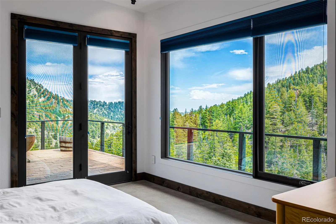
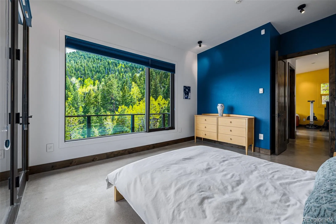
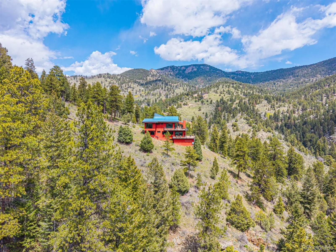
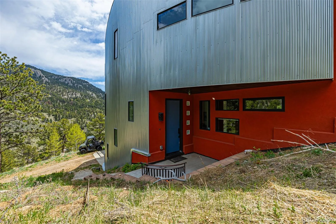
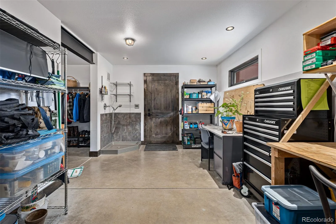
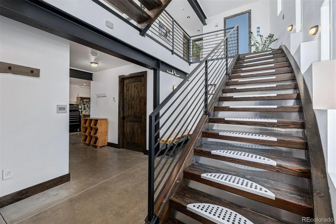
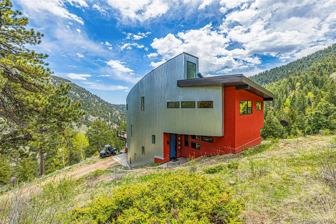
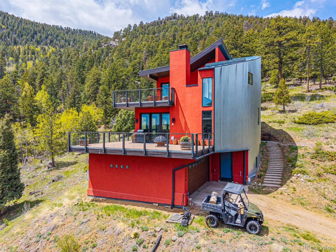
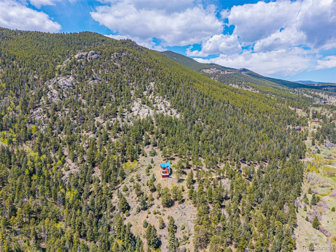
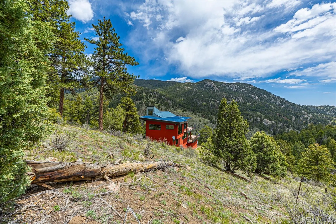
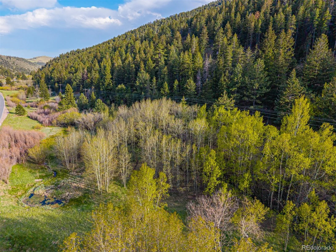
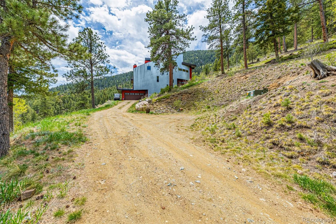
Nearly 75 acres of pristine mountainside to yourself. Two separately deeded parcels are offered together, bordered by open space on two sides, with Jefferson County Open Space directly across the canyon. What you see from the decks is protected public land, so the forest, meadow and ridgelines you fall for today stay that way. You won’t see a neighbor from the house, only trees, sky and wildlife. The second parcel opens up real options. Build a separate home for loved ones or guests, with the potential to permit its own well. Keep it as a buffer and maintain full control of your privacy. Designed by Gettliffe Architecture of Boulder, the home pairs bold modern style with serious mountain sense. Stucco siding, a steel north wall, enclosed soffits, concrete deck pavers and a standing seam metal roof were chosen with wildfire in mind. Passive solar design, an Insulated Concrete Form foundation, thick insulated walls and radiant concrete floors keep it comfortable and efficient, and the roof is pitched for future solar PV and solar hot water, a clear path toward going off grid. Inside, walls of glass pour light onto polished concrete floors. A corrugated steel fireplace wall anchors the great room, the open steel staircases feel like sculpture, and the bathrooms are as artistic as the rest of the house. There are three bedrooms, a loft for an office or studio, a flex space with dog wash off the heated oversized garage, and space built in for a future elevator. Two large decks overlook evergreen forest, a meadow, a seasonal stream, rock outcroppings and a spring-fed pond. Moose and deer visit regularly. The home has been well maintained throughout. Golden is about 20 minutes away, Golden Gate Canyon State Park, White Ranch and Centennial Cone are close for hiking, biking, fishing and cross-country skiing, and I-70 makes Denver dining and ski days easy. Option to purchase just the home on 39 acres for $1, 650, 000. Contact agent for details.

Advanced Home Search
Search by square footage, location, price, bedrooms, bathrooms and more.Just Listed
These homes just hit the market. Be among the first to see them. Schedule a showing, too.New Construction
See brand new homes and homes under construction now and available soon.Features & Amenities
Find homes with views or pools, in gated communities & with other desirable features.Cities
Take a look at luxury homes in each city in Metro Denver.Neighborhoods
Find the ideal neighborhood and the home that best fits you.Counties
Have your eye on a specific county? Browse these listings.Zip Codes
Start here to find a luxury home in a particular zip code.Single-Family Homes
See photos of single-family homes, get prices, neighborhood information & more.Townhomes
Get all the details about luxury townhomes for sale now throughout Metro Denver.Condos
Are you drawn to the low-maintenance, luxury lifestyle of condo living? Start here.One-Story Homes
Looking for a main floor master? Ranch-style homes may be perfect for your lifestyle.Featured Price Ranges
We’ve done the searching for you. Find homes in popular luxury price ranges.55-Plus
Explore beautiful homes and enviable amenities available in 55-and-over communities.Your Free MLS Search Account
Create and manage saved searches and properties with the Property Organizer.Schedule a Personal Consultation
We’re happy to help any time! Schedule a no-obligation 15-minute call.


