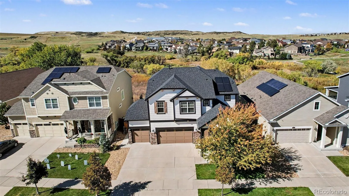
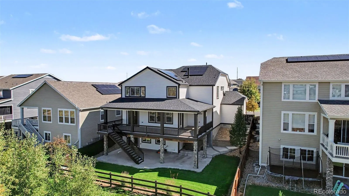
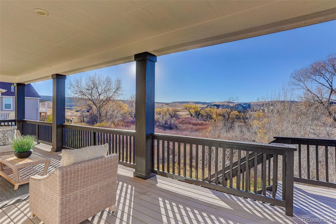
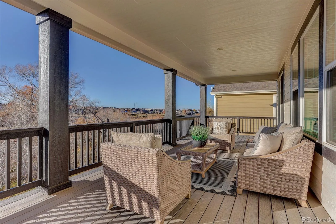

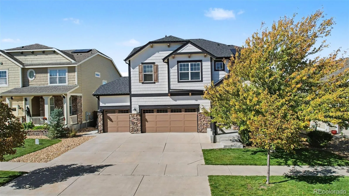
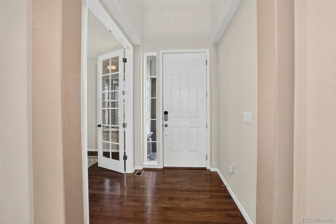
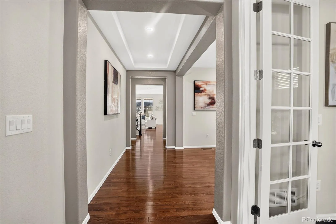
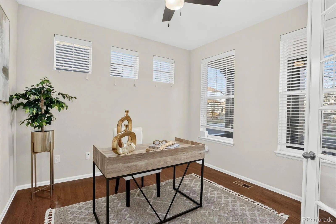
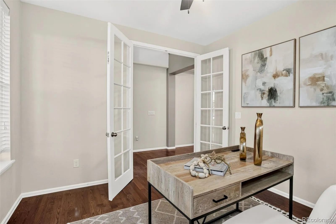
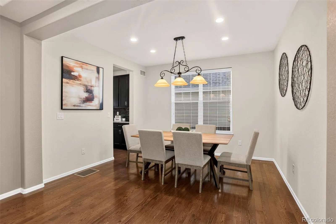
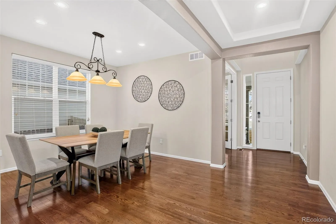
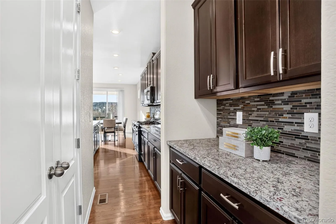
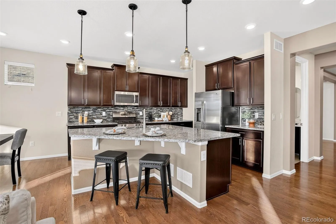
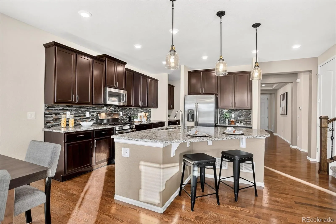
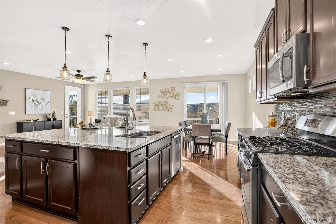
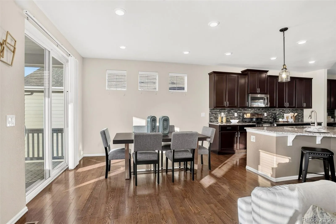
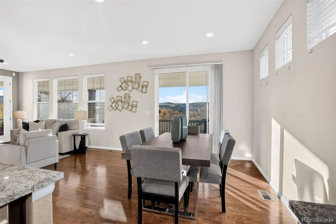
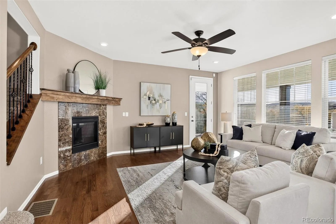
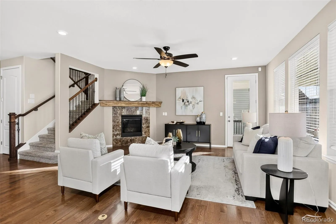
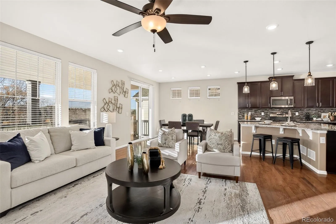
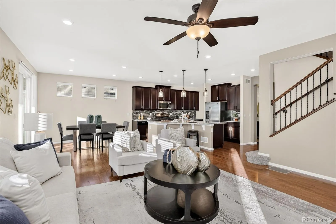
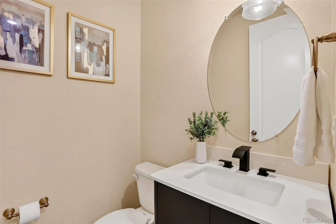
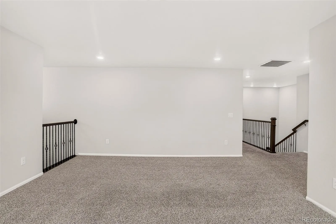
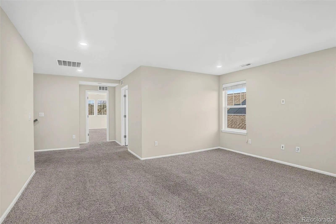
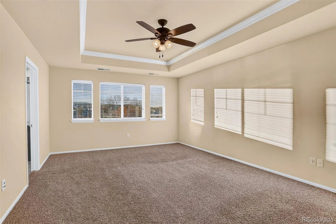
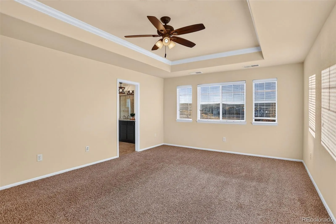

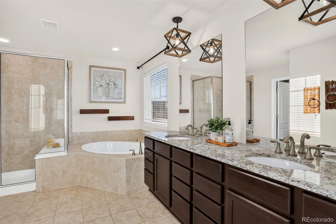
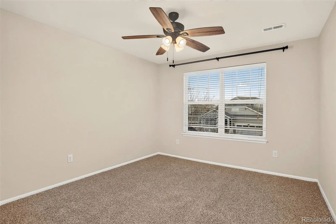
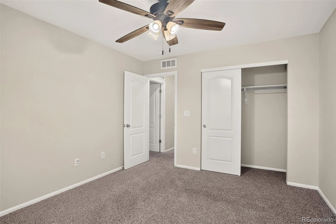
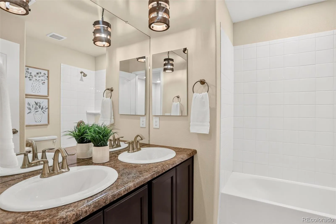
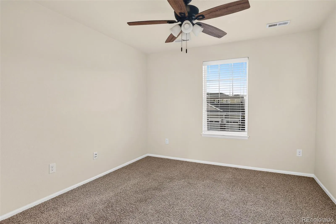
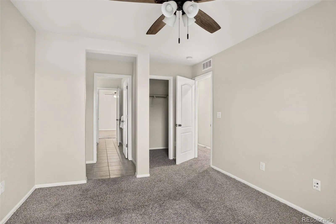
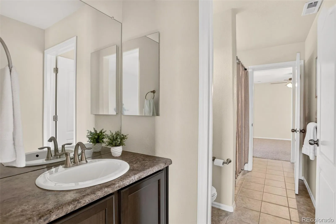
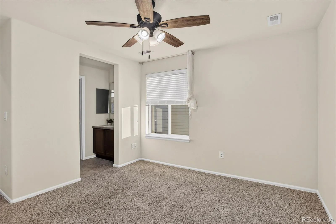
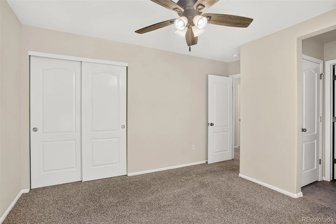
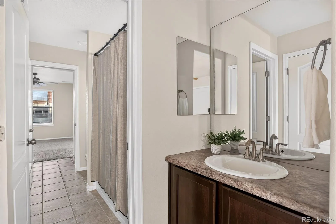
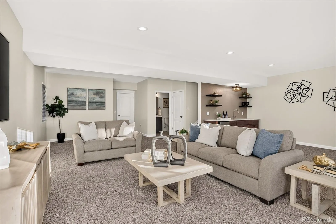
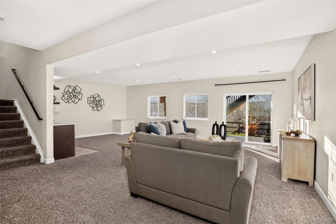
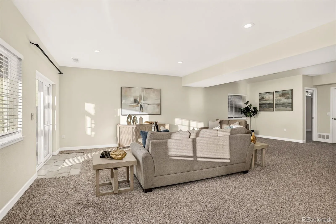
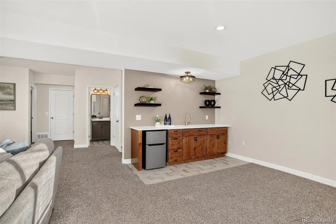
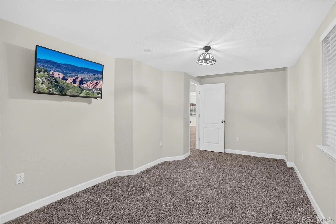
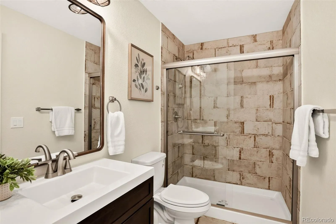
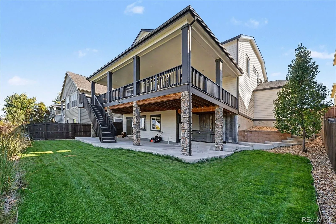
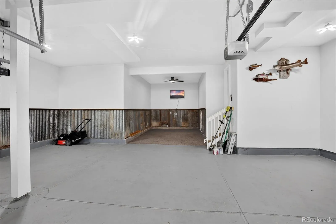
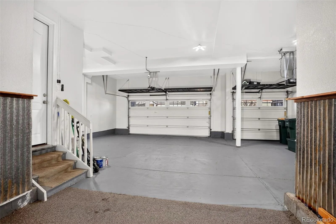
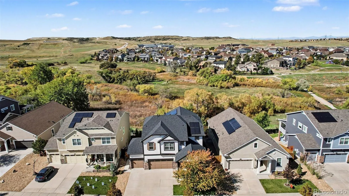
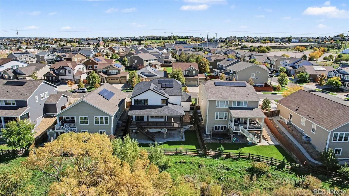
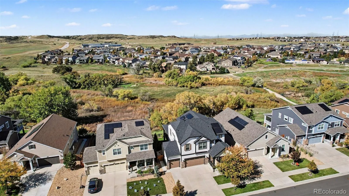
Open Space, Finished Walkout Basement, 4 Car Garage, Covered Deck, Patio & Porch, Bike Trails. 5 bedrooms, 5 bathrooms, 4, 374 square feet. Eat-in kitchen, island, breakfast bar, butler pantry, granite counters, Main level study, Loft, Jack and Jill bath. Three levels of living space means room for everyone to gather while the 5 bedrooms, an expansive upstairs loft and main level study allows everyone to have their own space whenever they desire. The kitchen is generously sized with a tremendous amount of counterspace, huge island, plenty of seating and a butlers pantry with great storage. The welcoming family room with fireplace, views of the open space and two doors opening to the outdoor living space will remind you daily that you are indeed fortunate to live here. The covered back deck has more than one seating area, including a nice TV nook. The finished walkout basement with wet bar and seating area, second family room, gaming area, bedroom, bathroom and large storage area fills every need you may have from recreation, entertaining and even extended guest visits. There’s even a private covered patio with a hot tub nook, overlooking the open space and the nicely landscaped yard. The primary suite has unobstructed views, a large walk-in closet, and a five-piece bath with soaking tub and stand-alone shower. The expansive trail system that connects you to the East West Trail Regional and Cherry Creek Trails is just down the street. If you’ve been seeking a private setting with amazing views, this is it. A home for people who want a true connection to the Colorado outdoor lifestyle – room to wander, play, create and entertain – inside and out, with full views from almost every room in the home. View the virtual tour & floor plan with measurements at https://24krealestatedavekupernik.com/13356/p/31679/DBt1IhLpB

Advanced Home Search
Search by square footage, location, price, bedrooms, bathrooms and more.Just Listed
These homes just hit the market. Be among the first to see them. Schedule a showing, too.New Construction
See brand new homes and homes under construction now and available soon.Features & Amenities
Find homes with views or pools, in gated communities & with other desirable features.Cities
Take a look at luxury homes in each city in Metro Denver.Neighborhoods
Find the ideal neighborhood and the home that best fits you.Counties
Have your eye on a specific county? Browse these listings.Zip Codes
Start here to find a luxury home in a particular zip code.Single-Family Homes
See photos of single-family homes, get prices, neighborhood information & more.Townhomes
Get all the details about luxury townhomes for sale now throughout Metro Denver.Condos
Are you drawn to the low-maintenance, luxury lifestyle of condo living? Start here.One-Story Homes
Looking for a main floor master? Ranch-style homes may be perfect for your lifestyle.Featured Price Ranges
We’ve done the searching for you. Find homes in popular luxury price ranges.55-Plus
Explore beautiful homes and enviable amenities available in 55-and-over communities.Your Free MLS Search Account
Create and manage saved searches and properties with the Property Organizer.Schedule a Personal Consultation
We’re happy to help any time! Schedule a no-obligation 15-minute call.


