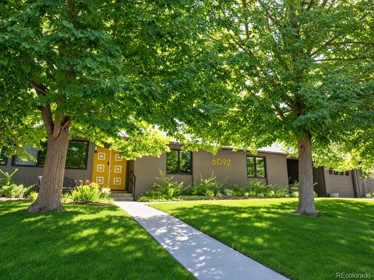
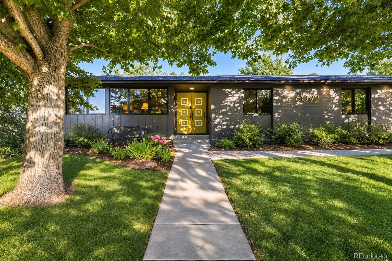
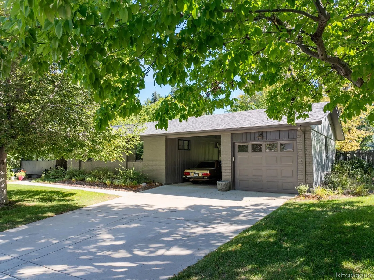
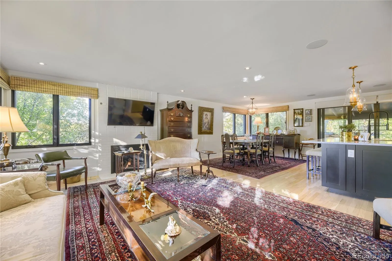
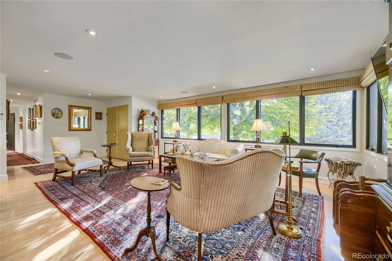
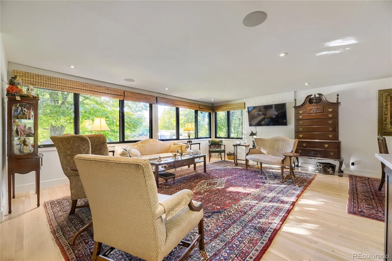
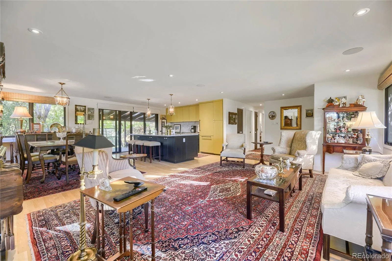
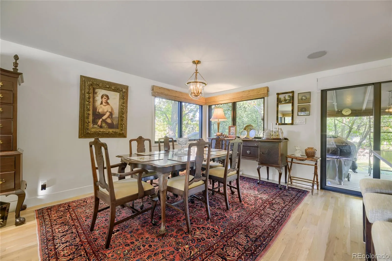
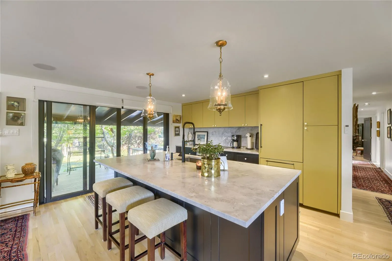
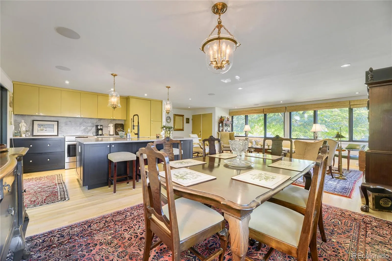
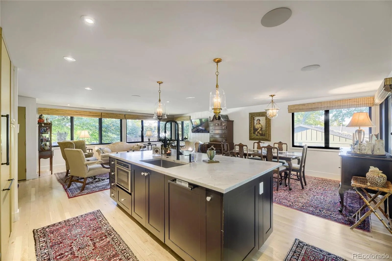
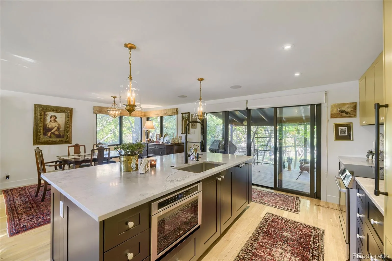
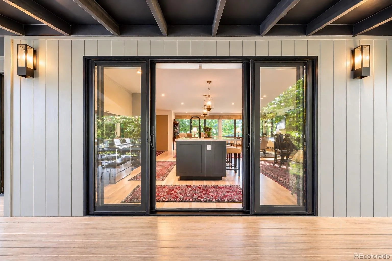
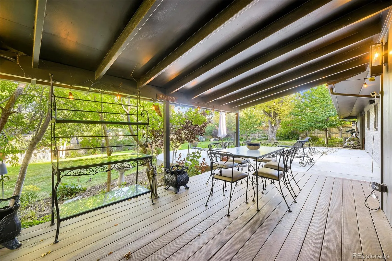
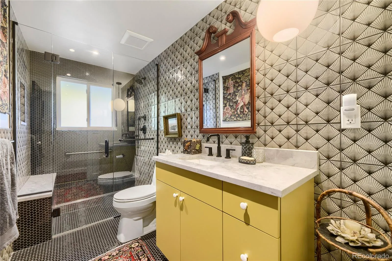
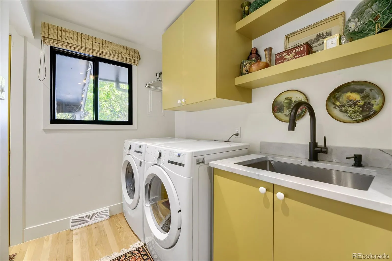
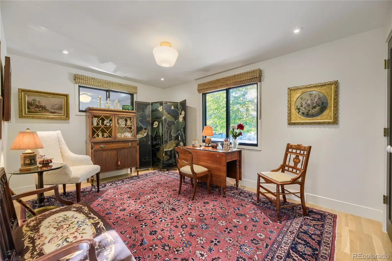
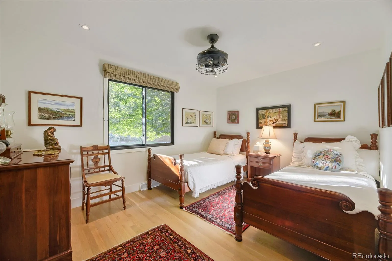
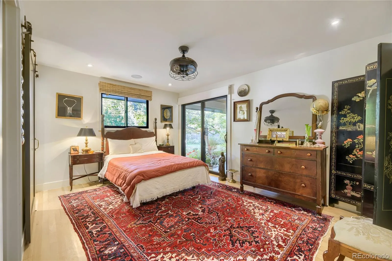
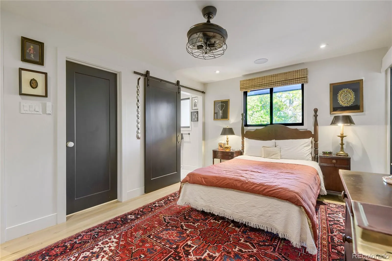
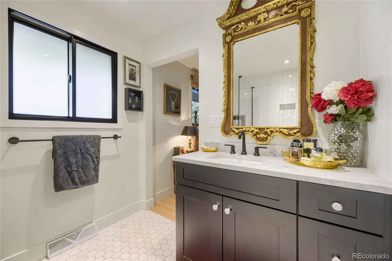
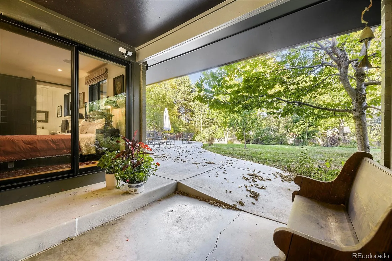
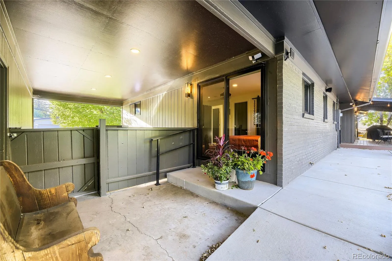
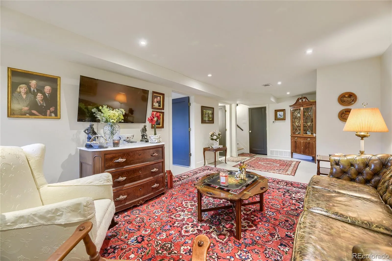
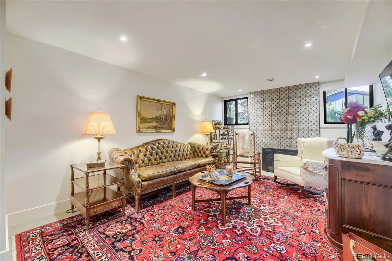
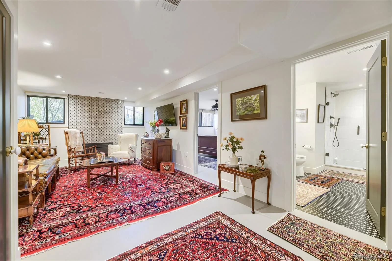
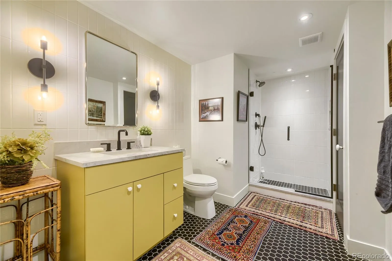
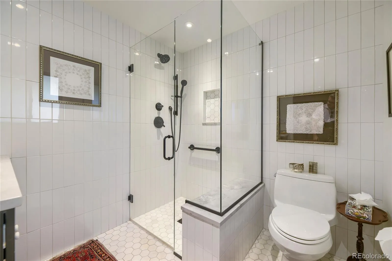
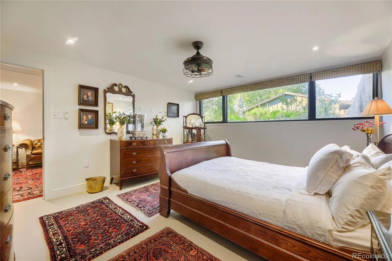
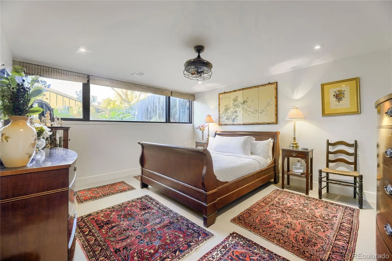
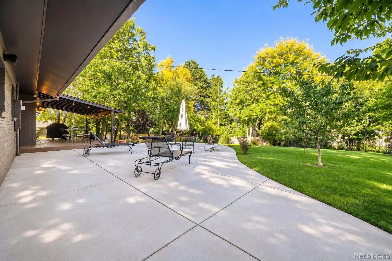
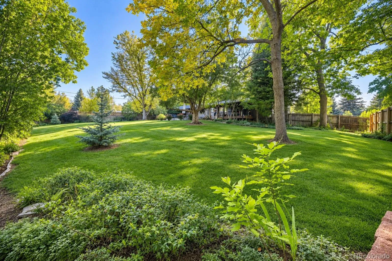
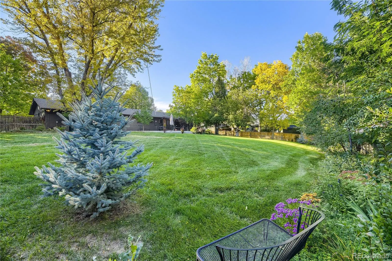
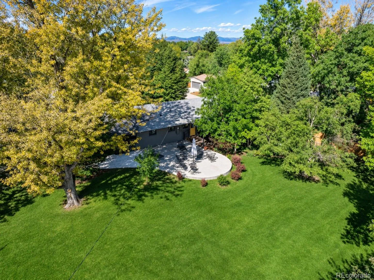
Exceptional Cherrywood Circle living, beautifully reimagined! Set on a private, approximately 0.44-acre lot, this extensively renovated 4-bedroom, 3-bath home combines timeless character with sophisticated finishes and outstanding indoor-outdoor living. Renovated in 2021, the home offers 2, 165 finished sq. feet and 1, 033 sq. feet of patio and deck space. Enjoy convenient main-level living with three bedrooms, remodeled baths, a dedicated laundry room, a custom kitchen, and two inviting living areas. The flexible floor plan is ideal for guests, a home office, or evolving needs. The stunning kitchen features Bosch appliances, custom cabinetry, and leathered Super White countertops. Other thoughtful upgrades include wood flooring, custom-tiled bathrooms, designer lighting, remote-controlled woven wood blinds, Sierra Pacific windows, updated heating, and all-new plumbing. Gas fireplaces add warmth to two living spaces. The finished lower level features concrete flooring, a custom-tiled gas fireplace, new cabinetry, and an updated full bath. A separate entrance offers potential for a private lock-off area, subject to approvals. Professionally landscaped and fenced for privacy, the expansive yard is ideal for entertaining or relaxing. The generous patio and deck spaces extend living outdoors, complemented by built-in audio inside and out. A 327-square-foot garage, 285-square-foot carport, and connecting breezeway provide covered parking and storage. The lot may accommodate an additional garage or workshop, subject to approvals. Steps from the High Line Canal and its scenic trails, the home is convenient to Trader Joe’s, Whole Foods, Cherry Hills Marketplace, parks, dining and shopping. Cherrywood Circle is cherished for its large lots, mature trees, well-kept homes, and welcoming neighborhood block parties. Rarely available, this beautifully updated property offers privacy, exceptional outdoor space, and an inviting sense of community and natural beauty.

Advanced Home Search
Search by square footage, location, price, bedrooms, bathrooms and more.Just Listed
These homes just hit the market. Be among the first to see them. Schedule a showing, too.New Construction
See brand new homes and homes under construction now and available soon.Features & Amenities
Find homes with views or pools, in gated communities & with other desirable features.Cities
Take a look at luxury homes in each city in Metro Denver.Neighborhoods
Find the ideal neighborhood and the home that best fits you.Counties
Have your eye on a specific county? Browse these listings.Zip Codes
Start here to find a luxury home in a particular zip code.Single-Family Homes
See photos of single-family homes, get prices, neighborhood information & more.Townhomes
Get all the details about luxury townhomes for sale now throughout Metro Denver.Condos
Are you drawn to the low-maintenance, luxury lifestyle of condo living? Start here.One-Story Homes
Looking for a main floor master? Ranch-style homes may be perfect for your lifestyle.Featured Price Ranges
We’ve done the searching for you. Find homes in popular luxury price ranges.55-Plus
Explore beautiful homes and enviable amenities available in 55-and-over communities.Your Free MLS Search Account
Create and manage saved searches and properties with the Property Organizer.Schedule a Personal Consultation
We’re happy to help any time! Schedule a no-obligation 15-minute call.


