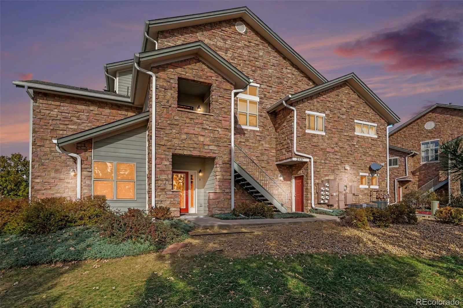
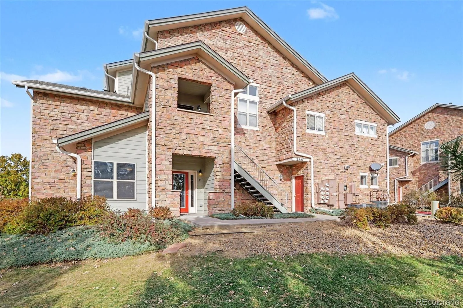
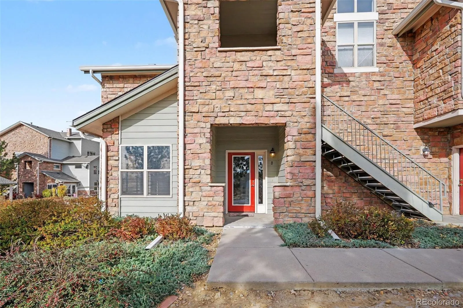
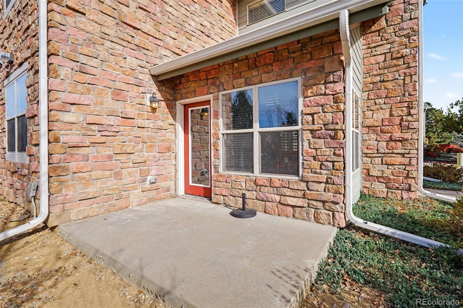
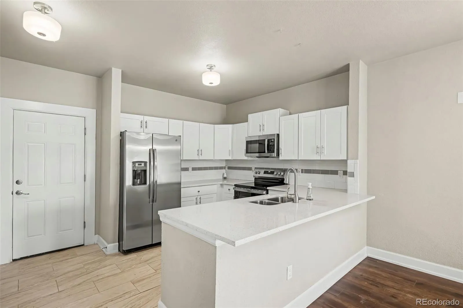
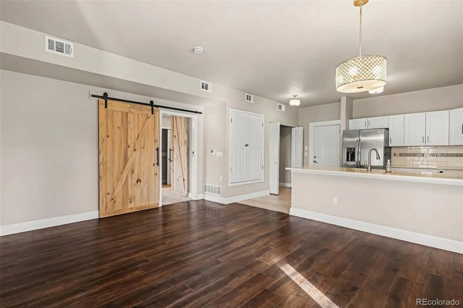
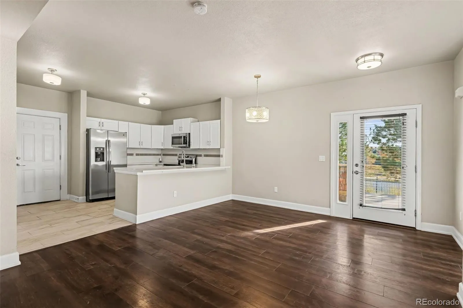
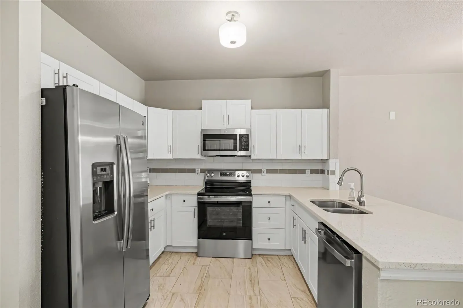
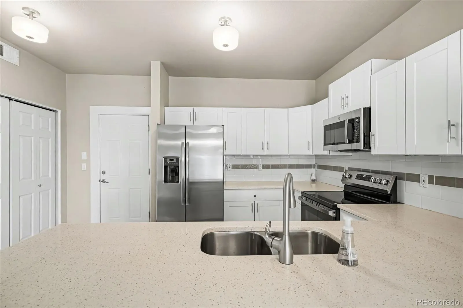
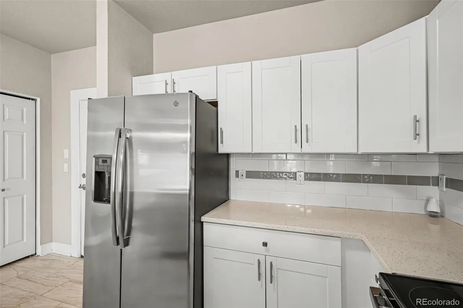
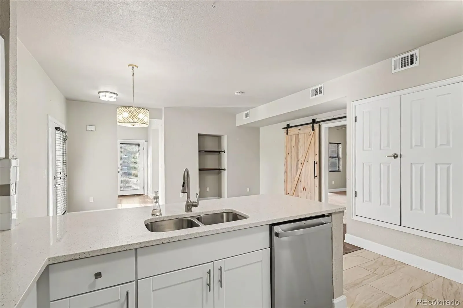
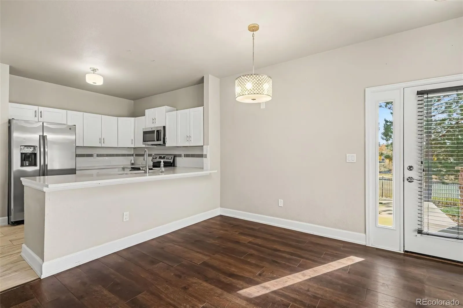
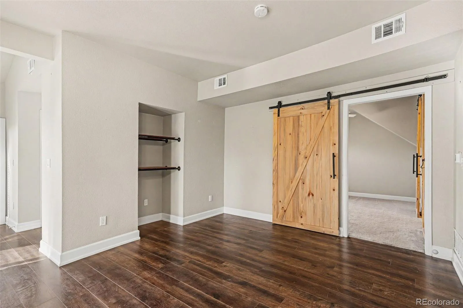
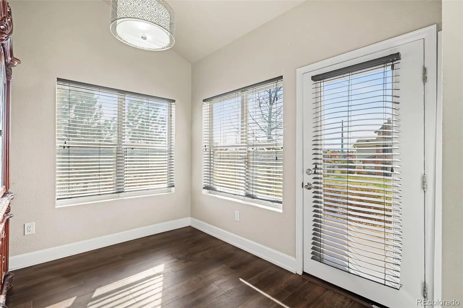
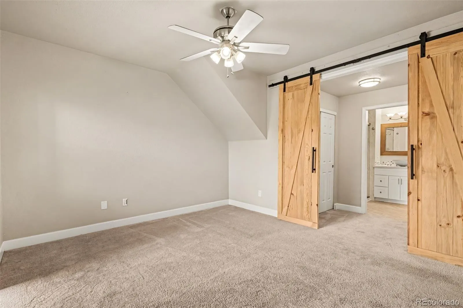
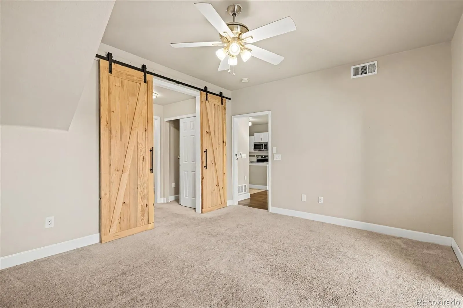
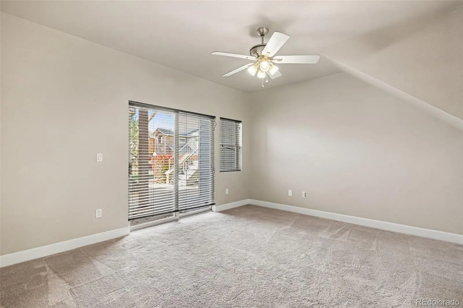
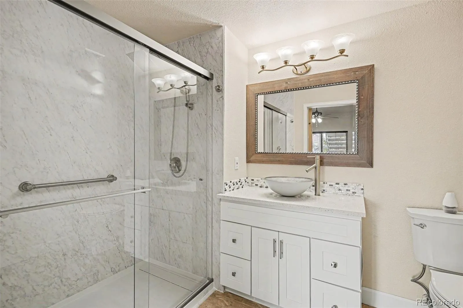
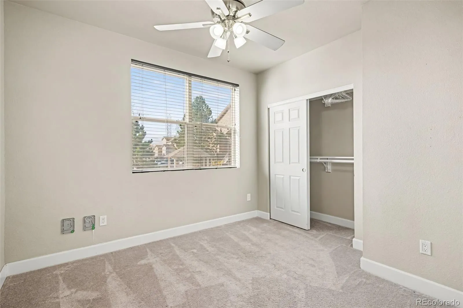
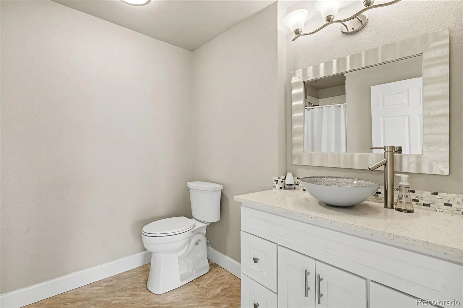
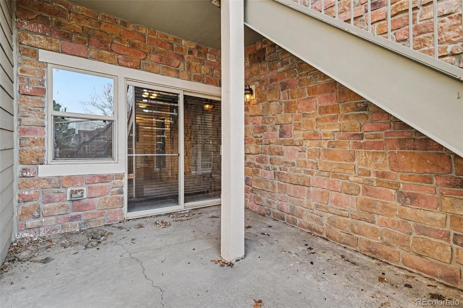
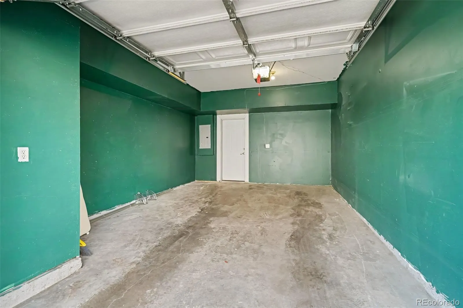
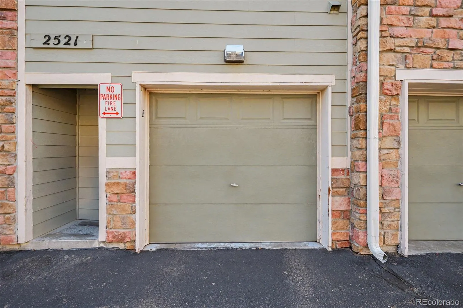
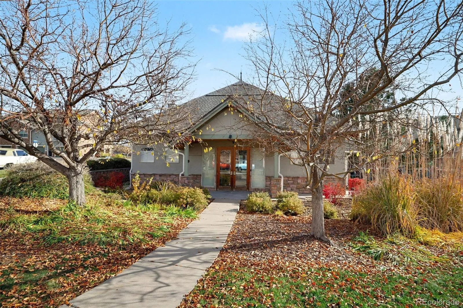
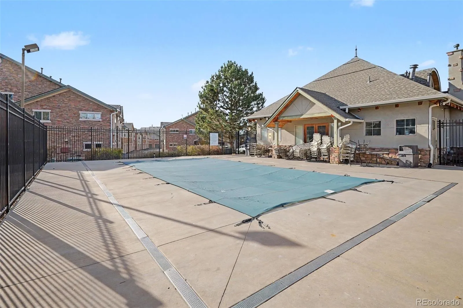
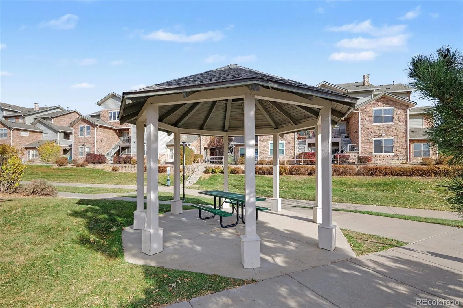
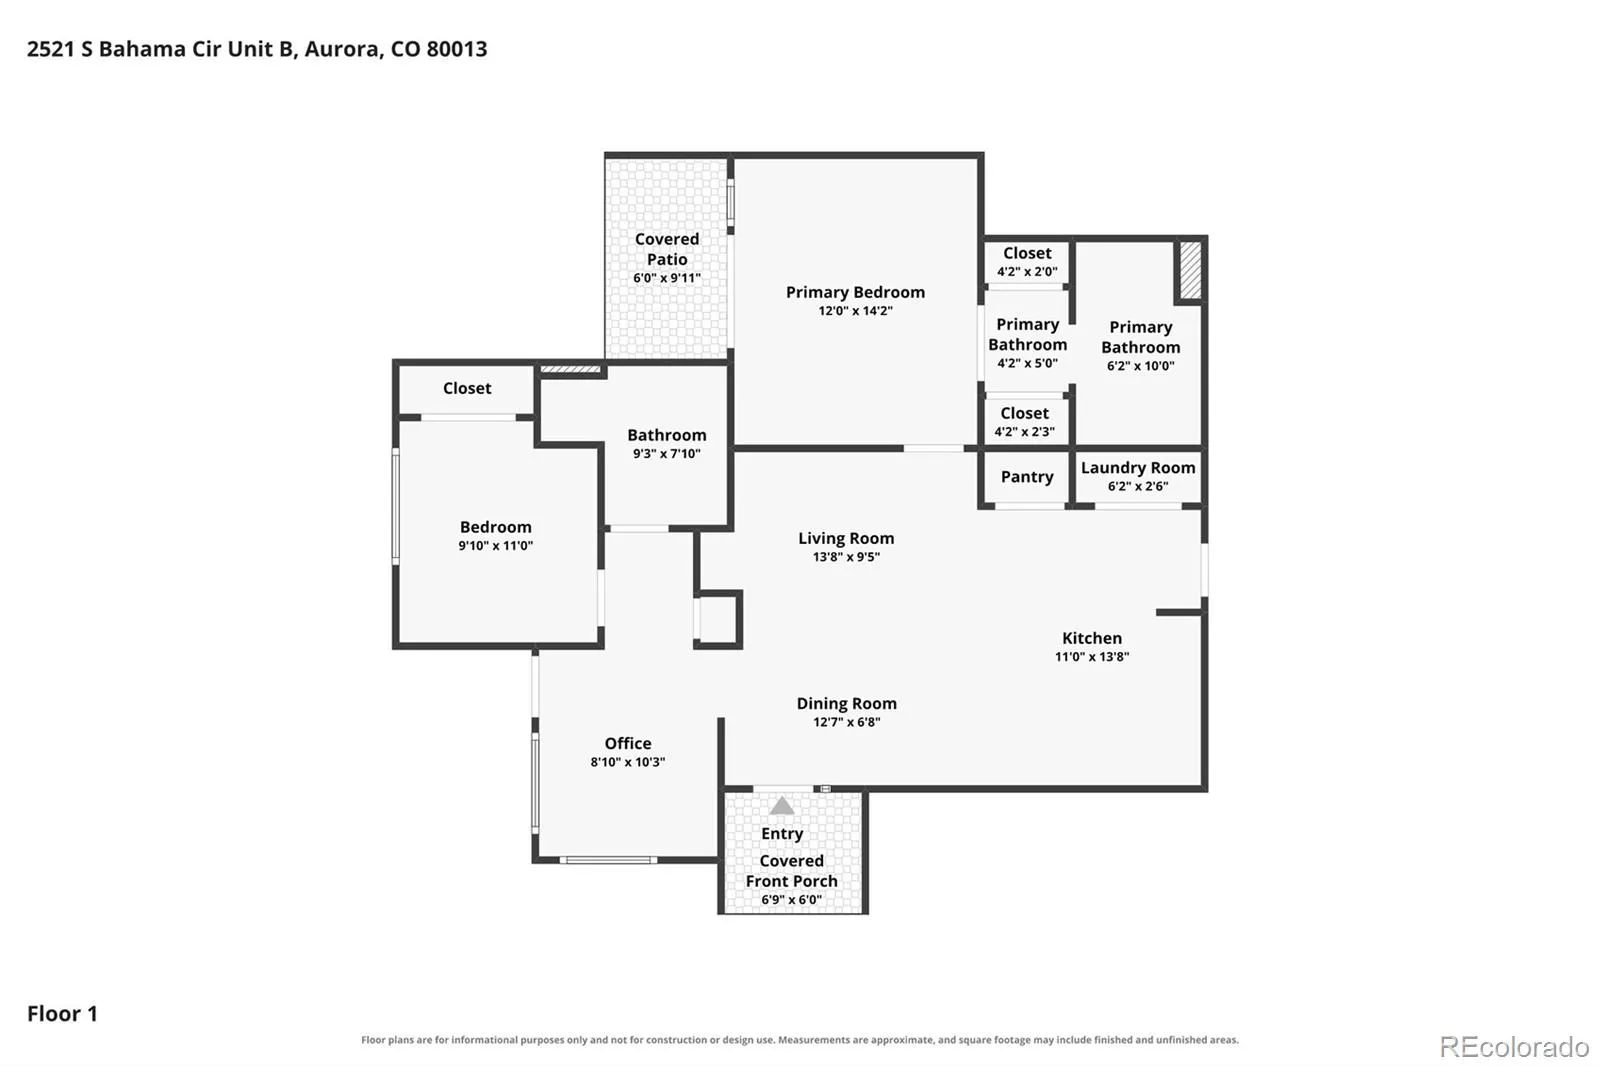
Welcome to easy, single-level living in Rock Ridge! This beautifully maintained ground-floor condo offers 2 bedrooms, 2 full bathrooms, and a dedicated office, all conveniently located on one level with no stairs to climb! An exceptional value with major updates already taken care of! The furnace, water heater, and air conditioning unit are all less than two years old, helping eliminate some of the biggest expenses buyers often face when purchasing a home. The inviting open floor plan seamlessly connects the kitchen, dining, and living areas, featuring high ceilings, attractive flooring, and fresh, neutral paint throughout. The kitchen boasts white cabinetry, stainless steel appliances and a peninsula with breakfast bar seating overlooking the dining area. The spacious primary suite is tucked away behind custom sliding barn doors and features a ceiling fan, direct patio access, two closets, and a private bathroom with a brand new walk-in glass shower and a stylish vessel-sink vanity. The second bedroom also offers a ceiling fan and large closet, with a second full bathroom conveniently located nearby. Additional highlights include in-unit laundry and an attached one-car garage. Enjoy the benefits of low-maintenance living! The HOA takes care of water, trash, recycling, snow removal, and exterior and grounds maintenance, giving you more time to enjoy the things you love. You’ll also have access to the community clubhouse, swimming pool, and beautifully landscaped gazebo area. This Rock Ridge home is vacant and ready to host its new owners in time to move in before the holidays! And there is more! Ask us how we can help you with a temporary interest rate buydown or closing cost assistance. Discounted rate options and future refinancing with no lender fees may also be available to qualified buyers. See how easy and enjoyable your next chapter can be! Be sure to click the Virtual Tour link for an interactive 3D walkthrough.

Advanced Home Search
Search by square footage, location, price, bedrooms, bathrooms and more.Just Listed
These homes just hit the market. Be among the first to see them. Schedule a showing, too.New Construction
See brand new homes and homes under construction now and available soon.Features & Amenities
Find homes with views or pools, in gated communities & with other desirable features.Cities
Take a look at luxury homes in each city in Metro Denver.Neighborhoods
Find the ideal neighborhood and the home that best fits you.Counties
Have your eye on a specific county? Browse these listings.Zip Codes
Start here to find a luxury home in a particular zip code.Single-Family Homes
See photos of single-family homes, get prices, neighborhood information & more.Townhomes
Get all the details about luxury townhomes for sale now throughout Metro Denver.Condos
Are you drawn to the low-maintenance, luxury lifestyle of condo living? Start here.One-Story Homes
Looking for a main floor master? Ranch-style homes may be perfect for your lifestyle.Featured Price Ranges
We’ve done the searching for you. Find homes in popular luxury price ranges.55-Plus
Explore beautiful homes and enviable amenities available in 55-and-over communities.Your Free MLS Search Account
Create and manage saved searches and properties with the Property Organizer.Schedule a Personal Consultation
We’re happy to help any time! Schedule a no-obligation 15-minute call.


