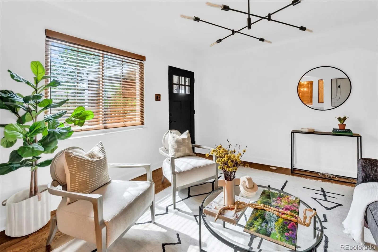
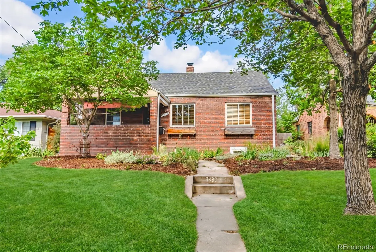
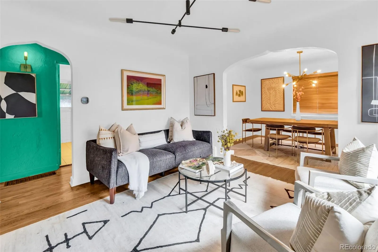

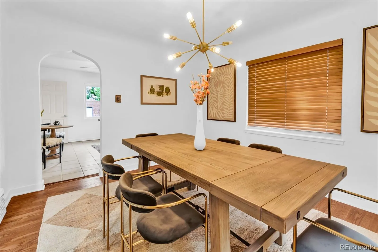
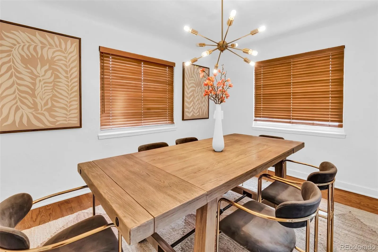
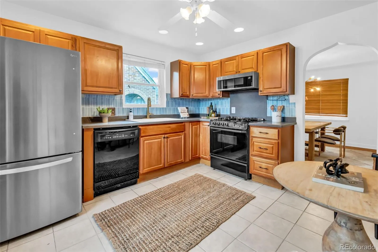

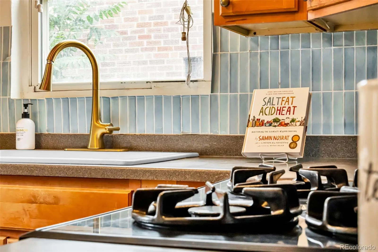
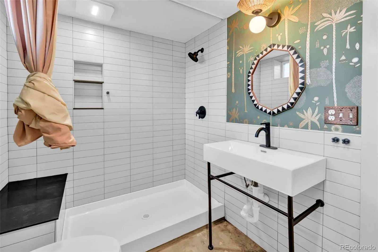
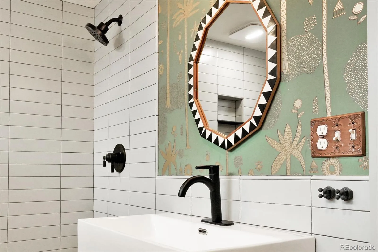
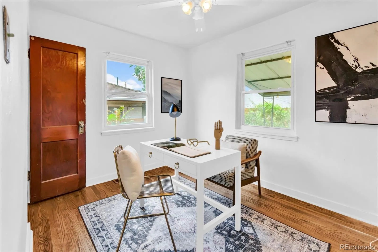

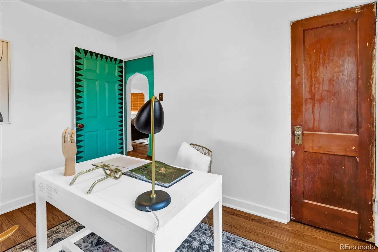
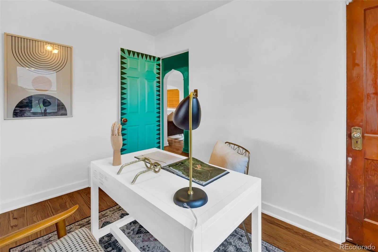
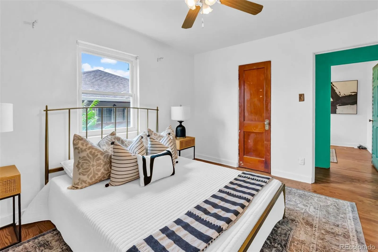

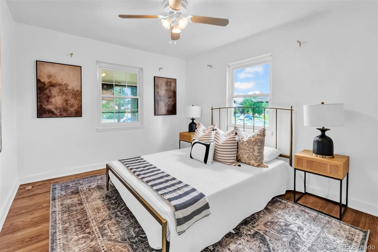

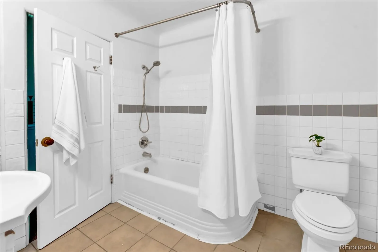
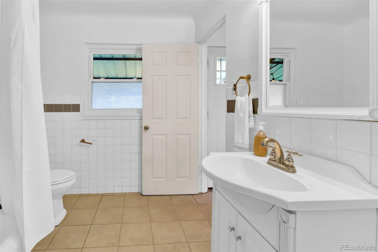
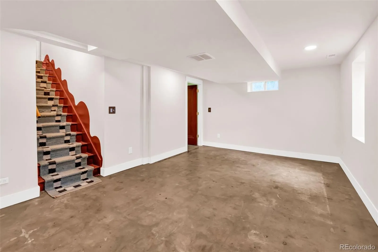
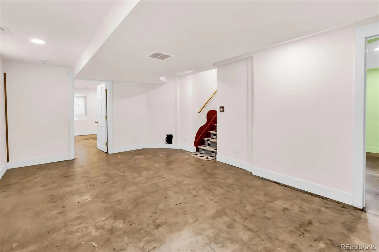
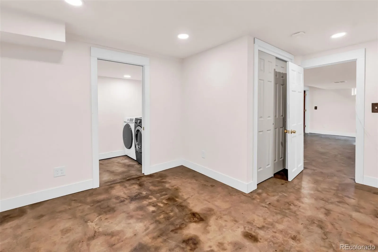
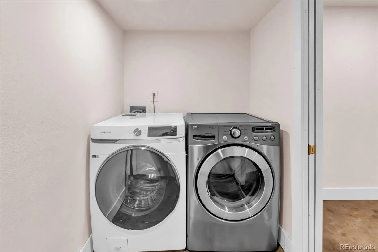
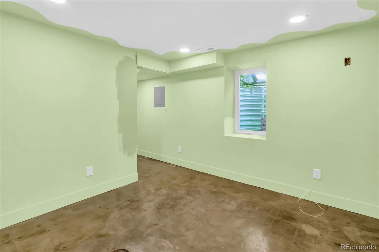
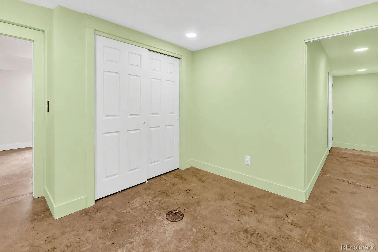
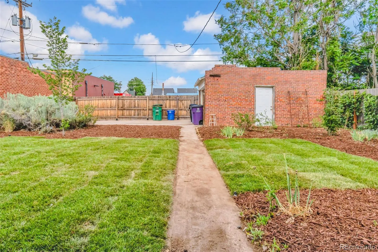
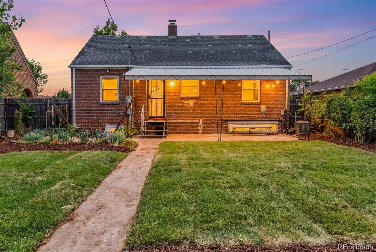
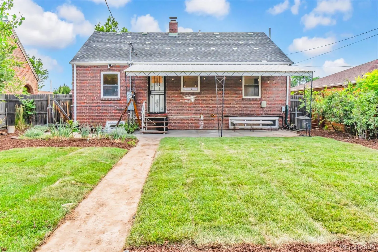
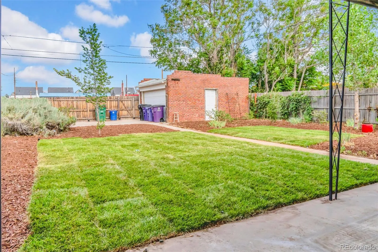
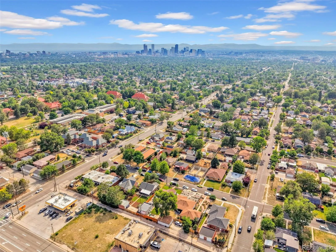
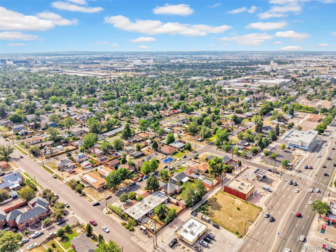
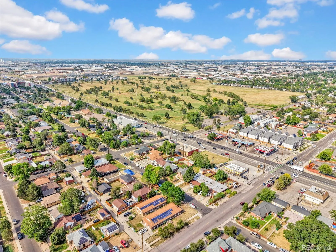
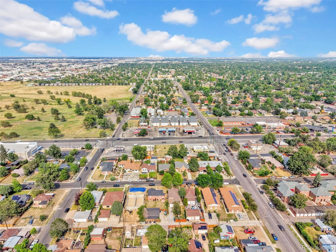
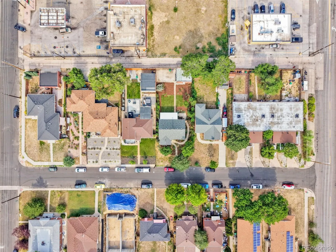
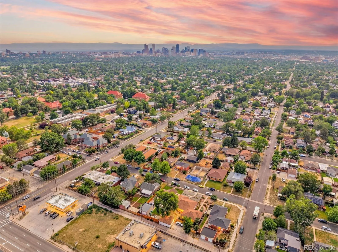
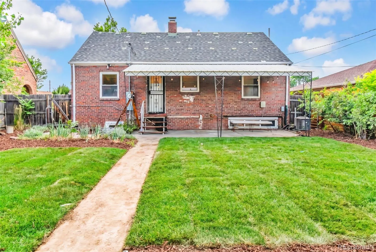
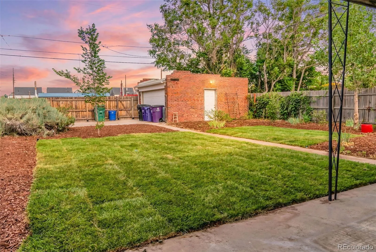
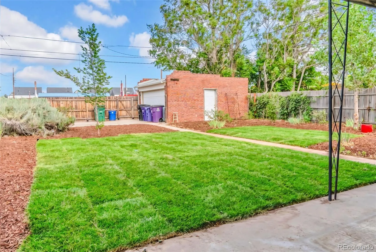
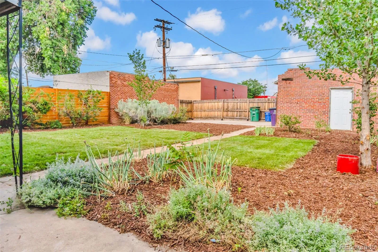
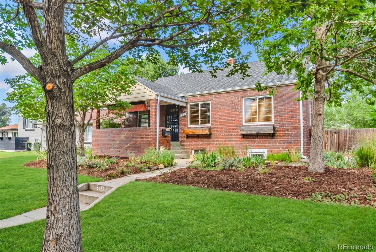
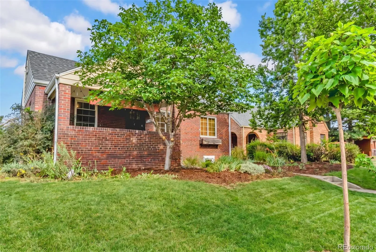
This is a home for buyers who value substance as much as style. This beautiful home combines the character and solid glazed-brick construction of a 1938 Denver traditional with approximately $200, 000 in thoughtful improvements to the systems, safety, and livability of the home. While many renovations focus primarily on finishes, the owners invested in the costly, disruptive work that provides lasting value and allows the next owner to move in with confidence and peace of mind. The approximately $120, 000 lower-level renovation included professional asbestos abatement rather than encapsulation, three full-size egress windows, newly framed walls, and insulation in both the walls and ceiling. The project also added a new bathroom, two fully-conforming bedrooms, and flexible living space for guests, work, exercise, or everyday use. Throughout the home, the plumbing was fully redone, the electrical system was updated to modern code requirements, and a new high-efficiency furnace was installed. All major appliances—including the range and oven, refrigerator, dishwasher, washer, and dryer—were replaced within the past few years. The basement has a stained/glazed concrete and the seller is willing to give a credit for a buyer who desires carpet or another type of flooring, to make it their own. Original hardwood floors, abundant natural light, and an inviting front porch preserve the warmth and craftsmanship that make homes of this era special. With four bedrooms, two bathrooms, 1, 876 finished square feet, a generous 6, 150-square-foot lot, and a detached two-car garage, this home offers both character and practical space. The finishes are attractive, but the real value goes deeper: this is a carefully improved home designed to live well for years to come.

Advanced Home Search
Search by square footage, location, price, bedrooms, bathrooms and more.Just Listed
These homes just hit the market. Be among the first to see them. Schedule a showing, too.New Construction
See brand new homes and homes under construction now and available soon.Features & Amenities
Find homes with views or pools, in gated communities & with other desirable features.Cities
Take a look at luxury homes in each city in Metro Denver.Neighborhoods
Find the ideal neighborhood and the home that best fits you.Counties
Have your eye on a specific county? Browse these listings.Zip Codes
Start here to find a luxury home in a particular zip code.Single-Family Homes
See photos of single-family homes, get prices, neighborhood information & more.Townhomes
Get all the details about luxury townhomes for sale now throughout Metro Denver.Condos
Are you drawn to the low-maintenance, luxury lifestyle of condo living? Start here.One-Story Homes
Looking for a main floor master? Ranch-style homes may be perfect for your lifestyle.Featured Price Ranges
We’ve done the searching for you. Find homes in popular luxury price ranges.55-Plus
Explore beautiful homes and enviable amenities available in 55-and-over communities.Your Free MLS Search Account
Create and manage saved searches and properties with the Property Organizer.Schedule a Personal Consultation
We’re happy to help any time! Schedule a no-obligation 15-minute call.


