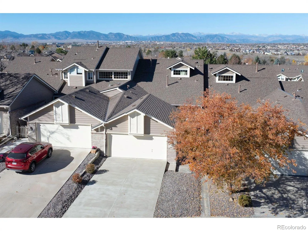
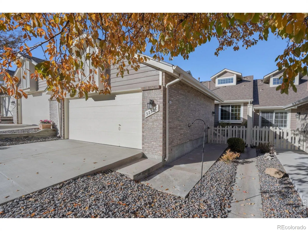
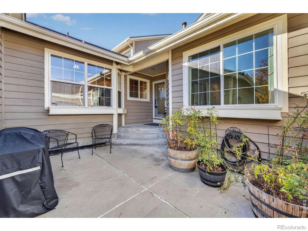
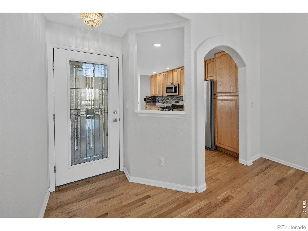
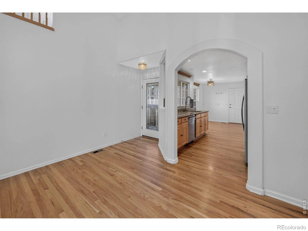
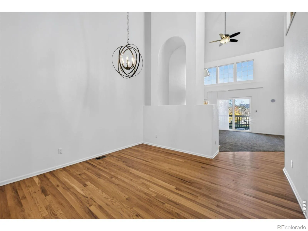
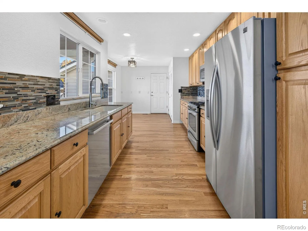
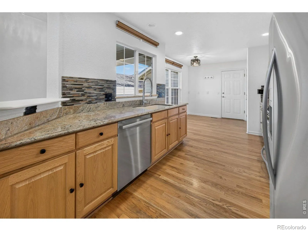
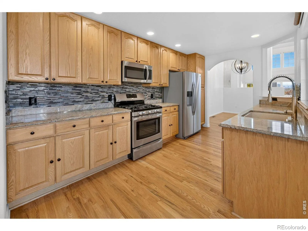
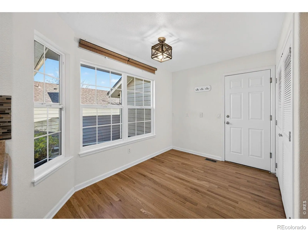
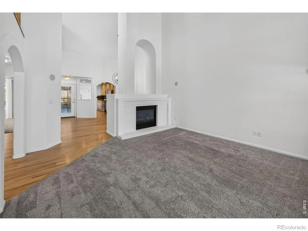
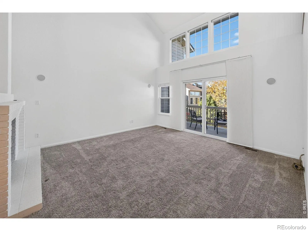
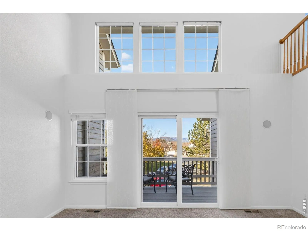
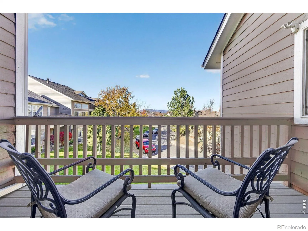
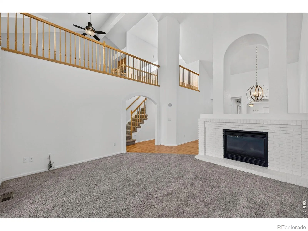
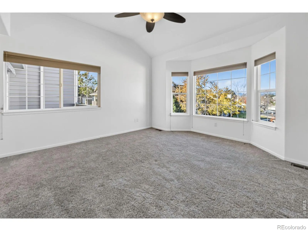
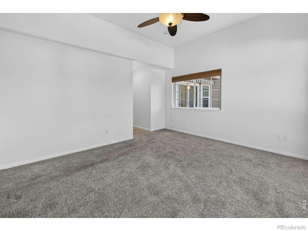
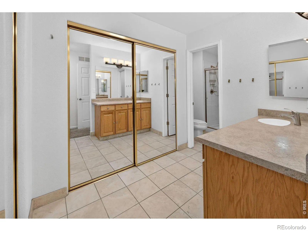
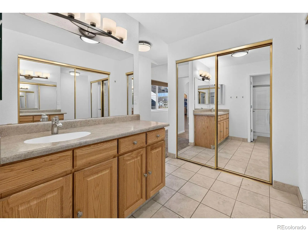
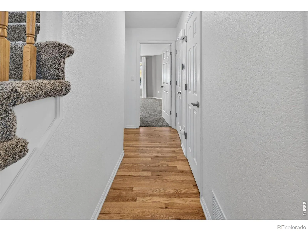
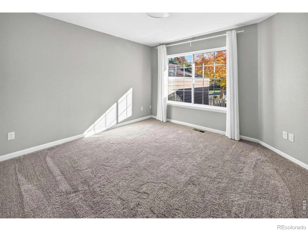
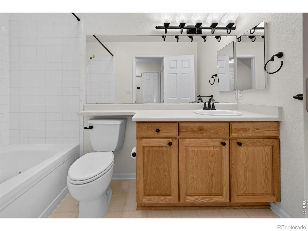
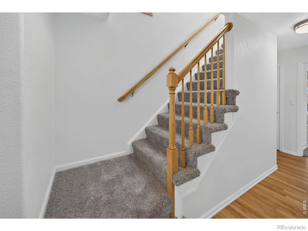
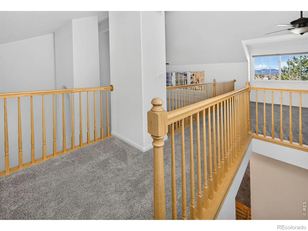
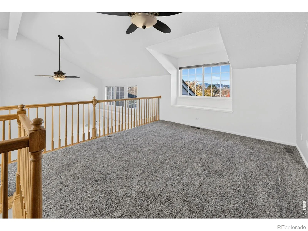
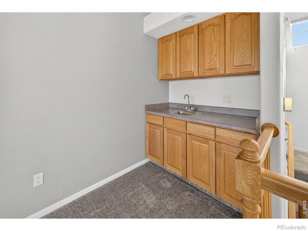
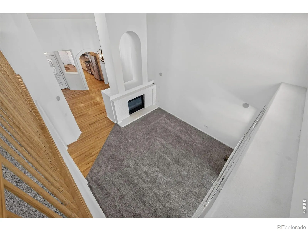
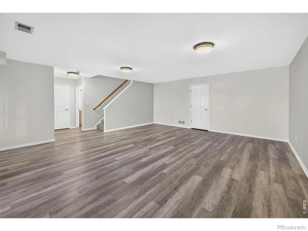
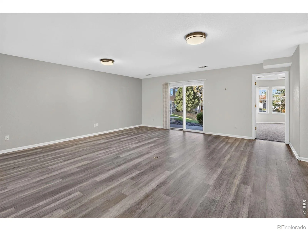
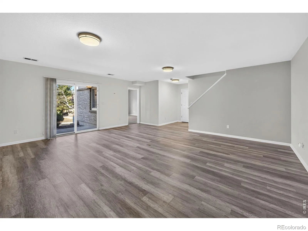
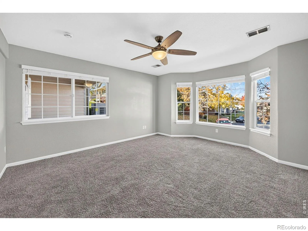
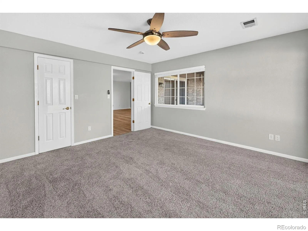
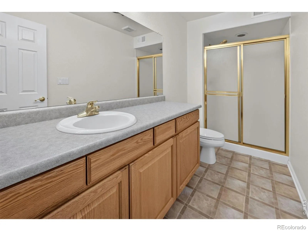
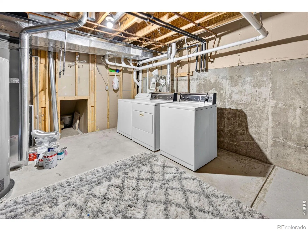
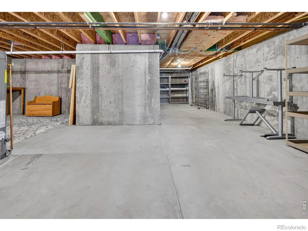
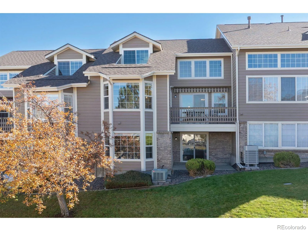
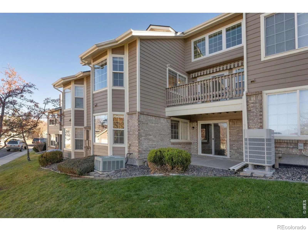
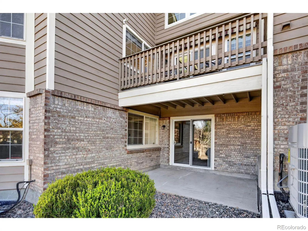
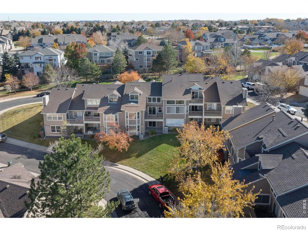
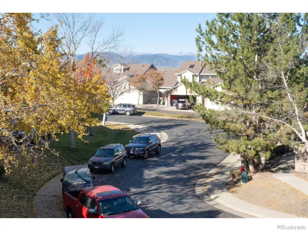
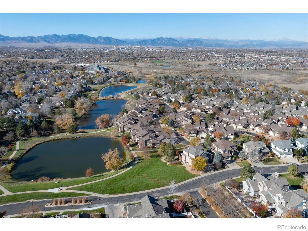
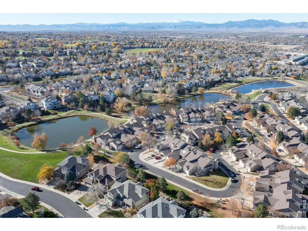
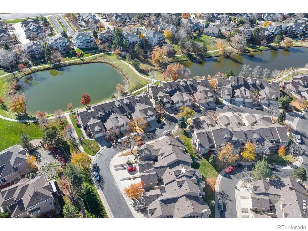
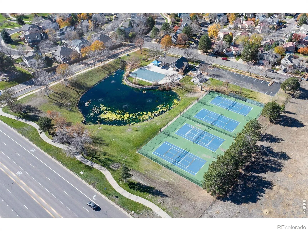
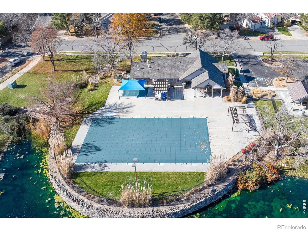
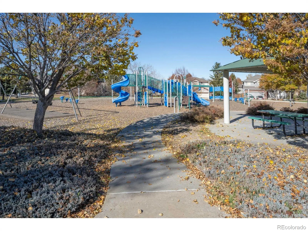
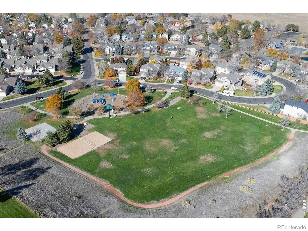
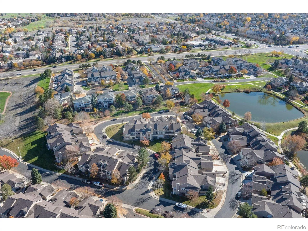
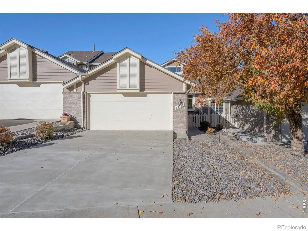
Stunning mountain views and an unbeatable location! Perfectly positioned to capture some of the best mountain views in the neighborhood, this beautiful 3-bedroom, 3-bath townhome with loft and walk-out basement offers an exceptional combination of comfort, scenery and convenience. Just across the street is access to the Stratford Lake Trail leading to neighborhood lakes, this home is ideally situated to enjoy the Colorado lifestyle. The inviting living room features soaring cathedral ceilings, a cozy gas fireplace, built-in surround sound speakers and sliding doors opening to a private balcony and a retractable awning. The kitchen offers granite countertops, tile backsplash, stainless steel appliances, breakfast nook, hardwood floors, large pantry with washer/dryer hookups if prefer laundry on main level, and a wall of windows welcoming the morning sunshine. A separate dining room with hardwood floors provides the perfect setting for entertaining. The main-floor primary suite features vaulted ceilings, a bay window, and a private bath with two closets. A second bedroom and full bath complete the main level. Upstairs, the spacious loft perfect for a flex space and features a wet bar, charming window seat and generous storage closet. The walk-out basement offers a third bedroom with bay window and walk-in closet, a 3rd bathroom, large unfinished storage area with laundry, and access to a private patio. Additional highlights include a new driveway and attached 2-car garage with finished walls and epoxy flooring. Enjoy exceptional community amenities including 4 lakes along the scenic Stratford Lakes Trail, green spaces, clubhouse, swimming pool, tennis/pickleball courts, and playground. An exceptional opportunity to enjoy breathtaking mountain views, beautiful sunsets and an outstanding lifestyle!

Advanced Home Search
Search by square footage, location, price, bedrooms, bathrooms and more.Just Listed
These homes just hit the market. Be among the first to see them. Schedule a showing, too.New Construction
See brand new homes and homes under construction now and available soon.Features & Amenities
Find homes with views or pools, in gated communities & with other desirable features.Cities
Take a look at luxury homes in each city in Metro Denver.Neighborhoods
Find the ideal neighborhood and the home that best fits you.Counties
Have your eye on a specific county? Browse these listings.Zip Codes
Start here to find a luxury home in a particular zip code.Single-Family Homes
See photos of single-family homes, get prices, neighborhood information & more.Townhomes
Get all the details about luxury townhomes for sale now throughout Metro Denver.Condos
Are you drawn to the low-maintenance, luxury lifestyle of condo living? Start here.One-Story Homes
Looking for a main floor master? Ranch-style homes may be perfect for your lifestyle.Featured Price Ranges
We’ve done the searching for you. Find homes in popular luxury price ranges.55-Plus
Explore beautiful homes and enviable amenities available in 55-and-over communities.Your Free MLS Search Account
Create and manage saved searches and properties with the Property Organizer.Schedule a Personal Consultation
We’re happy to help any time! Schedule a no-obligation 15-minute call.


