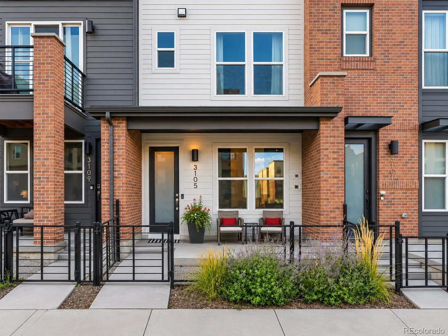
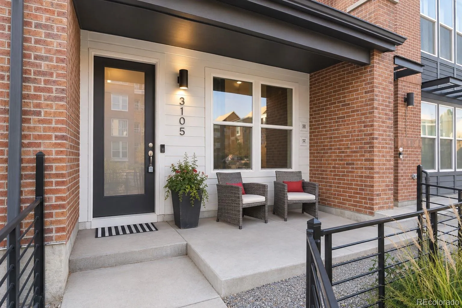
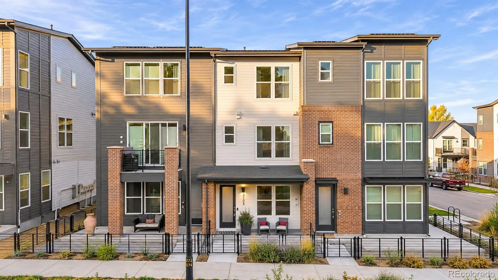
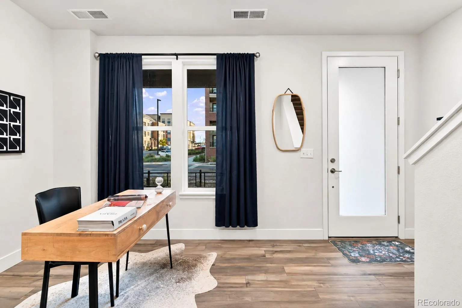
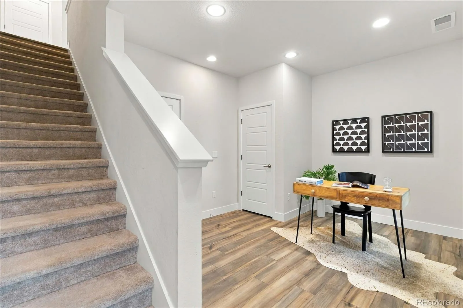
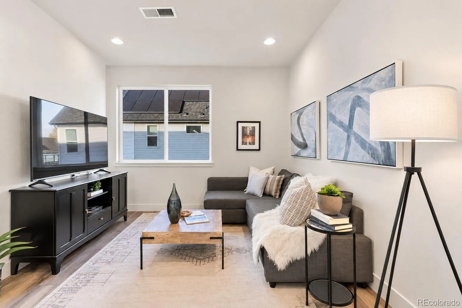
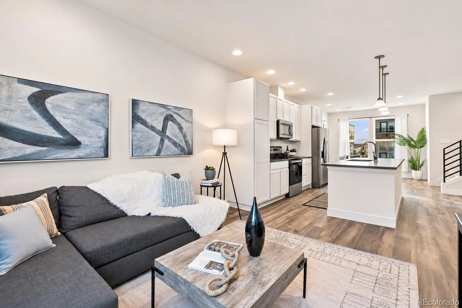
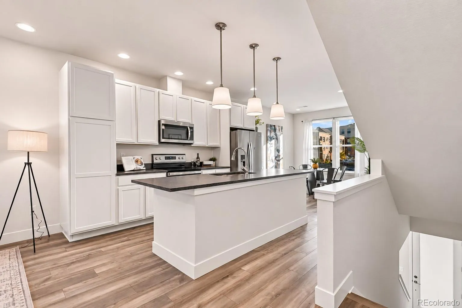
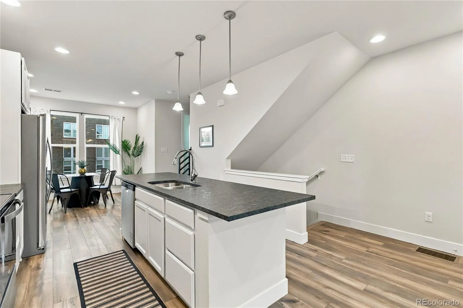
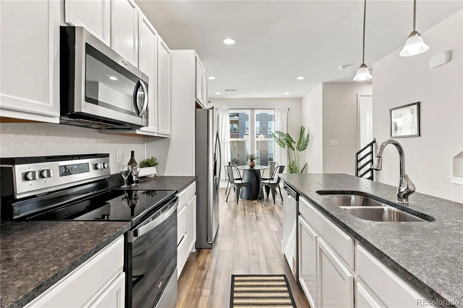
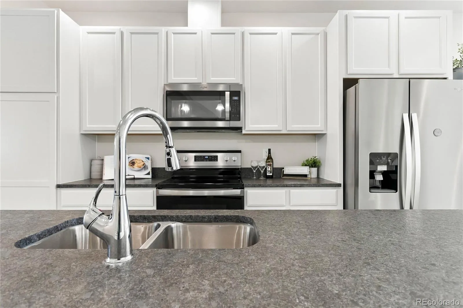
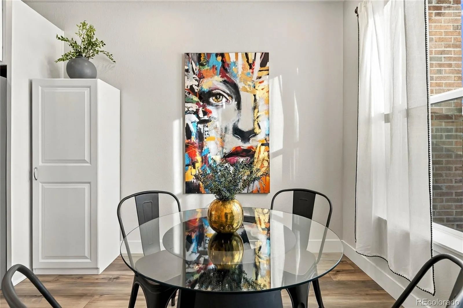
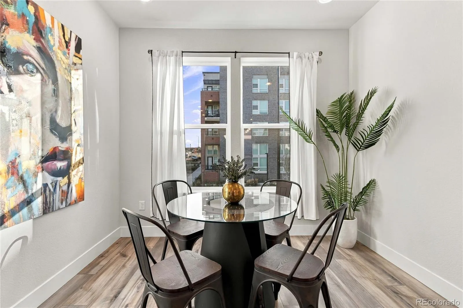
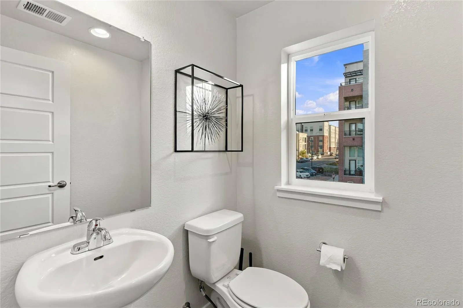
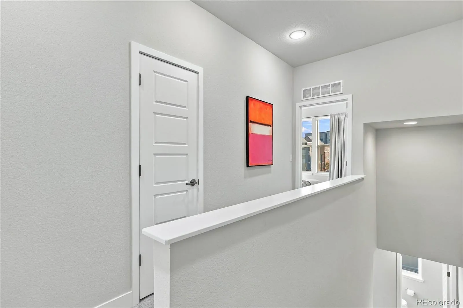
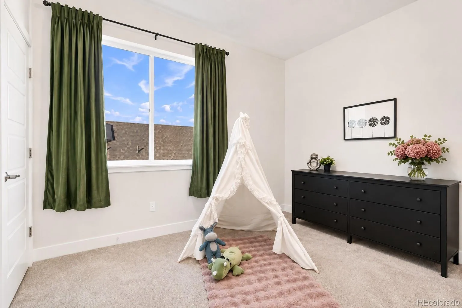
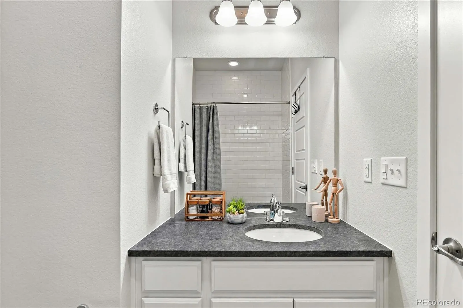
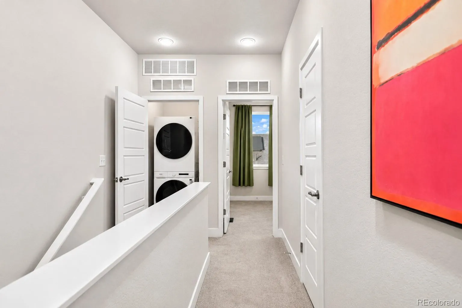
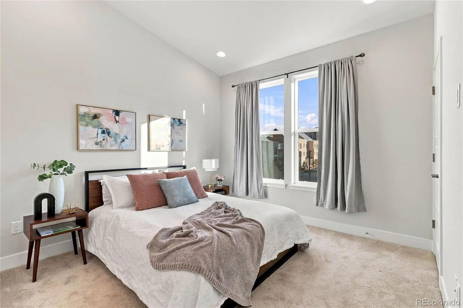
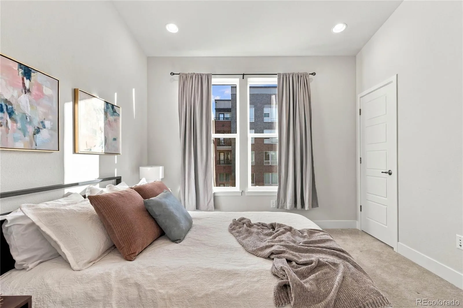
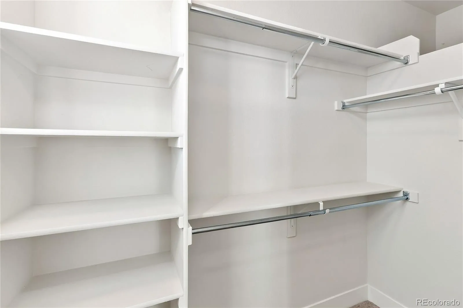
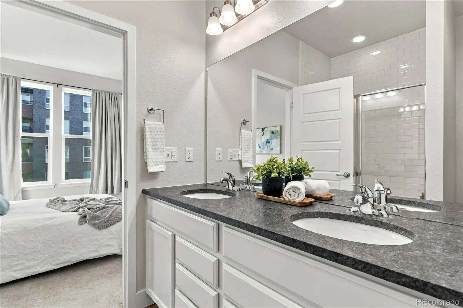
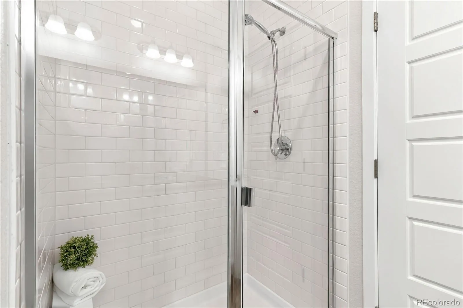
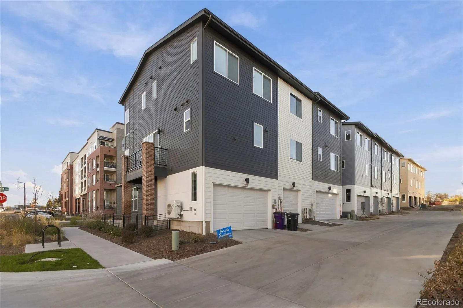
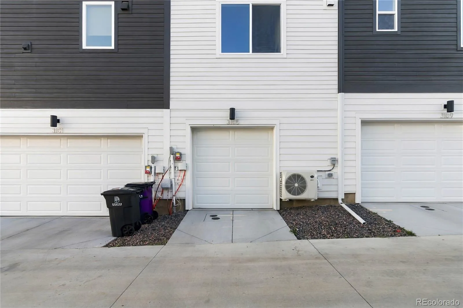
**THIS HOME IS AVAILABLE THROUGH THE DENVER AFFORDABLE HOUSING PROGRAM. Buyer MUST be approved by the City and County of Denver’s Department of Housing Stability (HOST) to purchasing this home.** Built in 2025 and beautifully maintained, this contemporary Loretto Heights townhome offers an exceptional combination of value, style, energy efficiency, and location. Highlights include an attached garage with EV charger, a prepaid solar lease with more than 20 years remaining, and thoughtfully designed living spaces. Located in Denver’s historic Loretto Heights neighborhood, the home offers convenient access to Downtown Denver, Littleton, shopping, dining, and Highway 285—a direct route to the Colorado mountains. The bright, open main level features a modern kitchen with stainless-steel appliances, a large center island, and a dedicated dining area that flows into the living space. Upstairs, the primary suite features high ceilings, abundant natural light, a walk-in closet, and an ensuite bath with dual vanities, a walk-in shower with bench, and contemporary tile finishes. The second bedroom has its own private ensuite bath, and the laundry area includes a washer and dryer. The entry level offers flexible bonus space for a home office, workout area, or additional living area. Built by Thrive Home Builders with energy efficiency in mind, this home offers the advantages of nearly new construction without the wait. Loretto Heights is a historic Denver landmark being transformed into a distinctive community that preserves its architectural heritage while introducing new homes, parks, open spaces, and neighborhood amenities. **SELLER IS OFFERING FINANCING INCENTIVES that may be applied toward a temporary or permanent interest rate buydown, subject to lender approval & negotiated terms.**Matt Tenney with ALCOVA Mortgage is a recommended lender who can assist with affordable housing financing and buying process. 303-709-7501 | [email protected]. Buyers may use any lender.

Advanced Home Search
Search by square footage, location, price, bedrooms, bathrooms and more.Just Listed
These homes just hit the market. Be among the first to see them. Schedule a showing, too.New Construction
See brand new homes and homes under construction now and available soon.Features & Amenities
Find homes with views or pools, in gated communities & with other desirable features.Cities
Take a look at luxury homes in each city in Metro Denver.Neighborhoods
Find the ideal neighborhood and the home that best fits you.Counties
Have your eye on a specific county? Browse these listings.Zip Codes
Start here to find a luxury home in a particular zip code.Single-Family Homes
See photos of single-family homes, get prices, neighborhood information & more.Townhomes
Get all the details about luxury townhomes for sale now throughout Metro Denver.Condos
Are you drawn to the low-maintenance, luxury lifestyle of condo living? Start here.One-Story Homes
Looking for a main floor master? Ranch-style homes may be perfect for your lifestyle.Featured Price Ranges
We’ve done the searching for you. Find homes in popular luxury price ranges.55-Plus
Explore beautiful homes and enviable amenities available in 55-and-over communities.Your Free MLS Search Account
Create and manage saved searches and properties with the Property Organizer.Schedule a Personal Consultation
We’re happy to help any time! Schedule a no-obligation 15-minute call.


