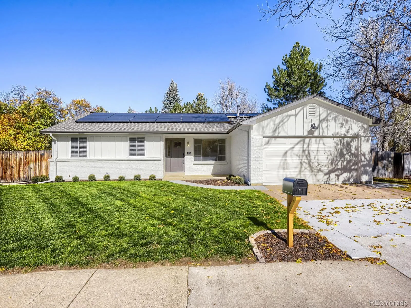
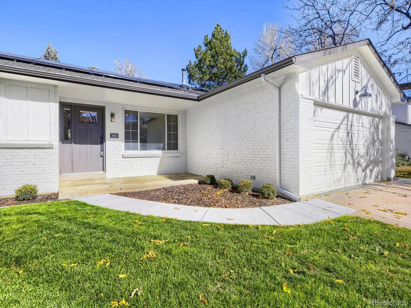
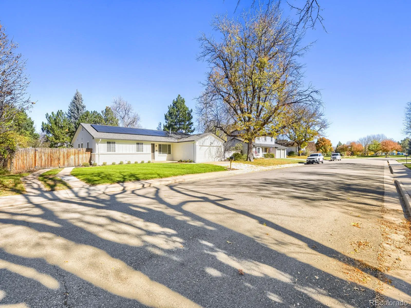
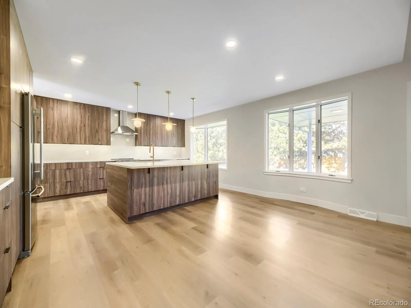
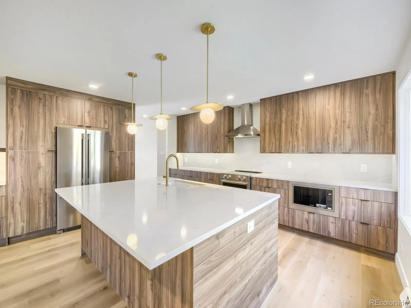
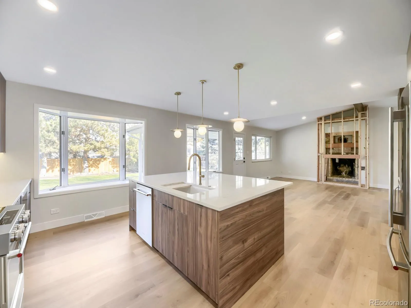
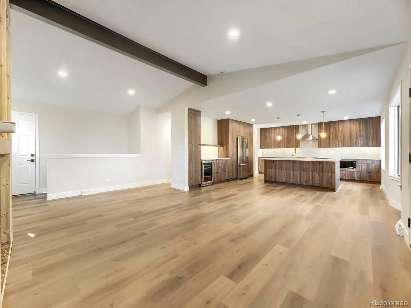
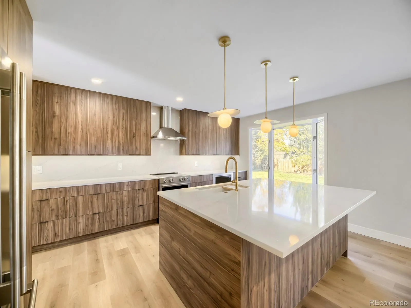
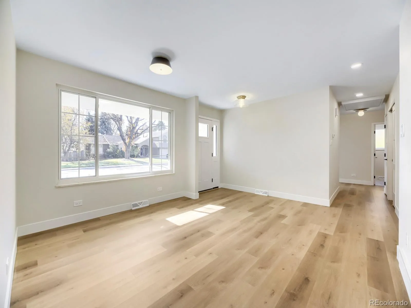
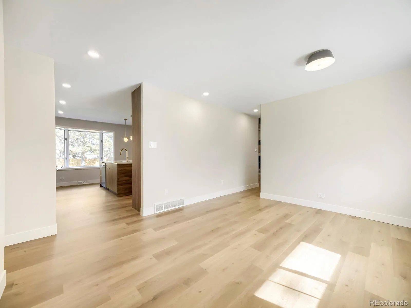
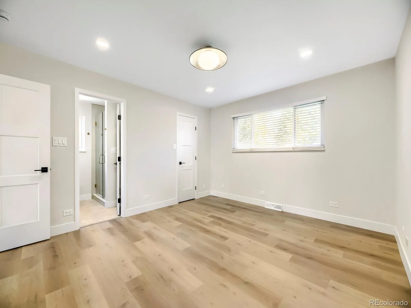
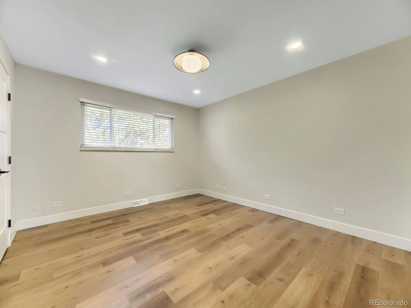
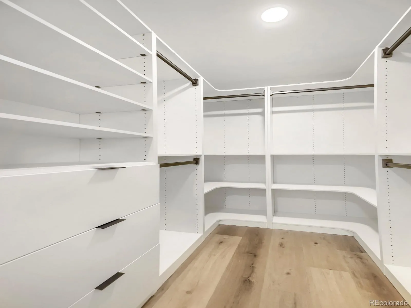
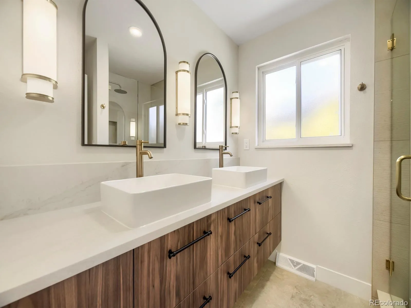
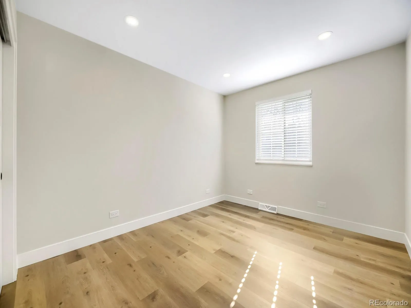
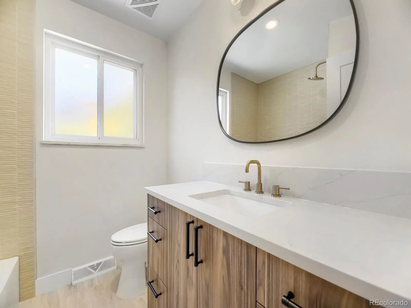
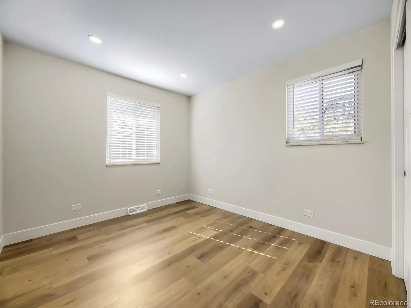
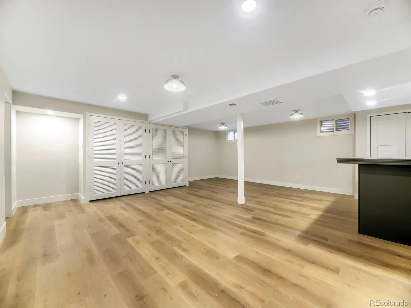
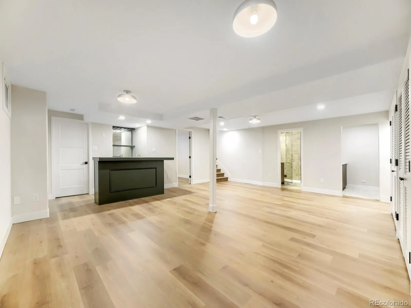
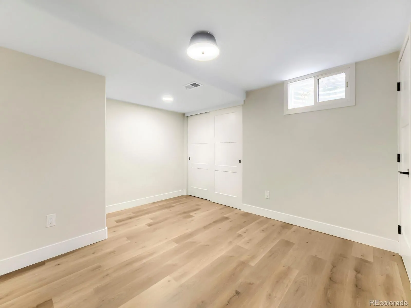
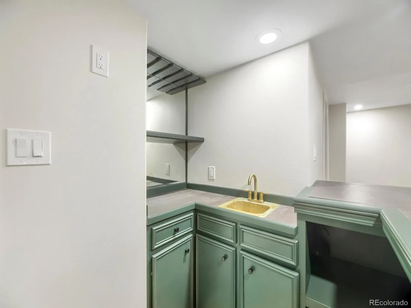
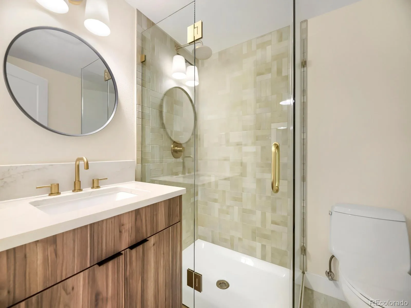
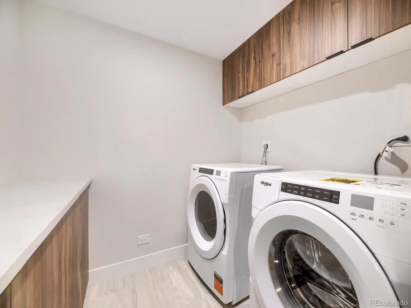
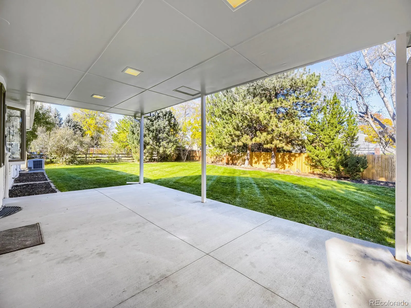
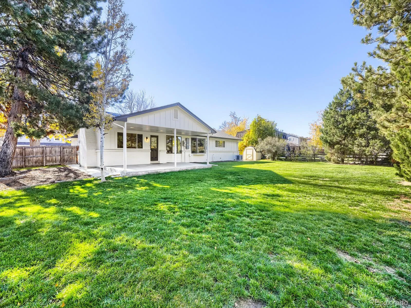
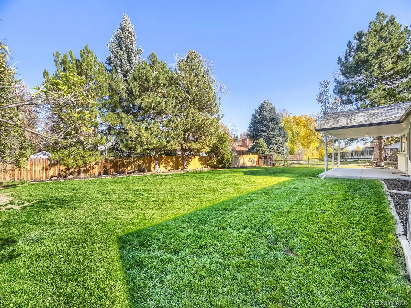
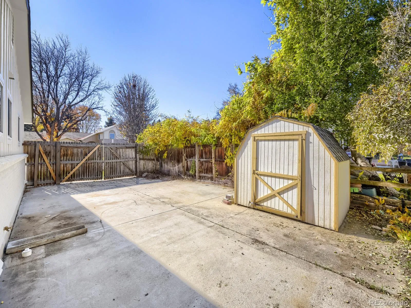
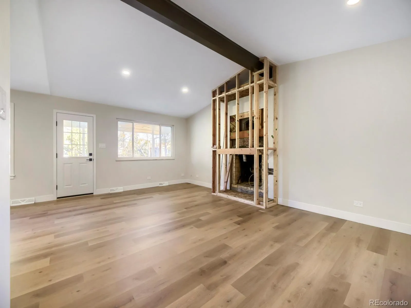
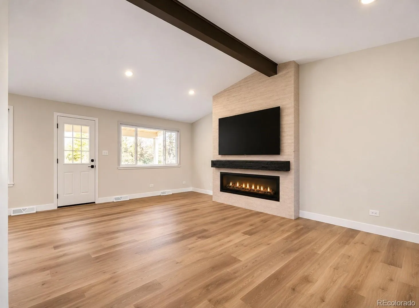
Welcome to this beautifully renovated ranch-style home in Denver’s desirable Bear Valley neighborhood! Situated on a spacious, flat 12, 900-square-foot lot, this home offers the perfect combination of modern finishes, comfortable living, and exceptional outdoor amenities. Step inside to discover luxury vinyl plank flooring, designer lighting, and a thoughtfully updated kitchen featuring beautiful wood-grain cabinetry, a large center island, and high-end stainless-steel appliances. The inviting main living area showcases a stunning contemporary fireplace (soon to be finished), creating a beautiful focal point for relaxing or entertaining. All three main-level bedrooms offer the convenience of single-level living, while the finished basement provides additional living and entertainment space, including a nonconforming bedroom, a ¾ bathroom, and a wet bar. Step outside to enjoy the expansive, level backyard featuring a covered patio and storage shed. A standout feature of this property is the dedicated RV parking area, complete with electrical power access and an RV waste dump connection—an exceptional convenience for recreational vehicle owners! A two-car garage provides additional parking and storage. Additional highlights include a washer and dryer, solar panels, and a convenient location near Pinecrest Village Park, Bear Creek Lake Park, and Marston Lake, offering access to outdoor recreation and neighborhood amenities. The fireplace will be completed soon; we have a proposed fireplace rendering–a digitally enhanced photo. Beautifully updated inside and out, this home offers space, style, and versatility. Schedule your private showing today!

Advanced Home Search
Search by square footage, location, price, bedrooms, bathrooms and more.Just Listed
These homes just hit the market. Be among the first to see them. Schedule a showing, too.New Construction
See brand new homes and homes under construction now and available soon.Features & Amenities
Find homes with views or pools, in gated communities & with other desirable features.Cities
Take a look at luxury homes in each city in Metro Denver.Neighborhoods
Find the ideal neighborhood and the home that best fits you.Counties
Have your eye on a specific county? Browse these listings.Zip Codes
Start here to find a luxury home in a particular zip code.Single-Family Homes
See photos of single-family homes, get prices, neighborhood information & more.Townhomes
Get all the details about luxury townhomes for sale now throughout Metro Denver.Condos
Are you drawn to the low-maintenance, luxury lifestyle of condo living? Start here.One-Story Homes
Looking for a main floor master? Ranch-style homes may be perfect for your lifestyle.Featured Price Ranges
We’ve done the searching for you. Find homes in popular luxury price ranges.55-Plus
Explore beautiful homes and enviable amenities available in 55-and-over communities.Your Free MLS Search Account
Create and manage saved searches and properties with the Property Organizer.Schedule a Personal Consultation
We’re happy to help any time! Schedule a no-obligation 15-minute call.


