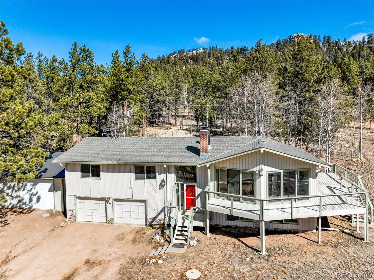

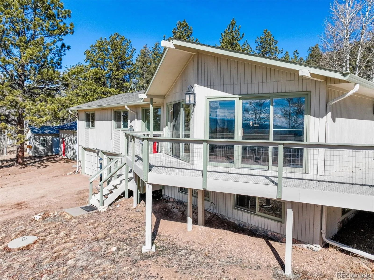
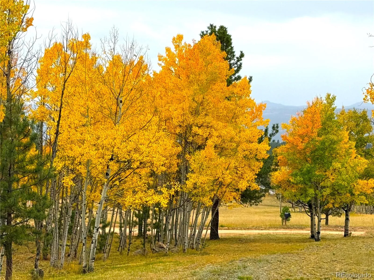
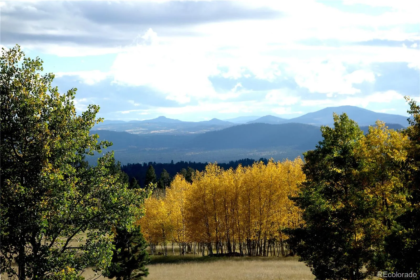
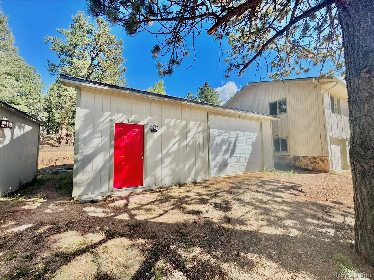
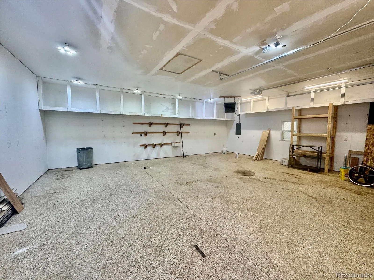
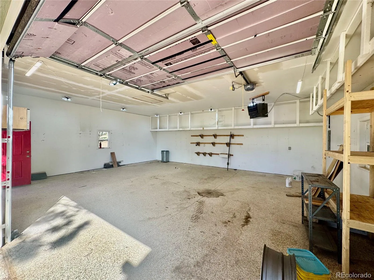
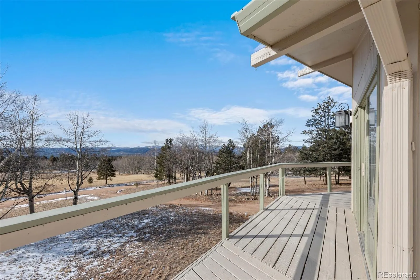
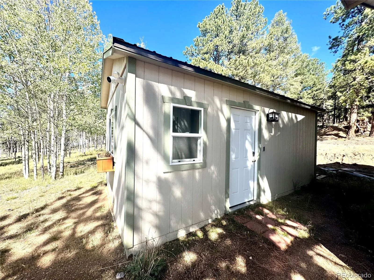
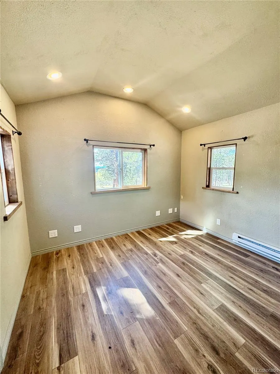
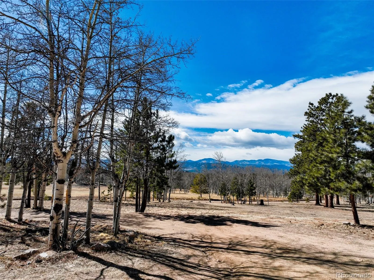
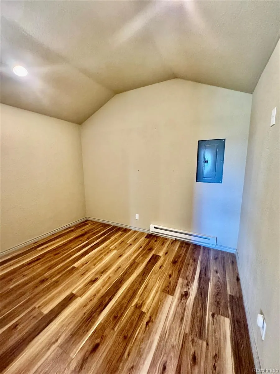
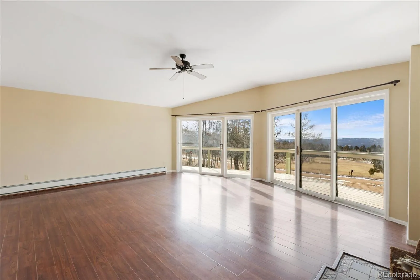
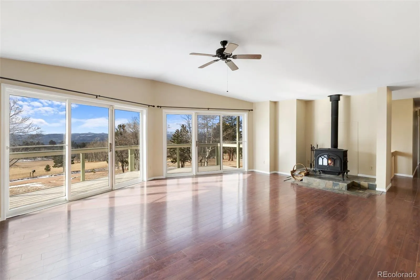
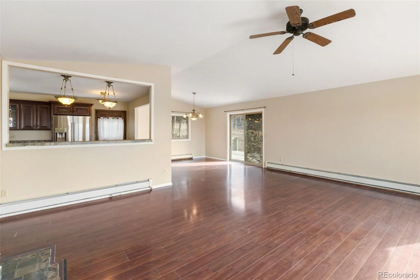
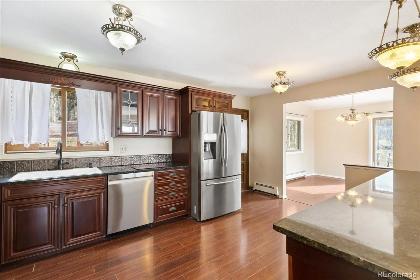
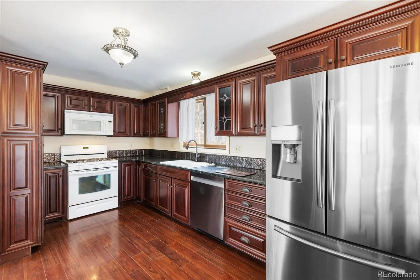
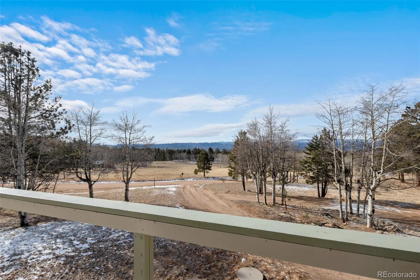
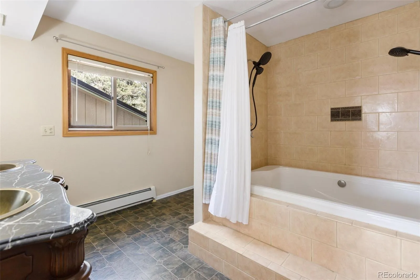
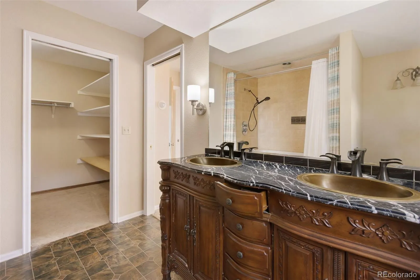
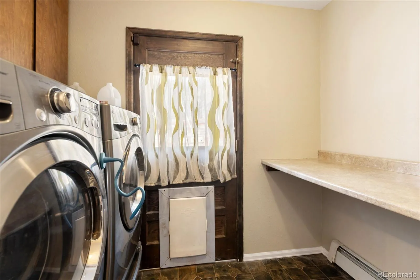
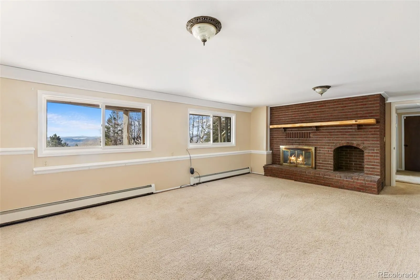
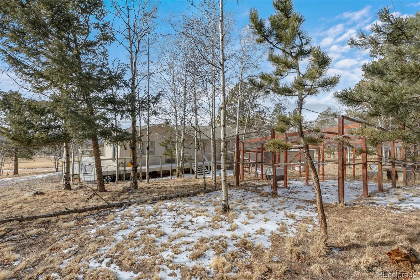
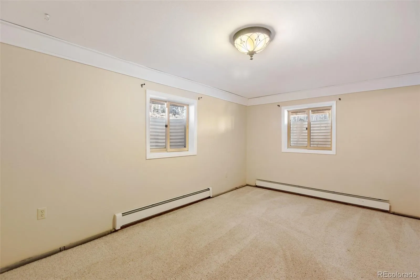
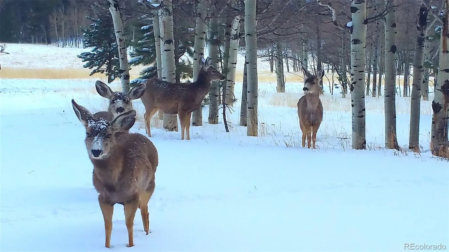
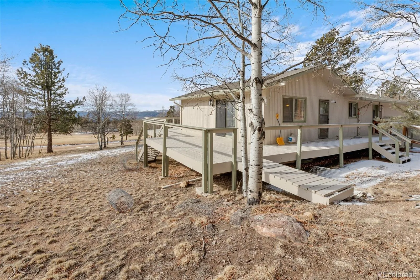
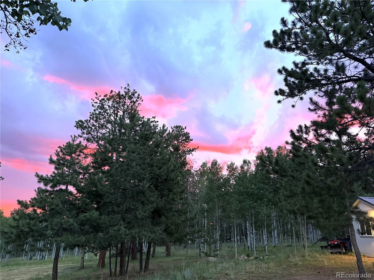
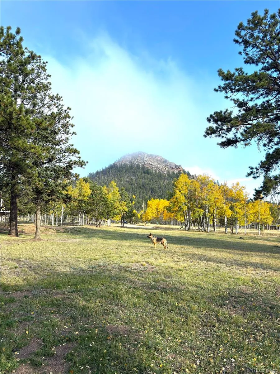
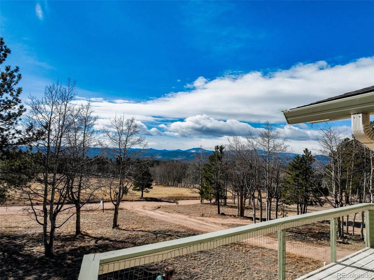
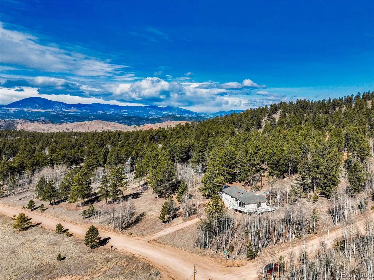
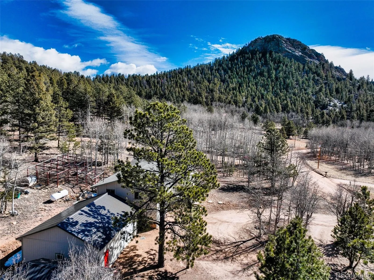
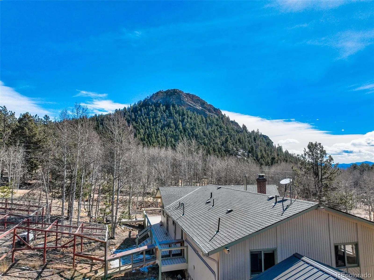
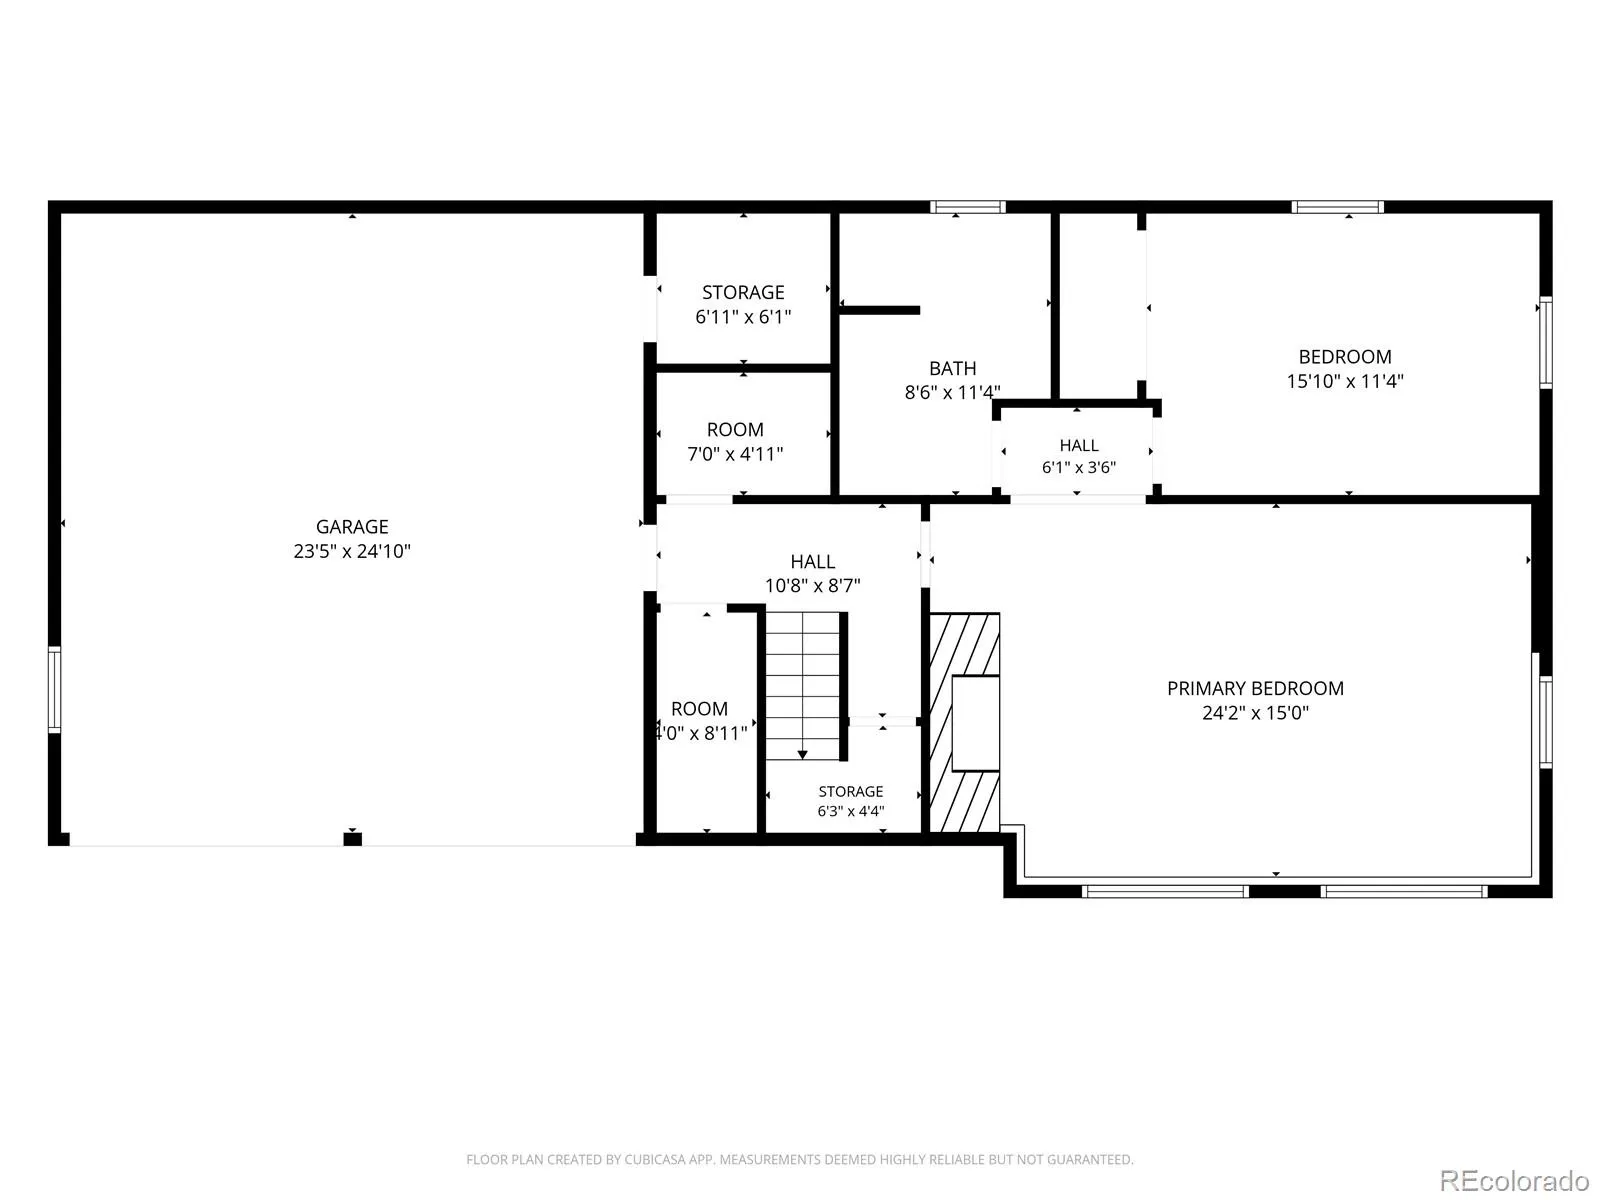
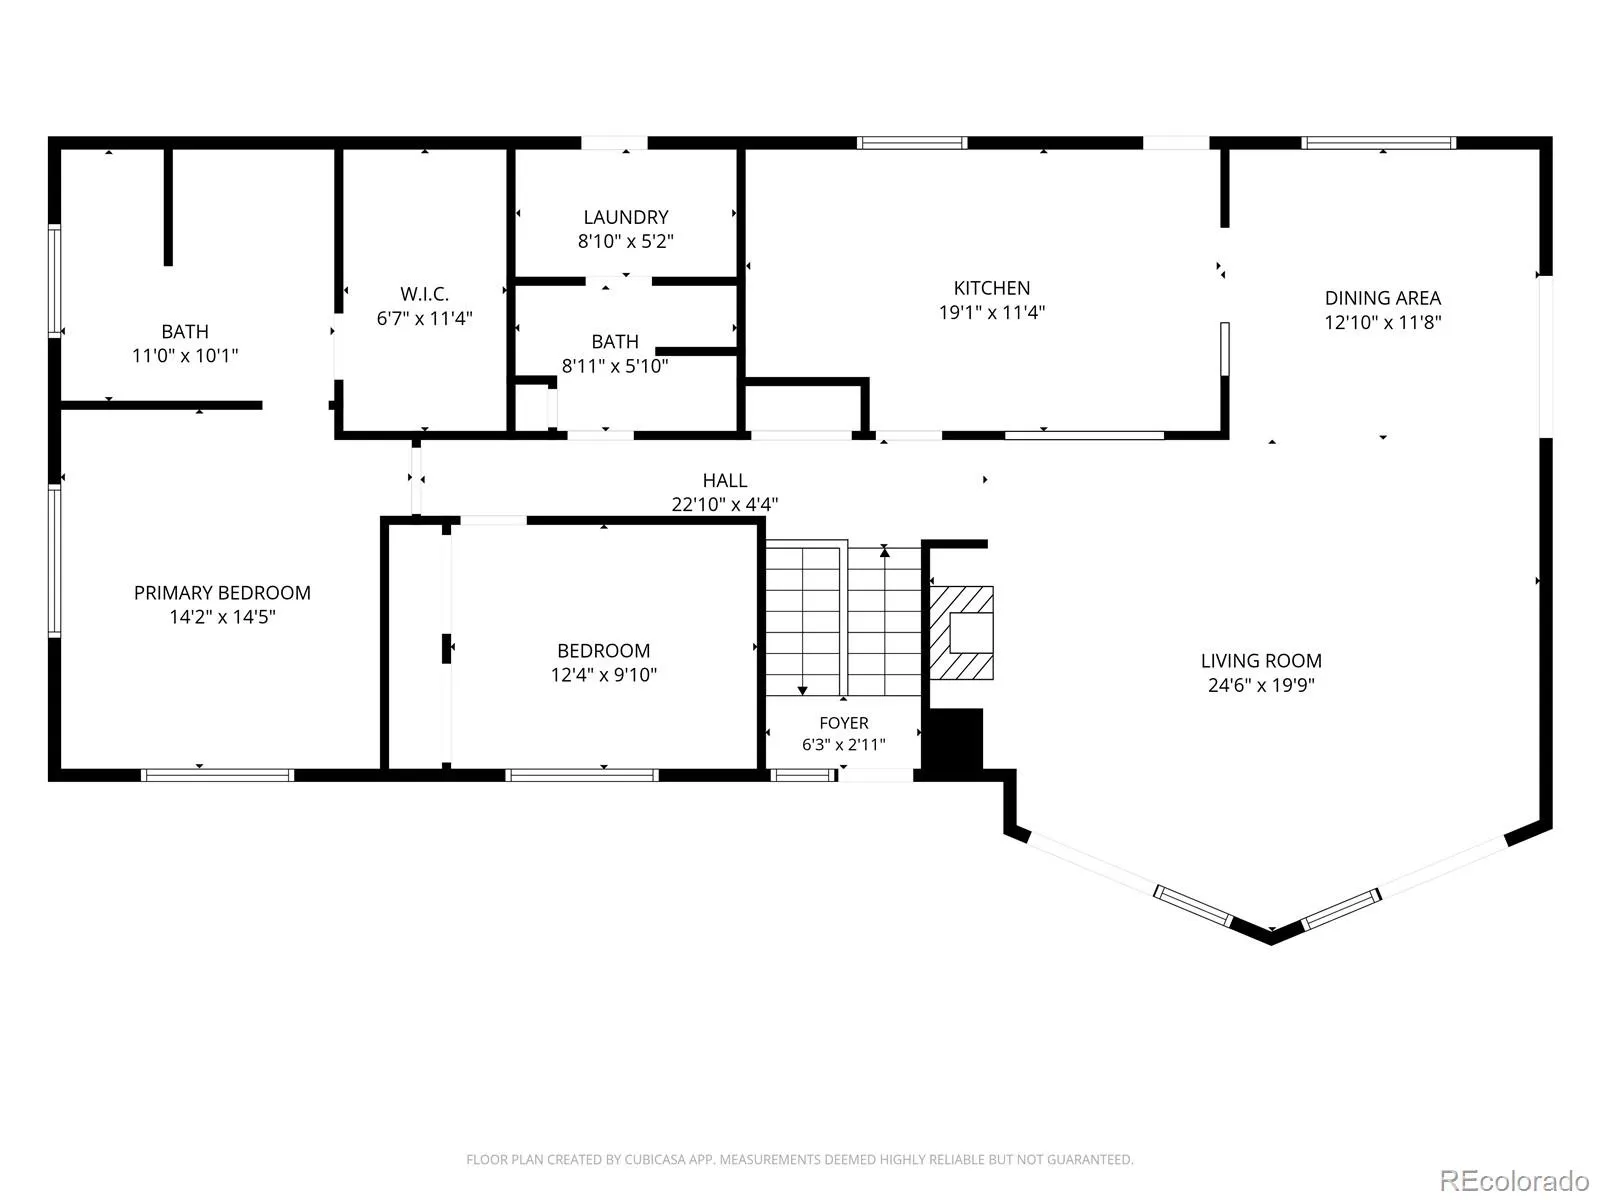
MOUNTAIN VIEWS, 5 ACRES, HEATED WORKSHOP & PRIVATE HOME OFFICE! Experience Colorado mountain living on 5.05 usable acres with breathtaking, unobstructed views of Crystal Peak, the Thirty-Nine Mile Mountain Range, and Blue Mountain. Surrounded by mature aspens, pines, and abundant wildlife, this property offers privacy, natural beauty, and room to enjoy the outdoors. Relax on the spacious south-facing wraparound deck while taking in spectacular mountain views and Colorado sunsets. The 2, 602-square-foot, 3-bedroom, 3-bath home features vaulted ceilings, expansive windows, an open kitchen and living area, and a freestanding wood stove. Recent improvements include fresh interior and exterior paint, updated lighting, and newly painted decking. The spacious primary suite includes a walk-in closet. A finished lower level offers a large family room with a second fireplace, additional bedroom, full bathroom, and flexible space for guests or entertainment. TWO EXCEPTIONAL OUTBUILDINGS BUILT IN 2022 SET THIS PROPERTY APART! The 25′ x 30′ heated, insulated workshop features epoxy floors, 220-volt power, and 750 square feet of space for woodworking, automotive projects, equipment, or hobbies. The detached 10′ x 20′ is fully finished and heated private office, featuring vaulted ceilings, attractive flooring, and natural light. The complete Starlink satellite internet system is installed and included with the property, with service currently paused pending transfer to the new owner. Previously used as a full-time professional remote office, this dedicated workspace offers an established setting for working from the Colorado mountains.Additional features include an attached two-car garage, dog run, usable acreage, mature trees, and a desirable corner lot in a voluntary HOA community.Minutes from Eleven Mile Canyon, Eleven Mile State Park, Florissant Fossil Beds, and Pike National Forest, with opportunities for fishing, boating, hiking, hunting, and year-round recreation.

Advanced Home Search
Search by square footage, location, price, bedrooms, bathrooms and more.Just Listed
These homes just hit the market. Be among the first to see them. Schedule a showing, too.New Construction
See brand new homes and homes under construction now and available soon.Features & Amenities
Find homes with views or pools, in gated communities & with other desirable features.Cities
Take a look at luxury homes in each city in Metro Denver.Neighborhoods
Find the ideal neighborhood and the home that best fits you.Counties
Have your eye on a specific county? Browse these listings.Zip Codes
Start here to find a luxury home in a particular zip code.Single-Family Homes
See photos of single-family homes, get prices, neighborhood information & more.Townhomes
Get all the details about luxury townhomes for sale now throughout Metro Denver.Condos
Are you drawn to the low-maintenance, luxury lifestyle of condo living? Start here.One-Story Homes
Looking for a main floor master? Ranch-style homes may be perfect for your lifestyle.Featured Price Ranges
We’ve done the searching for you. Find homes in popular luxury price ranges.55-Plus
Explore beautiful homes and enviable amenities available in 55-and-over communities.Your Free MLS Search Account
Create and manage saved searches and properties with the Property Organizer.Schedule a Personal Consultation
We’re happy to help any time! Schedule a no-obligation 15-minute call.


