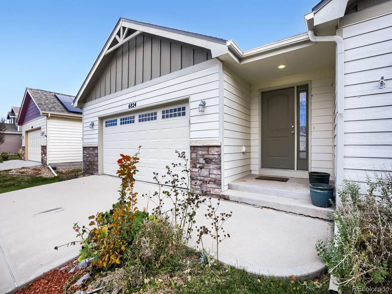
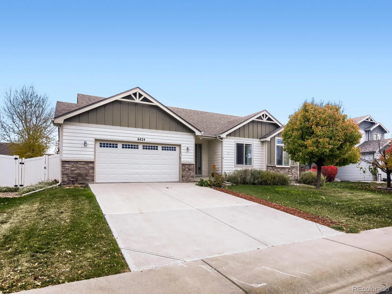
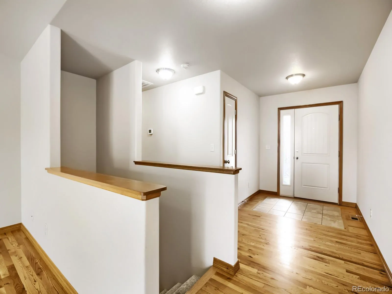
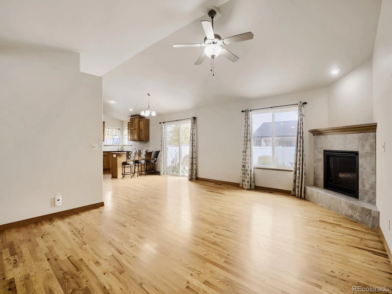
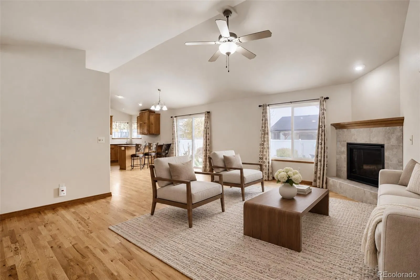
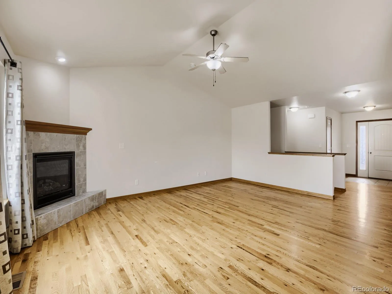
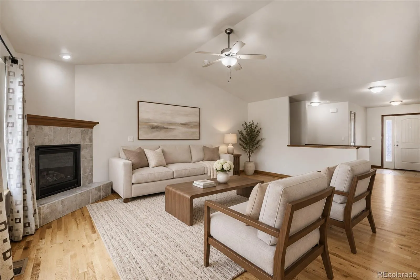
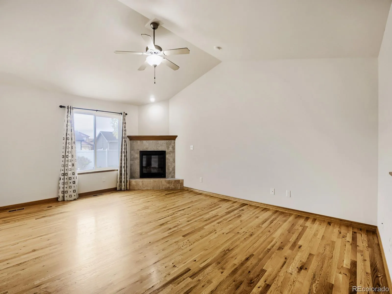
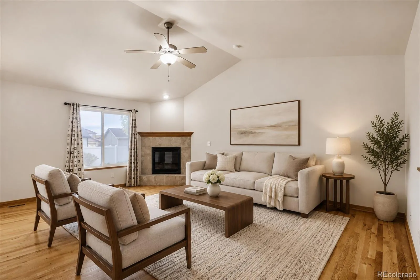
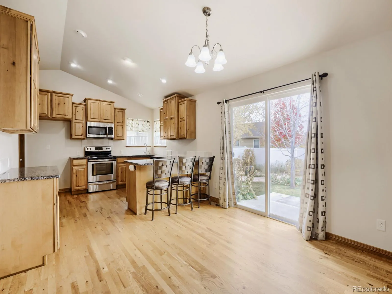
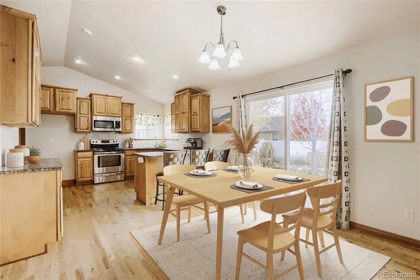
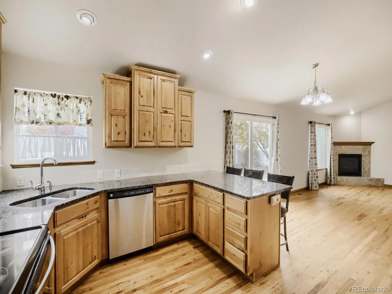
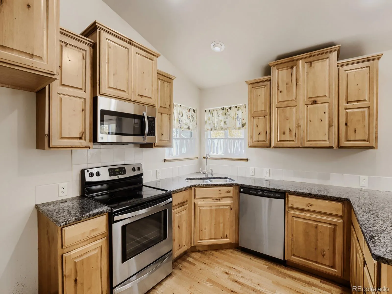
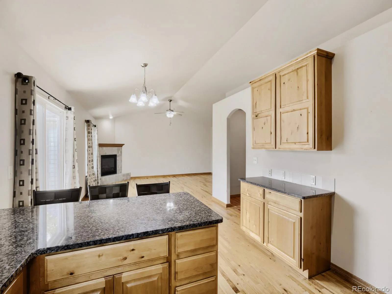
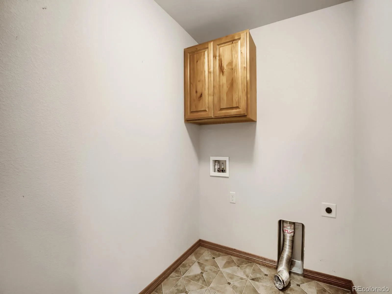
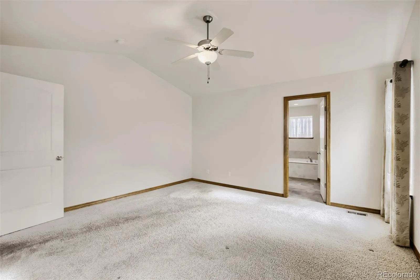
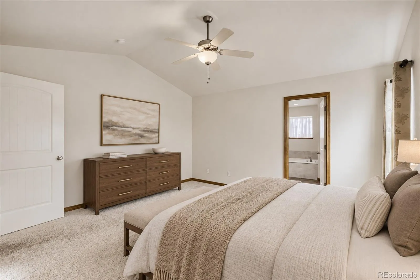
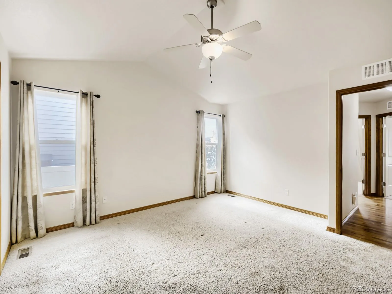
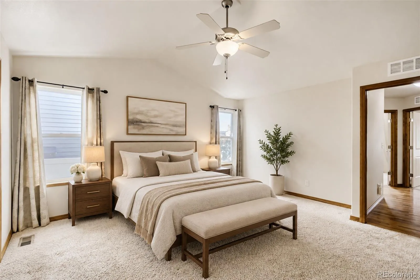
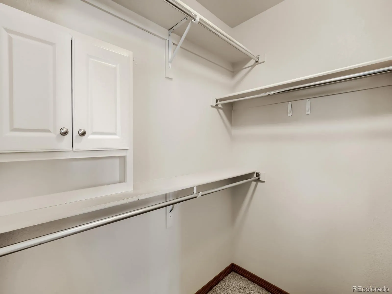
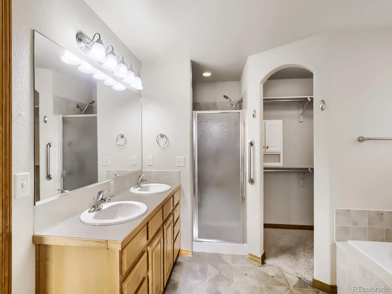
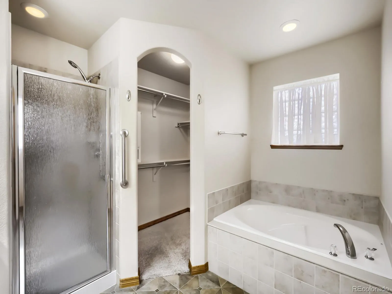
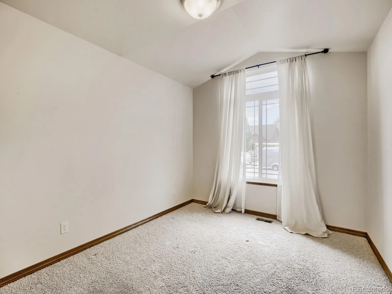
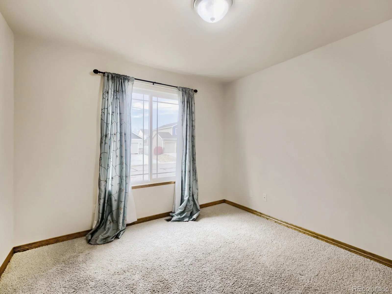
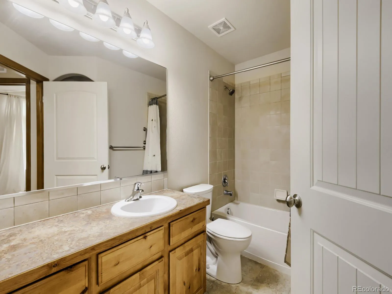
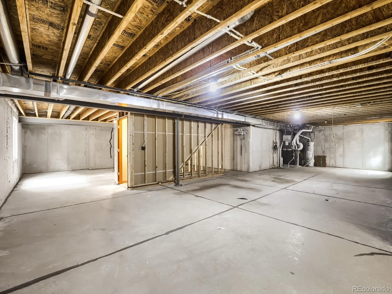
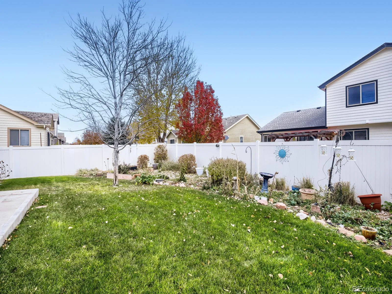
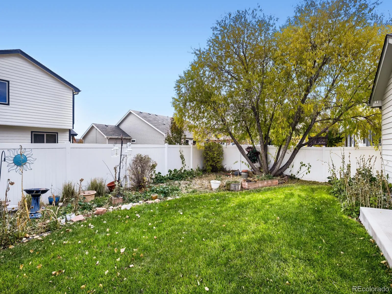
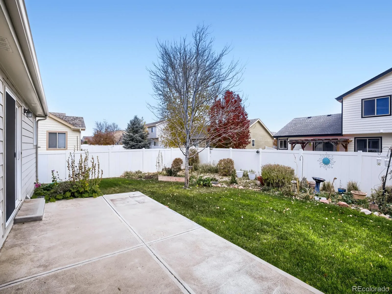
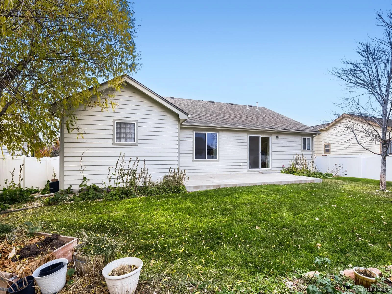
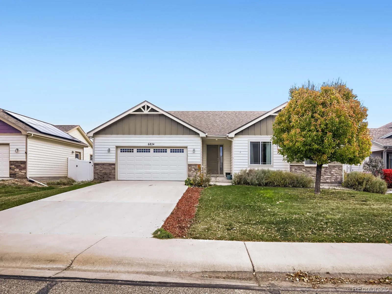
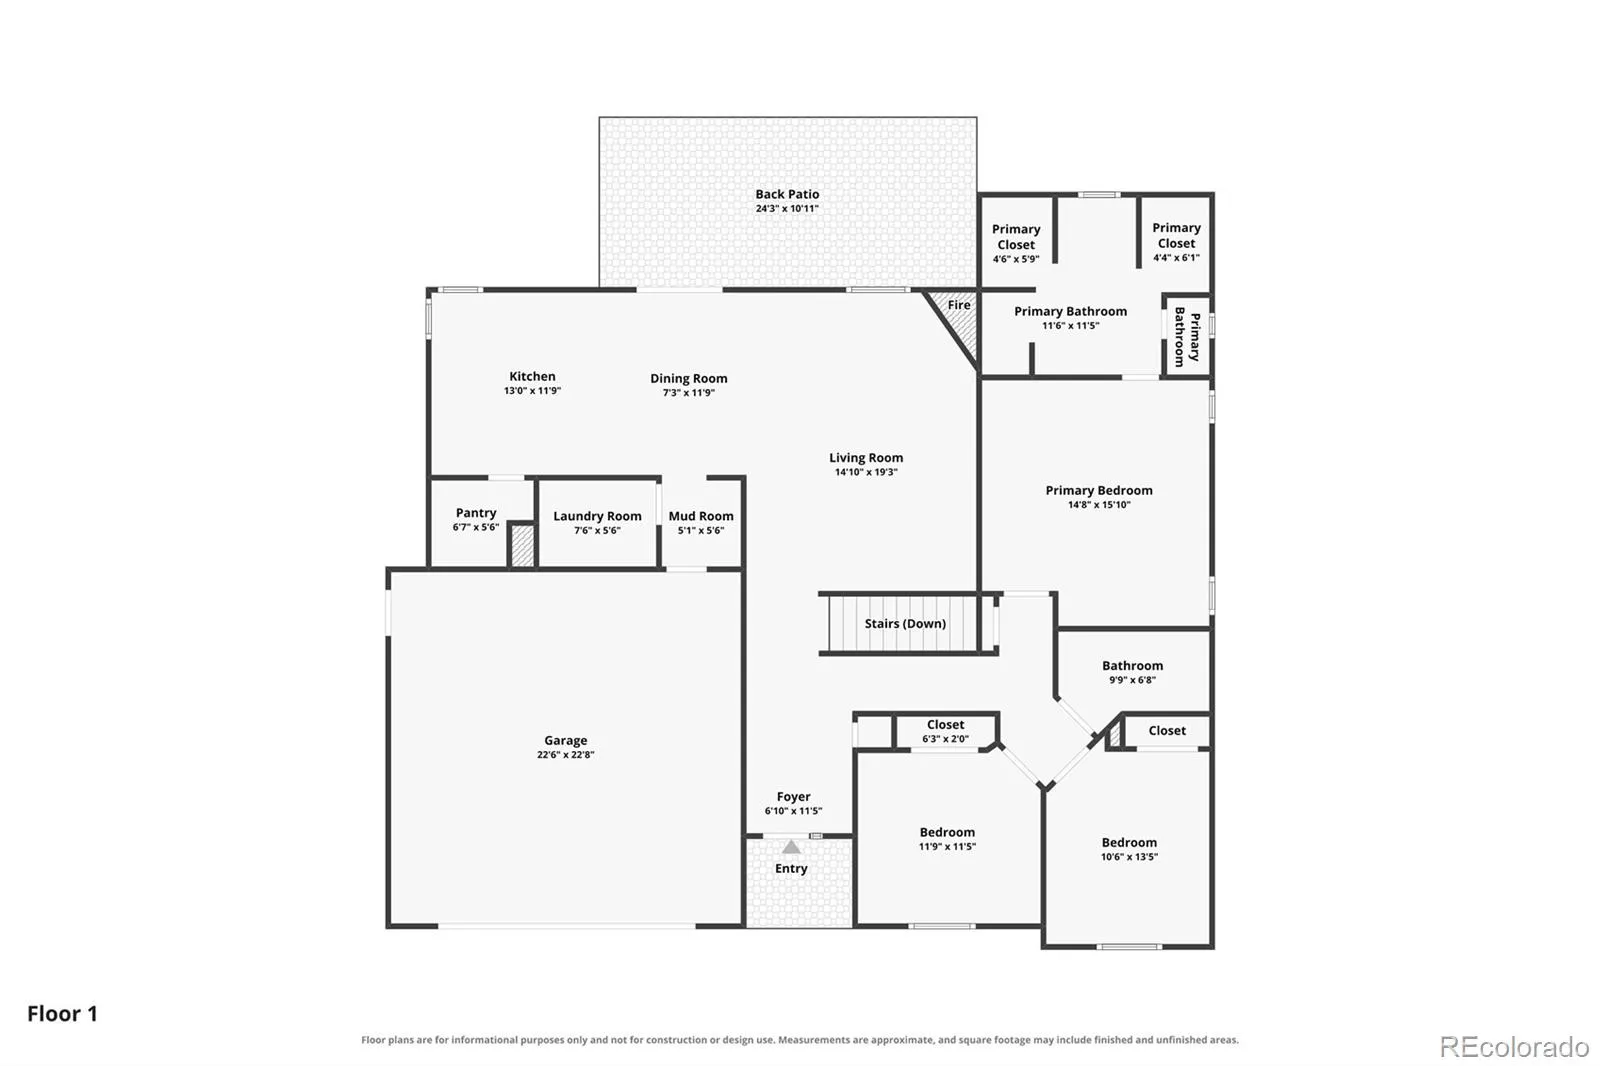
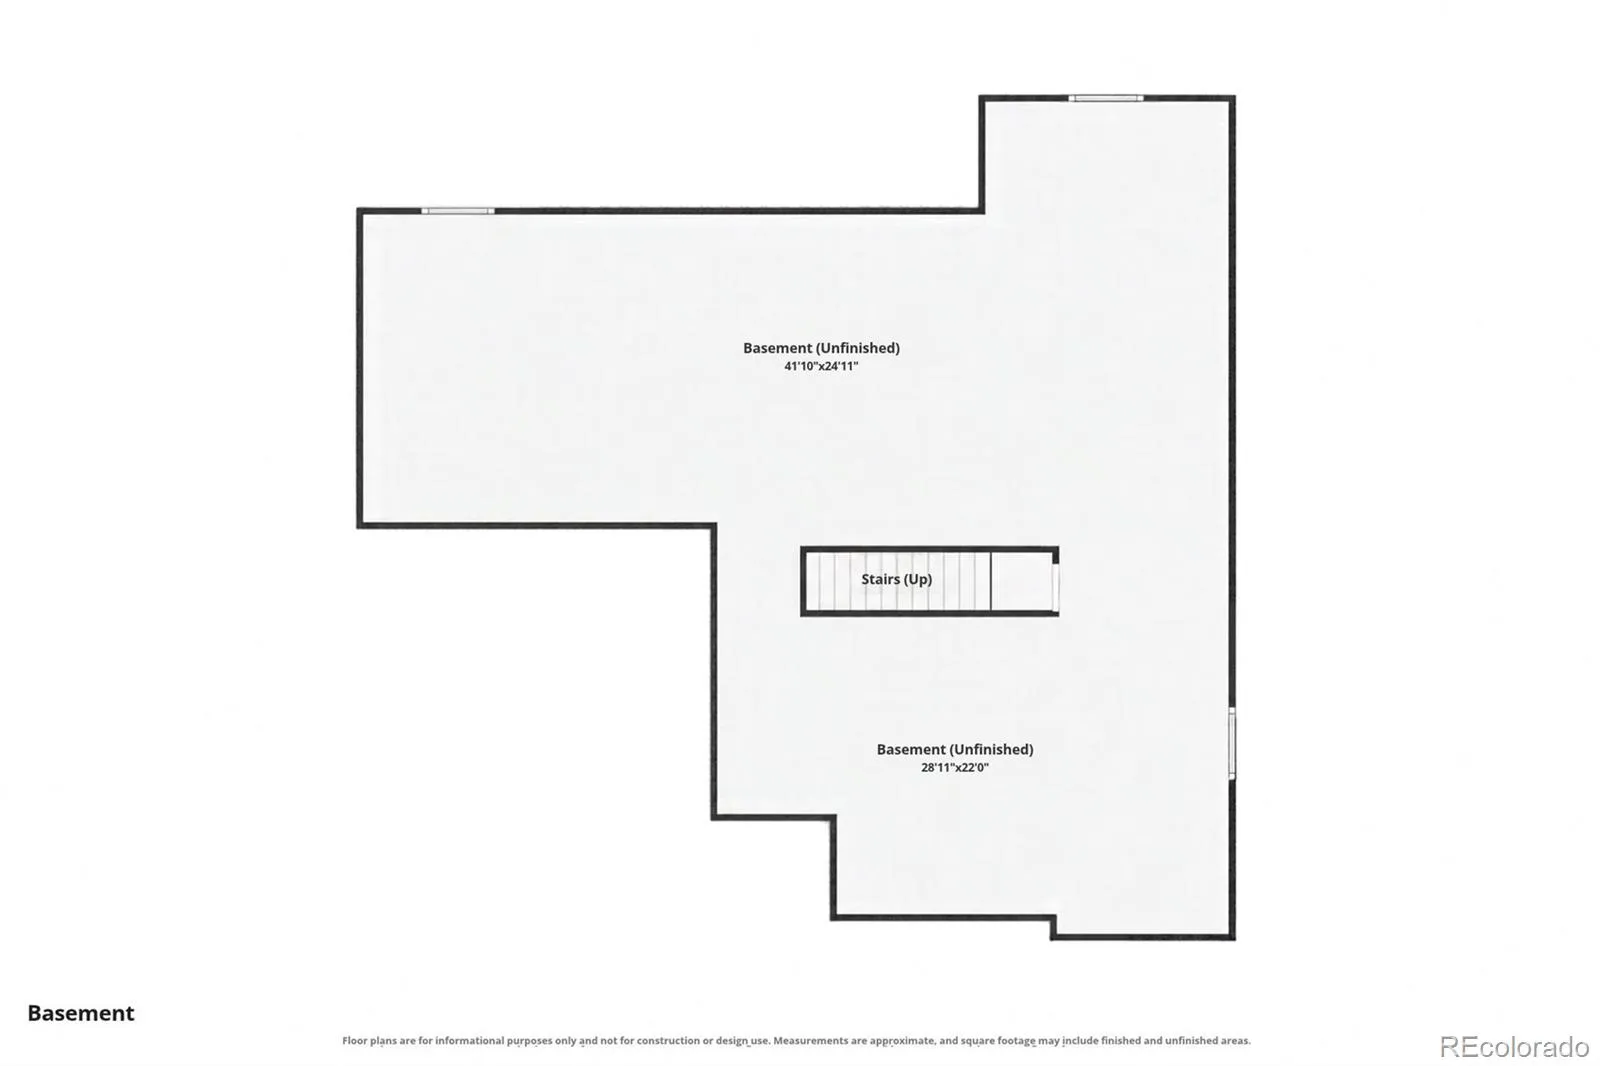
Room to unwind, space to grow, and the ease of one-level living—this home brings it all together. Featuring the Sage Homes Cimarron plan with three bedrooms and two baths, it pairs an open-concept layout with inviting spaces for daily life. Vaulted ceilings lend an airy feel to the main living areas, while hardwood floors and matching baseboards add warmth and a cohesive finish. Whether you’re hosting guests or enjoying a quiet evening, the open layout keeps everyone connected. In the kitchen, granite counters, a walk-in pantry, and extra counter space blend style with convenience. Imagine turning that extra surface into a dedicated coffee or tea bar—a spot for your favorite mug and a slower start to the morning. Carpeted bedrooms offer a cozy retreat at the end of the day, while tiled bathrooms complement the home’s mix of finishes. The primary suite adds a five-piece bath and dual walk-in closets, giving you room to spread out. Out back, an oversized concrete patio invites you to take the day outdoors, from an evening meal to a relaxed gathering with friends. A garden and landscaped area create a welcoming backdrop, with space to enjoy your own outdoor routine. A large two-car garage adds practical storage, and just over 1, 700 square feet of unfinished basement space gives you flexibility for what comes next—keep it for storage or finish it to suit your needs. Convenient access to I-25 makes trips to Fort Collins and Cheyenne easy. Come discover a home where you can settle in and make your next chapter your own.

Advanced Home Search
Search by square footage, location, price, bedrooms, bathrooms and more.Just Listed
These homes just hit the market. Be among the first to see them. Schedule a showing, too.New Construction
See brand new homes and homes under construction now and available soon.Features & Amenities
Find homes with views or pools, in gated communities & with other desirable features.Cities
Take a look at luxury homes in each city in Metro Denver.Neighborhoods
Find the ideal neighborhood and the home that best fits you.Counties
Have your eye on a specific county? Browse these listings.Zip Codes
Start here to find a luxury home in a particular zip code.Single-Family Homes
See photos of single-family homes, get prices, neighborhood information & more.Townhomes
Get all the details about luxury townhomes for sale now throughout Metro Denver.Condos
Are you drawn to the low-maintenance, luxury lifestyle of condo living? Start here.One-Story Homes
Looking for a main floor master? Ranch-style homes may be perfect for your lifestyle.Featured Price Ranges
We’ve done the searching for you. Find homes in popular luxury price ranges.55-Plus
Explore beautiful homes and enviable amenities available in 55-and-over communities.Your Free MLS Search Account
Create and manage saved searches and properties with the Property Organizer.Schedule a Personal Consultation
We’re happy to help any time! Schedule a no-obligation 15-minute call.


