
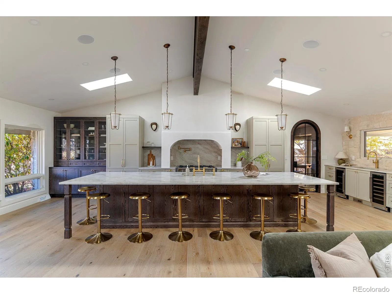
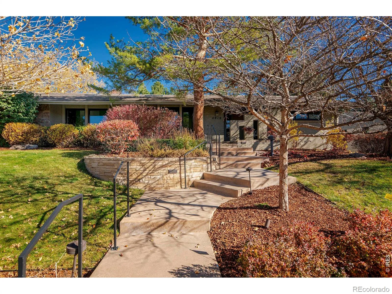
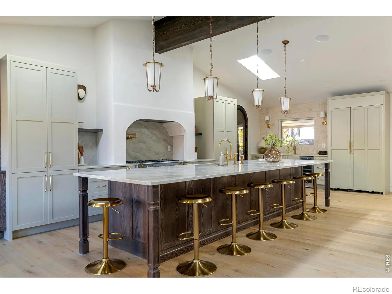
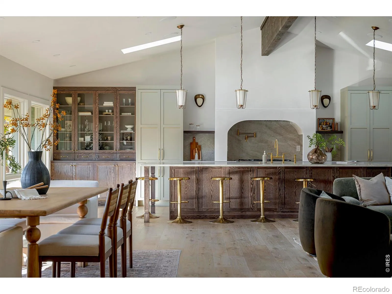
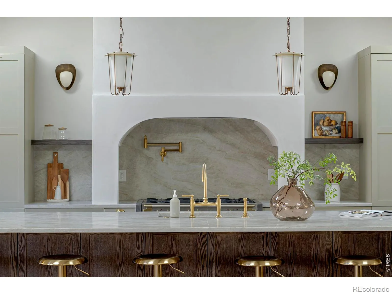
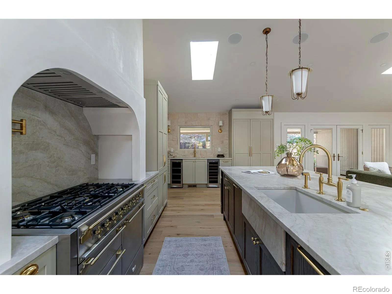
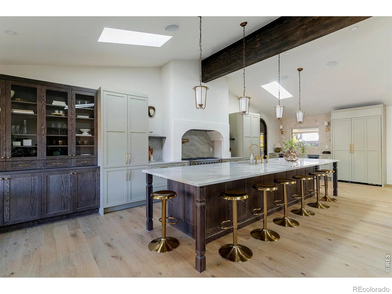
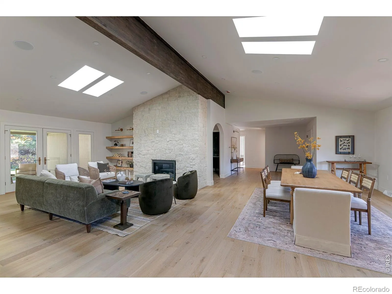
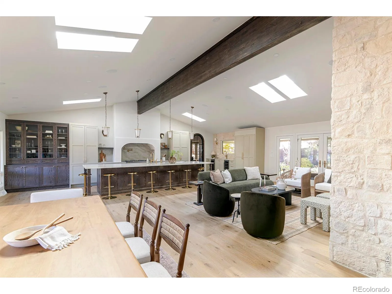
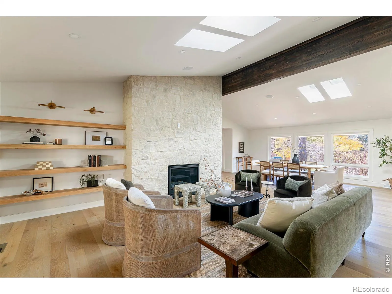

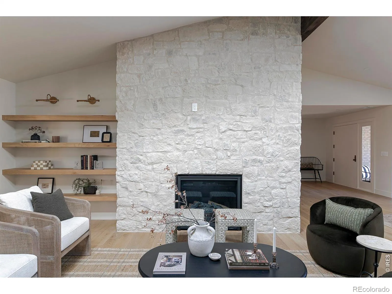
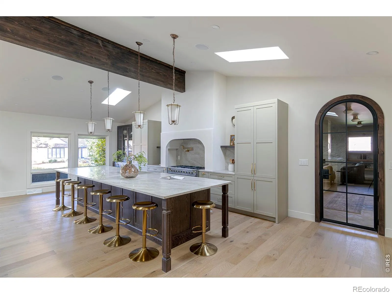
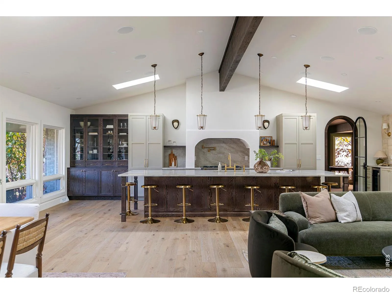

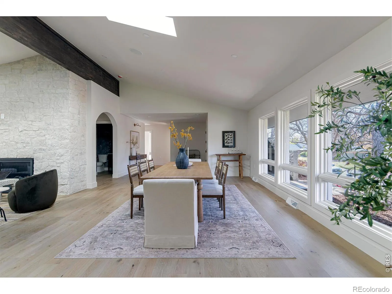
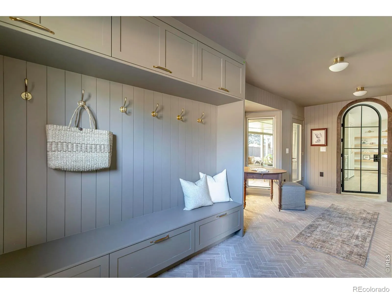
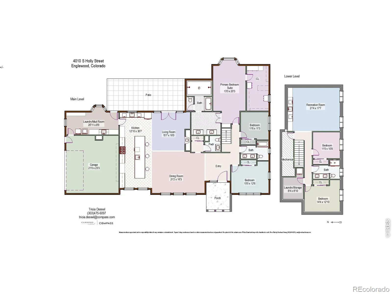
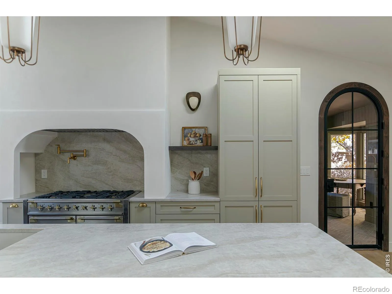
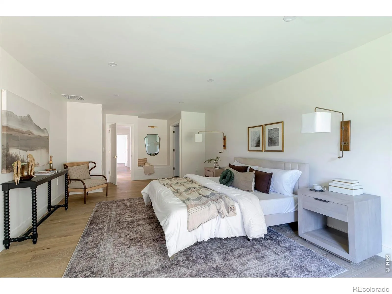
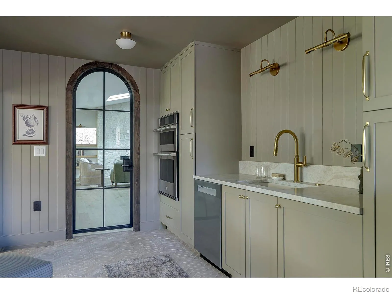
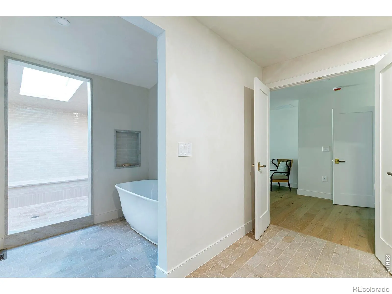
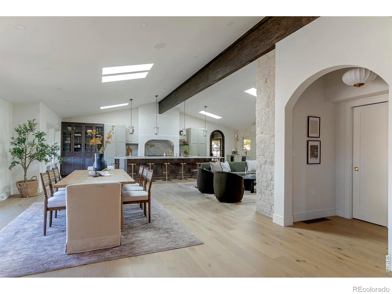
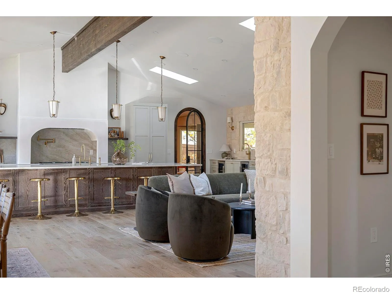
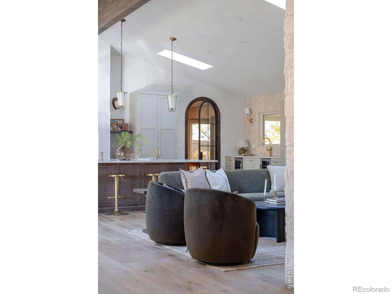
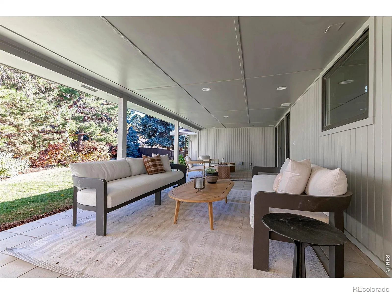
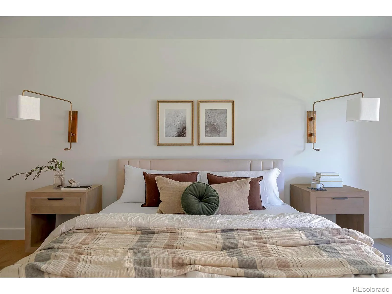
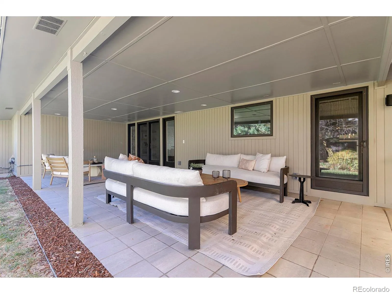
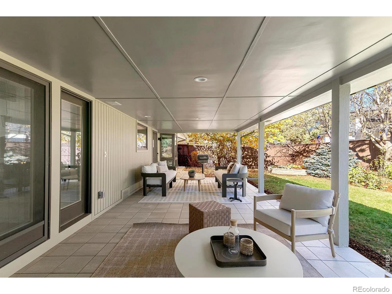
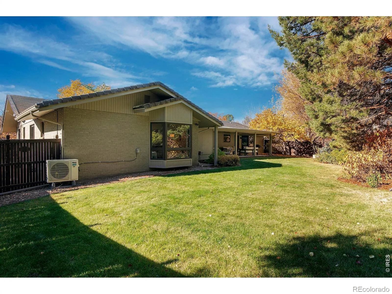
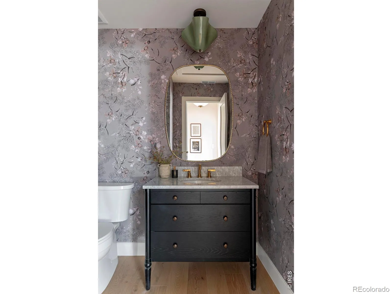

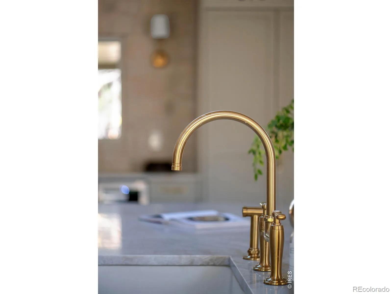

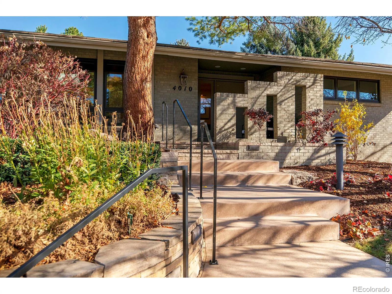
Comprehensively reimagined in 2026, this distinctive Cherry Hills Village ranch blends striking architecture, exceptional craftsmanship, & refined contemporary design. Vaulted ceilings, exposed wood beams, natural stone, & warm white oak create a cohesive aesthetic where every detail feels intentional. Set on a private lot in Southmoor Vista, this 5 bedroom home combines the elegance of a custom-designed residence w/ the ease of main-level living. The architecturally distinctive kitchen features a Taj Mahal quartzite island w/ seating for 8, custom maple cabinetry in warm taupe & contrasting rich dark oak, natural limestone, & brass accents. A sculptural plaster hood frames the 48″ AGA gas range, while a scullery behind an arched steel & glass door offers additional prep space, pantry storage, sink, oven, & dishwasher. Open living & dining spaces showcase wide-plank white oak flooring, designer lighting & custom limestone fireplace w/ illuminated floating shelves. French doors open to the covered patio & private backyard. The main-level primary suite features a custom walk-in closet & spa-inspired bath w/ limestone, hand-glazed tile, dual vanities, a dressing vanity, soaking tub & expansive steam shower w/ dual stations, bench, & skylight. Two additional main-level bedrooms, a full bath, & a dedicated mudroom & laundry room add convenience.The finished lower level offers a spacious recreation room, wet bar w/dual beverage refrigerators, two bedrooms w/ oversized egress windows, a full bath, & second laundry area. The comprehensive renovation includes a reconfigured floor plan, new electrical wiring, plumbing, HVAC, ductwork, custom millwork, & designer lighting. An attached two-car garage with epoxy flooring completes the home. Mature trees, established landscaping, & a generous covered patio create an inviting outdoor retreat. Distinctive architecture, extensive modern improvements, & effortless main-level living define this refined Cherry Hills Village residence
Southmoor Vista
4010 S Holly Street, Cherry Hills Village, CO 80111


- 1. 2026-11-14 (Start time: 12:00 - End time: 14:00)
- 2. 2026-11-15 (Start time: 12:00 - End time: 14:00)
