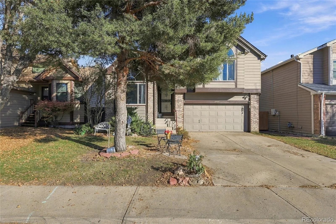
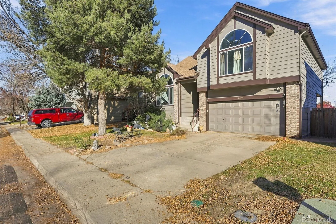
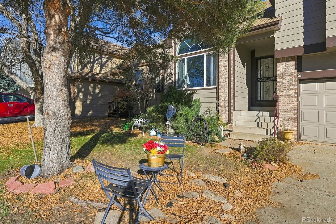
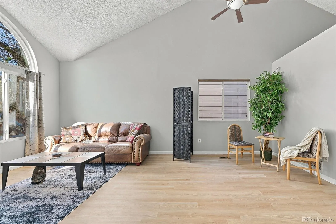
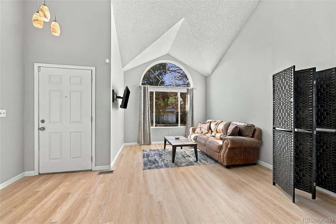
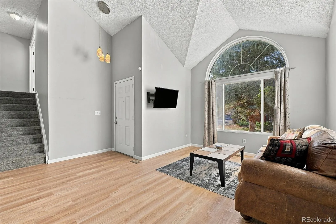
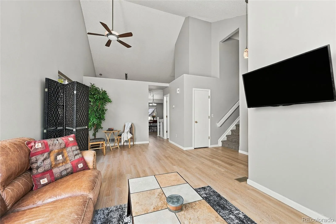
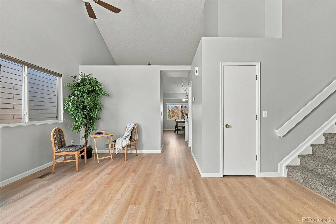
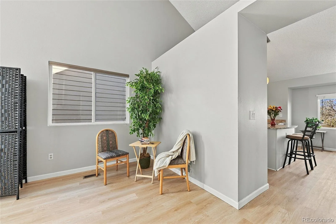
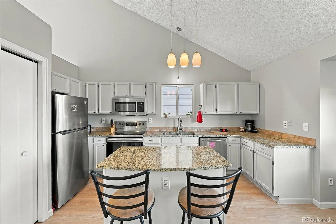
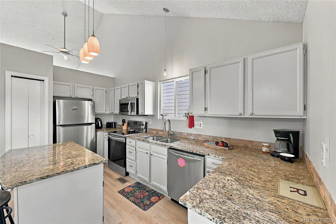
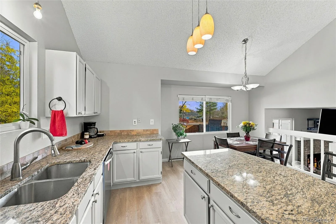
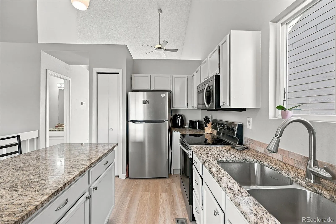
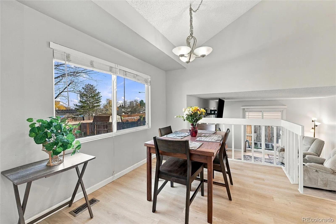
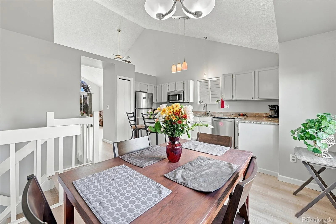
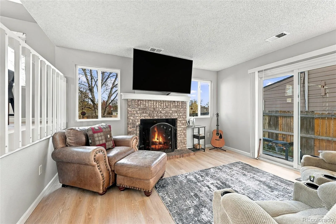
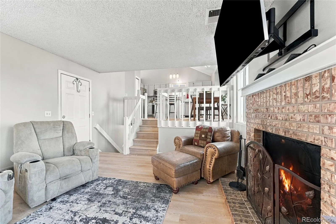
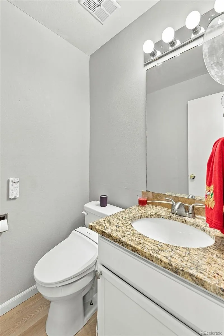
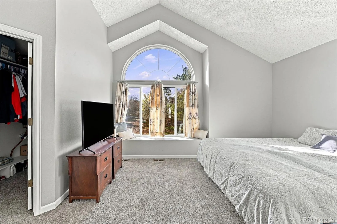
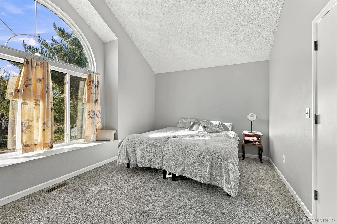
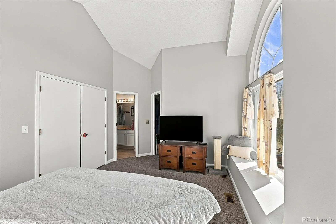
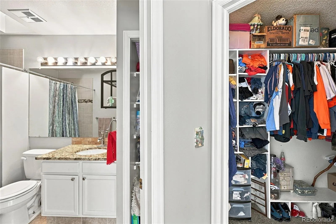
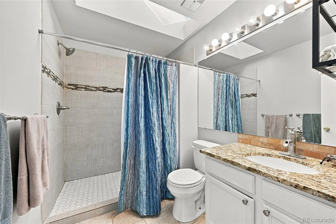
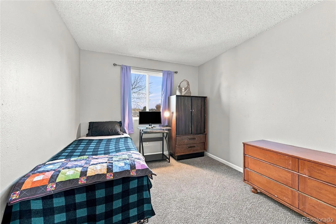
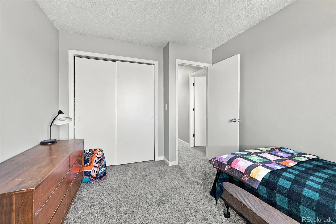
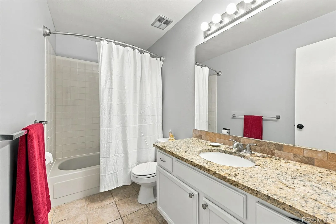
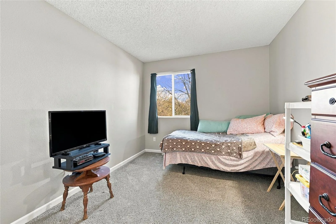
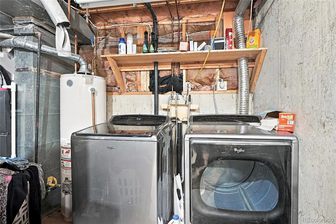
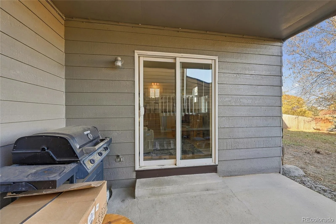
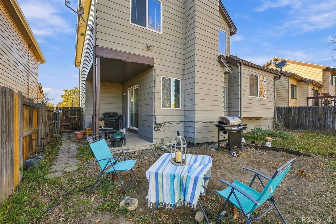
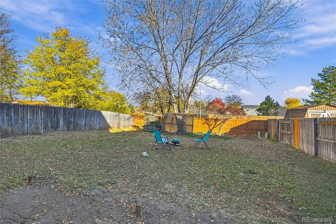
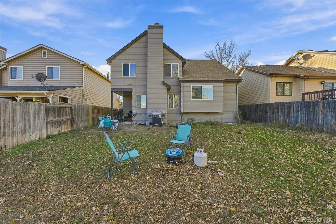
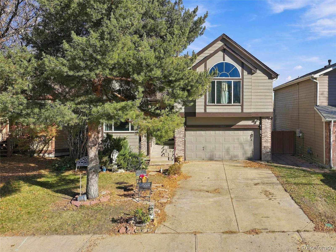
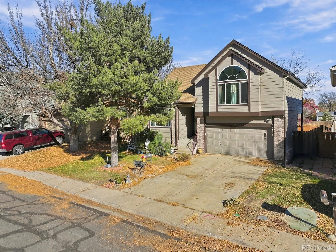
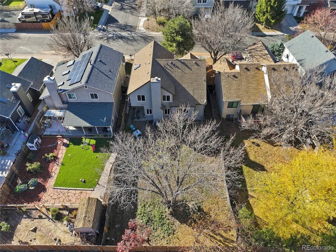
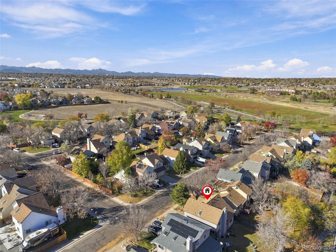
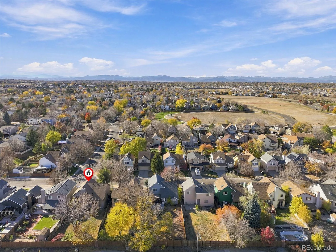
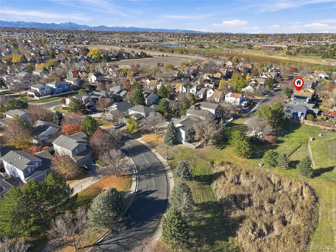
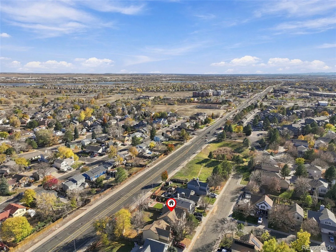
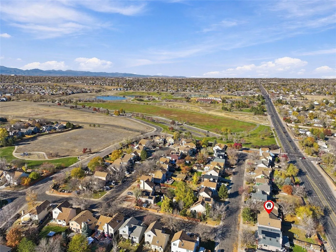
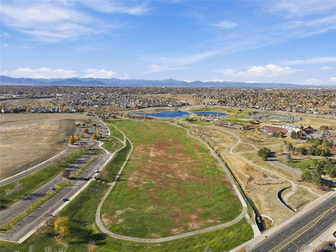
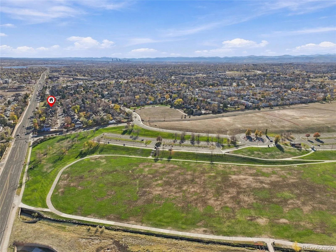
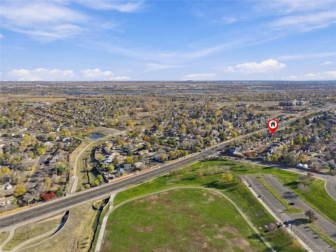
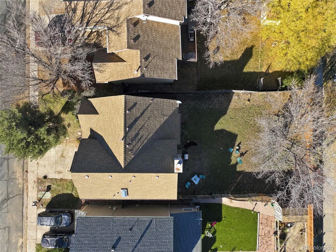
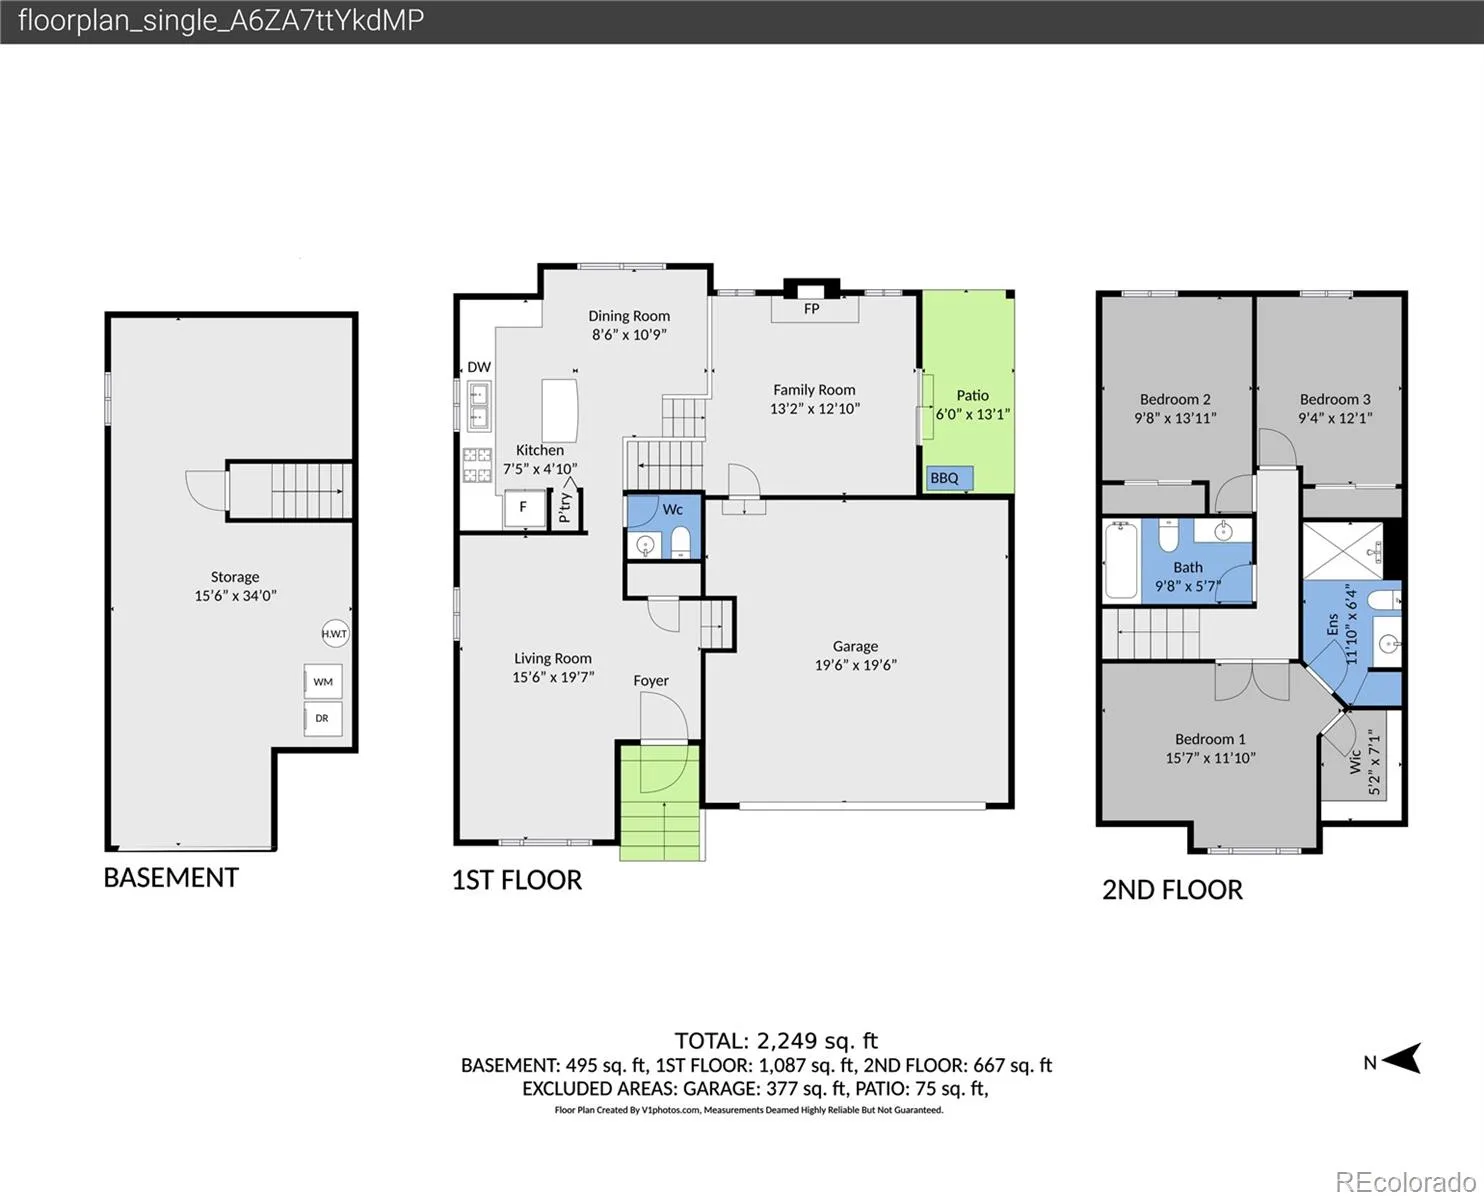
Welcome home to this beautifully updated, move-in ready starter home in the heart of Thornton. Offering 3 beds, 2.5 baths, a spacious 2-car garage. Located on quite dead end street, with no HOA, this home provides the perfect combination of comfort, convenience, and flexibility. Step inside to a welcoming foyer and cozy living room that flows into the open eat-in kitchen, featuring stylish gray cabinetry, brushed nickel hardware, granite countertops, stainless steel appliances, fresh paint, and durable vinyl flooring throughout the main and lower levels. Upper level, you’ll find new carpet, fresh paint, and an updated primary suite complete with a beautifully remodeled bathroom featuring a walk-in shower, floor-to-ceiling tile, and granite vanity. Two additional bedrooms and a full bathroom complete the upper level. The lower-level family room offers a comfortable space for movie nights, game days, or simply relaxing at home. Sliding glass doors lead to a covered patio and a generous backyard, add a garden, room for entertaining, play, or future personalization. The basement adds even more versatility with a large laundry and utility room plus bonus space ideal for a home gym, hobby area, music room, or game room. For added peace of mind, the home includes a one-year home warranty. The absence of an HOA allows additional flexibility, including driveway parking for RV’s or campers. Location is a standout feature. Just a few blocks away, Carpenter Park and Recreation Center offers an impressive array of amenities including walking trails, playgrounds, paddle boats, tennis courts, basketball courts, sand volleyball courts, a skate park, amphitheater, picnic areas, and a 55+ Active Adult Center. Enjoy community events throughout the year and even watch holiday fireworks from your own front yard. This is a wonderful opportunity to own an updated home in an established neighborhood with recreation, entertainment, and everyday conveniences close at hand.

Advanced Home Search
Search by square footage, location, price, bedrooms, bathrooms and more.Just Listed
These homes just hit the market. Be among the first to see them. Schedule a showing, too.New Construction
See brand new homes and homes under construction now and available soon.Features & Amenities
Find homes with views or pools, in gated communities & with other desirable features.Cities
Take a look at luxury homes in each city in Metro Denver.Neighborhoods
Find the ideal neighborhood and the home that best fits you.Counties
Have your eye on a specific county? Browse these listings.Zip Codes
Start here to find a luxury home in a particular zip code.Single-Family Homes
See photos of single-family homes, get prices, neighborhood information & more.Townhomes
Get all the details about luxury townhomes for sale now throughout Metro Denver.Condos
Are you drawn to the low-maintenance, luxury lifestyle of condo living? Start here.One-Story Homes
Looking for a main floor master? Ranch-style homes may be perfect for your lifestyle.Featured Price Ranges
We’ve done the searching for you. Find homes in popular luxury price ranges.55-Plus
Explore beautiful homes and enviable amenities available in 55-and-over communities.Your Free MLS Search Account
Create and manage saved searches and properties with the Property Organizer.Schedule a Personal Consultation
We’re happy to help any time! Schedule a no-obligation 15-minute call.


