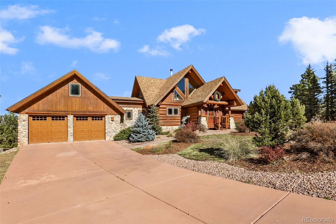
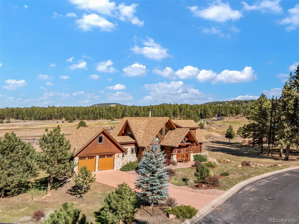
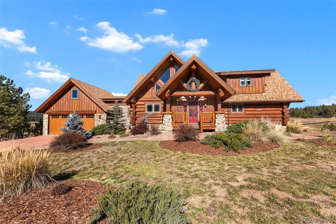
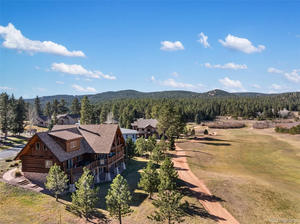
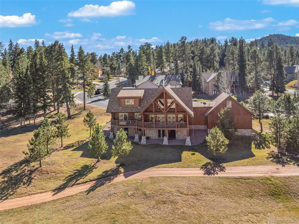
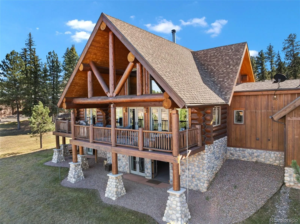
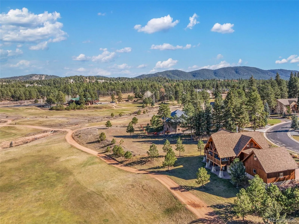
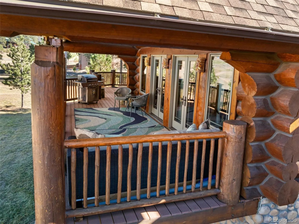
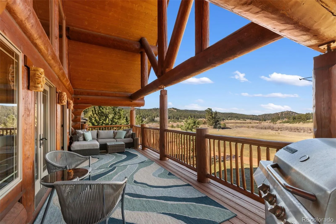
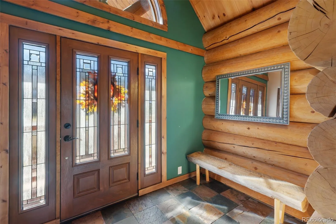
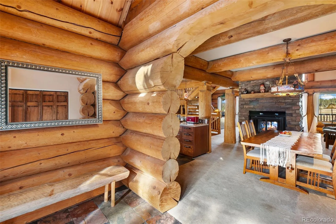
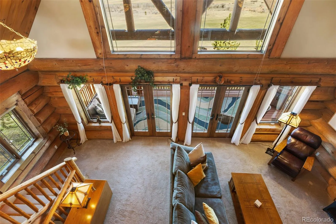
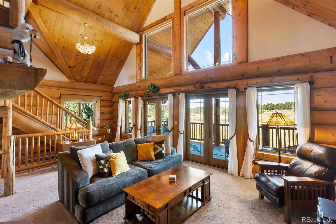
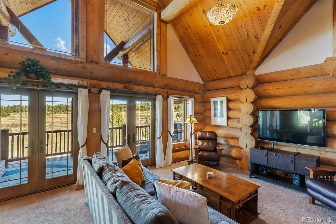
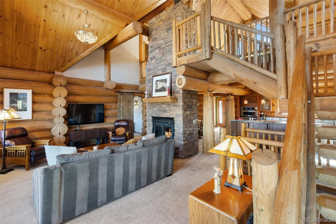
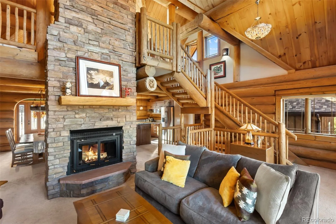
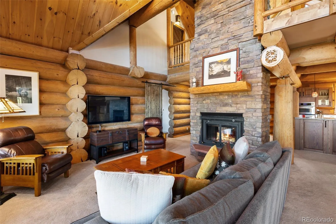
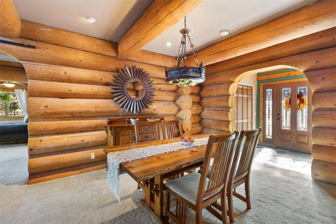
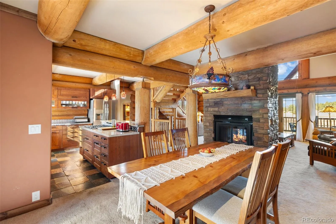
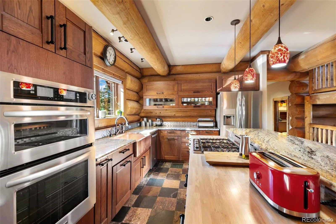
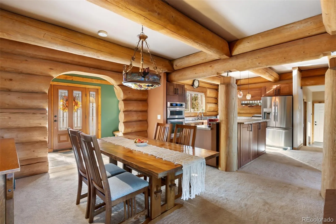
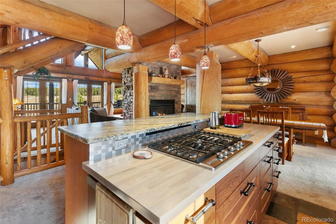
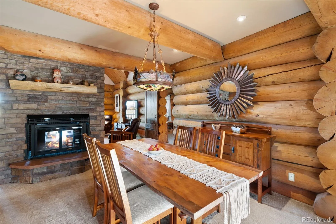
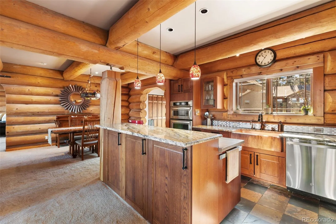
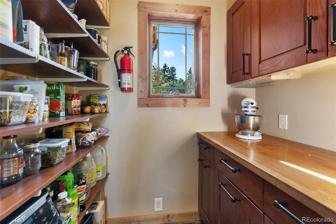
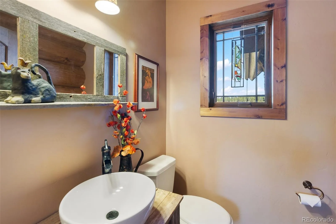
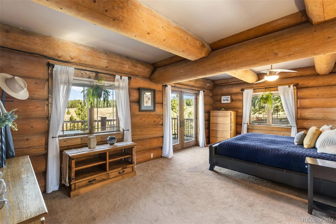
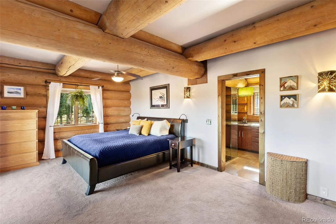
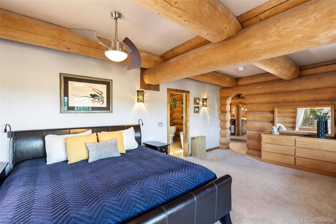
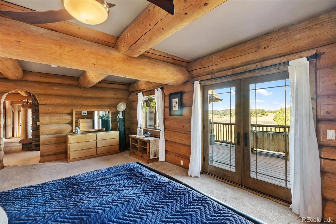
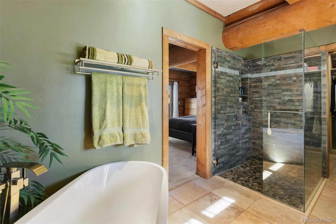
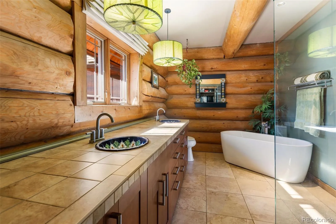
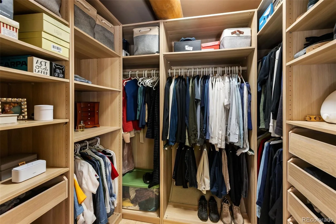
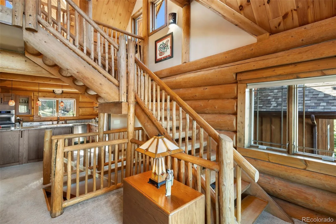
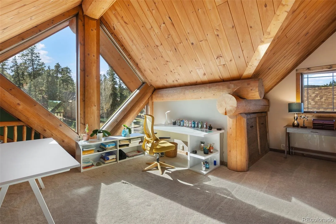
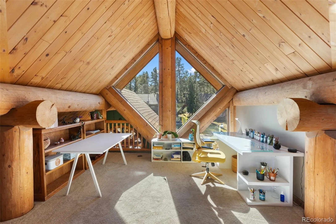
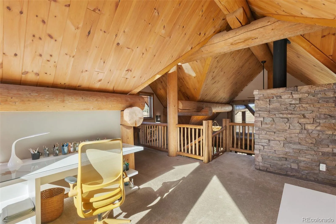
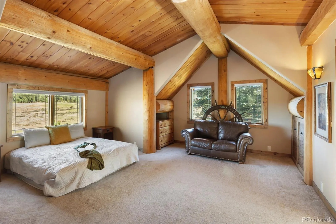
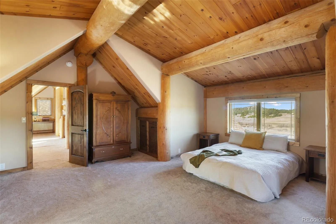
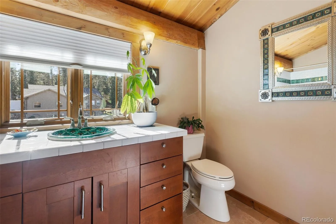
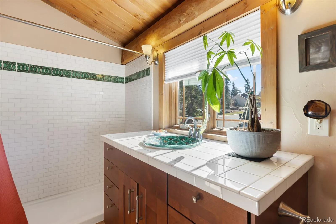
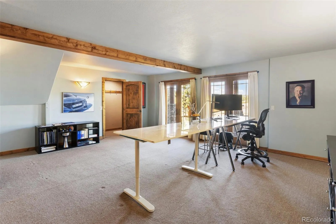
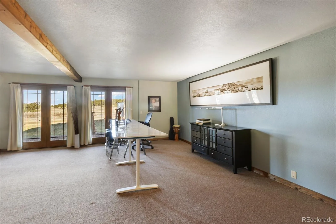
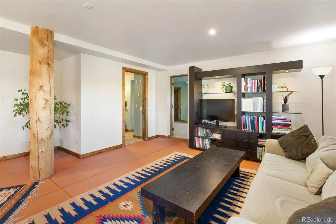
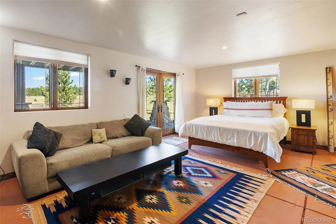
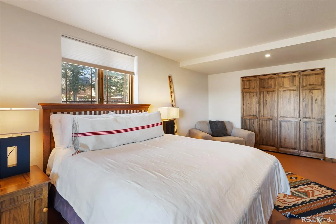
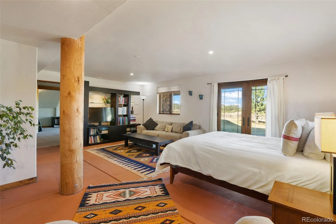
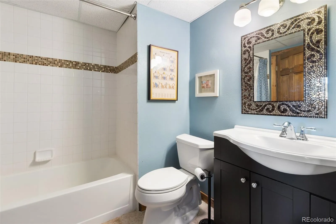
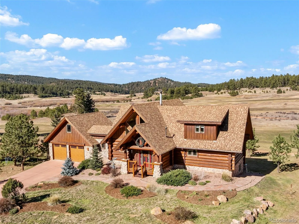
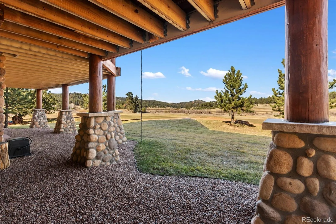
Experience the warmth, character, and timeless craftsmanship of this exceptional Colorado log home, custom-built with beautiful logs sourced from standing dead timber in British Columbia. Massive exposed logs, arched doorways, rich wood finishes, striking stone accents, unique architectural windows, and soaring wood-lined ceilings create an inviting mountain retreat filled with natural light. A wood-burning fireplace adds ambiance, while radiant heating throughout provides year-round comfort. The well-appointed kitchen features white-oak cabinetry, granite countertops, tile backsplash, a gas cooktop with downdraft ventilation, convection and conventional cooking options, soft-close drawers, pull-out organizers, and newer refrigerator and dishwasher. Beautifully finished bathrooms include a glass-enclosed walk-in shower with stone-look tile and pebble flooring, plus a freestanding soaking tub and contemporary fixtures. A distinctive loft with dramatic vaulted ceilings and expansive windows provides additional living space and showcases the home’s impressive architecture along with a 2nd bedroom with en suite bath. The loft’s expansive windows frame the surrounding scenery, while its open design enhances the home’s spacious feel. The spacious walkout lower level offers a large great room ideal for entertaining, an additional flexible-use room, generous storage, and a 3rd bedroom with its own ensuite bath—perfect for guests or extended family. French doors open directly to the golf course, where an evening stroll is just steps away. Enjoy the peaceful surroundings from the Trex deck, recently reinforced for added durability. Additional features include garage attic storage and a dedicated utility area. With remarkable log construction, generous living spaces, and thoughtful details throughout, this distinctive home offers an opportunity to experience authentic Colorado mountain living. Schedule your private showing and discover its warmth, beauty, and craftsmanship.

Advanced Home Search
Search by square footage, location, price, bedrooms, bathrooms and more.Just Listed
These homes just hit the market. Be among the first to see them. Schedule a showing, too.New Construction
See brand new homes and homes under construction now and available soon.Features & Amenities
Find homes with views or pools, in gated communities & with other desirable features.Cities
Take a look at luxury homes in each city in Metro Denver.Neighborhoods
Find the ideal neighborhood and the home that best fits you.Counties
Have your eye on a specific county? Browse these listings.Zip Codes
Start here to find a luxury home in a particular zip code.Single-Family Homes
See photos of single-family homes, get prices, neighborhood information & more.Townhomes
Get all the details about luxury townhomes for sale now throughout Metro Denver.Condos
Are you drawn to the low-maintenance, luxury lifestyle of condo living? Start here.One-Story Homes
Looking for a main floor master? Ranch-style homes may be perfect for your lifestyle.Featured Price Ranges
We’ve done the searching for you. Find homes in popular luxury price ranges.55-Plus
Explore beautiful homes and enviable amenities available in 55-and-over communities.Your Free MLS Search Account
Create and manage saved searches and properties with the Property Organizer.Schedule a Personal Consultation
We’re happy to help any time! Schedule a no-obligation 15-minute call.


