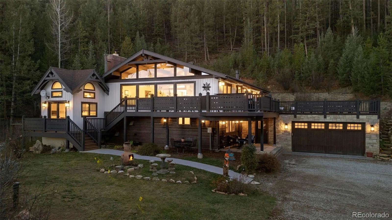
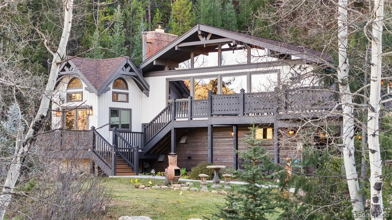
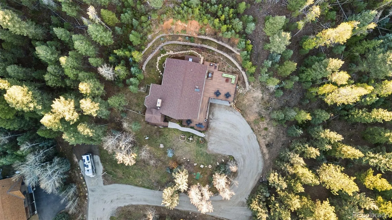
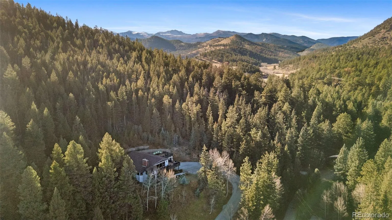
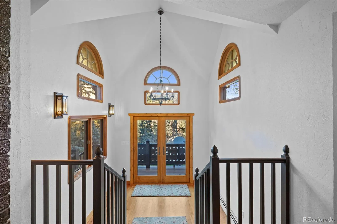
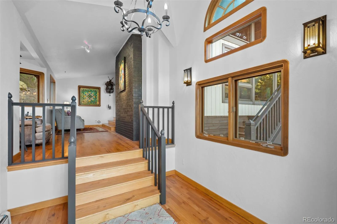
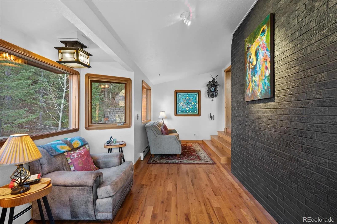
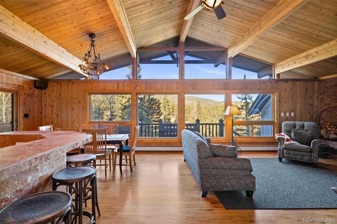
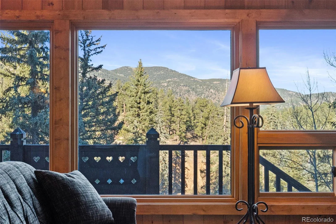
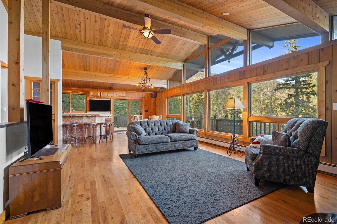
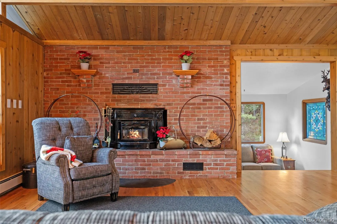
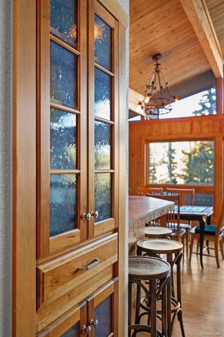
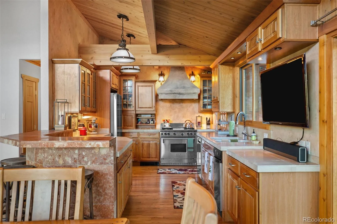
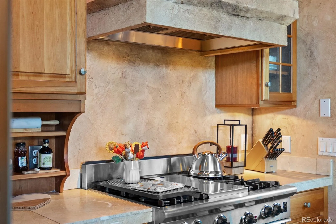
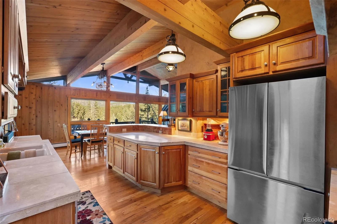
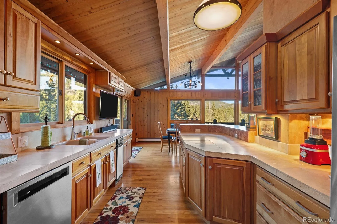
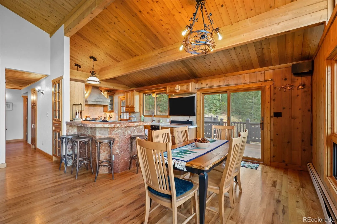
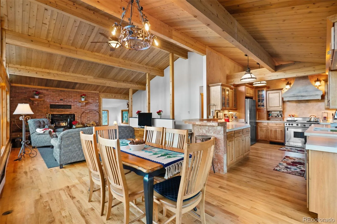
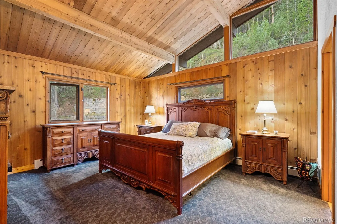
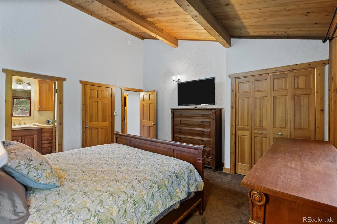

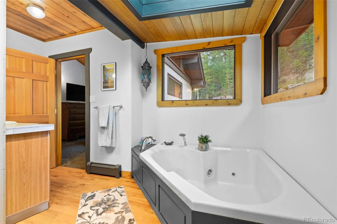
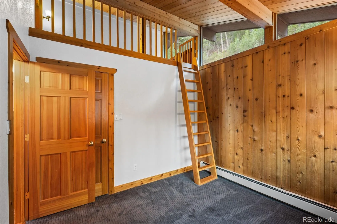
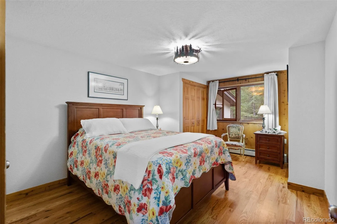
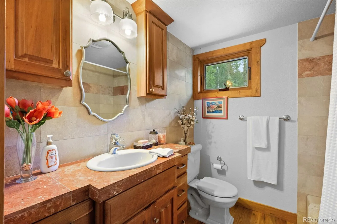
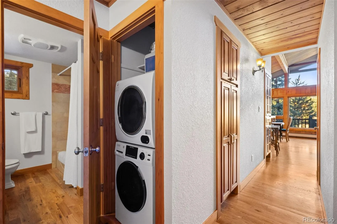
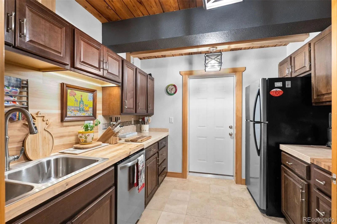
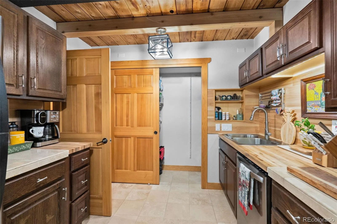
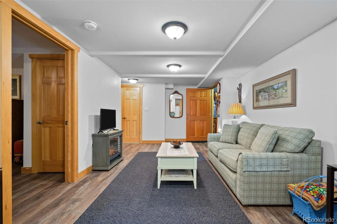

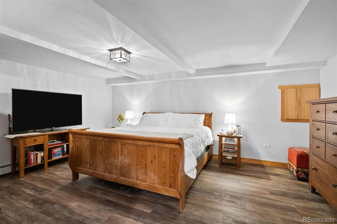
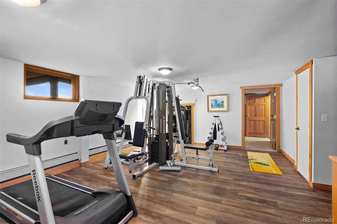
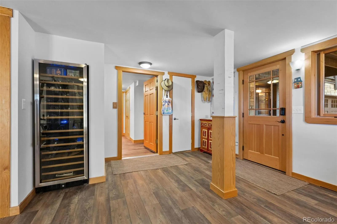
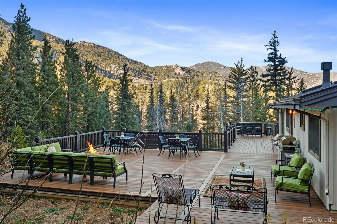
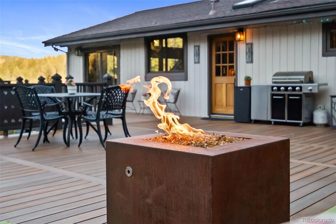
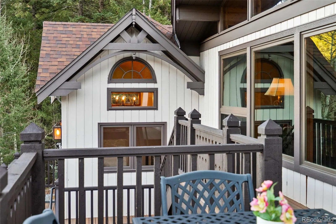
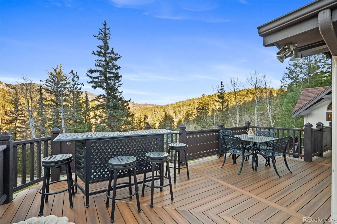
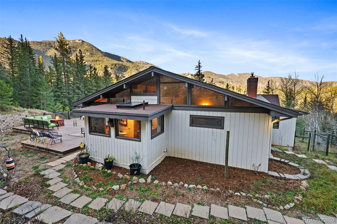
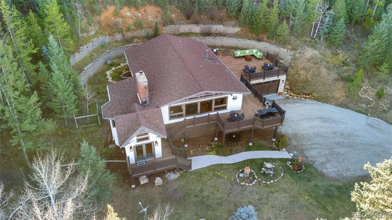
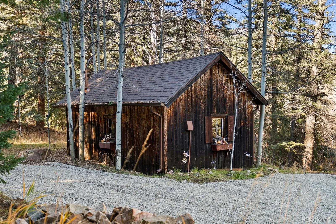
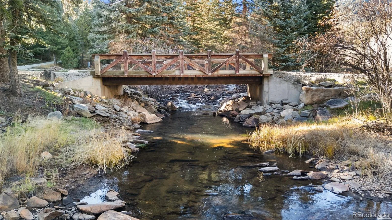
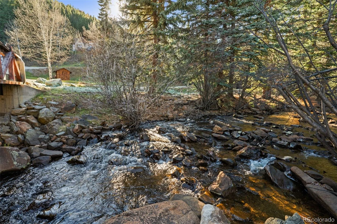
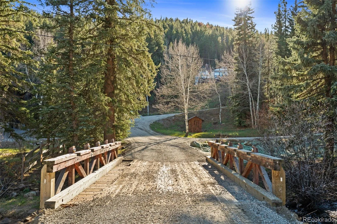
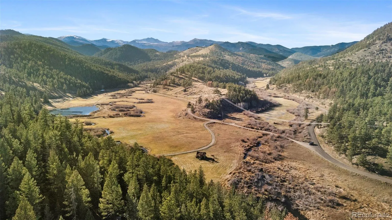
In Evergreen, Colorado, the way home starts with a bridge. Cross Upper Bear Creek and follow the drive uphill through the pines and aspens. Perched on a wooded hillside overlooking the creek, this mountain home has the warmth of a European lodge. Step onto the wraparound deck and you can hear the water below. Downtown Evergreen is just minutes away. Two parcels span 3.55 acres, with approximately 160ft of creek frontage, natural rock outcroppings, a historic cabin and a private pond that was recently dredged. Take your first cup of coffee out to the deck, spend the afternoon by the creek and gather around the fire pit as the mountain air cools. Built by the same family that has cared for it for 48 years, the home still shows that care in its details. Exposed beams and wood ceilings warm the living spaces, and large picture windows frame the pines and aspens. The kitchen pairs solid maple cabinetry with imported Italian limestone countertops, while a Hampton fireplace anchors the living room. The 2, 142 square-foot main level includes three bedrooms and two baths. The 1, 108 square-foot walkout lower level rounds out the four-bedroom, three-bath home with a guest suite featuring its own entrance, kitchenette, living area and covered patio. Experience the best of Colorado mountain living right here on Upper Bear Creek. Recent updates include new Renewal by Andersen windows, a new Burnham boiler and new waterproof Shaw flooring on the lower level. Few properties this close to downtown Evergreen offer this combination of acreage, privacy, creek frontage and craftsmanship.

Advanced Home Search
Search by square footage, location, price, bedrooms, bathrooms and more.Just Listed
These homes just hit the market. Be among the first to see them. Schedule a showing, too.New Construction
See brand new homes and homes under construction now and available soon.Features & Amenities
Find homes with views or pools, in gated communities & with other desirable features.Cities
Take a look at luxury homes in each city in Metro Denver.Neighborhoods
Find the ideal neighborhood and the home that best fits you.Counties
Have your eye on a specific county? Browse these listings.Zip Codes
Start here to find a luxury home in a particular zip code.Single-Family Homes
See photos of single-family homes, get prices, neighborhood information & more.Townhomes
Get all the details about luxury townhomes for sale now throughout Metro Denver.Condos
Are you drawn to the low-maintenance, luxury lifestyle of condo living? Start here.One-Story Homes
Looking for a main floor master? Ranch-style homes may be perfect for your lifestyle.Featured Price Ranges
We’ve done the searching for you. Find homes in popular luxury price ranges.55-Plus
Explore beautiful homes and enviable amenities available in 55-and-over communities.Your Free MLS Search Account
Create and manage saved searches and properties with the Property Organizer.Schedule a Personal Consultation
We’re happy to help any time! Schedule a no-obligation 15-minute call.


