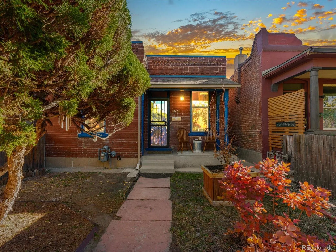
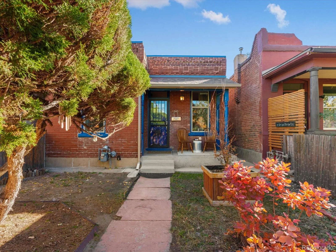
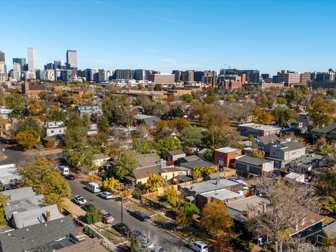
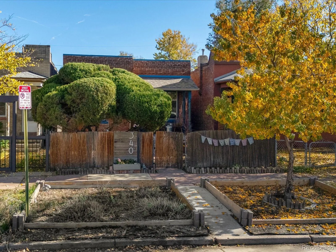
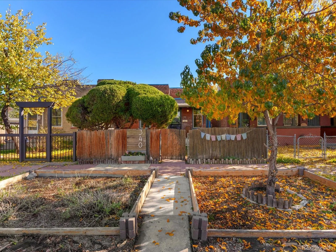
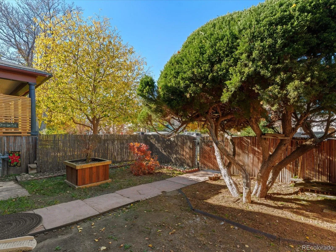
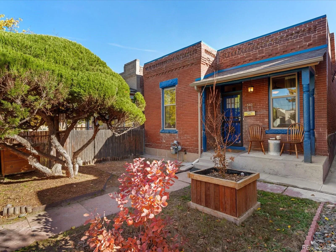
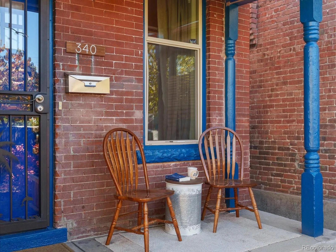
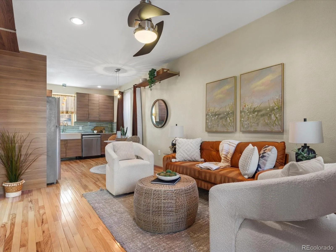
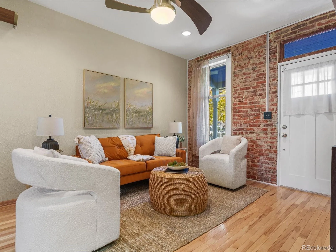
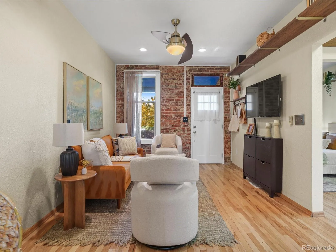
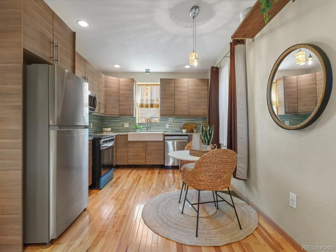
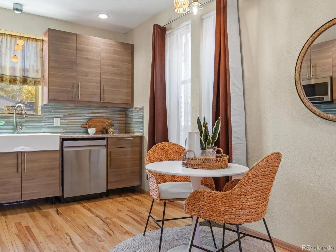
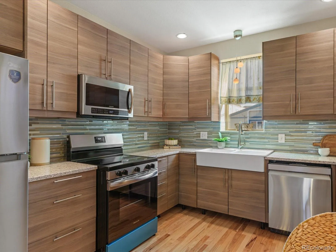
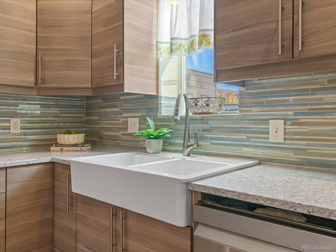
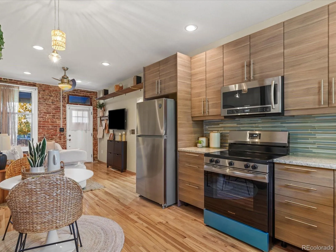
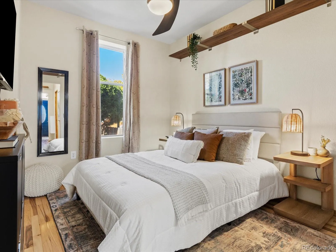
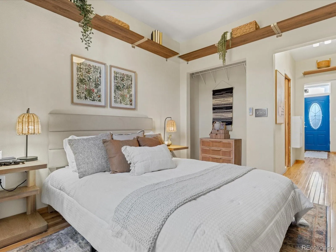
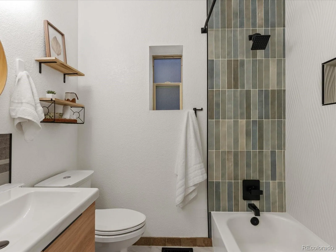
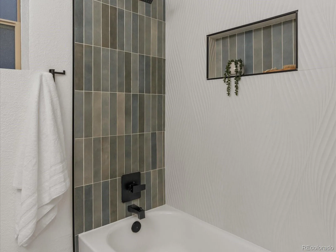
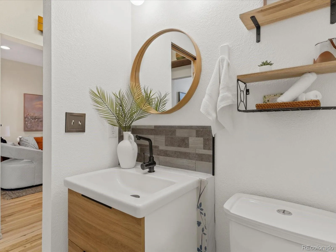
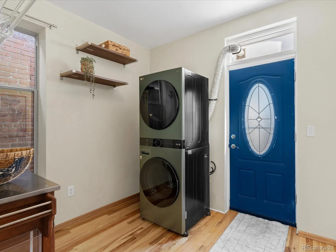
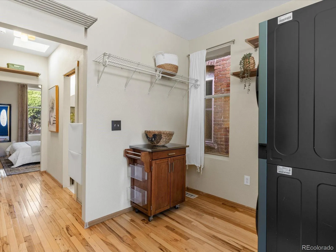
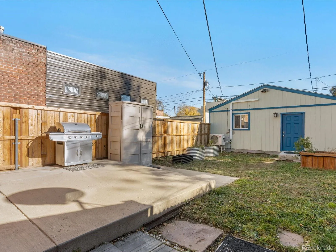
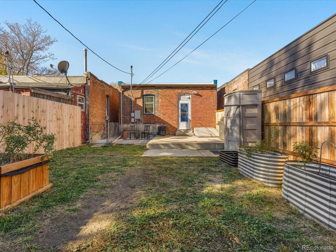
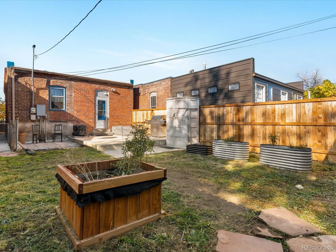
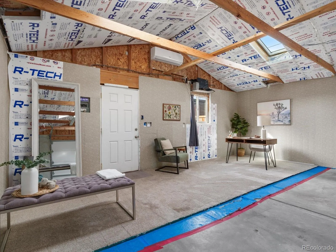
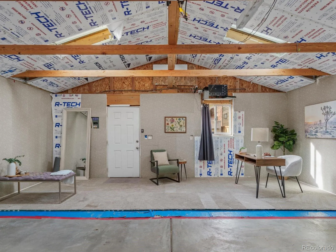
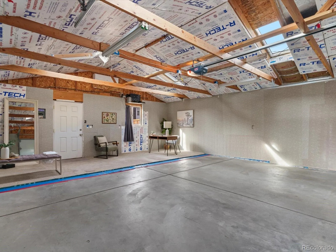
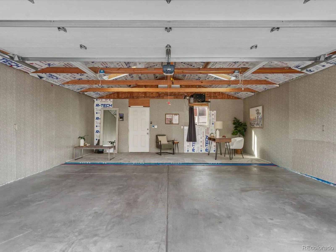
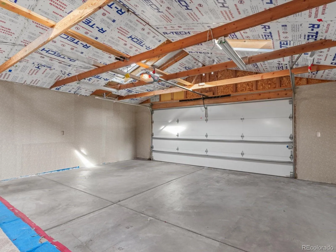
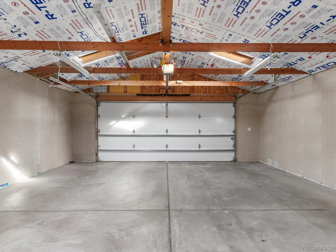
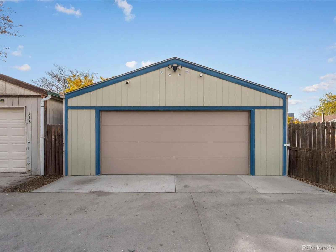
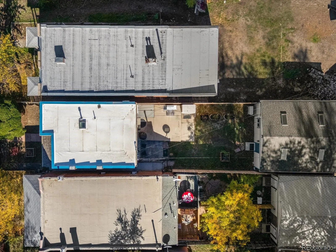
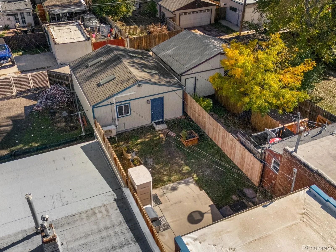
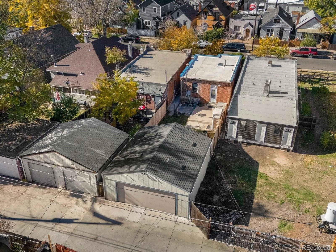
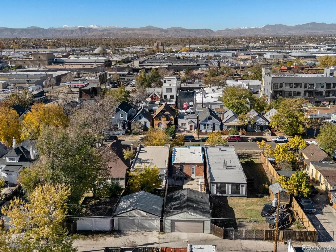
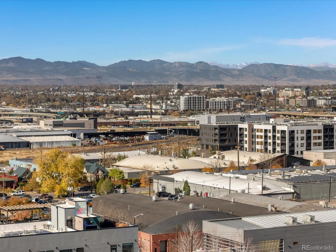
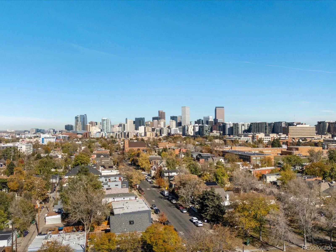
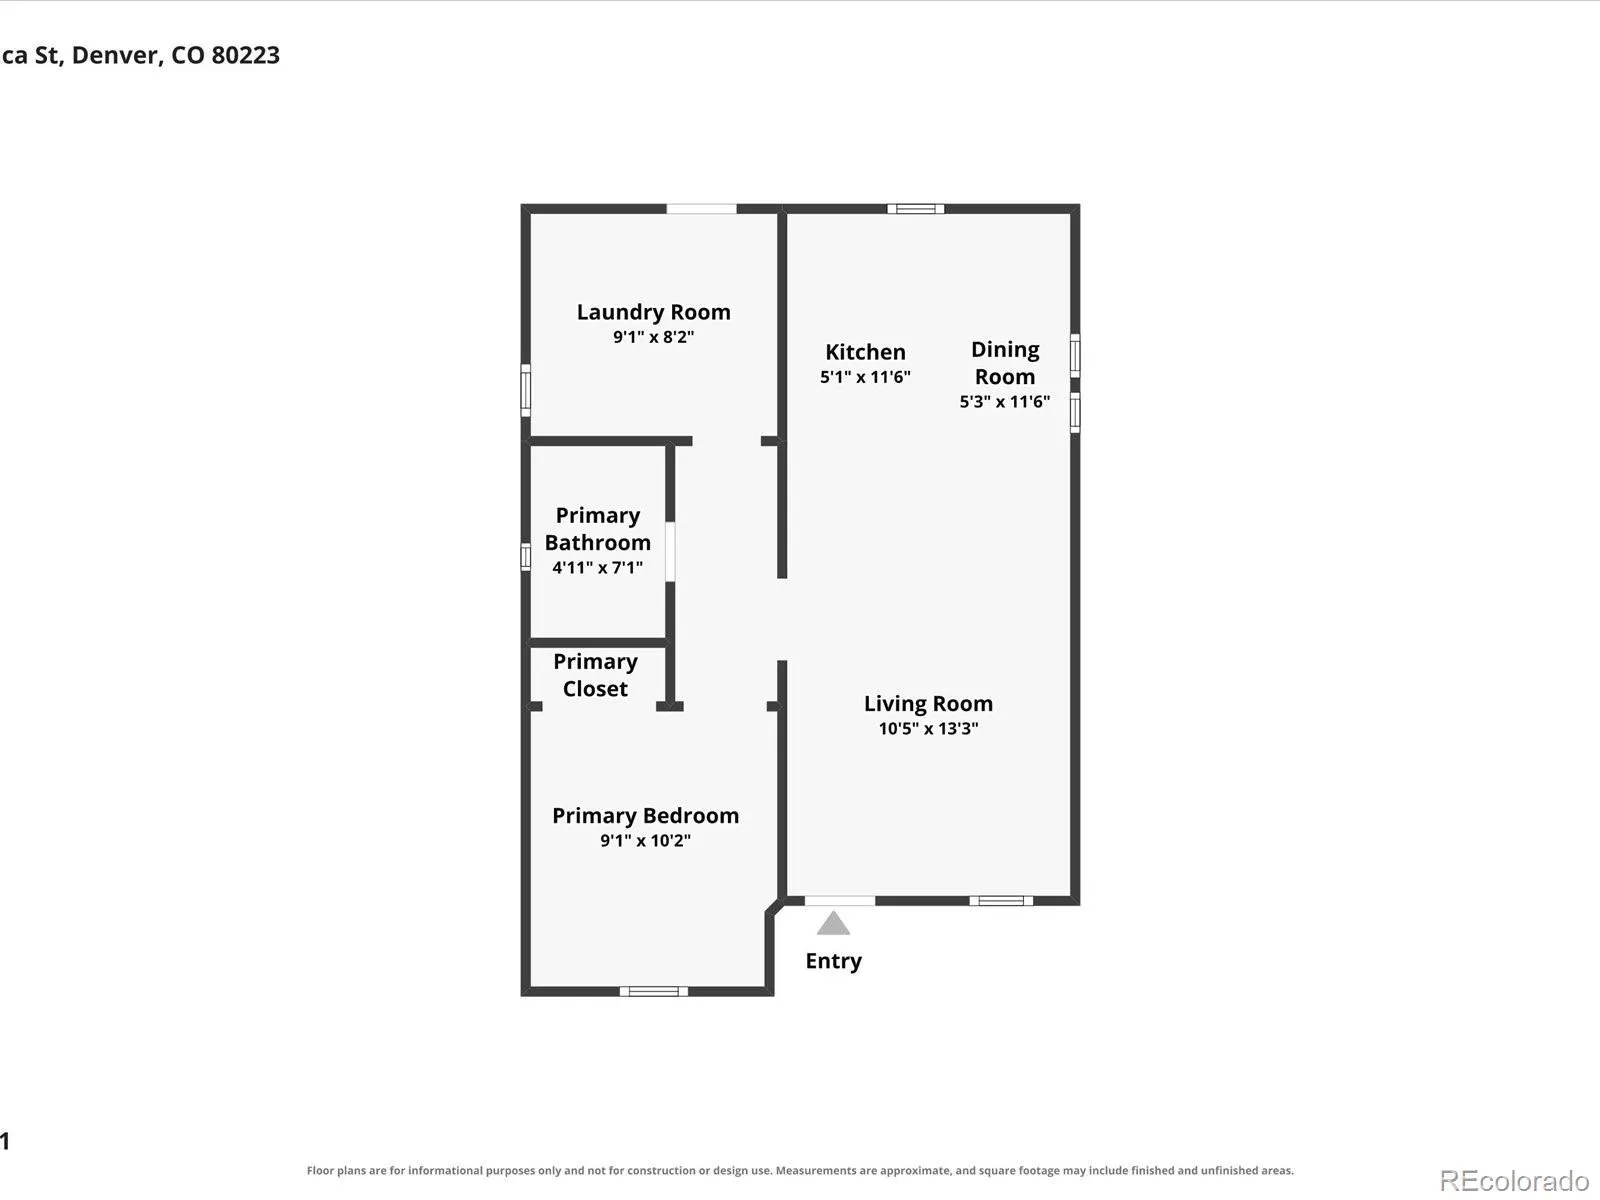
Bricked and beautiful in Baker — the story of your next home, with no shortage of spaces to enjoy. Step through the front gate into the yard: a large bonsai, plant box, and a patio made for gardening, relaxing, or a beautiful Colorado sunset. Through the front door, natural light bathes the hardwood floors of the living room, kitchen, and dining area. Your kitchen is the heart — quartz countertops, farm-style sink, newer cabinets with plenty of storage, recessed lighting, and newer appliances. The bedroom and living room are equipped with a TV and small wall storage unit, so move-in day takes less effort. The bathroom was re-tiled in 2025 with an updated vanity and fixtures. And the laundry? A 2023 full-size stacked washer-dryer in matte green, with room to spare — space for a pantry wall, a reading nook, or simply never fighting for a folding room again. Laundry day, upgraded. Out the back door: a sizable patio, large yard, garden beds, and an oversized 2-car garage, heated and cooled — perfect for storage, a work-from-home setup, gym, or movie room. Extra basement storage means there’s room for your toys! Comfort upgrades include central air and heat, a smart thermostat, whole-home HEPA purification, and 6-foot privacy fencing. All just walking distance from the Santa Fe Arts District and South Broadway — neighborhood-favorite bars, restaurants, coffee shops, and parks — with easy access to I-25, 6th Ave, and Downtown Denver. We look forward to seeing you soon!

Advanced Home Search
Search by square footage, location, price, bedrooms, bathrooms and more.Just Listed
These homes just hit the market. Be among the first to see them. Schedule a showing, too.New Construction
See brand new homes and homes under construction now and available soon.Features & Amenities
Find homes with views or pools, in gated communities & with other desirable features.Cities
Take a look at luxury homes in each city in Metro Denver.Neighborhoods
Find the ideal neighborhood and the home that best fits you.Counties
Have your eye on a specific county? Browse these listings.Zip Codes
Start here to find a luxury home in a particular zip code.Single-Family Homes
See photos of single-family homes, get prices, neighborhood information & more.Townhomes
Get all the details about luxury townhomes for sale now throughout Metro Denver.Condos
Are you drawn to the low-maintenance, luxury lifestyle of condo living? Start here.One-Story Homes
Looking for a main floor master? Ranch-style homes may be perfect for your lifestyle.Featured Price Ranges
We’ve done the searching for you. Find homes in popular luxury price ranges.55-Plus
Explore beautiful homes and enviable amenities available in 55-and-over communities.Your Free MLS Search Account
Create and manage saved searches and properties with the Property Organizer.Schedule a Personal Consultation
We’re happy to help any time! Schedule a no-obligation 15-minute call.


