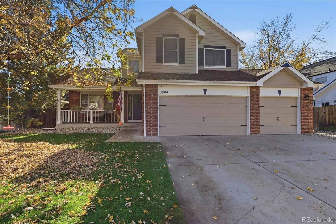
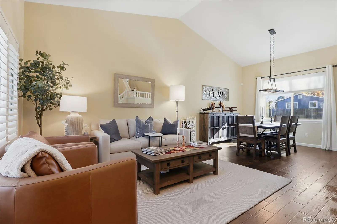
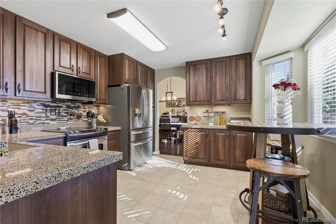
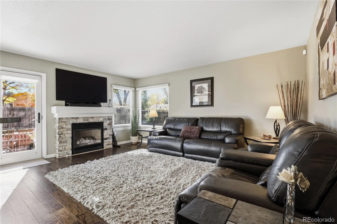
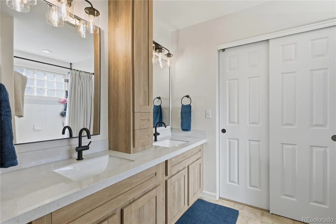
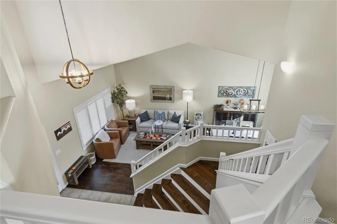
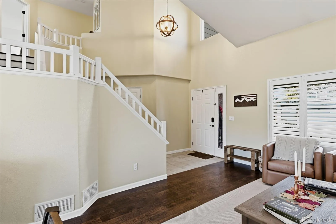
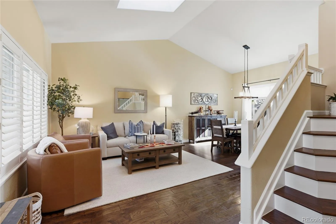
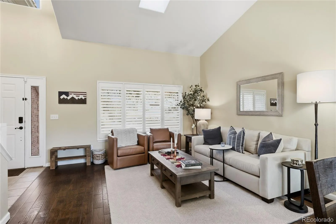
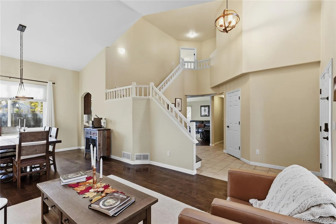
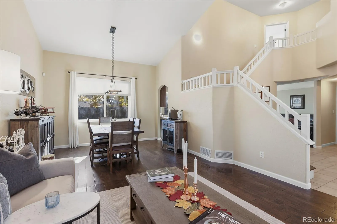
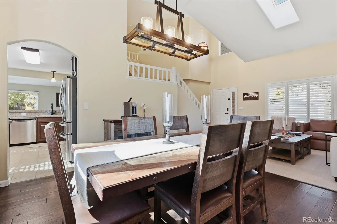
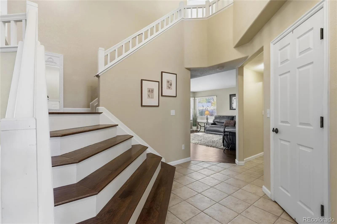
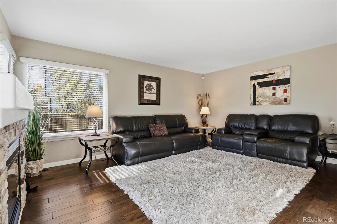
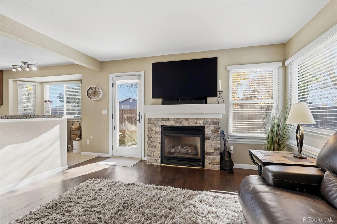
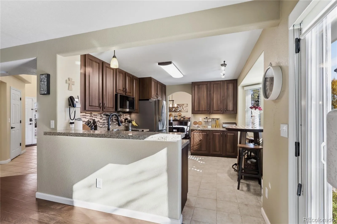
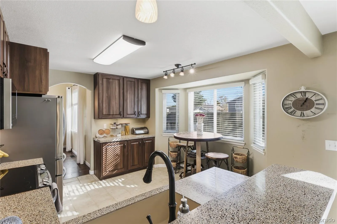
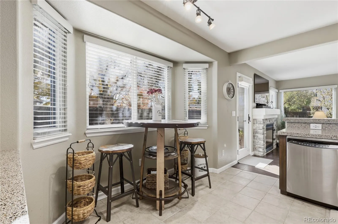
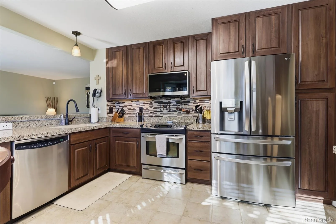
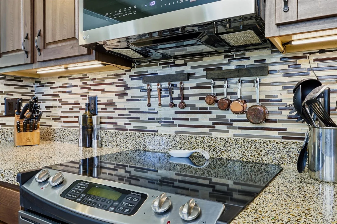
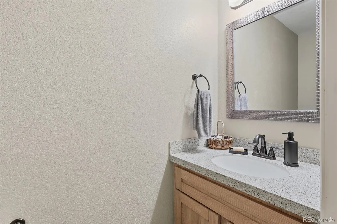
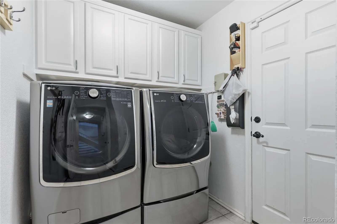
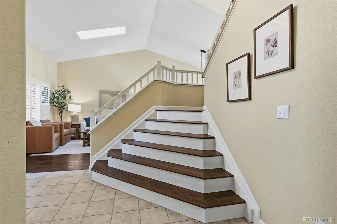
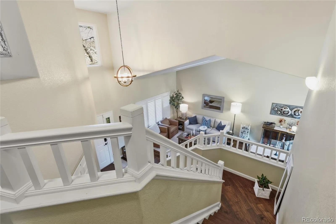
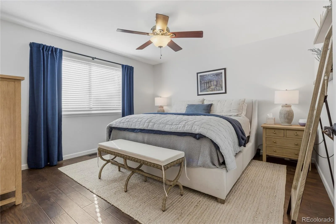
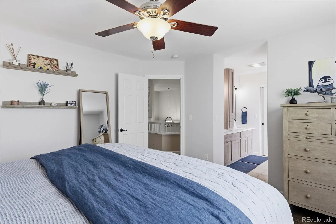
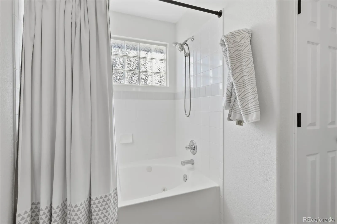
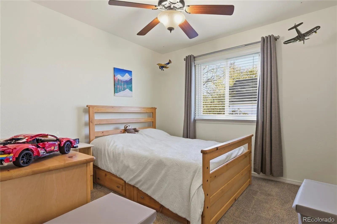
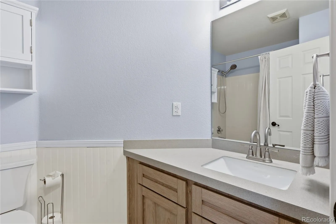
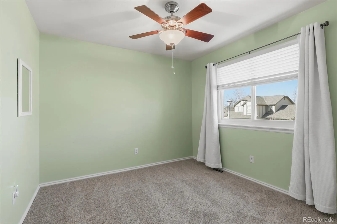
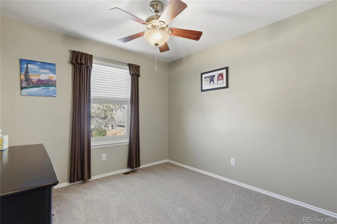
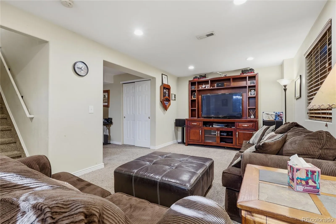
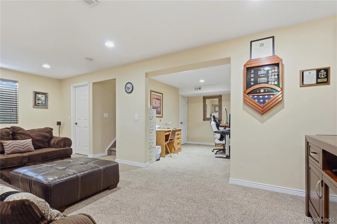
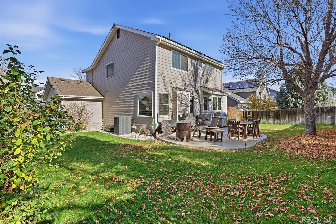
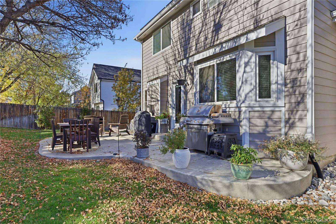
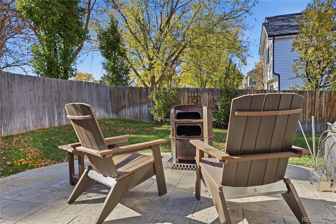
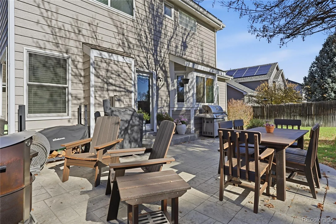
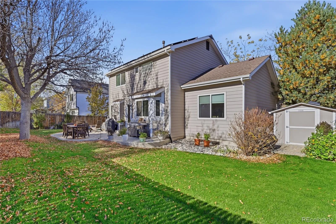
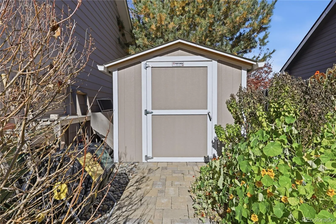
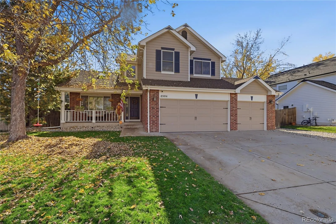
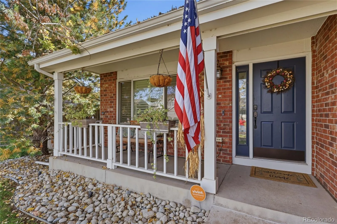
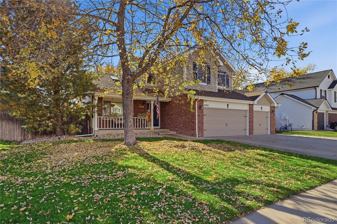
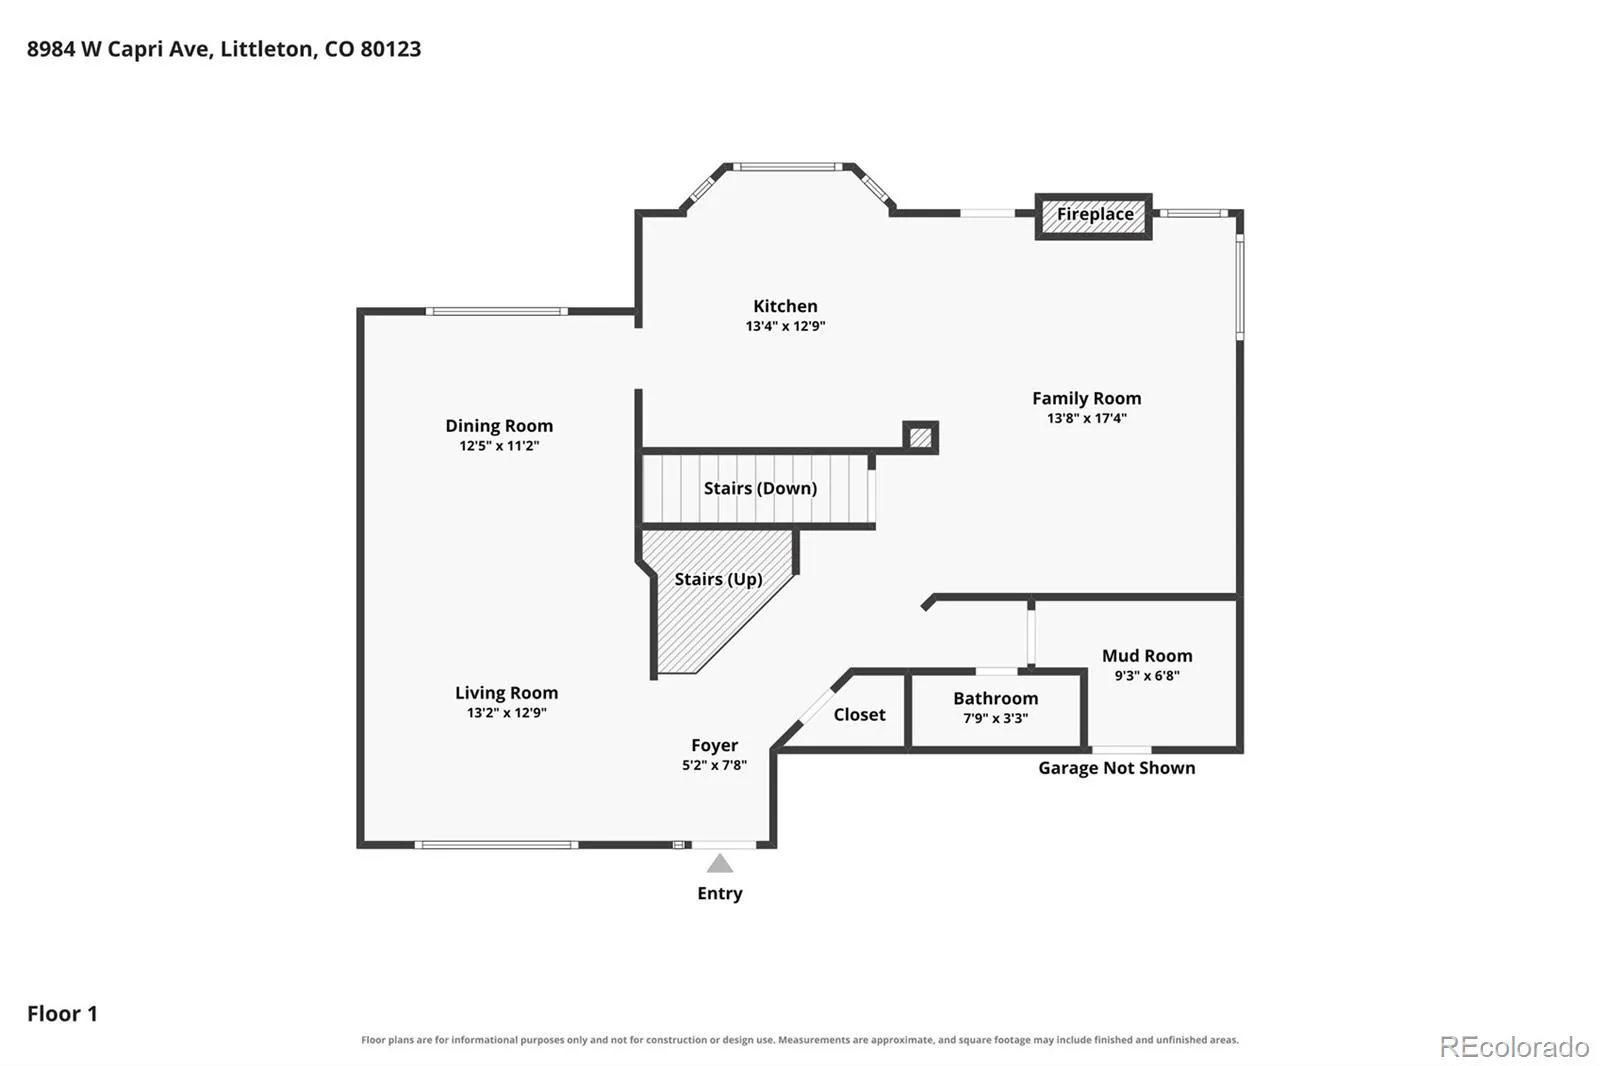
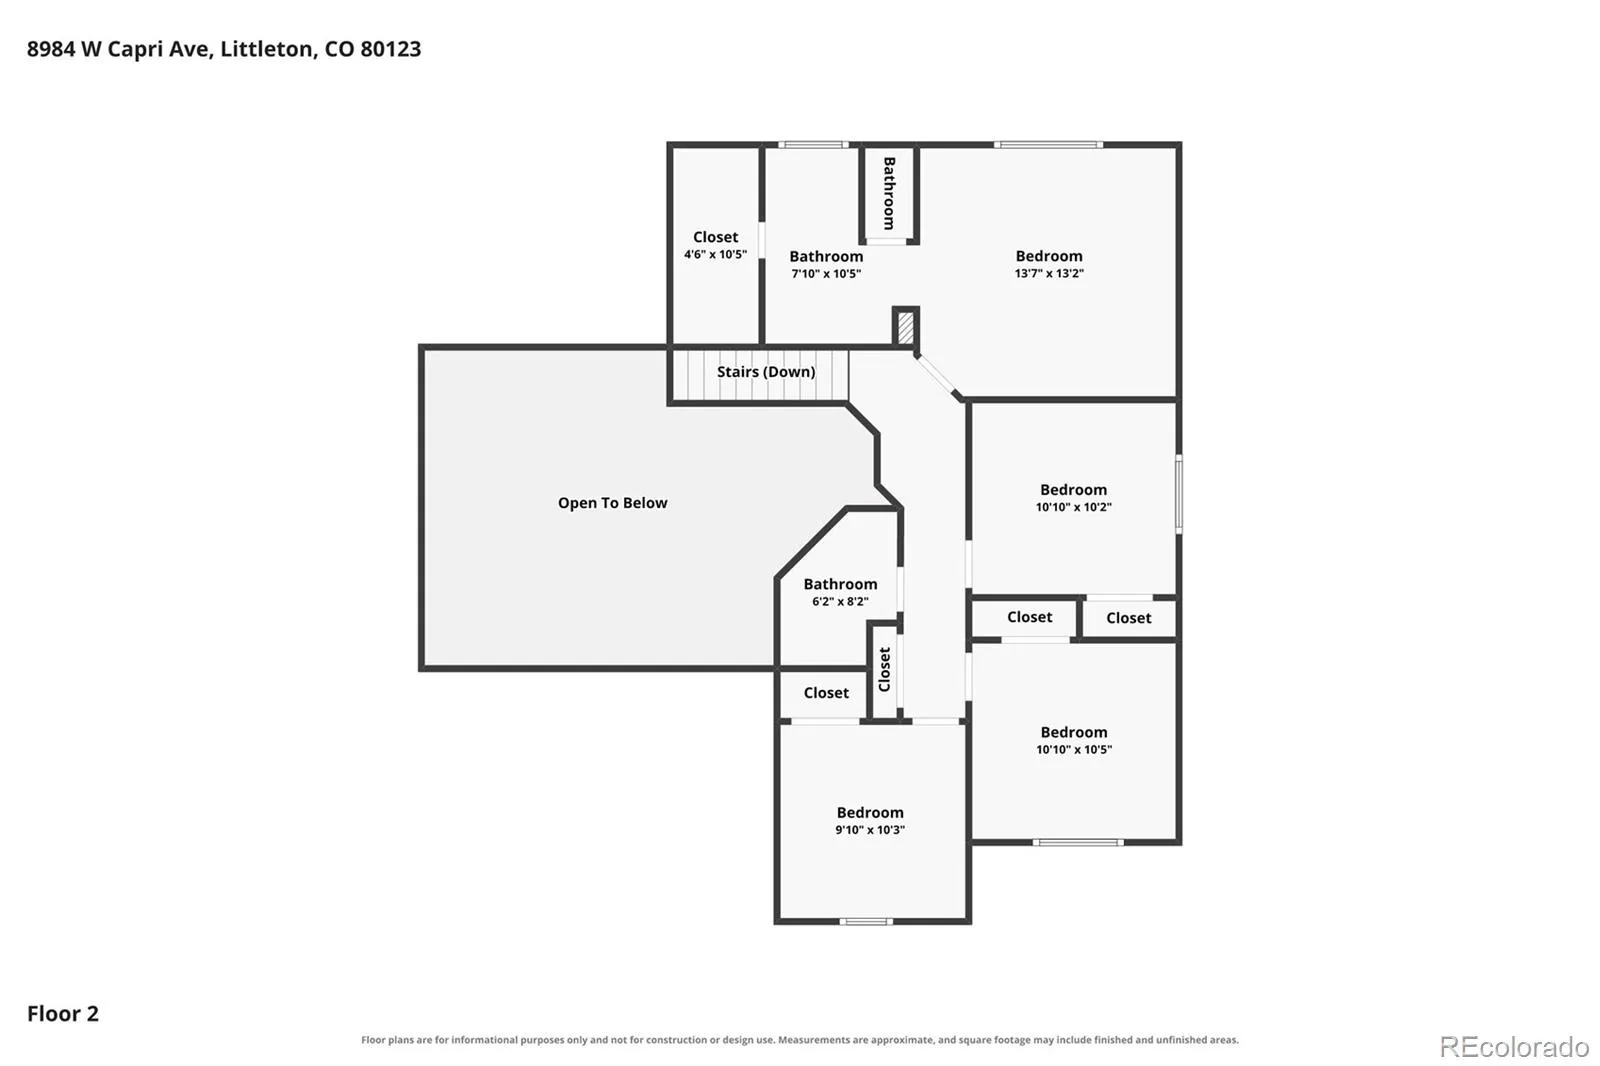
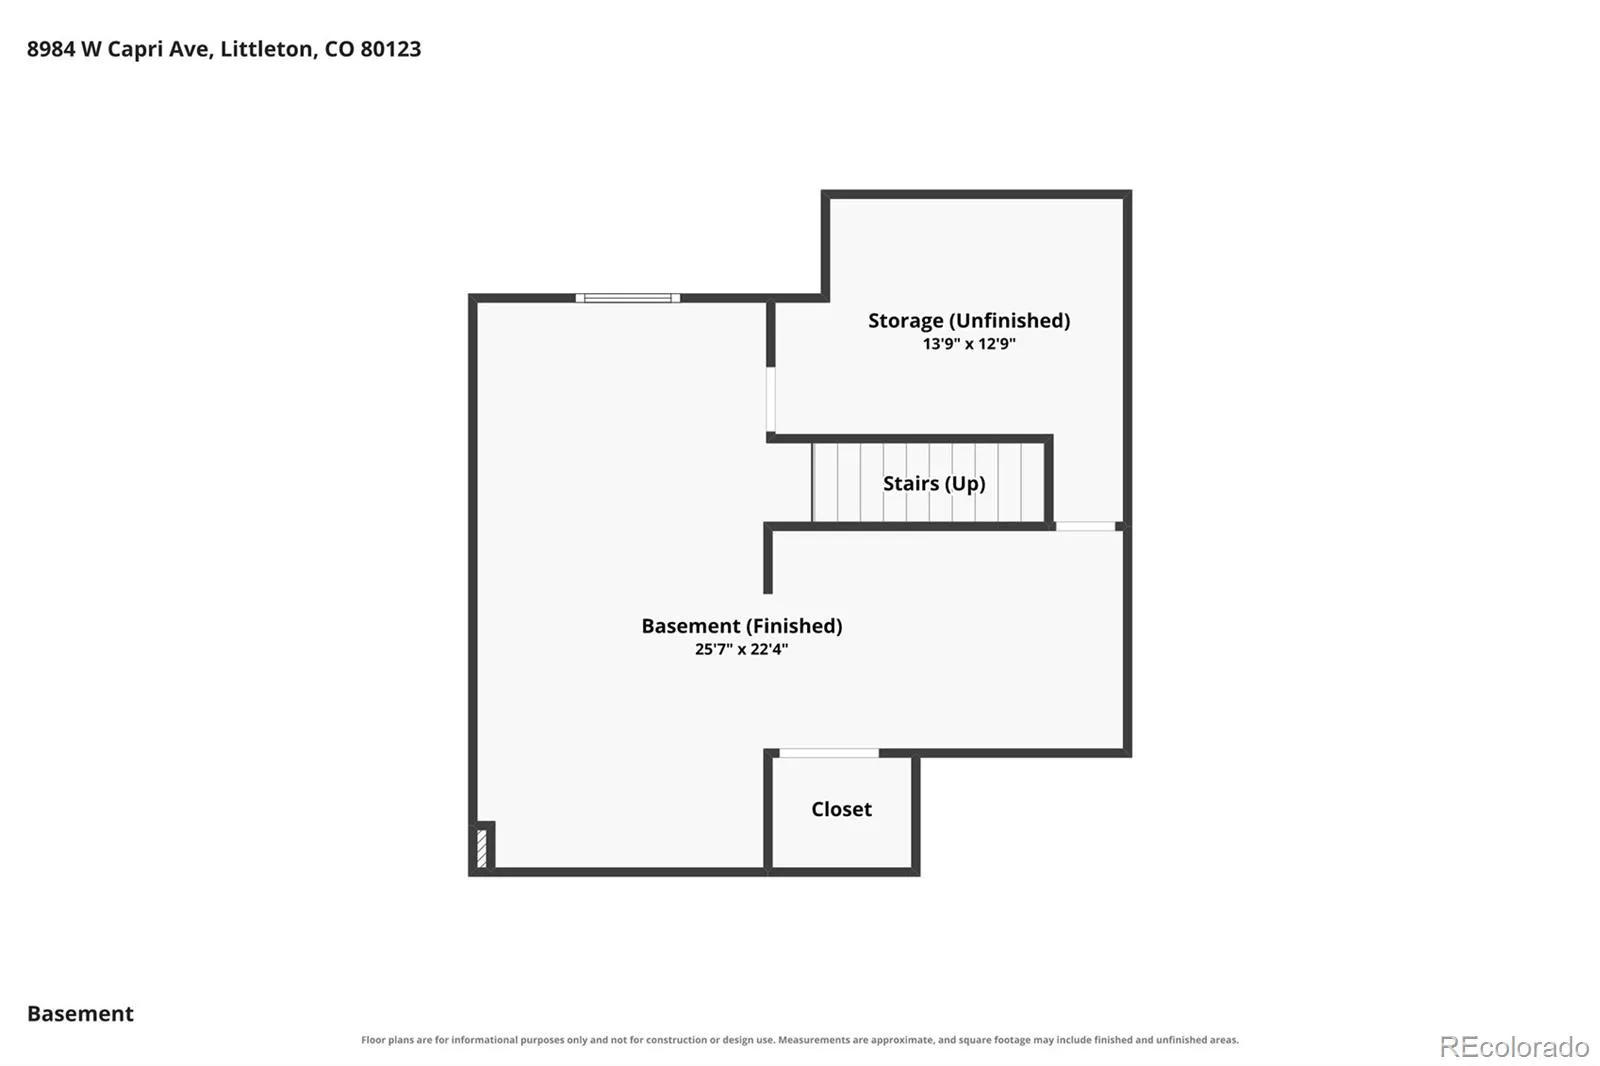
Beautifully Updated 4-Bed/3-Bath Home in Littleton! Finished Basement, landscaped backyard & Extensive Upgrades! Offering a quiet setting tucked into the neighborhood, spacious Floorplan, and exceptional location close to shopping, parks and schools! Step inside to discover new engineered hardwood flooring, new carpet, and abundant natural light. The family room features a warm and cozy gas fireplace with upgraded heat fan, while the kitchen offers a south facing sunlit breakfast nook, new refrigerator and luxury stainless steel microwave, and plenty of room for gathering. Updated bathrooms throughout, a spacious primary suite with a jetted tub, plantation shutters, skylights, and smart window coverings. The finished basement provides flexible living space with potential for a fifth bedroom, home office, fitness area, or recreation room. Outside, enjoy a masterfully maintained yard with mature trees, a stamped concrete patio, custom raised garden bed, and an 8×10 Tuff Shed with solar-powered ventilation. An updated sprinkler system makes maintaining the landscaping easy. Major improvements include a new roof and exterior paint (2023), high-efficiency Trane furnace and central A/C, Andersen replacement windows, photovoltaic solar system, and gutter guards. The solar system helps reduce monthly electric expenses, adding efficiency and value. Additional highlights include a professionally epoxied garage floor, fourth parking space, smart thermostat, Vivint security system with cameras, and smart lock. Enjoy a quiet neighborhood with friendly neighbors, convenient shopping, and an affordable $330 annual HOA covering trash collection and neighborhood maintenance. With its extensive upgrades, energy-efficient features, flexible living spaces, and fantastic location, this home in Sunset West neighborhood, Littleton, Colorado offers an outstanding opportunity for you. Schedule your private showing today!

Advanced Home Search
Search by square footage, location, price, bedrooms, bathrooms and more.Just Listed
These homes just hit the market. Be among the first to see them. Schedule a showing, too.New Construction
See brand new homes and homes under construction now and available soon.Features & Amenities
Find homes with views or pools, in gated communities & with other desirable features.Cities
Take a look at luxury homes in each city in Metro Denver.Neighborhoods
Find the ideal neighborhood and the home that best fits you.Counties
Have your eye on a specific county? Browse these listings.Zip Codes
Start here to find a luxury home in a particular zip code.Single-Family Homes
See photos of single-family homes, get prices, neighborhood information & more.Townhomes
Get all the details about luxury townhomes for sale now throughout Metro Denver.Condos
Are you drawn to the low-maintenance, luxury lifestyle of condo living? Start here.One-Story Homes
Looking for a main floor master? Ranch-style homes may be perfect for your lifestyle.Featured Price Ranges
We’ve done the searching for you. Find homes in popular luxury price ranges.55-Plus
Explore beautiful homes and enviable amenities available in 55-and-over communities.Your Free MLS Search Account
Create and manage saved searches and properties with the Property Organizer.Schedule a Personal Consultation
We’re happy to help any time! Schedule a no-obligation 15-minute call.


