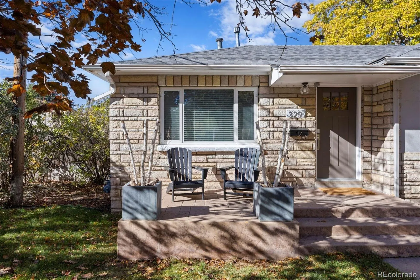
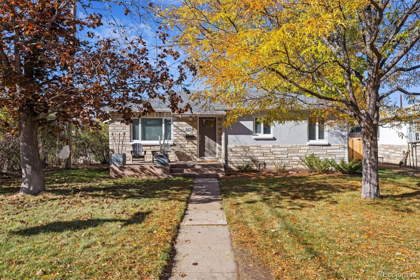
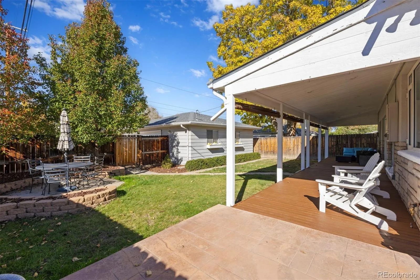
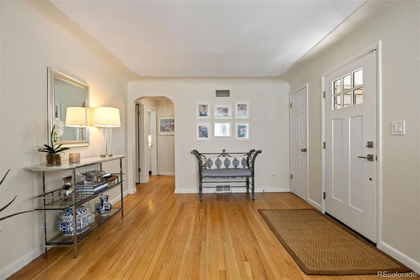
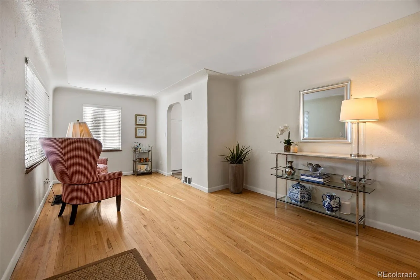
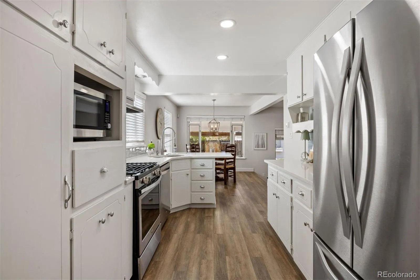
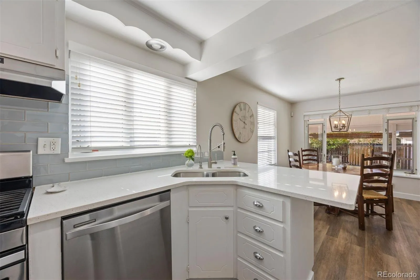
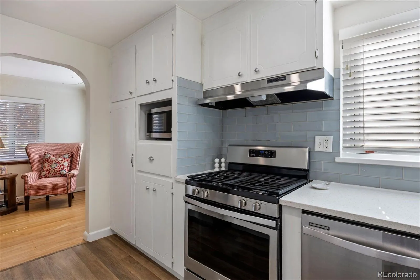
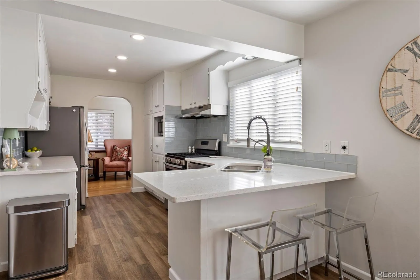
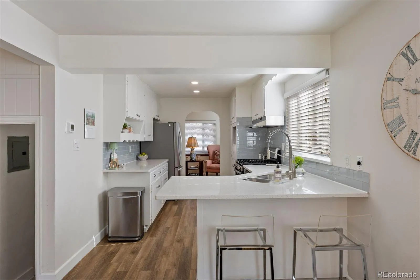
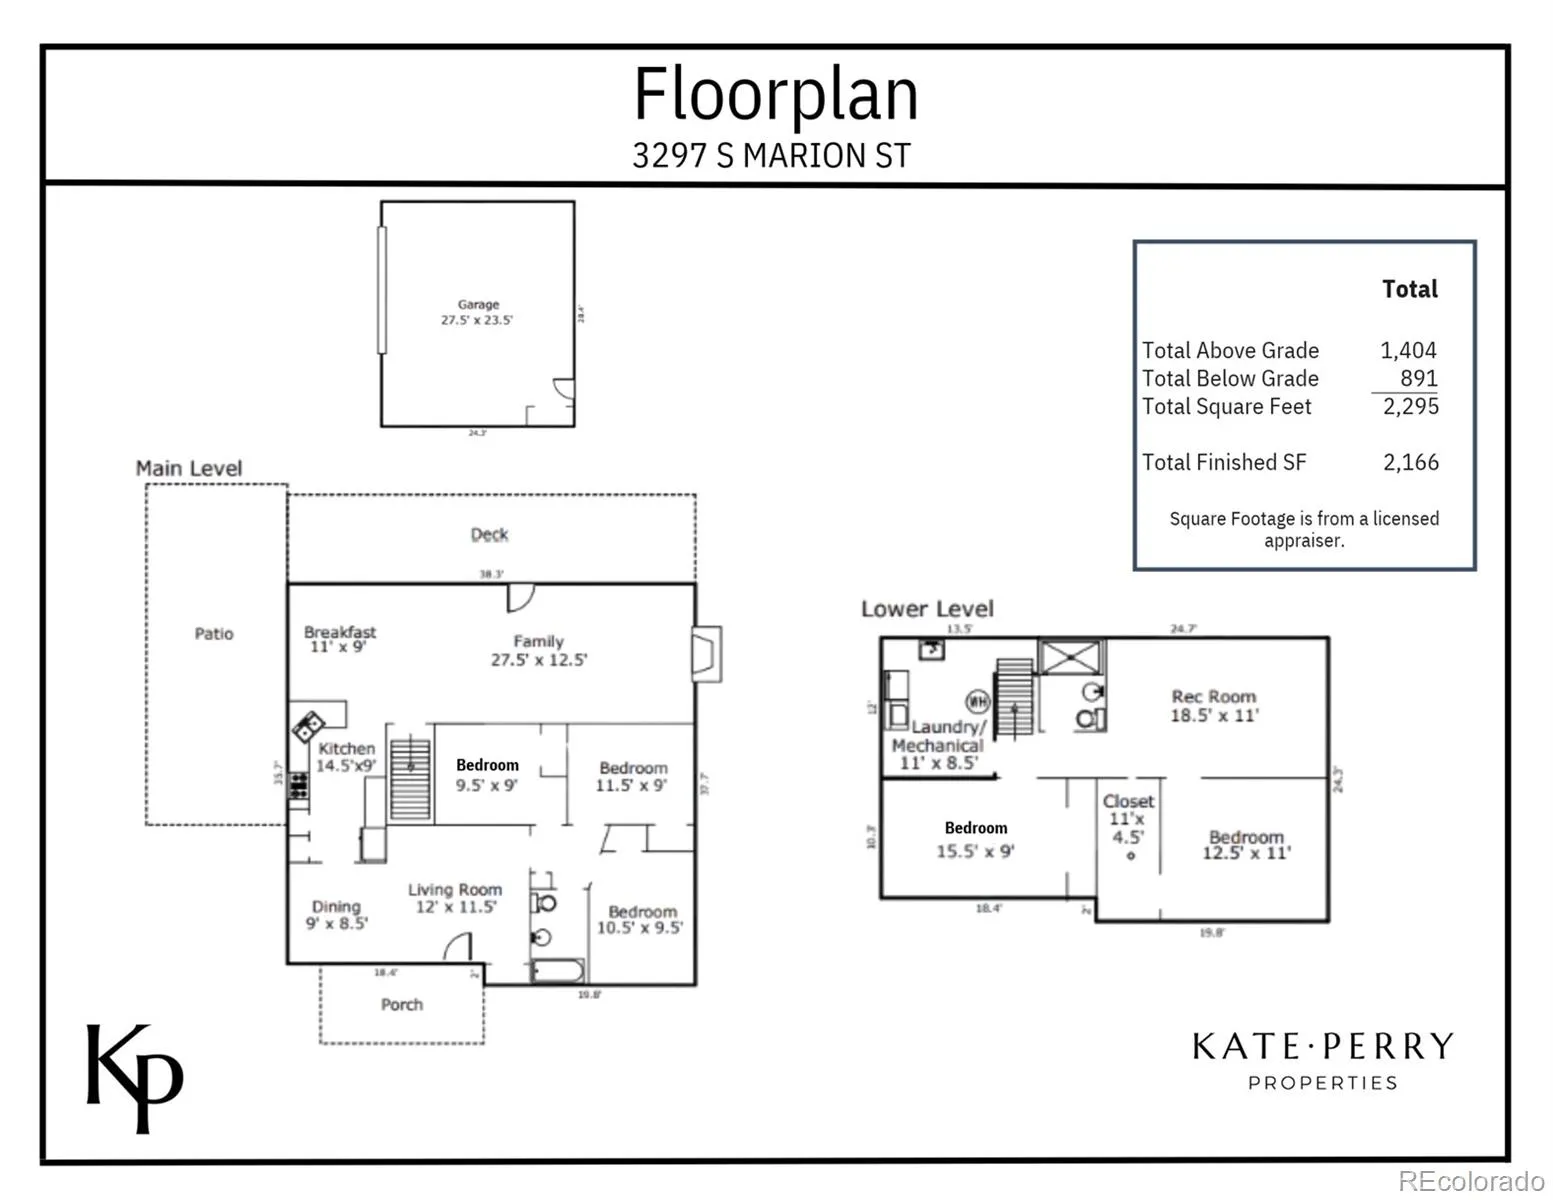
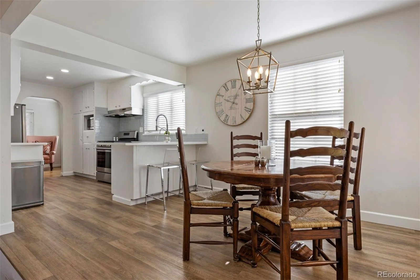
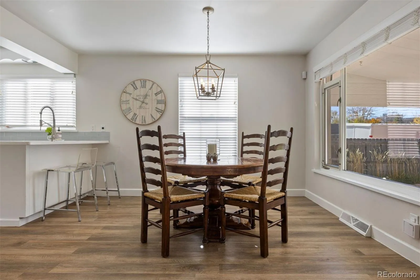
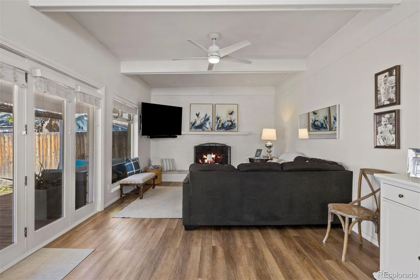
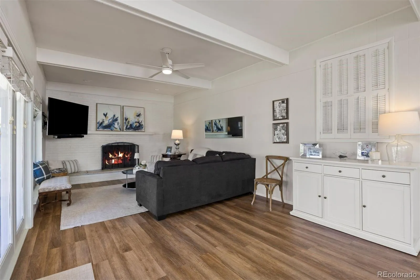
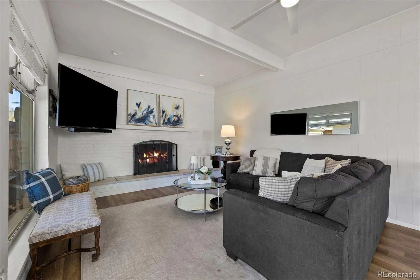
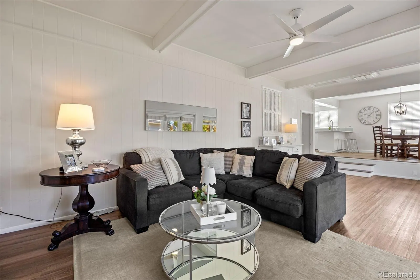
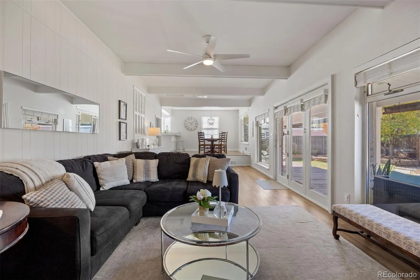
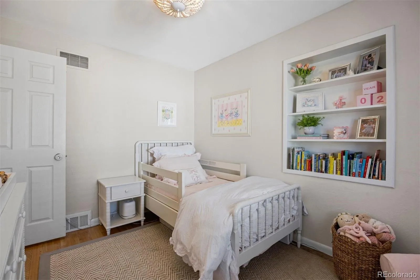
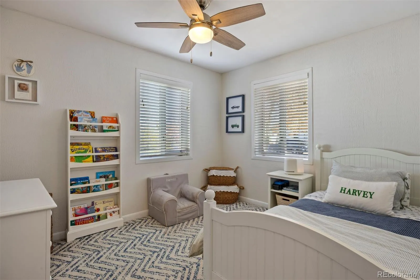
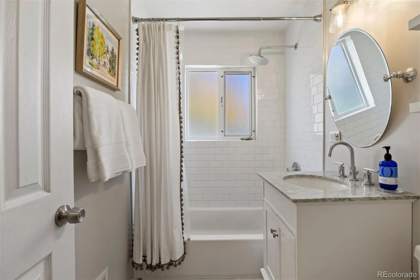
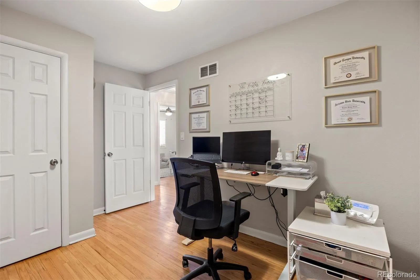
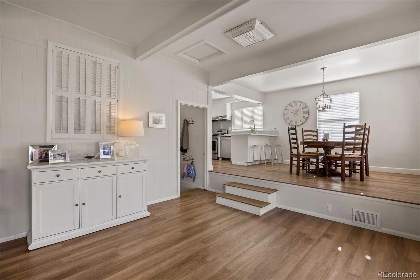
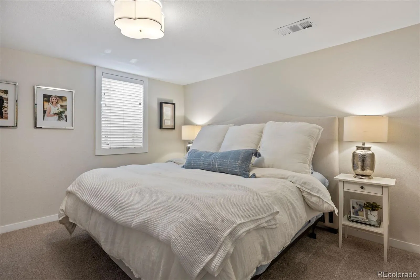
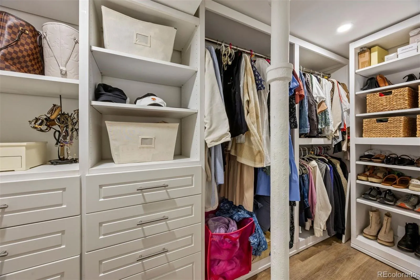
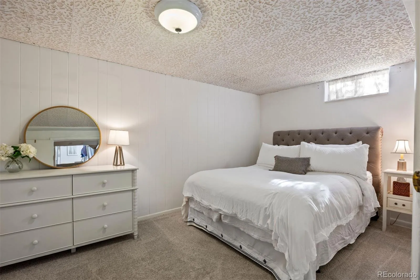
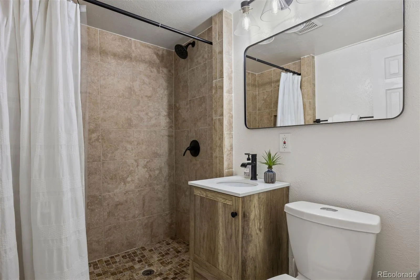
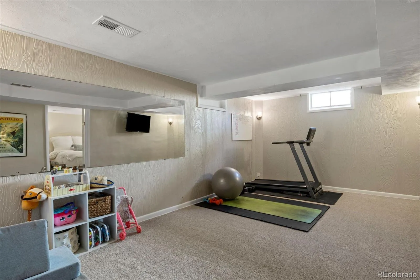
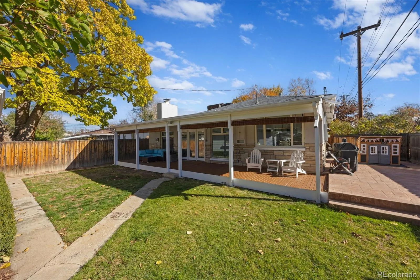
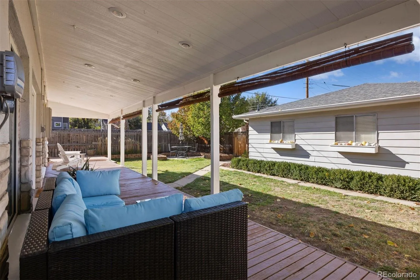
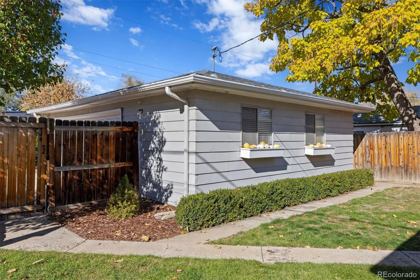
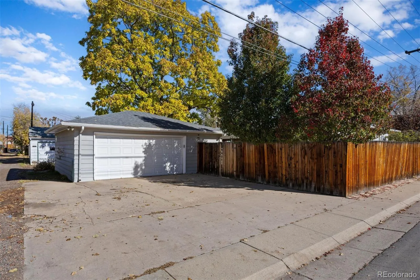
Welcome to this charming, beautifully updated ranch just one block from Charles Hay Elementary! Offering 5 bedrooms, 2 bathrooms and approximately 2, 300 total sq. ft. on a large, private corner lot, this home combines thoughtful updates with an unbeatable location. The main level features a spacious living room, a rare three bedrooms on one floor, and a remodeled full bathroom. The updated kitchen boasts quartz countertops, stainless steel appliances, new recessed lighting and LVP flooring, flowing into the dining area and expansive family room. Enjoy impressive 9-foot ceilings in the family room, a wood-burning fireplace, new LVP flooring and abundant natural light overlooking the newly landscaped backyard. The lower level offers two additional bedrooms, including one with an egress window and remodeled walk-in closet, a spacious rec room with new carpet, updated 3/4 bathroom and large laundry room with newer washer and dryer. Outdoor living shines with a covered deck spanning the entire rear of the home, complete with drop-down shades, plus a south-facing stamped concrete patio and new boxwoods and pear trees for added privacy. The oversized corner 2.5-car garage is a hobbyist’s dream! Additional improvements include a new furnace (2023), new exterior stucco (2026), updated electrical panel (2019), new front door, fresh interior paint, new window coverings, main-floor ceiling fans and a 5-year roof certification. Walk to everything! Enjoy nearby favorites including Cochino Taco, Pino’s, Fresh Fare at Kent Place, Little Man Ice Cream, South Broadway restaurants and Denver Beer Co. Bates-Logan Park is just around the corner, with Wash Park and the Platte River Trail an easy bike ride away. Swedish and Porter Hospitals, DU and Harvard Gulch are also close by. With its spacious floor plan, extensive updates and highly walkable location near restaurants, hospitals, campus and parks, this home is an exceptional opportunity for homeowners and investors alike!

Advanced Home Search
Search by square footage, location, price, bedrooms, bathrooms and more.Just Listed
These homes just hit the market. Be among the first to see them. Schedule a showing, too.New Construction
See brand new homes and homes under construction now and available soon.Features & Amenities
Find homes with views or pools, in gated communities & with other desirable features.Cities
Take a look at luxury homes in each city in Metro Denver.Neighborhoods
Find the ideal neighborhood and the home that best fits you.Counties
Have your eye on a specific county? Browse these listings.Zip Codes
Start here to find a luxury home in a particular zip code.Single-Family Homes
See photos of single-family homes, get prices, neighborhood information & more.Townhomes
Get all the details about luxury townhomes for sale now throughout Metro Denver.Condos
Are you drawn to the low-maintenance, luxury lifestyle of condo living? Start here.One-Story Homes
Looking for a main floor master? Ranch-style homes may be perfect for your lifestyle.Featured Price Ranges
We’ve done the searching for you. Find homes in popular luxury price ranges.55-Plus
Explore beautiful homes and enviable amenities available in 55-and-over communities.Your Free MLS Search Account
Create and manage saved searches and properties with the Property Organizer.Schedule a Personal Consultation
We’re happy to help any time! Schedule a no-obligation 15-minute call.


