
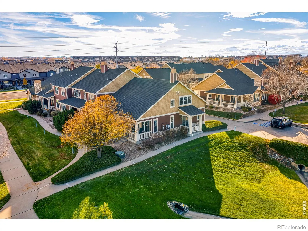
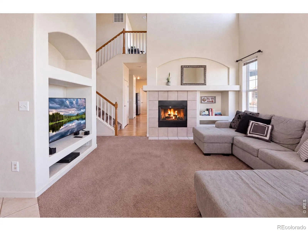
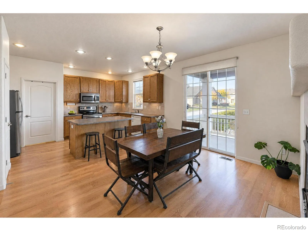
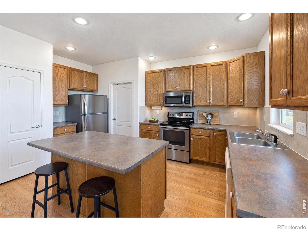
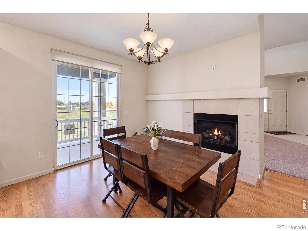
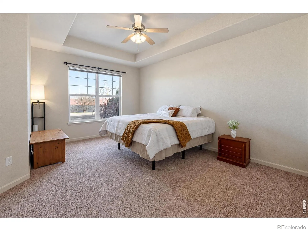
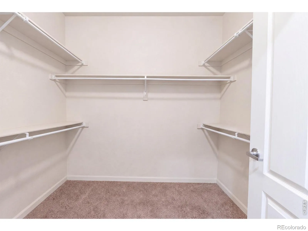
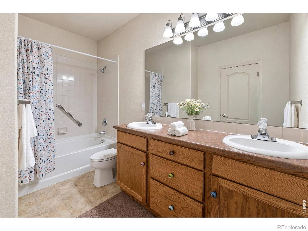
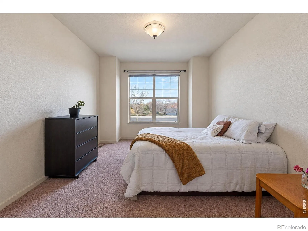
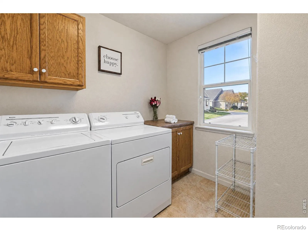
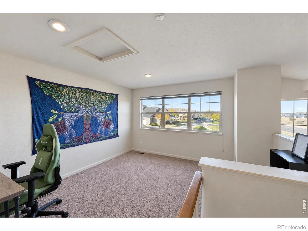
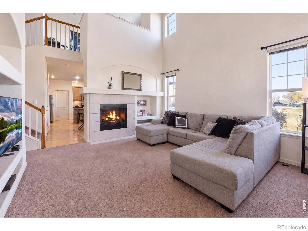
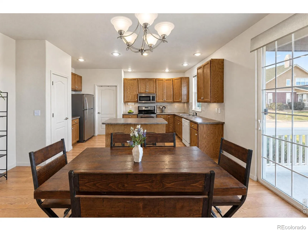
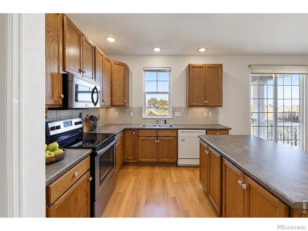
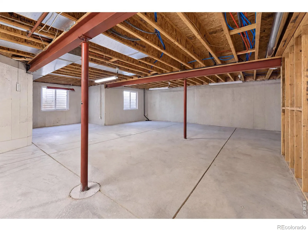
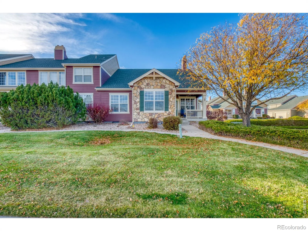
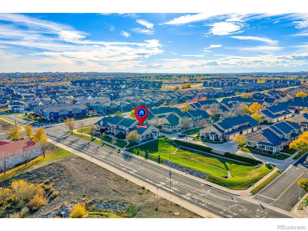
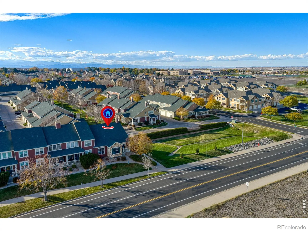
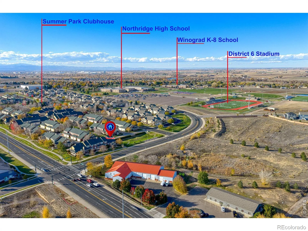
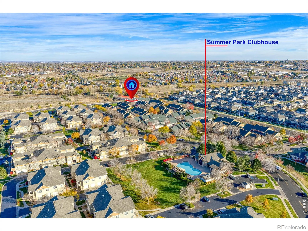
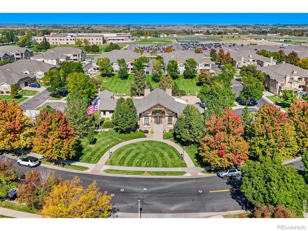
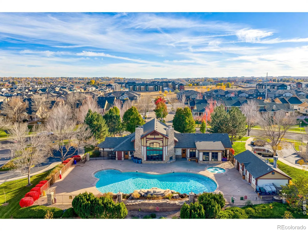
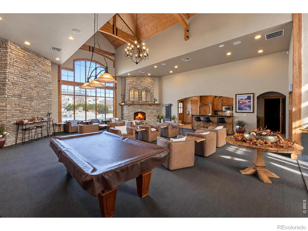

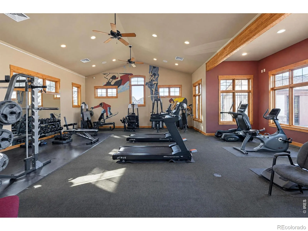
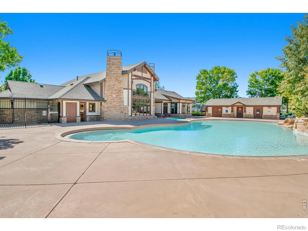
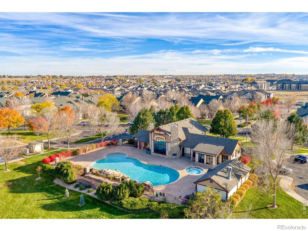
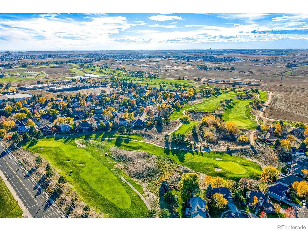
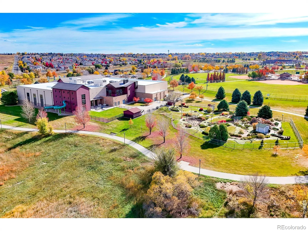
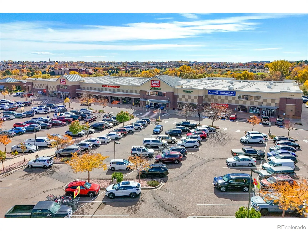
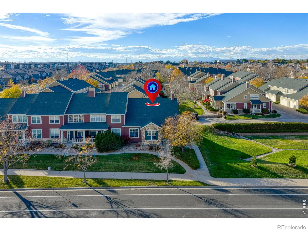
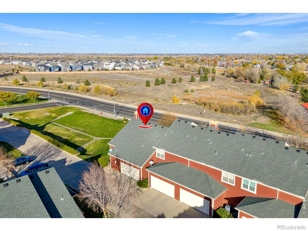
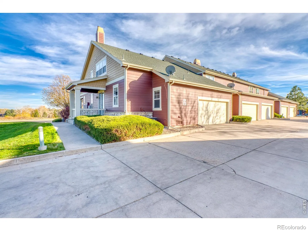
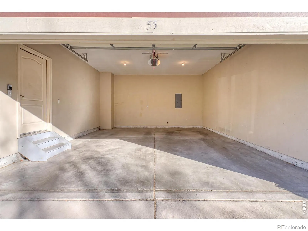
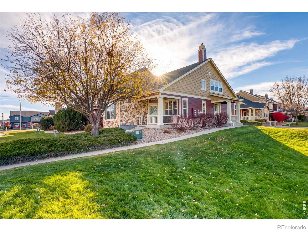
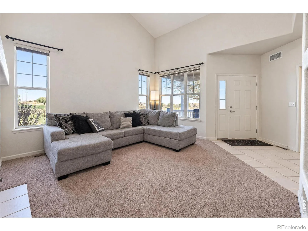
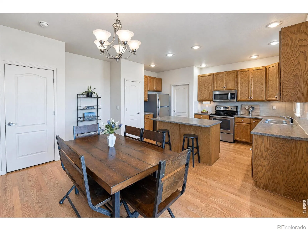
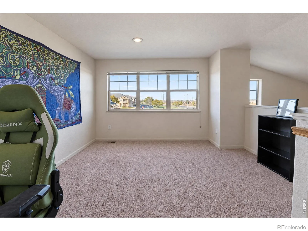
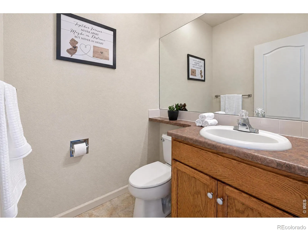
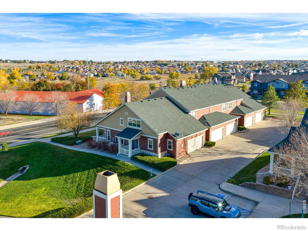
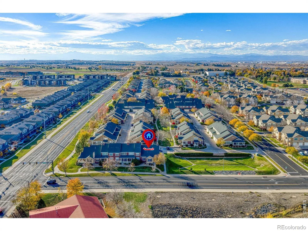
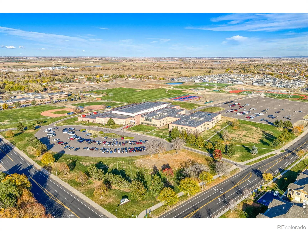
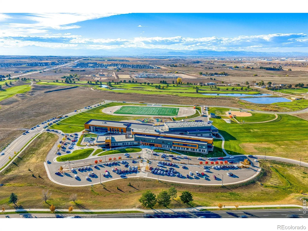
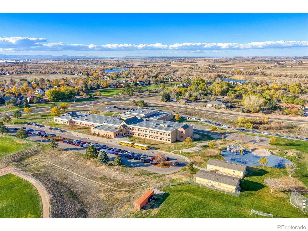

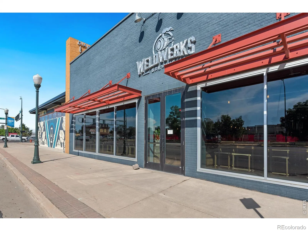
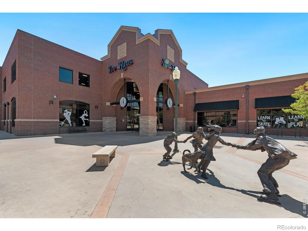
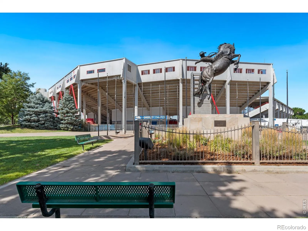
Main-floor living, low-maintenance lifestyle, and room to grow in West Greeley’s Summer Park! This END-UNIT townhome sits next to open space for added privacy, with extra guest parking just steps away. Inside, vaulted ceilings and an open floor plan connect the living room, dining area, and kitchen, with a double-sided gas FIREPLACE. The eat-in kitchen features an island, pantry, and room for everyday meals or hosting. Everything you need for day-to-day living is on the main level, including both bedrooms, laundry, and the primary suite with a walk-in closet & full bath, plus a half bath for guests. Upstairs, the loft is perfect for a home office or hobby space. Need storage? The 1, 132 sq ft unfinished basement is ready for storage, a workshop, or a future finish to build equity. An attached 2-car garage keeps you out of the snow, and two patios give you options for morning coffee or evenings outside. Lock-and-leave living at its best: the HOA covers exterior maintenance, snow removal, landscaping, water/sewer, and trash, so you can travel or simply enjoy your time. Residents enjoy a clubhouse, pool, hot tub, movie theatre, fitness room, and community park. The location is hard to beat, with the Poudre River Trail nearby for walks and bike rides, Boomerang Links Golf Course minutes away, and King Soopers Marketplace close for easy errands. Several schools are nearby, along with the Greeley Family FunPlex and all the dining and shopping West Greeley has to offer. Quick access to Hwy 34 and Hwy 85 puts Estes Park and Denver each about an hour away. Whether you’re downsizing, looking for single-level convenience without giving up space, or buying your first home, this one checks every box. Schedule your showing today!

Advanced Home Search
Search by square footage, location, price, bedrooms, bathrooms and more.Just Listed
These homes just hit the market. Be among the first to see them. Schedule a showing, too.New Construction
See brand new homes and homes under construction now and available soon.Features & Amenities
Find homes with views or pools, in gated communities & with other desirable features.Cities
Take a look at luxury homes in each city in Metro Denver.Neighborhoods
Find the ideal neighborhood and the home that best fits you.Counties
Have your eye on a specific county? Browse these listings.Zip Codes
Start here to find a luxury home in a particular zip code.Single-Family Homes
See photos of single-family homes, get prices, neighborhood information & more.Townhomes
Get all the details about luxury townhomes for sale now throughout Metro Denver.Condos
Are you drawn to the low-maintenance, luxury lifestyle of condo living? Start here.One-Story Homes
Looking for a main floor master? Ranch-style homes may be perfect for your lifestyle.Featured Price Ranges
We’ve done the searching for you. Find homes in popular luxury price ranges.55-Plus
Explore beautiful homes and enviable amenities available in 55-and-over communities.Your Free MLS Search Account
Create and manage saved searches and properties with the Property Organizer.Schedule a Personal Consultation
We’re happy to help any time! Schedule a no-obligation 15-minute call.


