
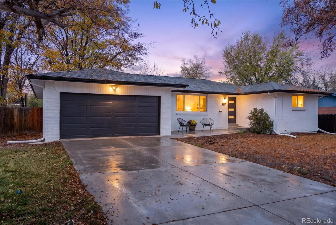
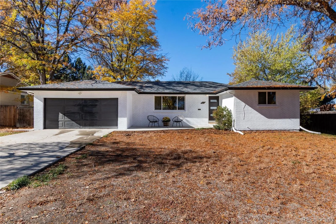
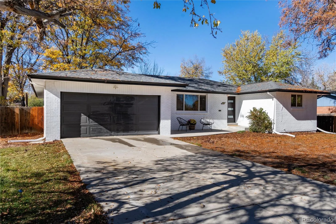
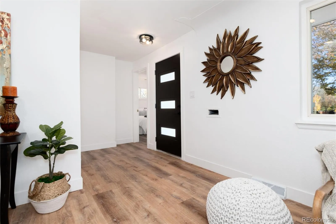
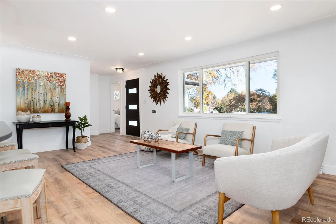

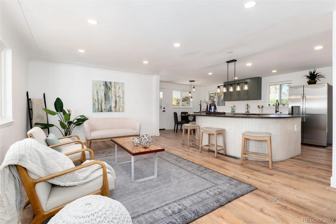
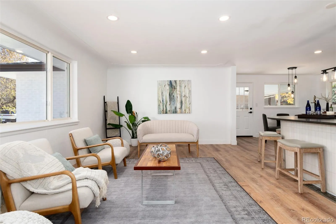
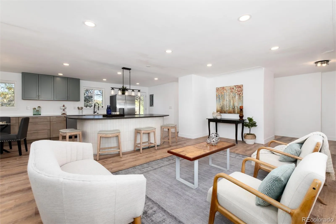
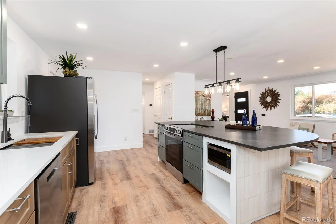
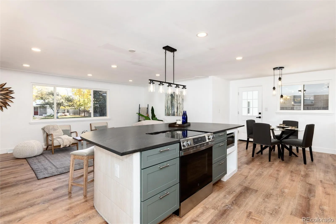
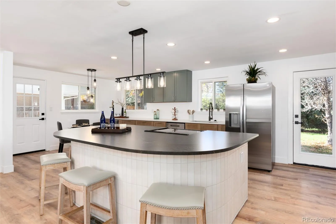
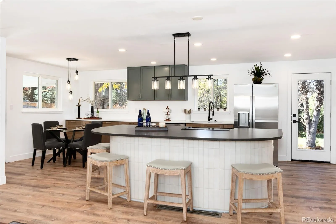
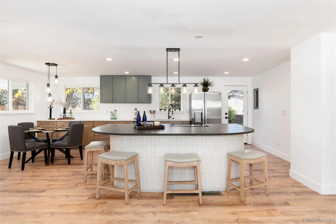
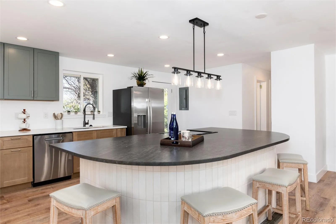
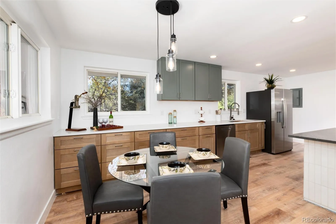
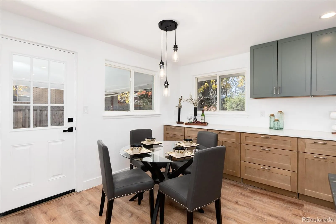
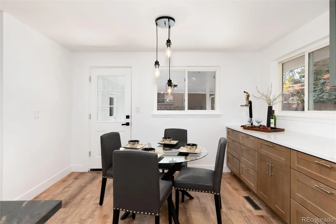
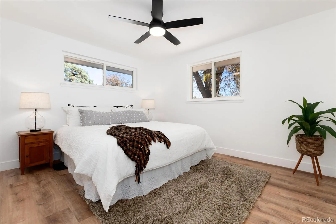
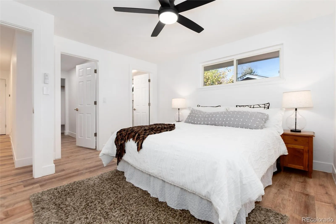
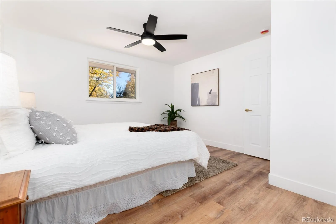
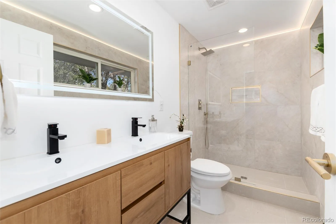
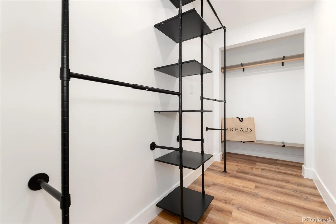
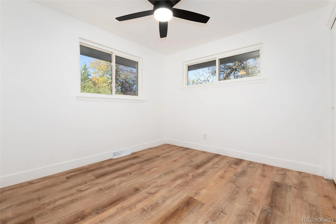
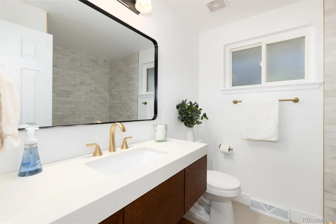
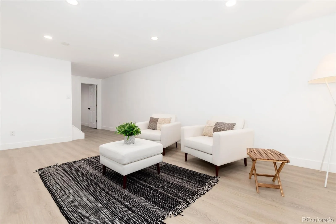
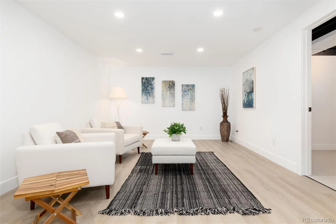
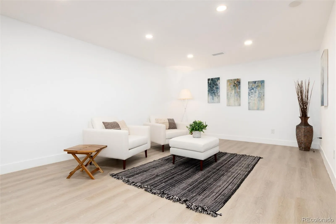
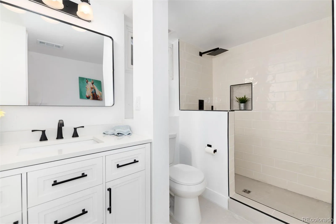
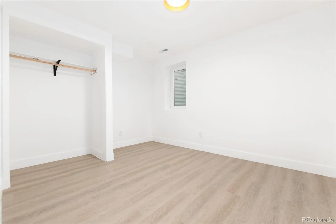
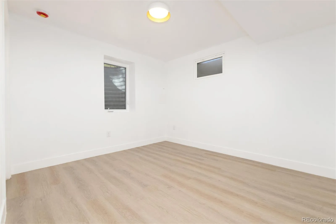
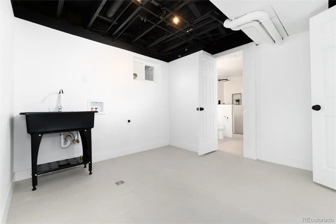
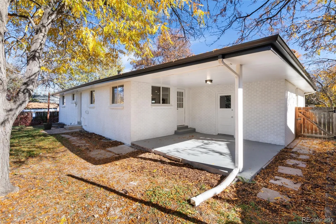
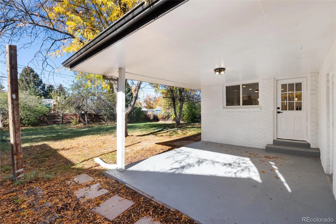
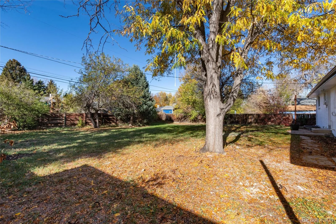
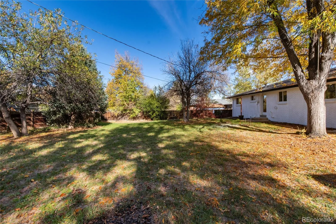
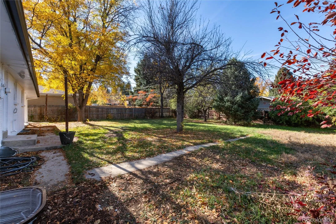
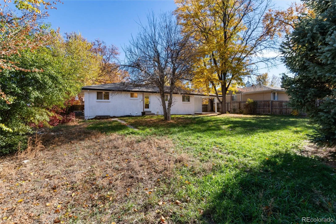
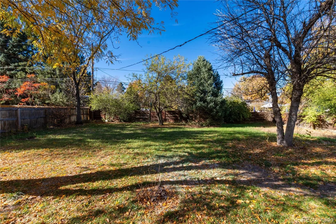
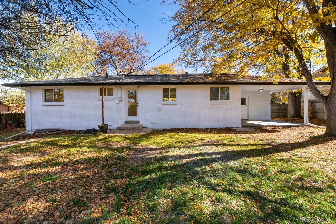
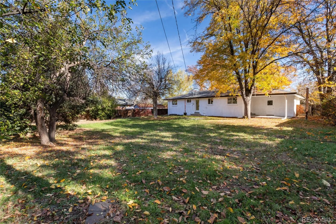

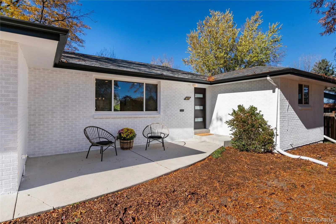
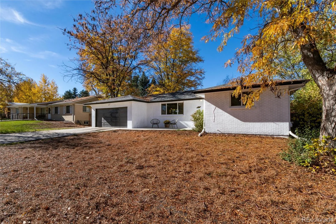
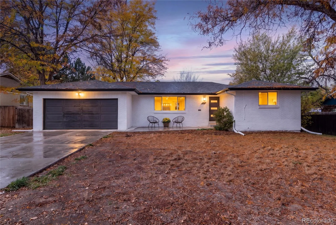
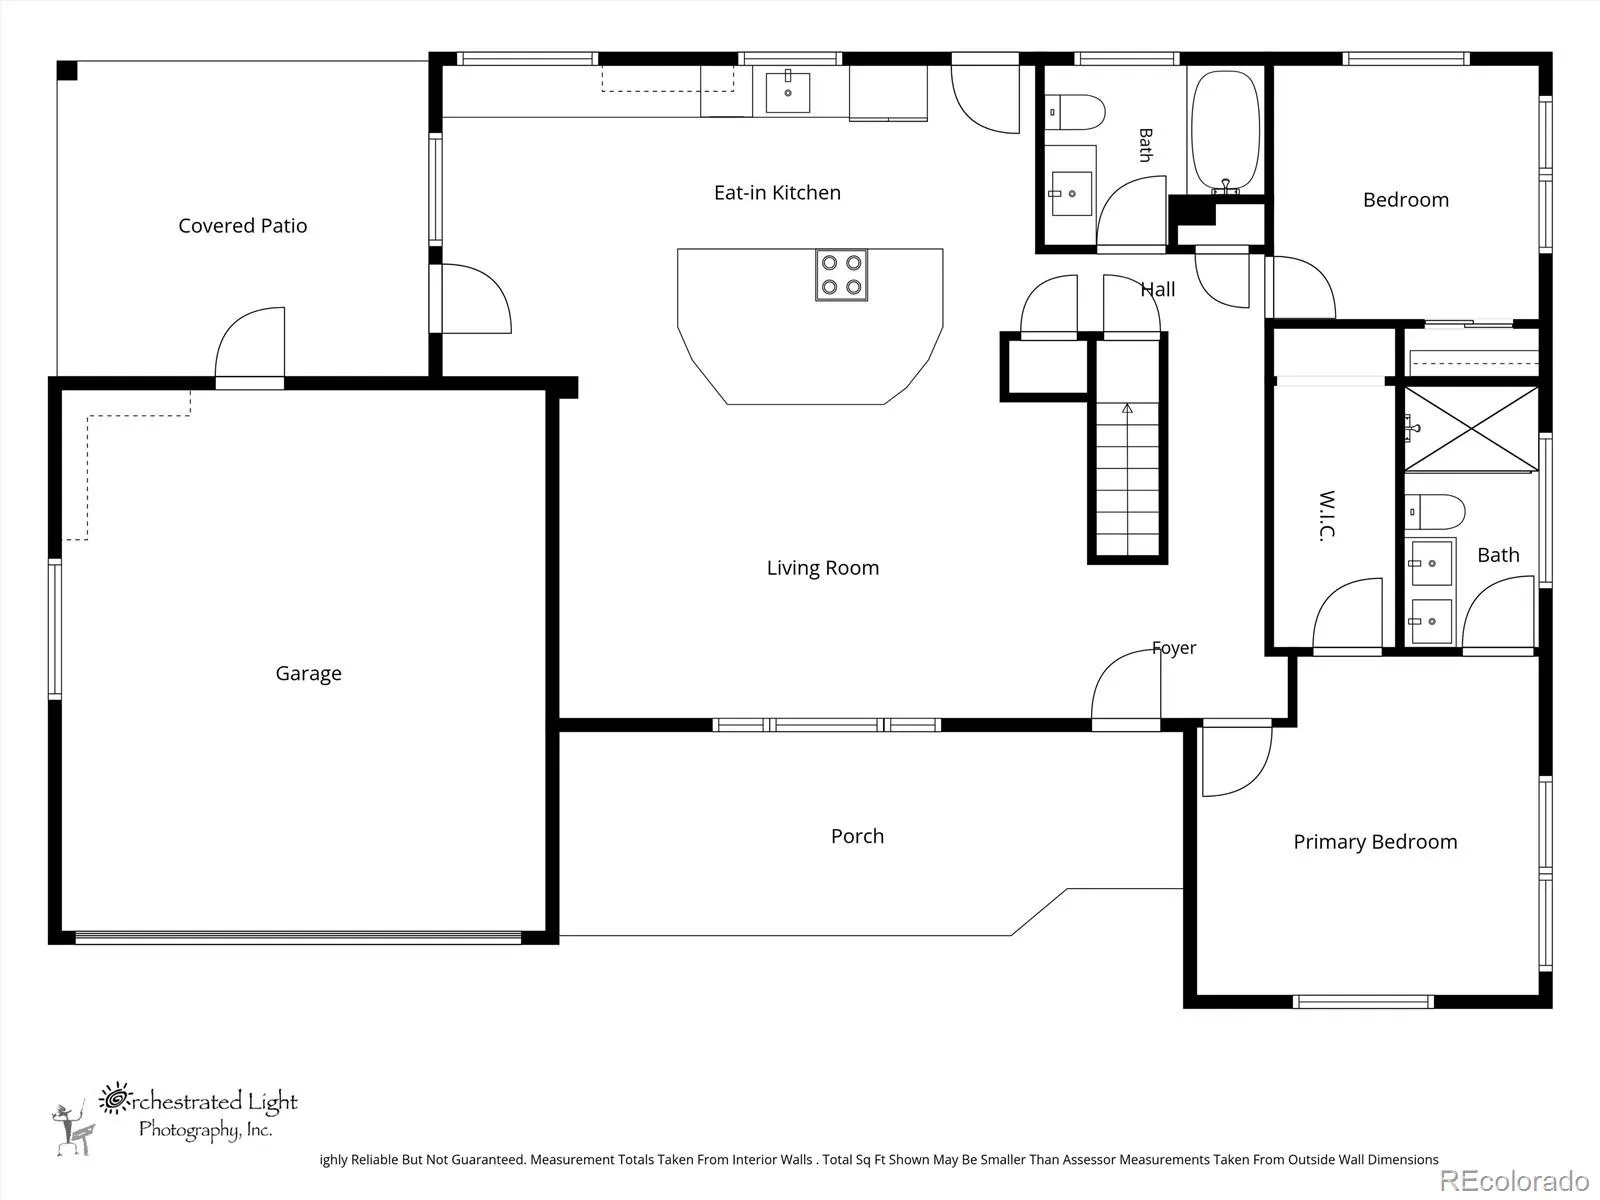
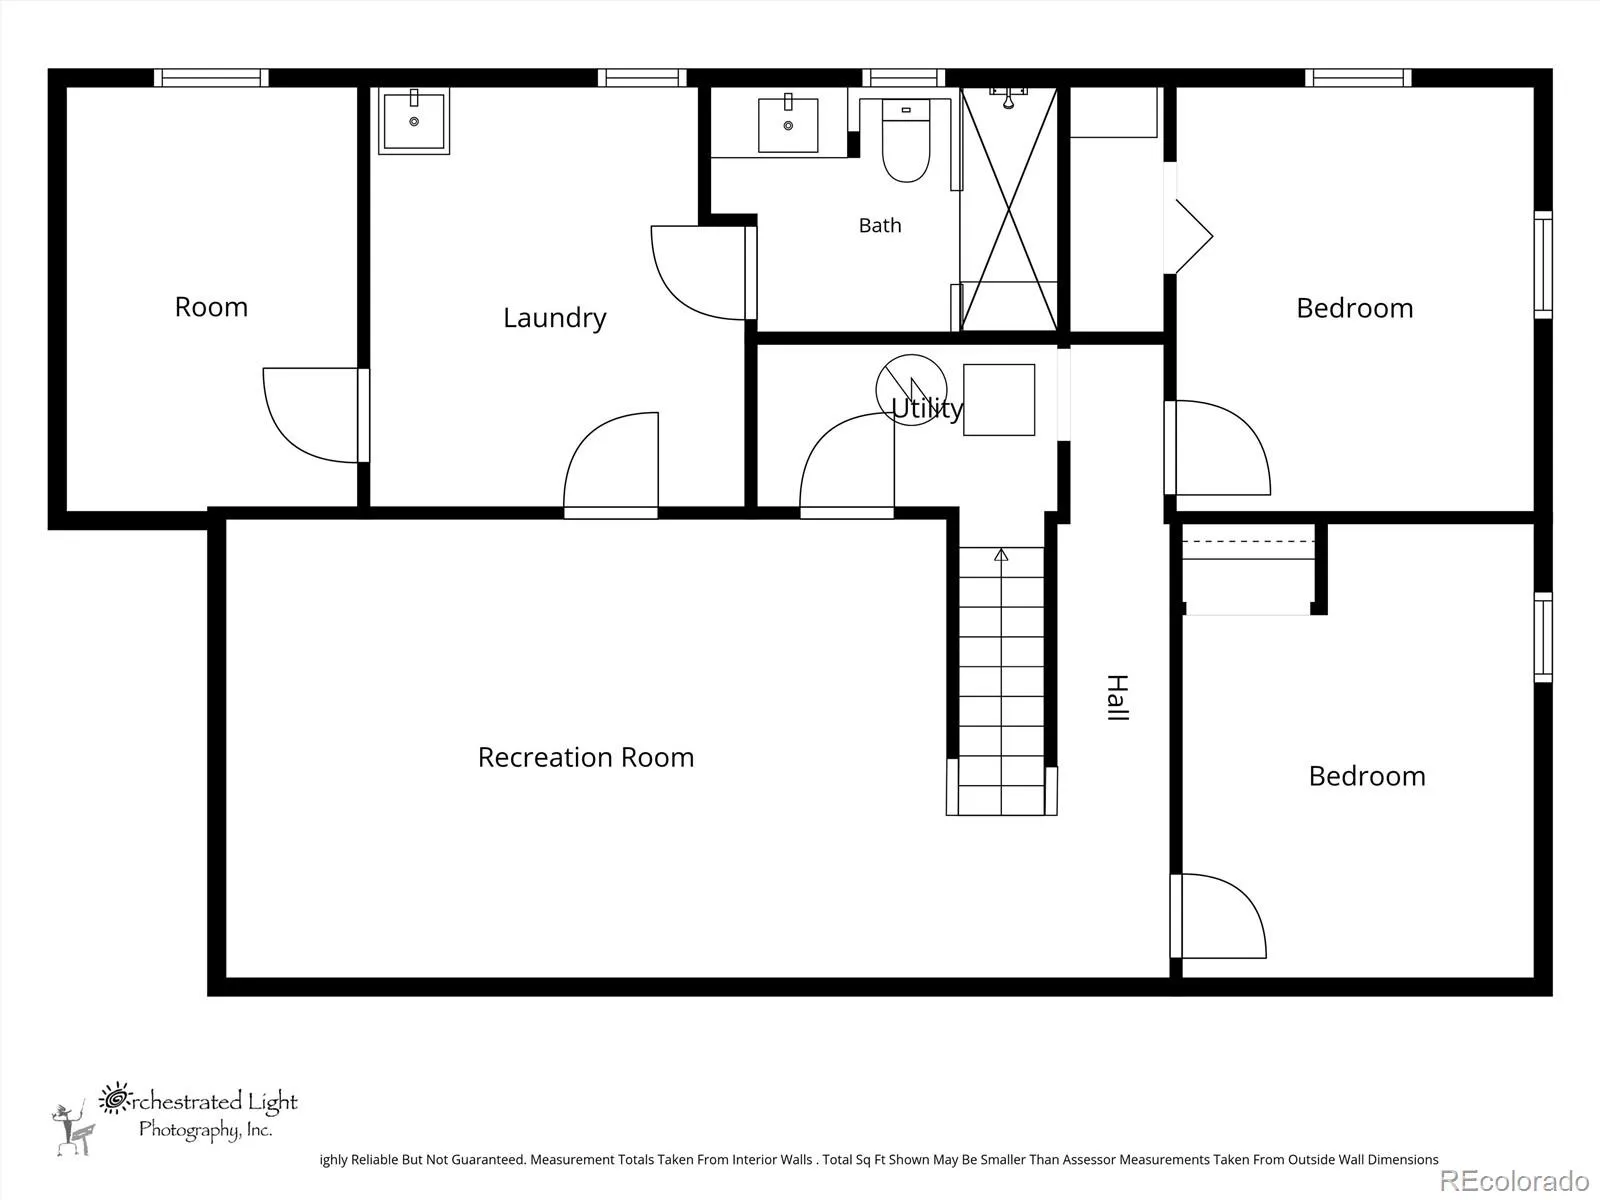
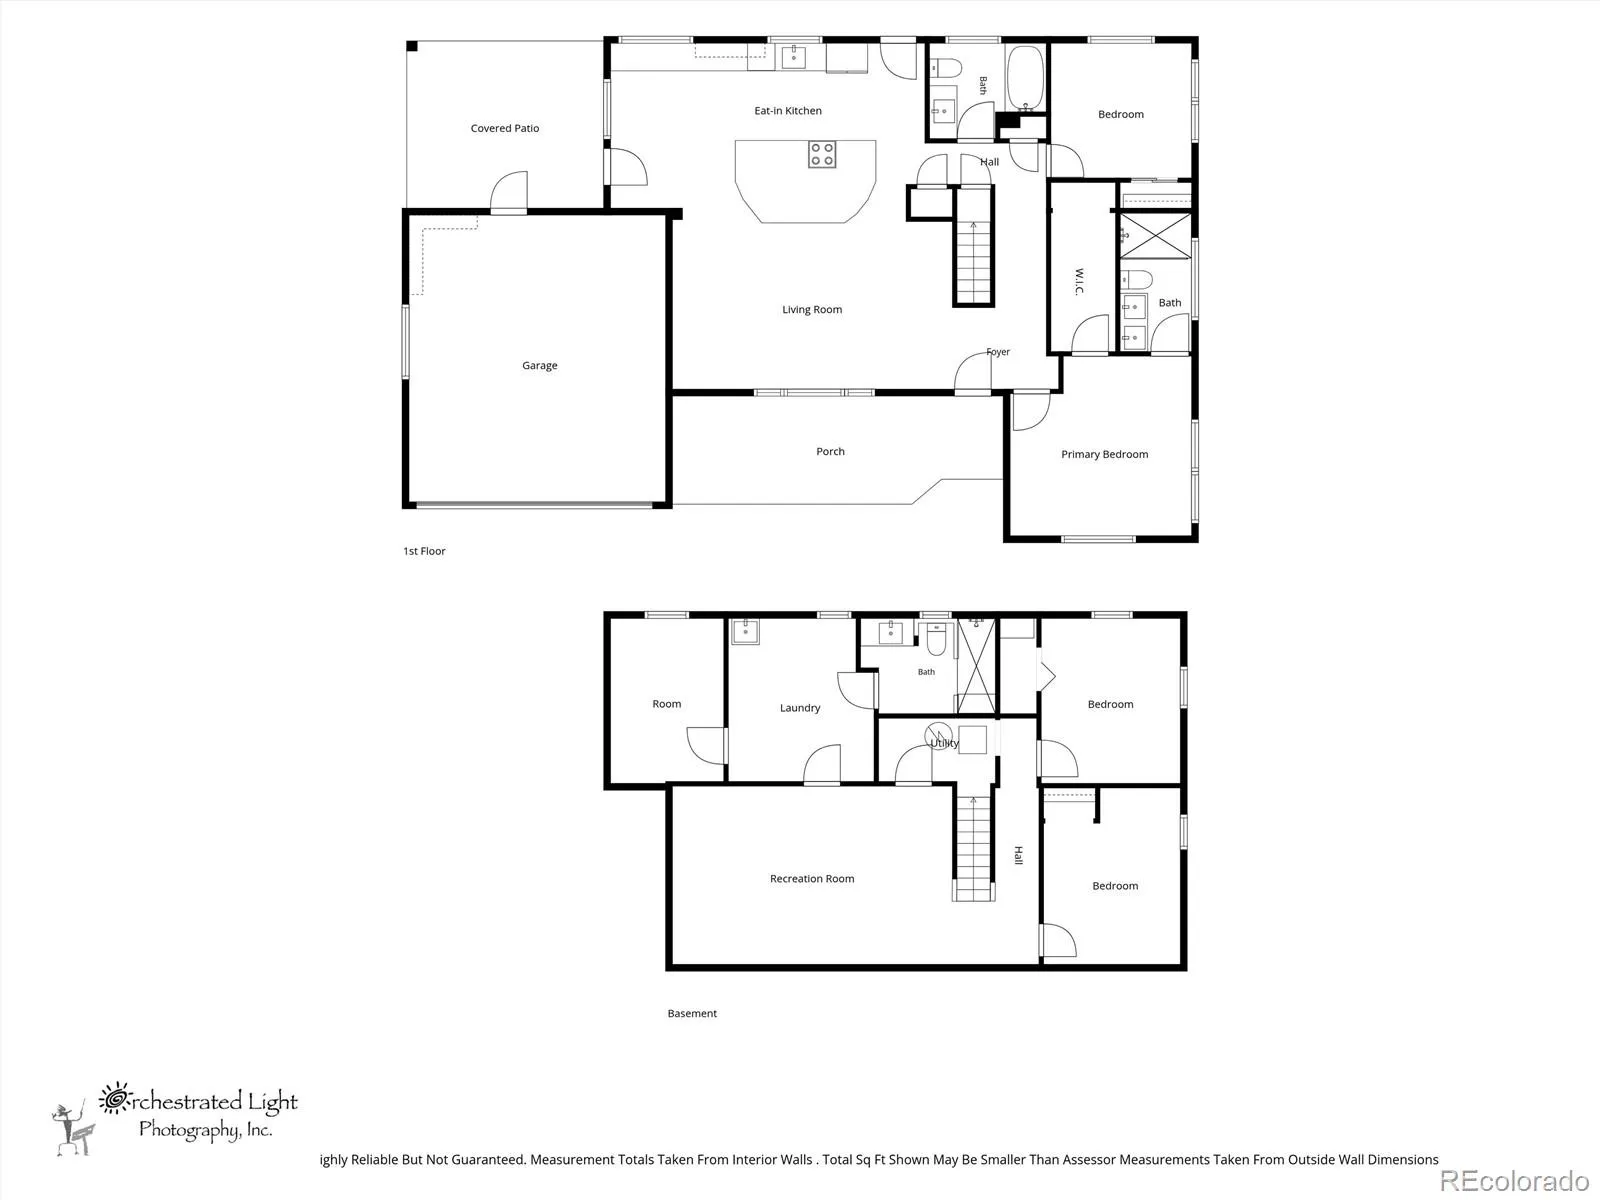
Beautifully reimagined from top to bottom, this stunning Mid-Century Modern ranch seamlessly blends timeless architectural character with today’s modern finishes and conveniences. Completely remodeled with style and attention to detail, this 4-bedroom, 3-bath home offers the perfect combination of sophisticated design, comfortable living, and effortless functionality. The inviting open floor plan is designed for today’s lifestyle, with the expansive kitchen island serving as the heart of the home—perfect for gathering with family and friends, entertaining, and everyday living. The beautifully updated kitchen flows seamlessly into the main living spaces, creating an ideal setting for connection and entertaining. A true primary suite provides a private retreat, complete with a spacious closet and a comfortable, well-appointed space to unwind. The beautifully finished basement expands the living space with an additional family room, two bedrooms, and a full bathroom, offering plenty of flexibility for guests, family, or a home office. Peace of mind comes with newer major systems, including the roof, furnace, central air conditioning, hot water heater and electrical panel, making this home truly move-in ready. Large windows bring in abundant natural light, while the expansive, tree-filled lot creates a private and peaceful setting with plenty of room to relax, entertain, and enjoy Colorado’s beautiful outdoor lifestyle. Ideally situated in Littleton within a highly desirable school district, this exceptional home offers convenient access to parks, shopping, dining, trails, and everything that makes Littleton such a wonderful place to call home. Stylish, thoughtfully updated, and ready for its next owner, this is Mid-Century Modern living at its finest!
Smiths
6637 S Gallup Street, Littleton, CO 80120


- 1. 2026-11-15 (Start time: 12:00 - End time: 02:00)
