Metro Denver Luxury Homes For Sale

Property Description

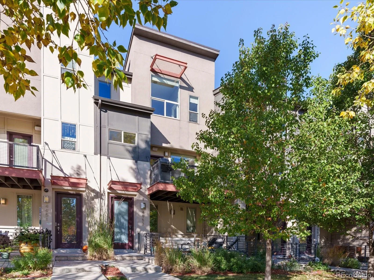
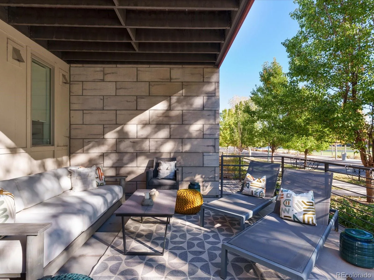
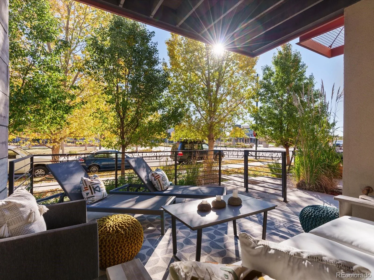
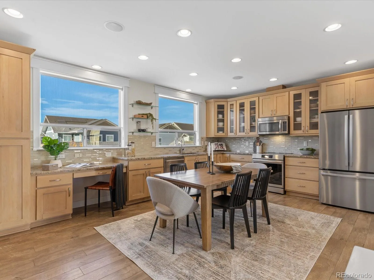
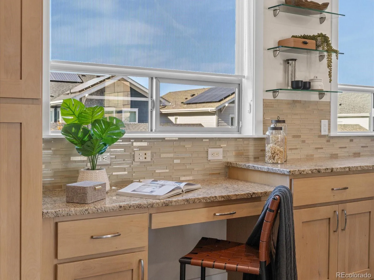
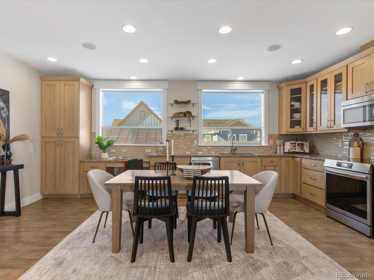
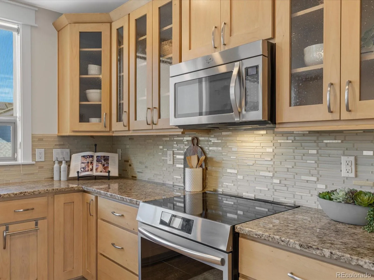
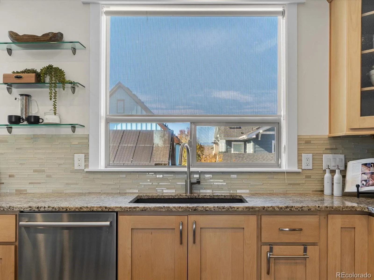
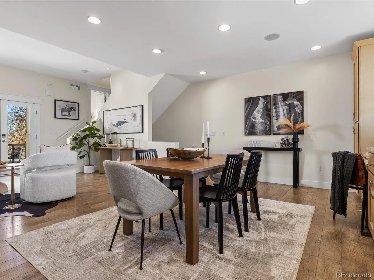
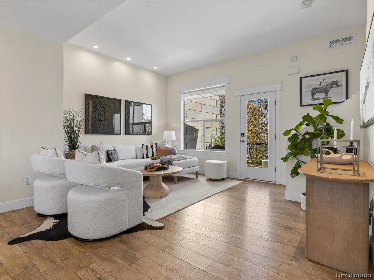
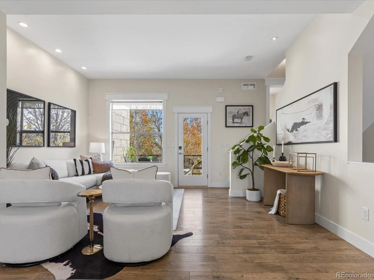
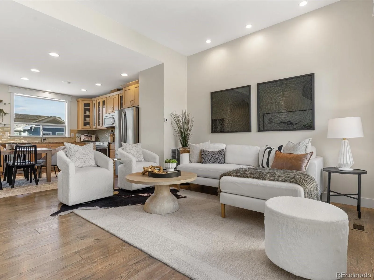
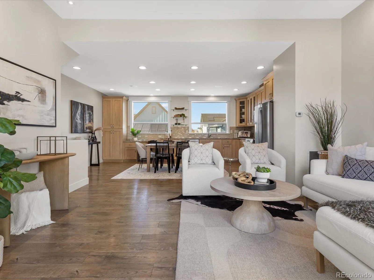
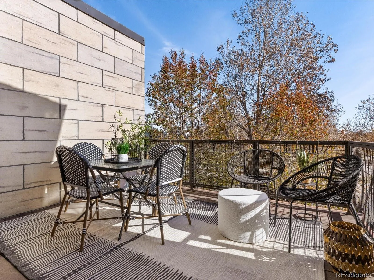
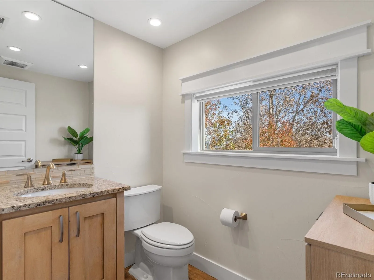
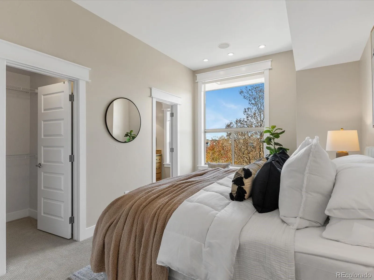
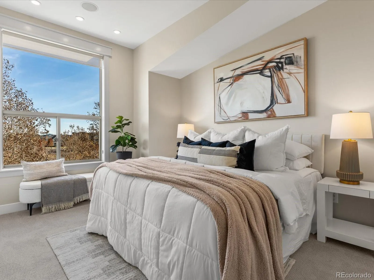
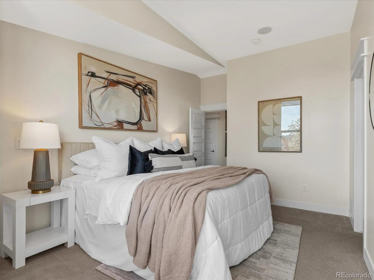
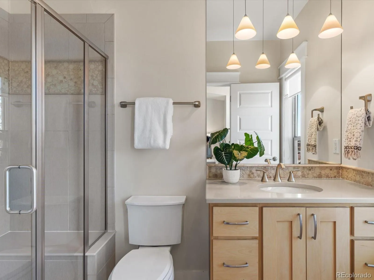
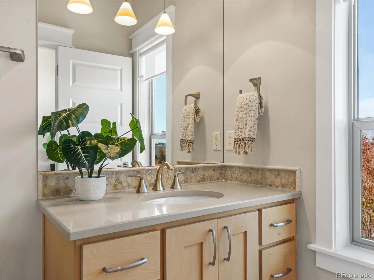
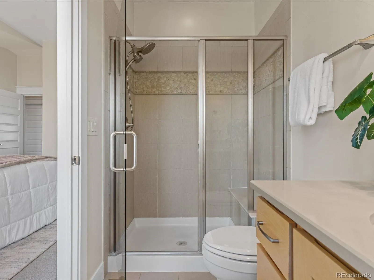
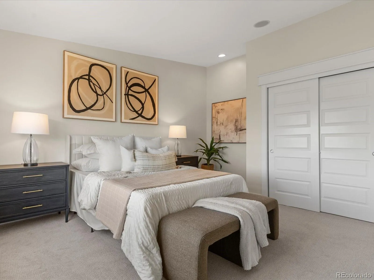
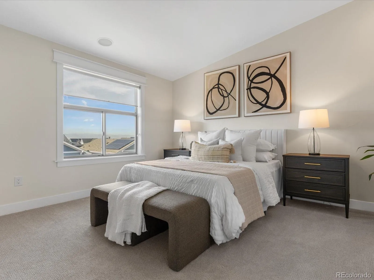
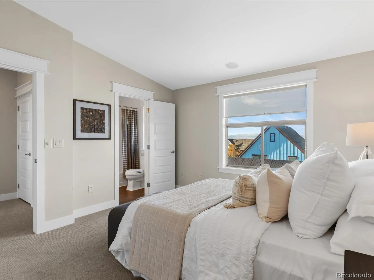
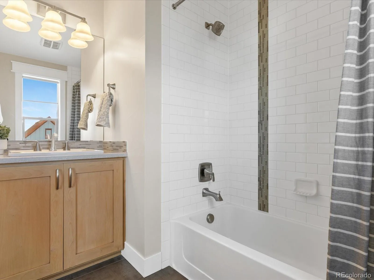
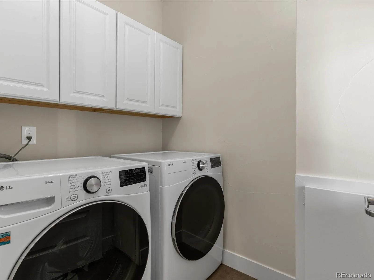
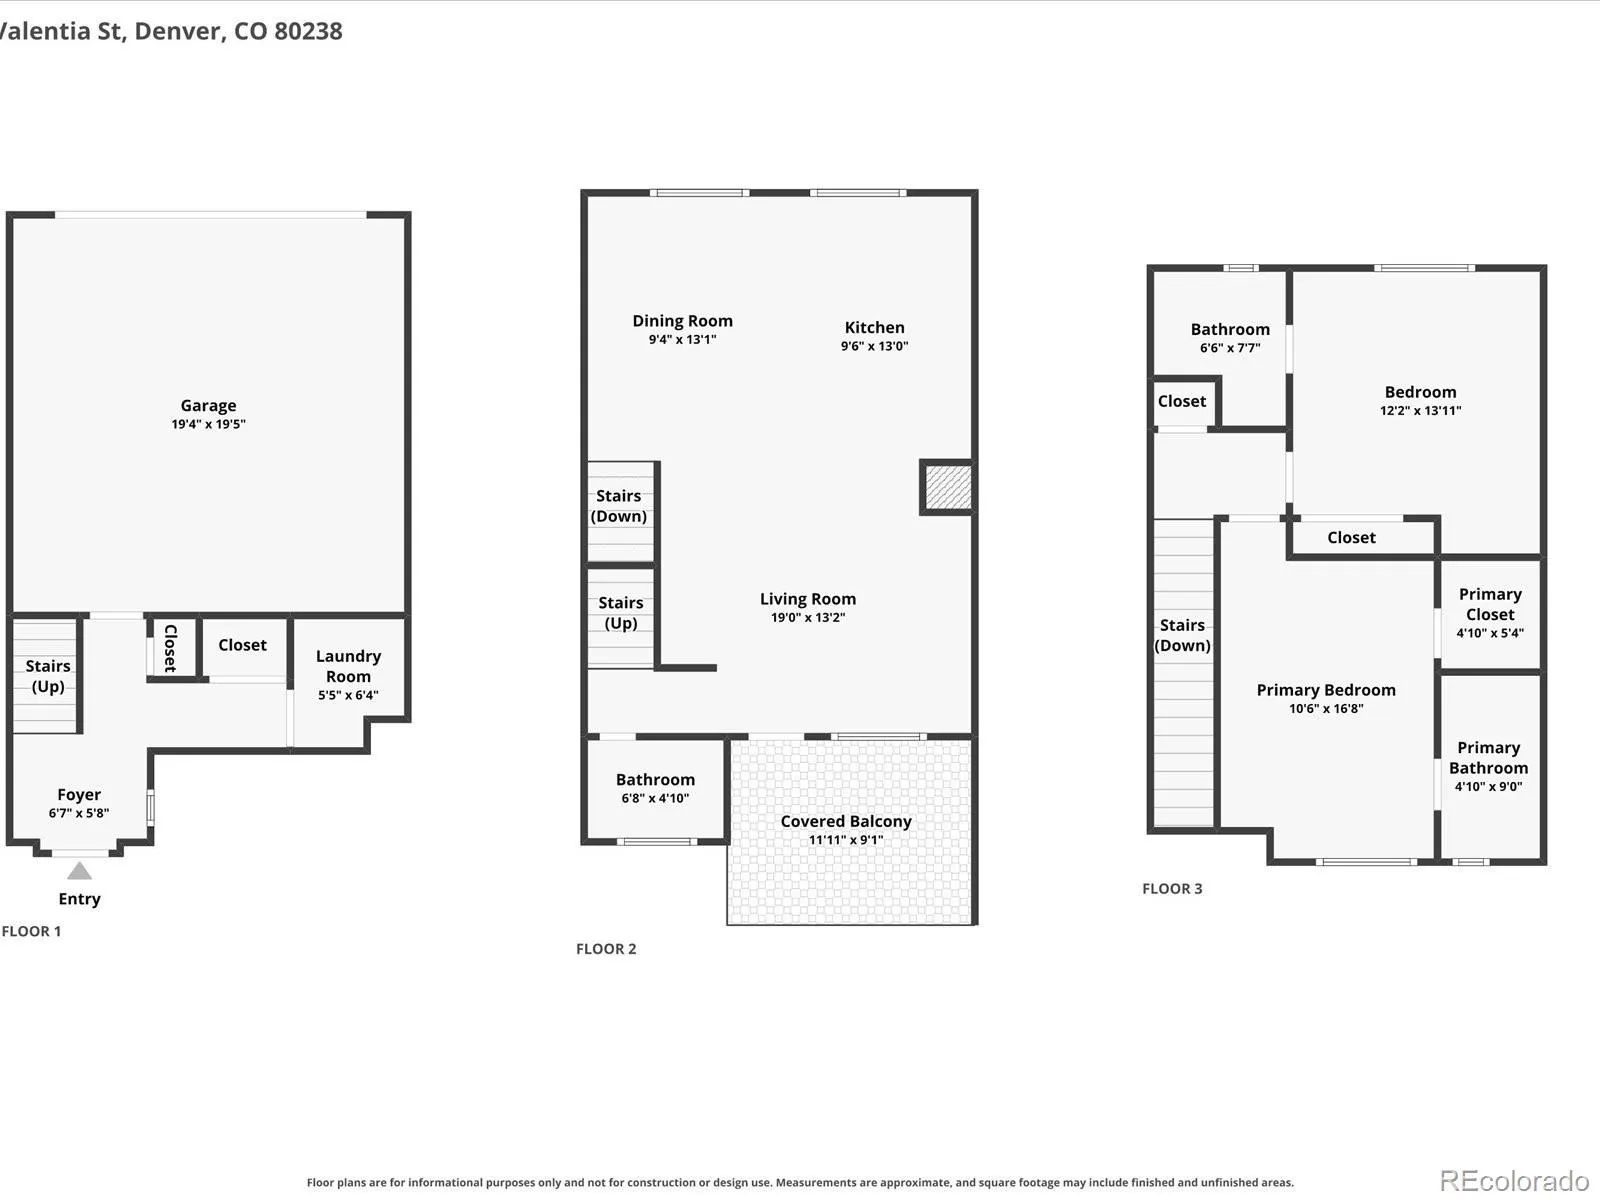
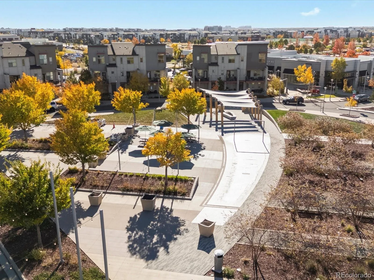
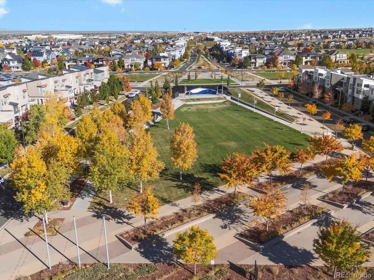
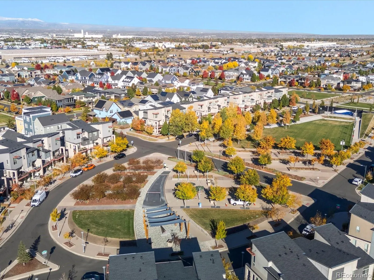
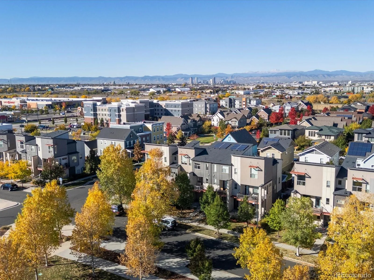
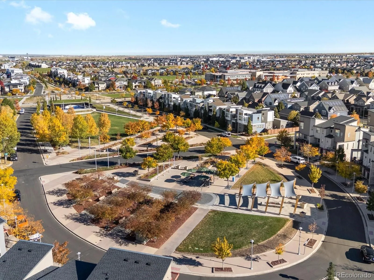
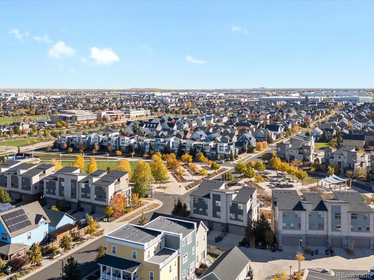
Set directly across from the green space and amphitheater in Central Park’s Conservatory Green neighborhood, this former Thrive model home blends builder upgrades with an easy, walkable lifestyle. Featuring two en-suite bedrooms, 2.5 baths, an attached 2-car garage, a fenced front patio and a second level balcony, the home offers style and function in an inviting setting. The ground level opens with a large fenced patio beside the entry, a true outdoor room with space for patio furniture. Inside, the entry connects directly to the fully finished garage, complete with shelving that stays. The main living level brings the kitchen, dining and living spaces together in an open layout, with a convenient powder bath just steps away. Step out from the living room to the balcony for fresh air and a little extra outdoor space. Upstairs, each bedroom has its own en-suite bath for added privacy. Recent updates include a newer roof (2025) and a newer washer, dryer, range and dishwasher (about 2 years old). The secondary HOA covers exterior maintenance including the roof and building, plus snow removal and landscaping, making this true low-maintenance living. Outside your door, enjoy concerts and community events on the green, nearby trails, paths and parks, plus walking distance to schools. The Central Park community provides access to 7 community pools, more than 40 pocket parks, miles of trails, community gardens and year-round neighborhood events. Close to shopping and dining options, Avenues of Northfield and the future Trader Joe’s, with easy access to I-70, DIA, the Anschutz Medical Campus and downtown Denver.

Features
: Forced Air, Natural Gas
: Central Air
: None
: Mountain(s)
: Yes
: Carbon Monoxide Detector(s), Smoke Detector(s), Smart Locks
: Covered, Deck, Patio
: 2
: Unfurnished
: Dryer, Dishwasher, Disposal, Microwave, Range, Refrigerator, Washer, Gas Water Heater
: Pool, Playground, Park, Tennis Court(s), Trail(s)
: Concrete, Finished Garage, Insulated Garage, Storage, 220 Volts, Floor Coating
: Composition
: Public Sewer
Address Map
CO
Denver
Denver
80238
Valentia
4953
Street
W105° 6' 27.2''
N39° 47' 14''
Additional Information
$58
Monthly
: Insurance, Maintenance Grounds, Snow Removal, Maintenance Structure, Reserves
: Frame
3
East
Use GPS
Willow
: Balcony, Rain Gutters
: Carpet, Laminate, Tile
2
Northfield
: Open Floorplan, Granite Counters, Smoke Free, Eat-in Kitchen, Primary Suite, Walk-In Closet(s)
Yes
Yes
1031 Exchange, Cash, Conventional, FHA, VA Loan
: Near Public Transit, Landscaped, Open Space, Master Planned
McAuliffe International
Focus Real Estate Property Management, LLC
1165-15-024
: None
: Townhouse
Central Park
$4,941
2025
: Electricity Connected, Natural Gas Connected
M-RX-5
11/12/2026
: Construction, Water Heater
1384
Active
Yes
1
Denver 1
Denver 1
In Unit
Denver 1
11/13/2026
1
11/12/2026
Public
: Three Or More

Central Park

4953 Valentia Street, Denver, CO 80238

2 Bedrooms
3 Total Baths
1,384 Square Feet
$450,000
Listing ID #9022926
Basic Details
Property Type : Residential
Listing Type : For Sale
Listing ID : 9022926
Price : $450,000
Bedrooms : 2
Rooms : 9
Total Baths : 3
Full Bathrooms : 1
3/4 Bathrooms : 1
1/2 Bathrooms : 1
Square Footage : 1,384 Square Feet
Year Built : 2014
Lot Area : 1,400 Acres
Lot Acres : 0.03
Property Sub Type : Townhouse
Status : Active
Originating System Name : REcolorado
Mortgage Calculator
$
$ %
years
%
$ %per year
$ %per year

$
Contact Agent
Open Dates
  • 1. 2026-11-15 (Start time: 11:00 - End time: 13:00)

