
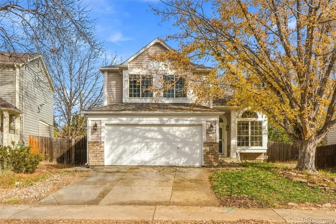
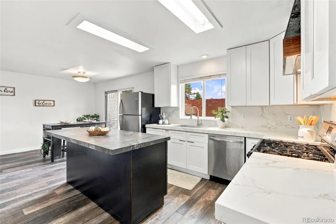
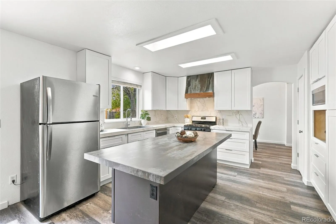
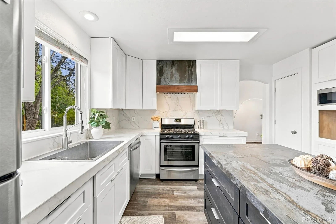
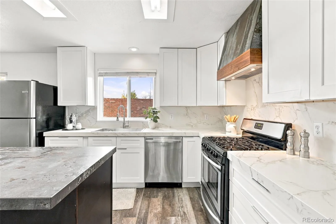
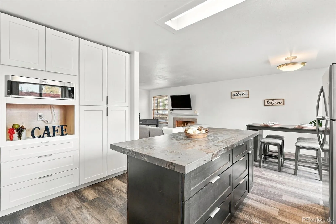
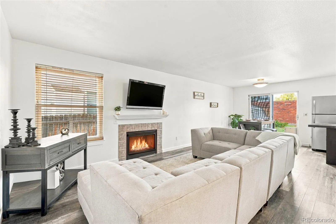
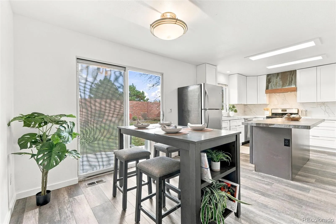
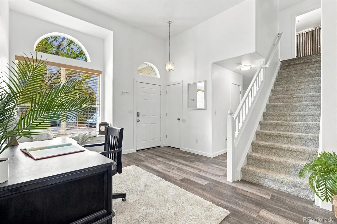
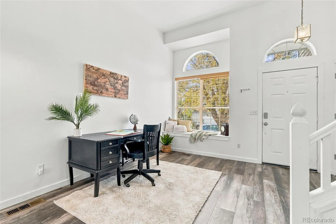
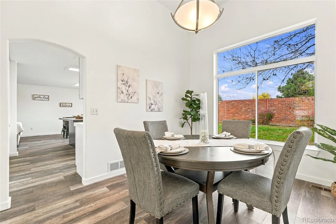
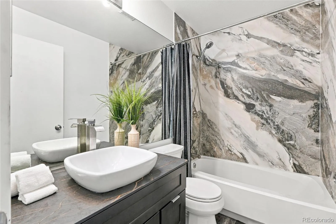
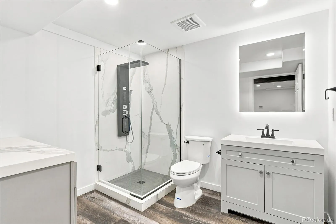
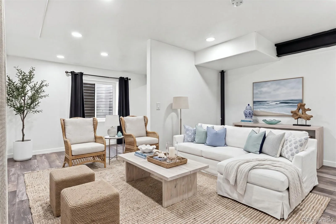
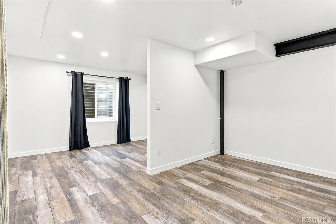
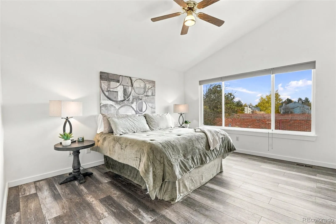
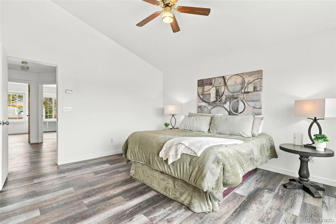
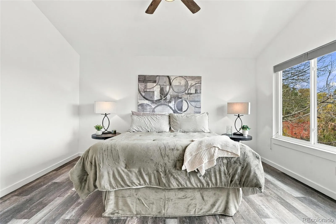
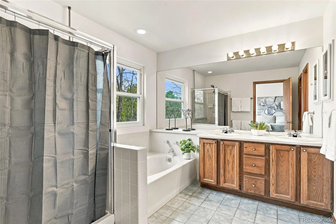
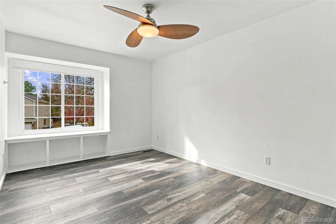
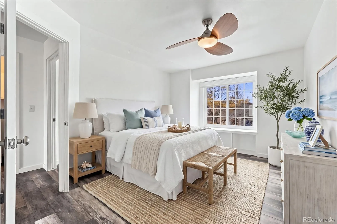
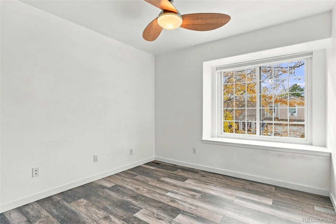
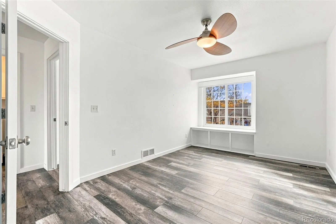
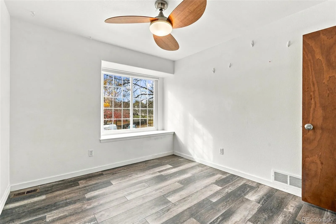
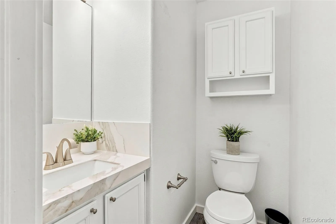
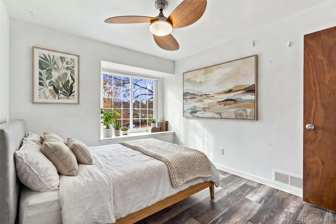
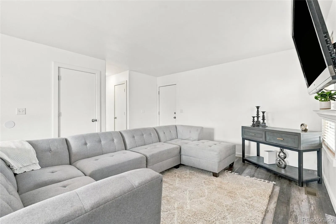
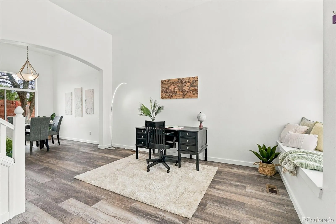
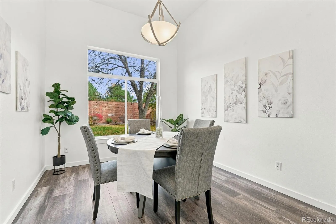
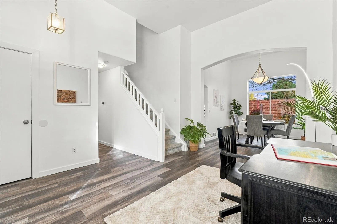
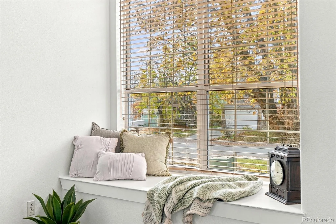
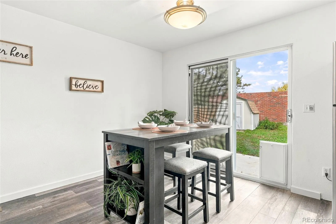
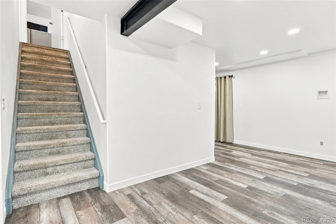
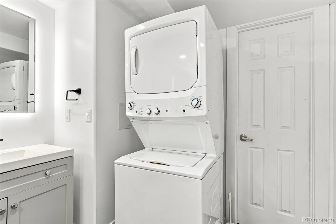
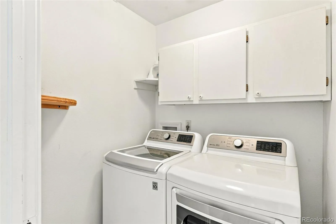
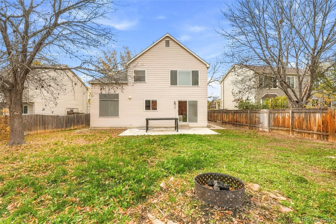
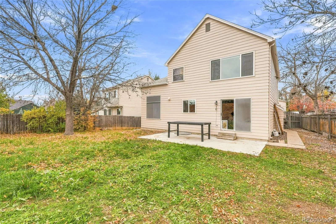
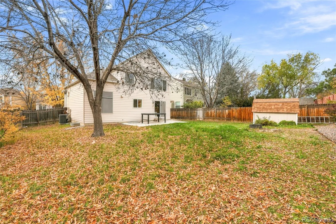
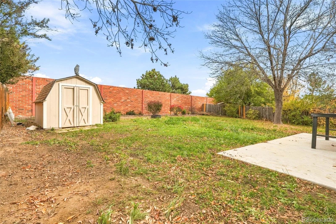
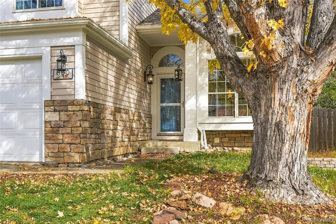
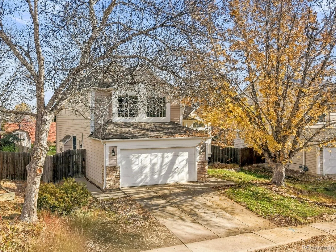
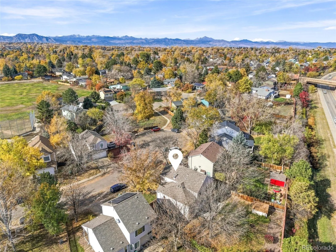
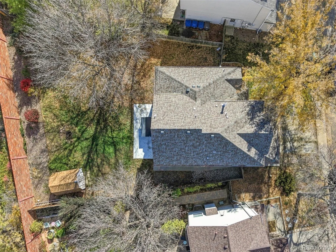
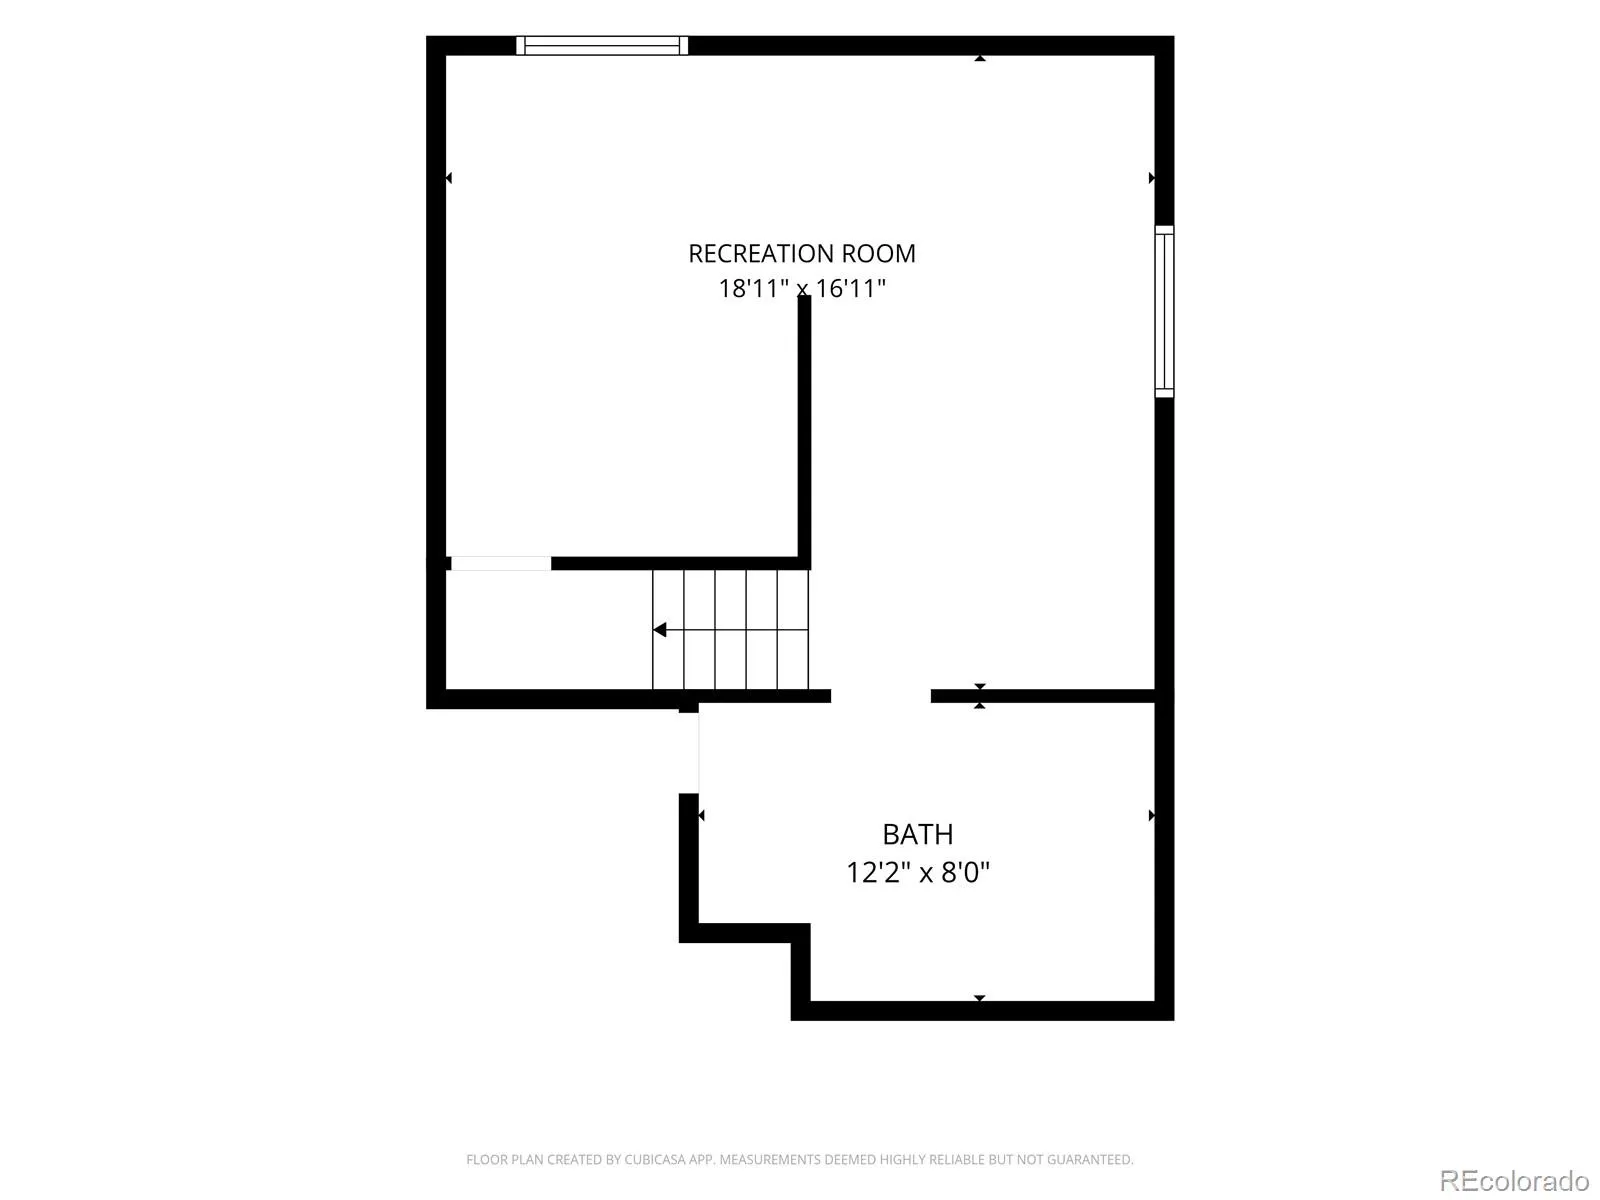
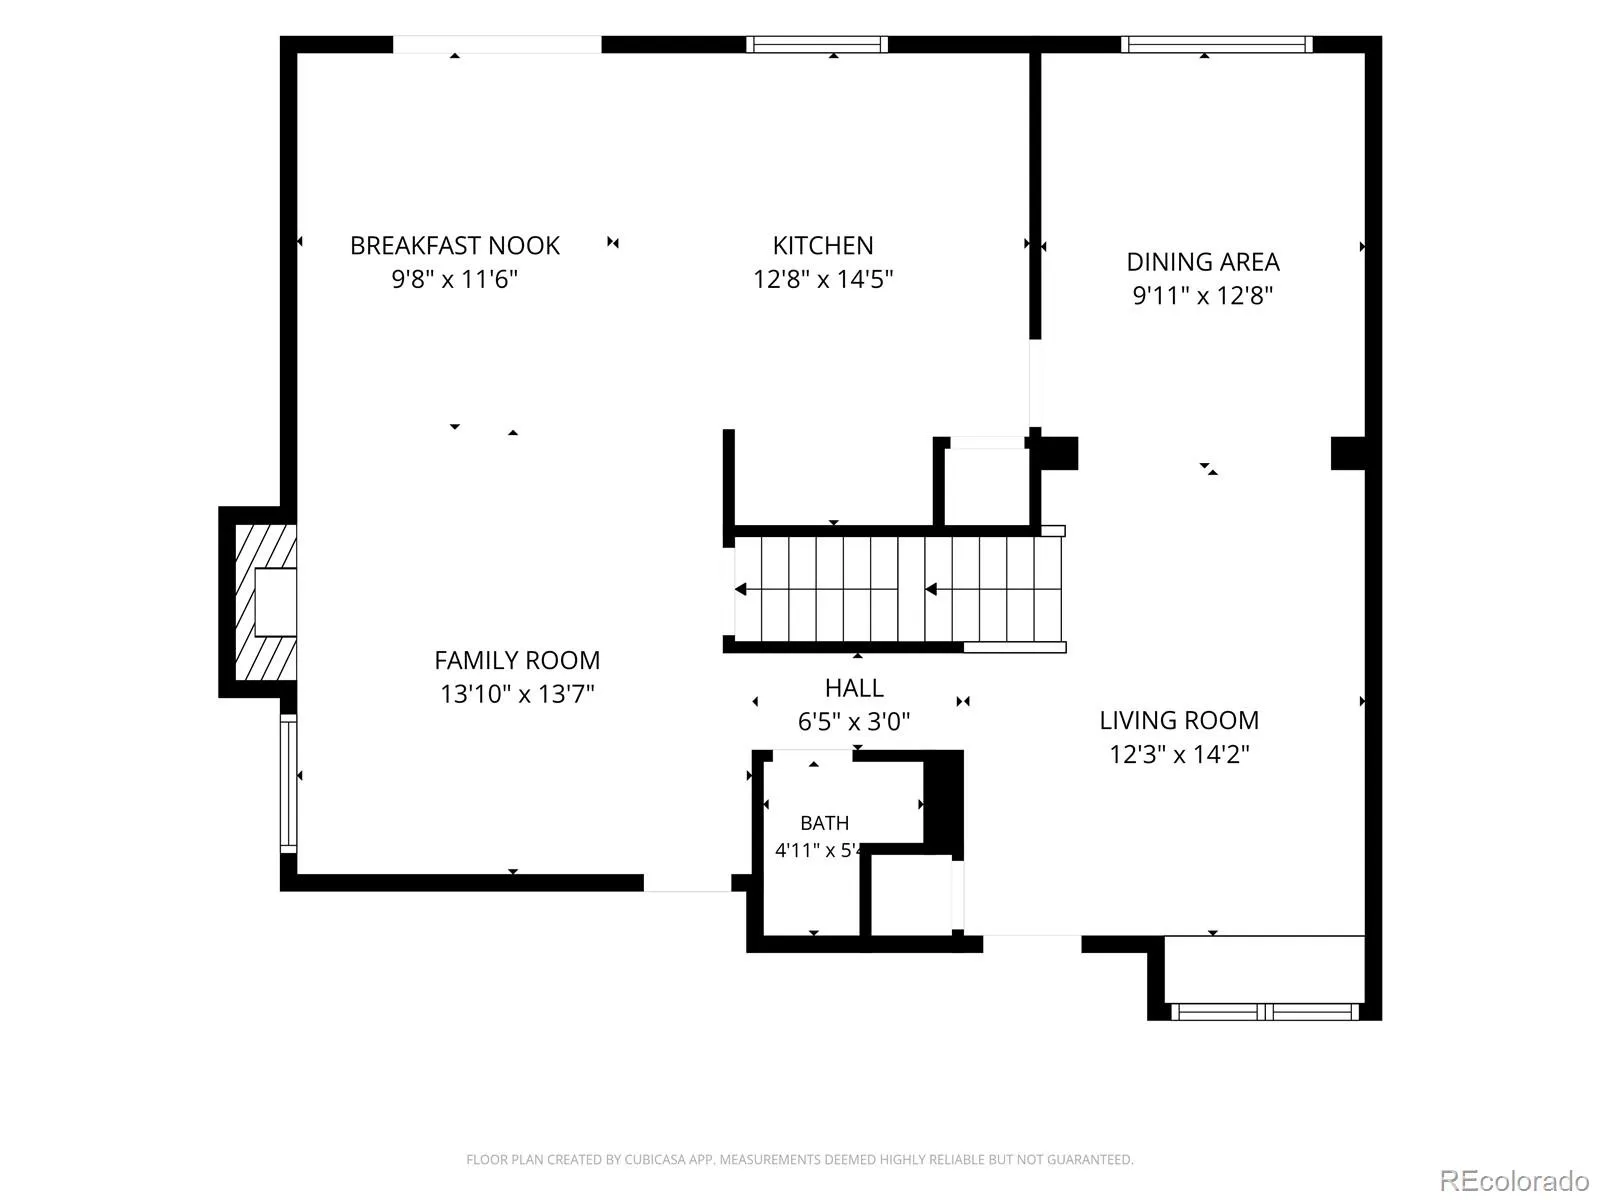
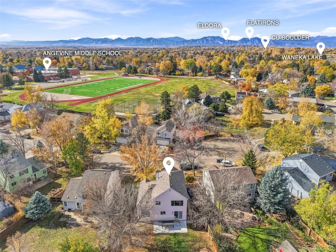
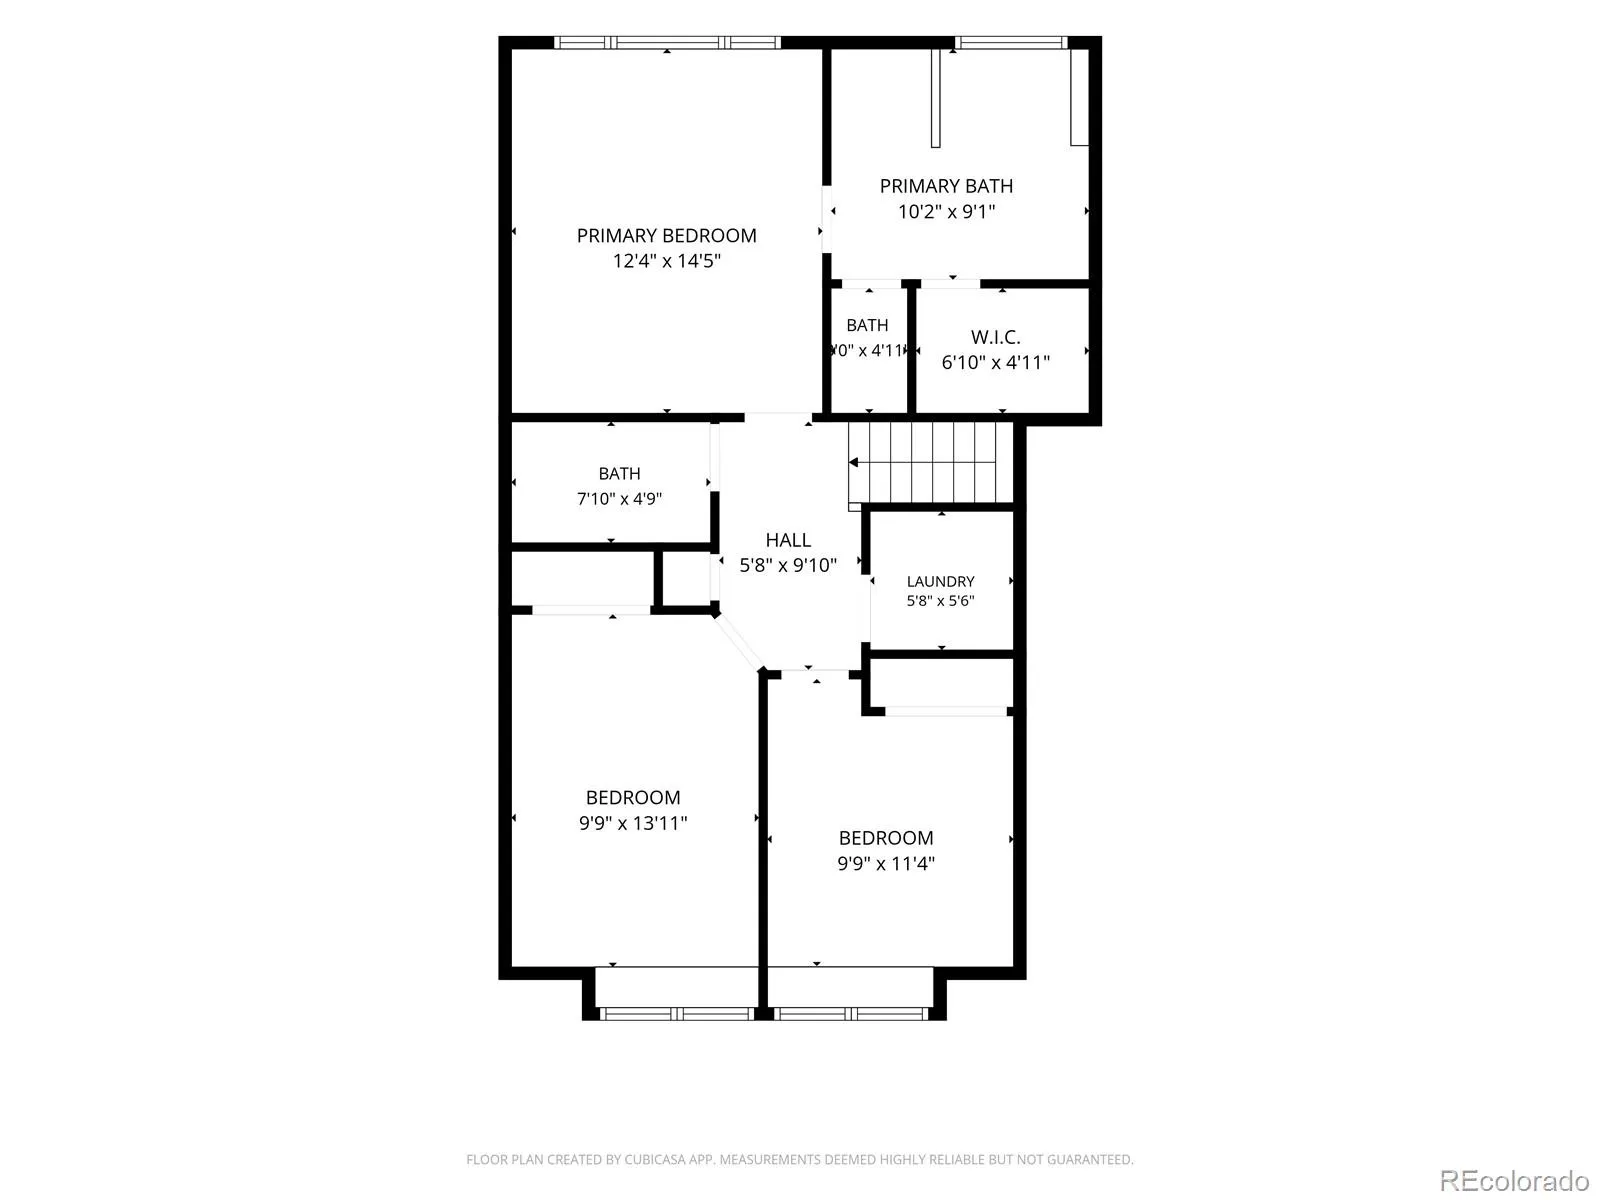
Start the day at the kitchen island and end it by the gas fireplace in this renovated two-story on a Hearthwood cul-de-sac. The kitchen was rebuilt top to bottom with new cabinets, Dekton stone counters, a gas range under a new hood, stainless appliances, and a pantry wall with a built-in microwave. Pull up a stool at the island while dinner cooks, then slide open the door from the eat-in nook and carry plates out to the patio. On cool Colorado nights, the family room fireplace draws everyone in. Morning coffee has a natural spot on the living room’s built-in window seat, and the formal dining room’s large picture window frames the backyard trees during long dinners. An updated half bath with a sintered stone counter keeps the main level easy for guests. Upstairs, the primary suite feels open under its vaulted ceiling, with a walk-in closet and a five-piece bath where a soaking tub waits at the end of the day. Two more bedrooms each have a window seat for reading, and they share an updated bath with tiled shower walls and a sintered stone counter. Laundry sits on the bedroom level, so baskets never travel the stairs. Downstairs, the finished basement gives you a second family room for movie nights, game days, or overnight guests, plus a fully updated 3/4 bath with a glass walk-in shower, a rainfall showerhead, and its own stacking washer and dryer. The furnace was replaced in 2022 and runs on a smart thermostat, and central air keeps summers comfortable. Out back, the fully fenced 0.17-acre yard has mature shade trees, sprinklers front and rear, room to grill on the patio, and a storage shed for the mower and bikes. Summer weekends in Lafayette can mean paddleboarding at Waneka Lake Park, a ride on the 14-mile Coal Creek Trail, or a swim at the Bob L. Burger Recreation Center. Built in 1991, the home offers 3 bedrooms, 4 bathrooms, 2, 260 finished square feet, an attached 2-car garage, and HOA dues of $440 a year.
Hearthwood
660 Parthenon Court, Lafayette, CO 80026


- 1. 2026-11-14 (Start time: 12:00 - End time: 14:00)
