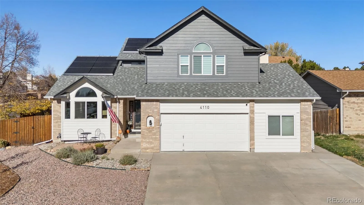
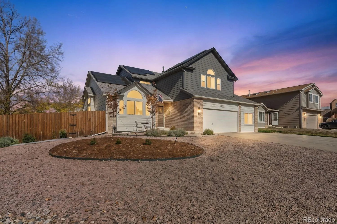
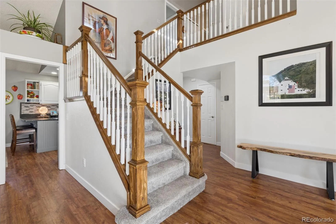
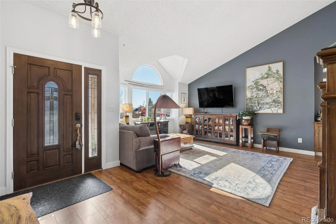
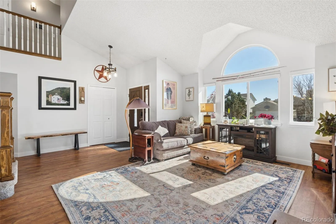

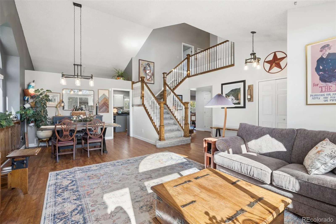
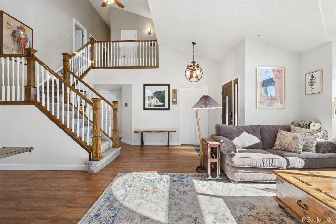
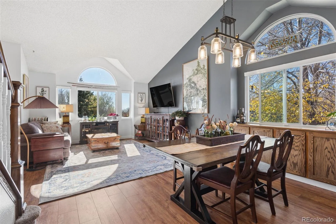
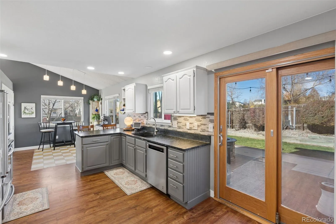
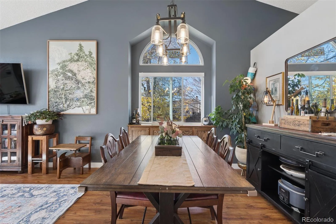
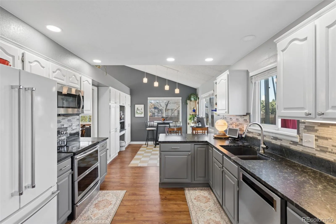
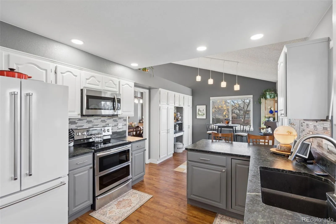
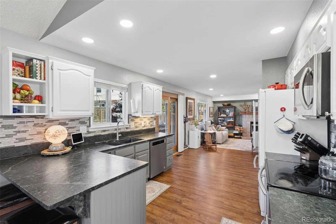
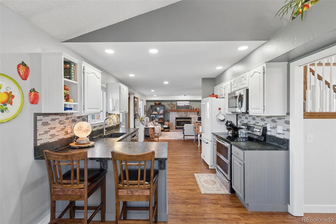
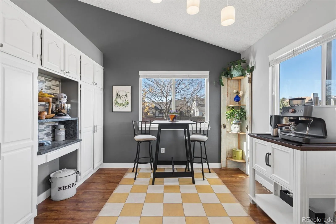
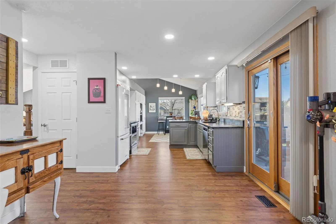
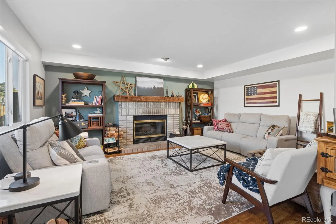
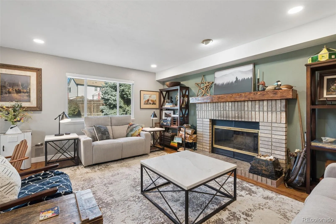
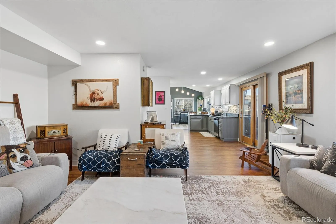
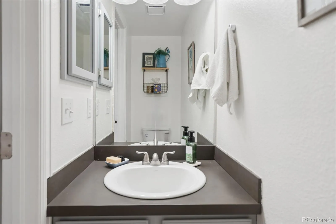

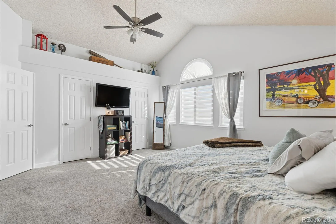
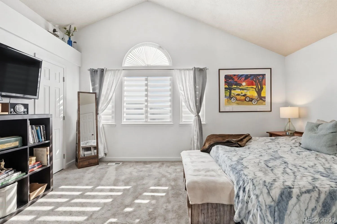
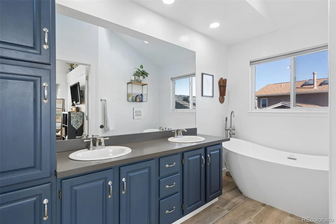
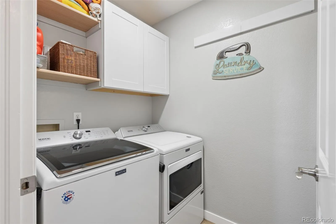
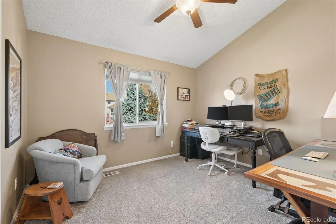
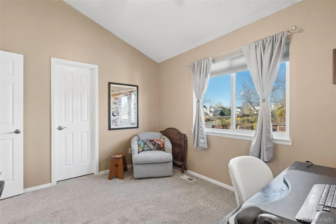
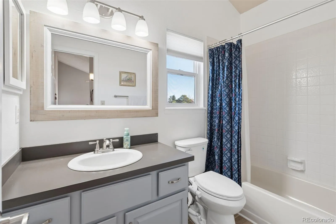
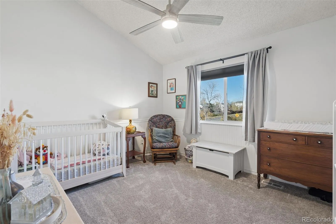
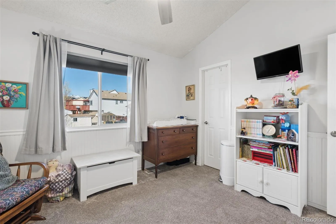
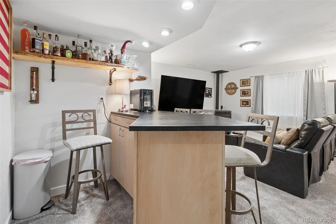
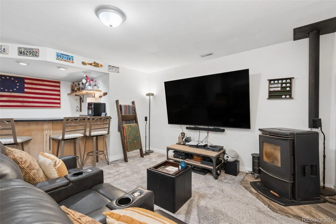
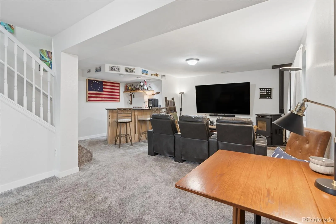
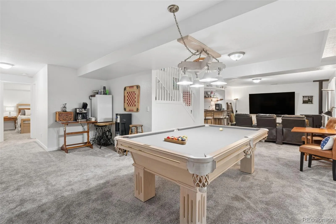
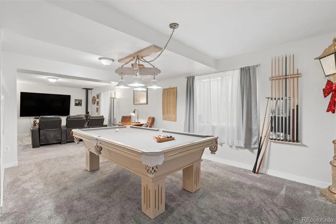
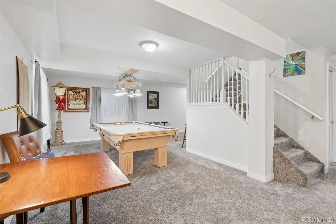
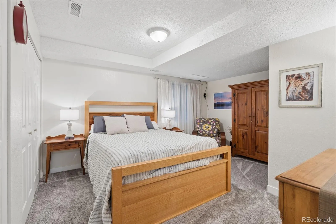
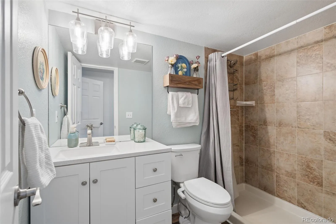
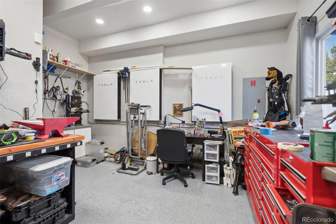
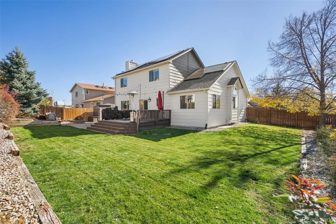
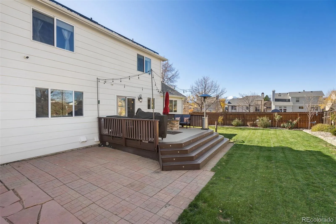
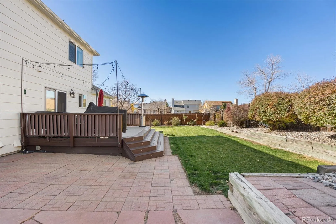
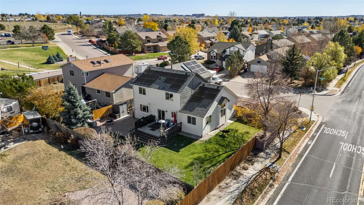
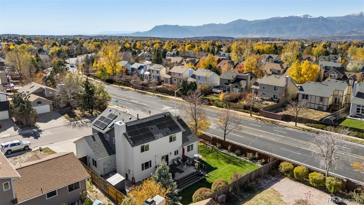
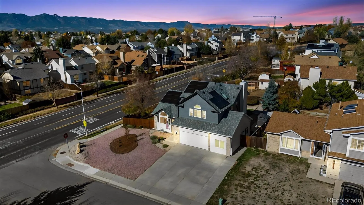
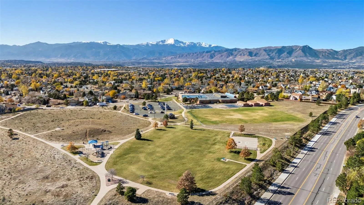
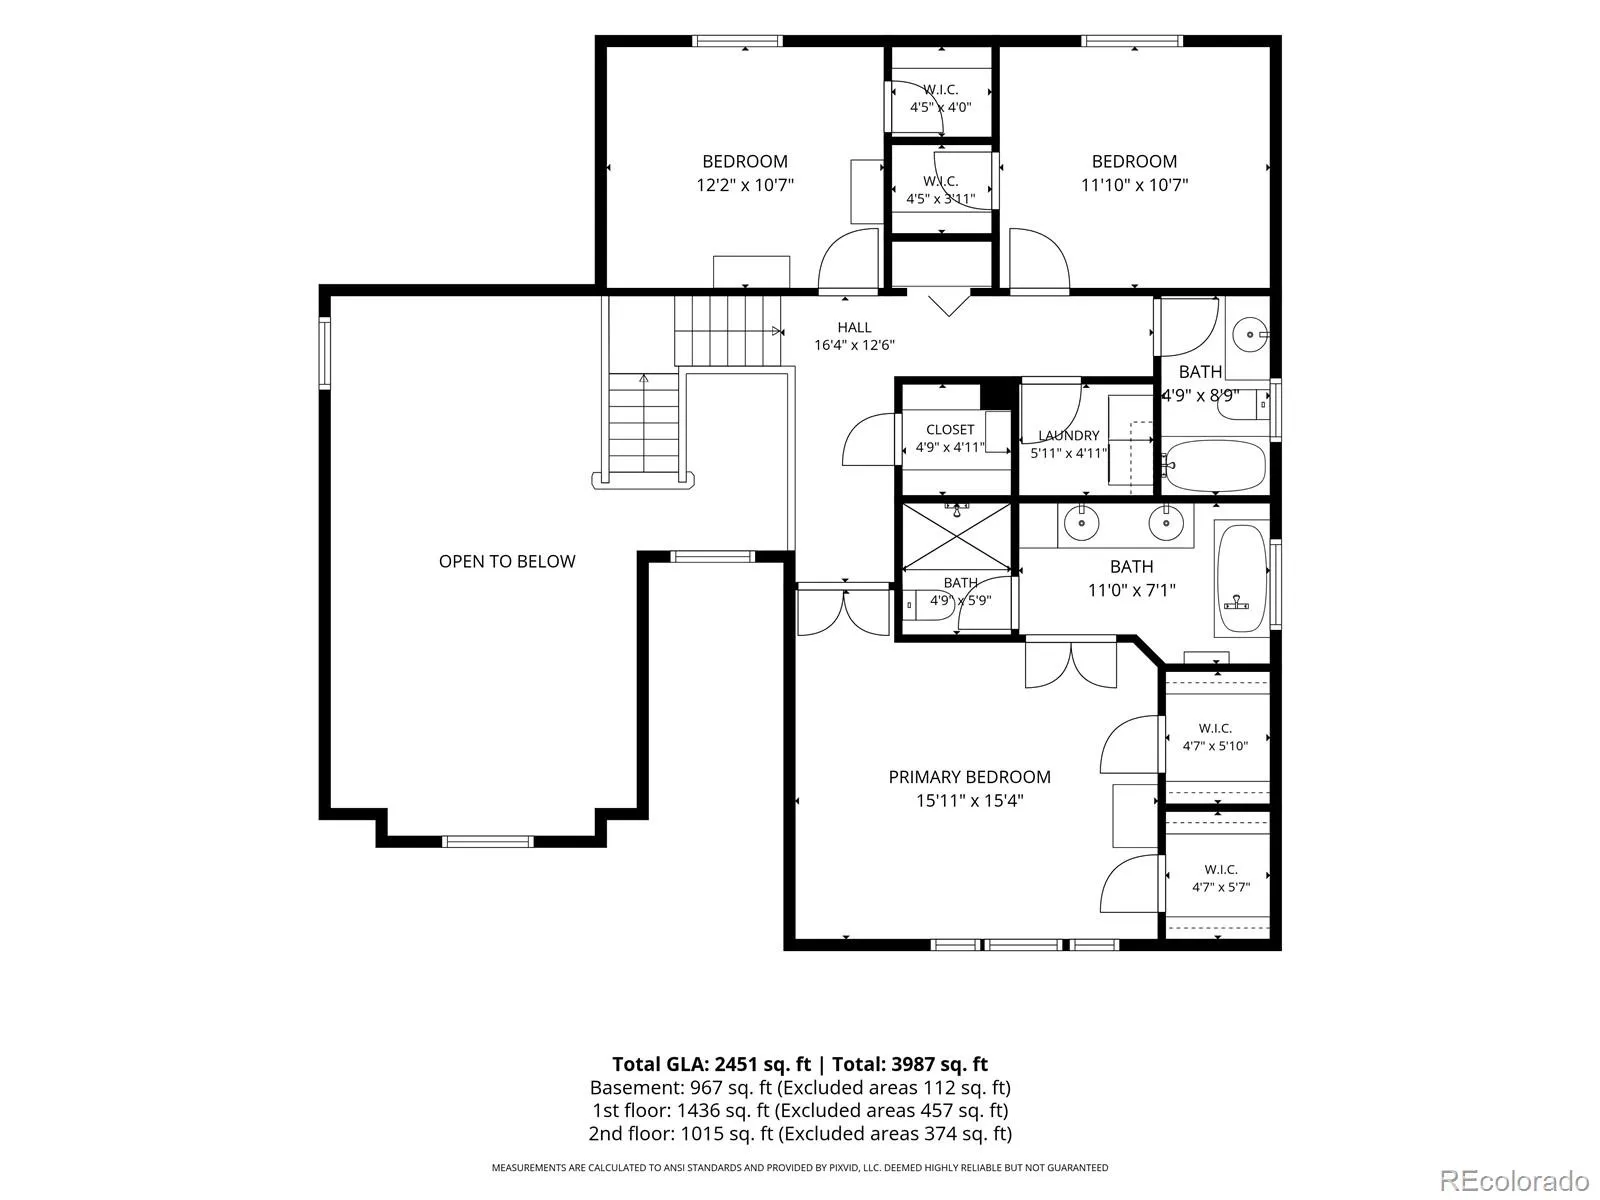
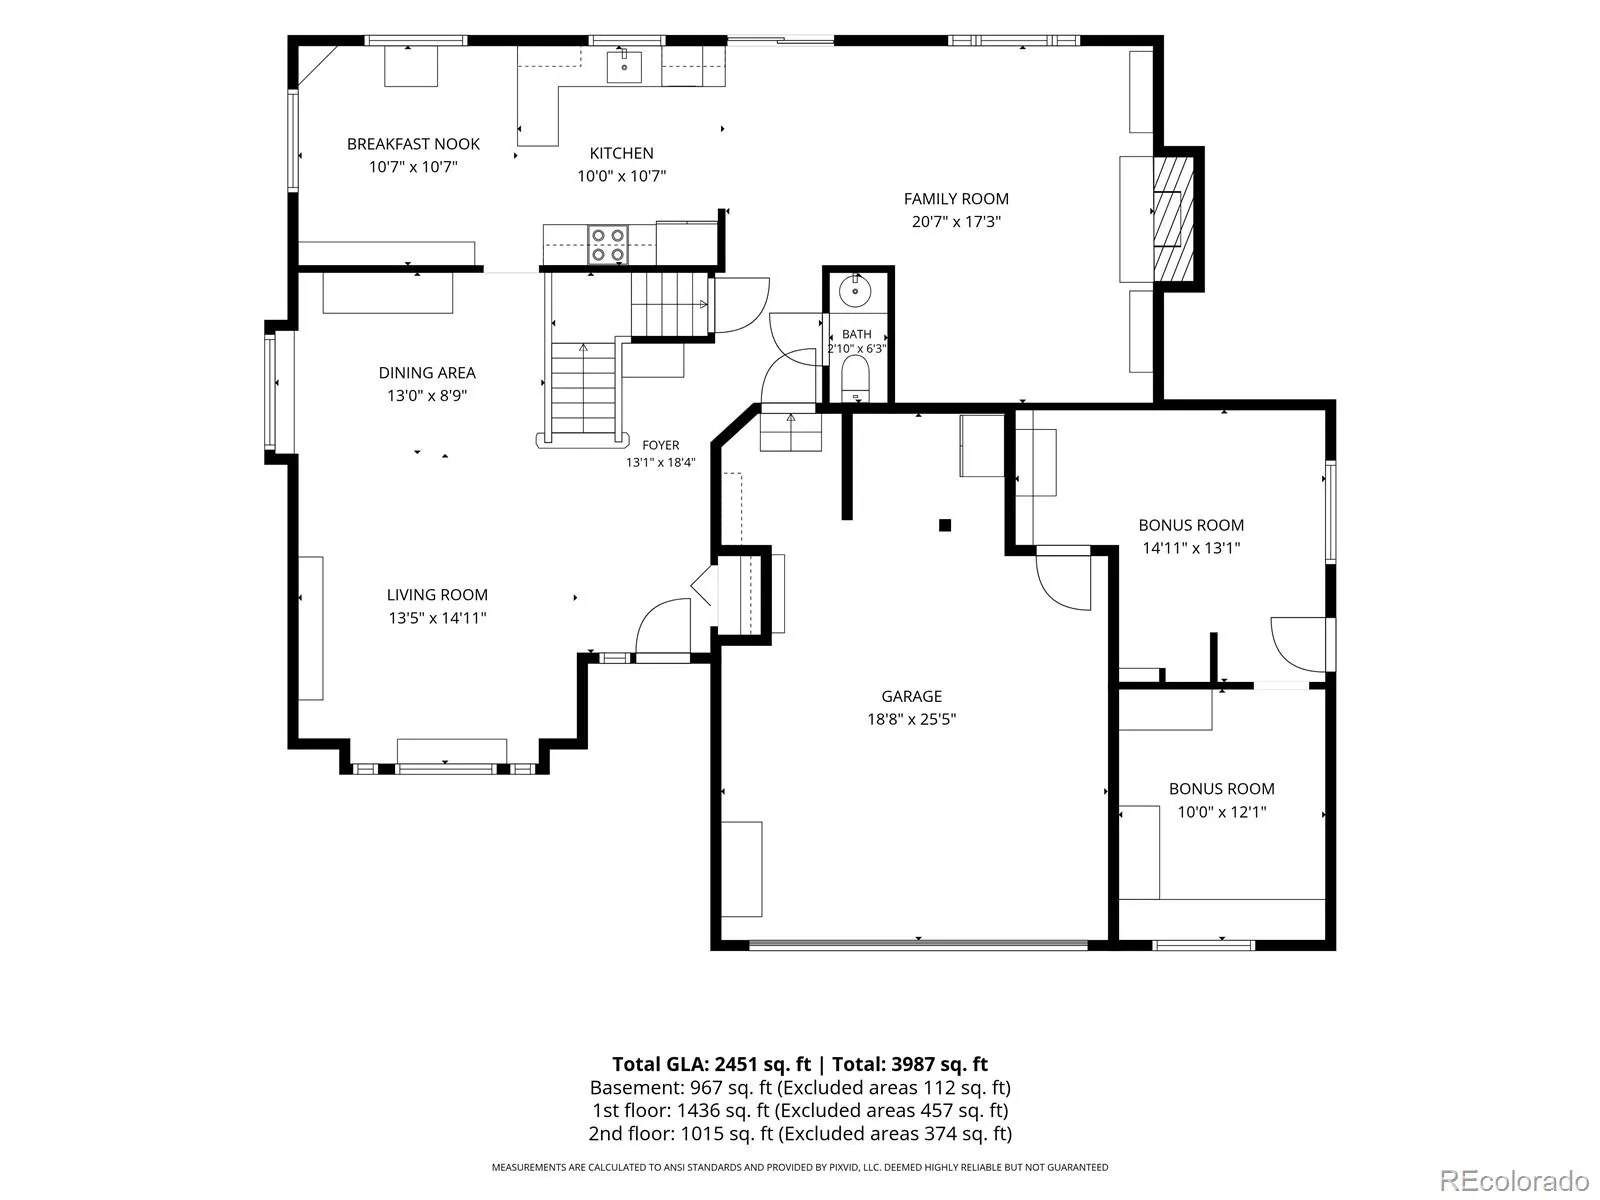
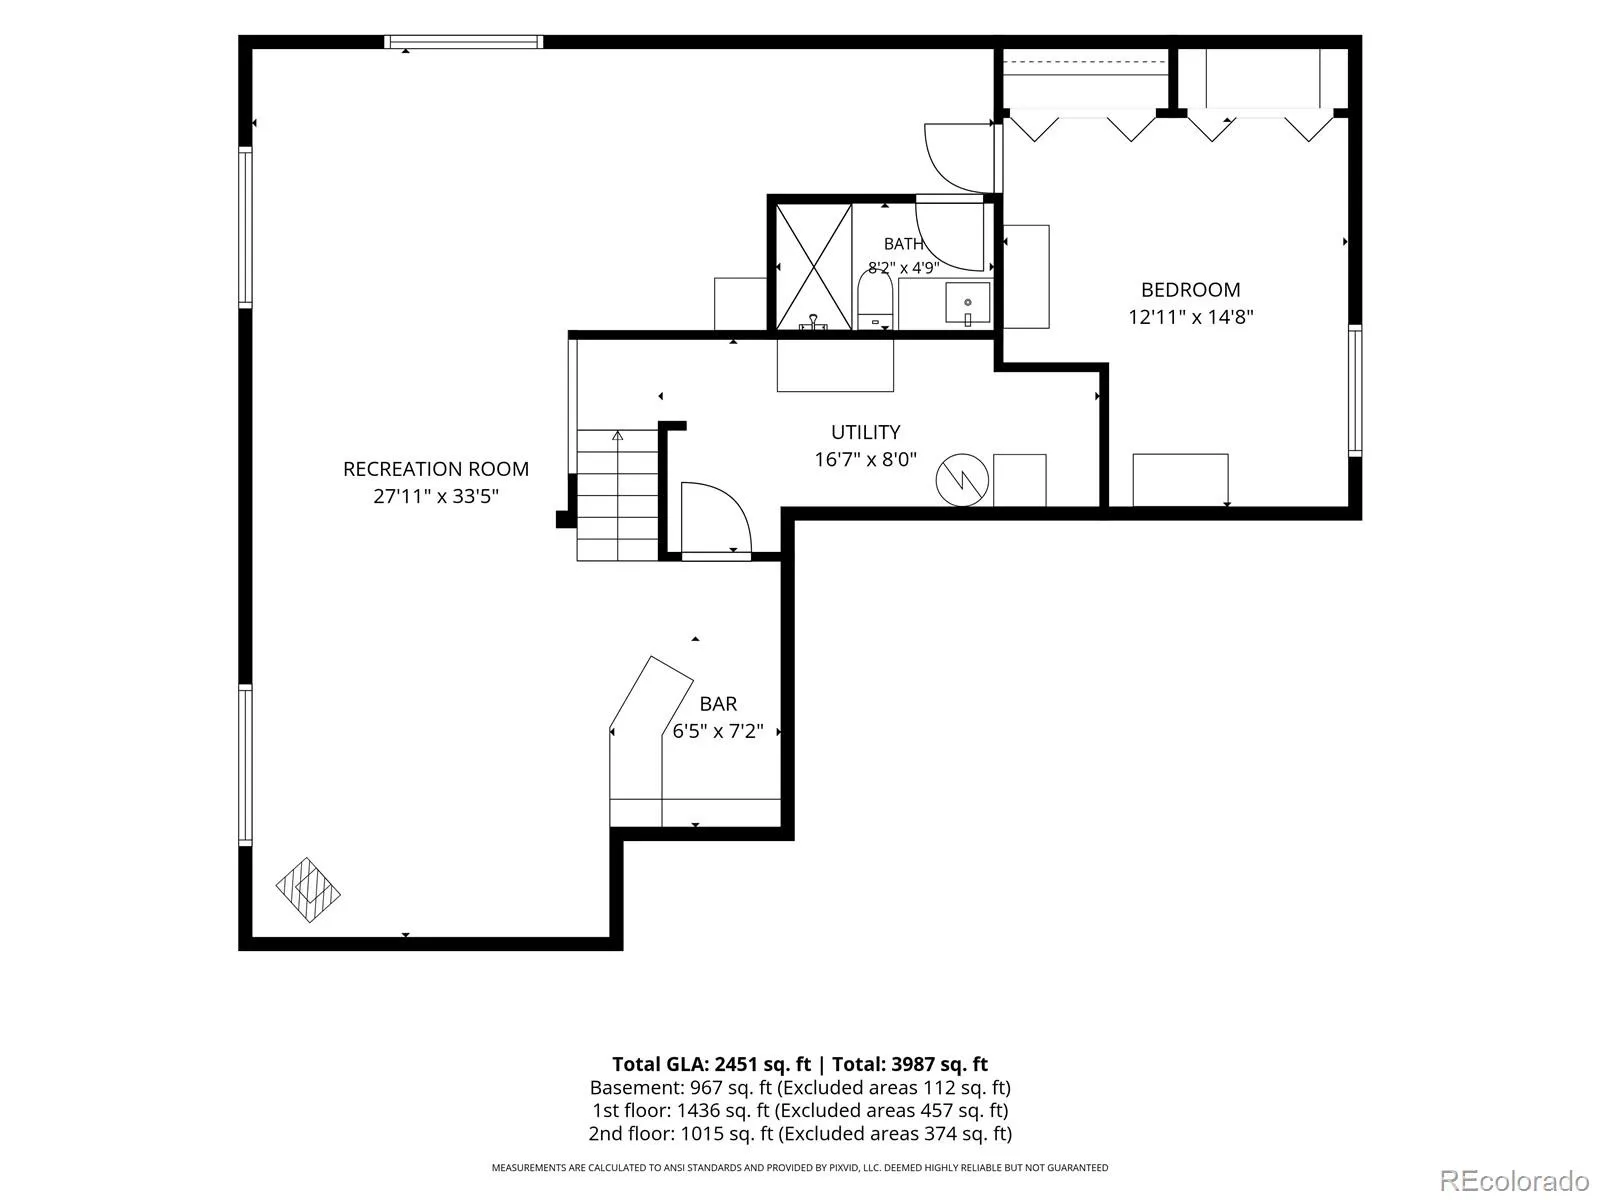
Incredible opportunity in Briargate! Offset current market costs & enjoy lower utility bills with this updated, solar-powered home. Energy-efficient solar panels, new AC unit, coil, and heat pump reduce electricity, heating, and cooling costs year-round. This upgrade essentially eliminates the electric bill, leaving a small monthly solar connection fee. Installed in 2019, the paid off Tesla package includes: 39 panels, 3 power walls, & car charging station. 2024-25 Updates: flooring throughout (carpet, LVP, & epoxied garage & storage room), interior paint, primary bathroom remodel, laundry remodel, new blinds, hot water heater, water softener, HVAC system, brand new roof & gutters, exterior paint, siding, & landscaping. The home welcomes you with an inviting great room, vaulted ceilings, & a spacious kitchen & dining area that flows seamlessly into the living room tied together cohesively with new warm-wooden LVP flooring. The kitchen has a double-oven, newer appliances, and soapstone countertops. The living room features a wood-burning fireplace & custom mantle. The backyard is an outdoor retreat; new shrubs, trees, flowers, a large composite deck, fire pit, new storage shed, and a spacious corner lot. Upstairs, the primary suite features dual walk-in closets & a beautifully remodeled 5-piece bathroom with dual sinks, tiled walk-in shower, & oversized soaking tub. The upper level also offers 2 additional bedrooms, full bathroom, remodeled laundry room, linen closet, & large walk-in storage closet. Storage is ample in this house! Originally a model home for the development, this property also offers two bonus rooms within the garage (not included in the total sq. footage). Currently two separate rooms, the space could be converted back to a traditional garage stall. This one-of-a-kind home offers an unbeatable location within walking distance to shopping, parks, schools, gyms, & hospitals, this home is the perfect blend of comfort, convenience, & charm!

Advanced Home Search
Search by square footage, location, price, bedrooms, bathrooms and more.Just Listed
These homes just hit the market. Be among the first to see them. Schedule a showing, too.New Construction
See brand new homes and homes under construction now and available soon.Features & Amenities
Find homes with views or pools, in gated communities & with other desirable features.Cities
Take a look at luxury homes in each city in Metro Denver.Neighborhoods
Find the ideal neighborhood and the home that best fits you.Counties
Have your eye on a specific county? Browse these listings.Zip Codes
Start here to find a luxury home in a particular zip code.Single-Family Homes
See photos of single-family homes, get prices, neighborhood information & more.Townhomes
Get all the details about luxury townhomes for sale now throughout Metro Denver.Condos
Are you drawn to the low-maintenance, luxury lifestyle of condo living? Start here.One-Story Homes
Looking for a main floor master? Ranch-style homes may be perfect for your lifestyle.Featured Price Ranges
We’ve done the searching for you. Find homes in popular luxury price ranges.55-Plus
Explore beautiful homes and enviable amenities available in 55-and-over communities.Your Free MLS Search Account
Create and manage saved searches and properties with the Property Organizer.Schedule a Personal Consultation
We’re happy to help any time! Schedule a no-obligation 15-minute call.


