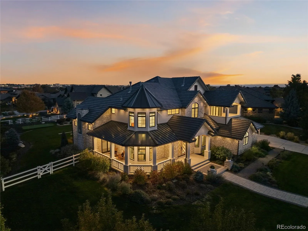
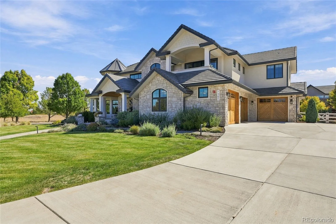
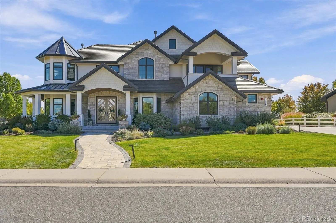
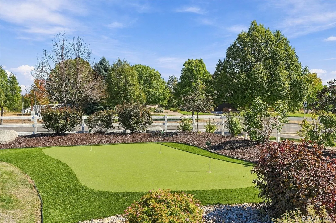
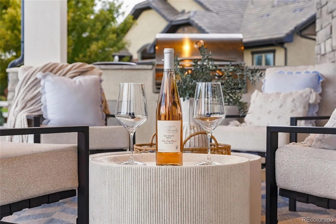
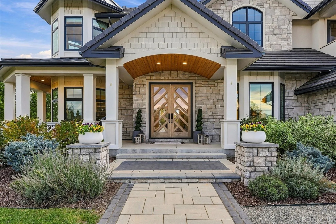
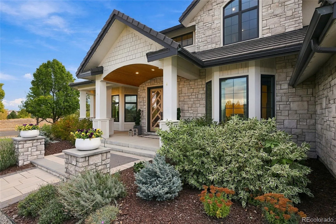
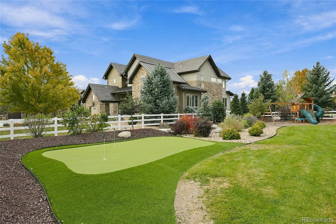
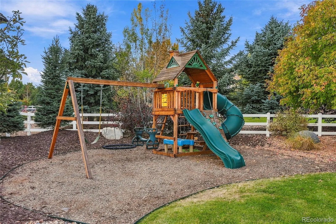
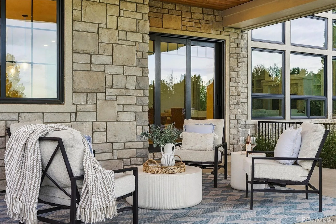
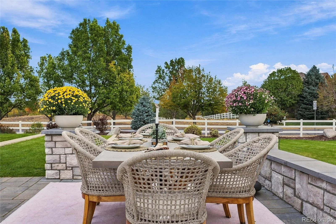
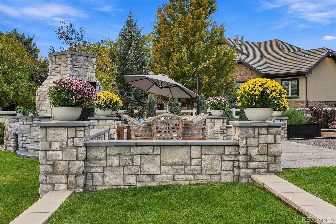
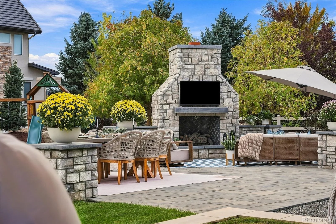
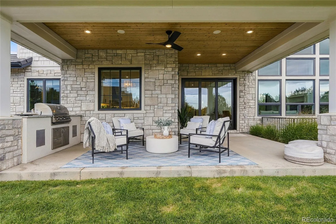
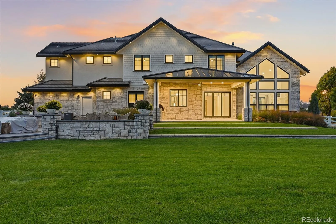
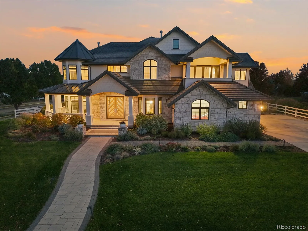
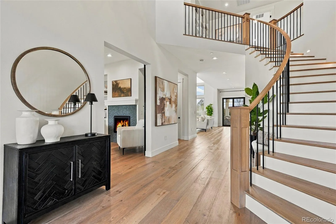
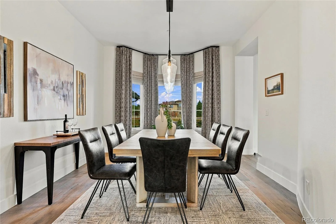
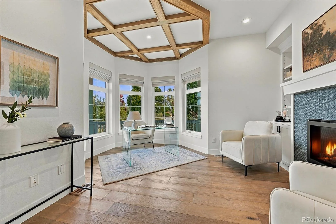
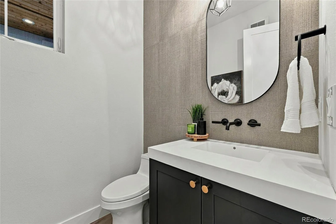
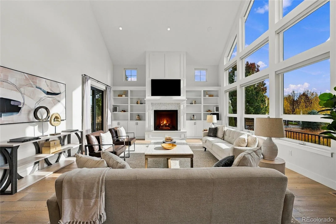
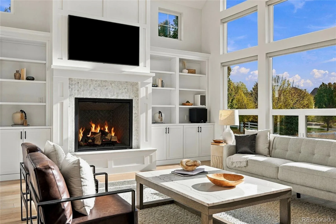
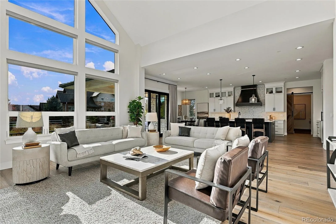
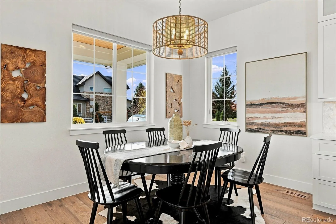
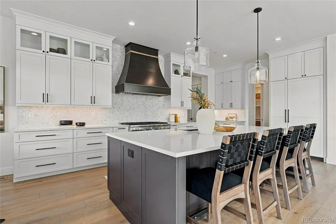

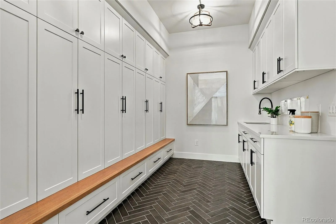
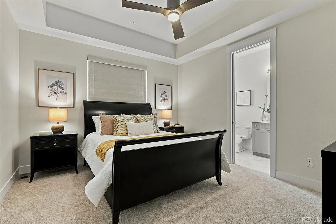
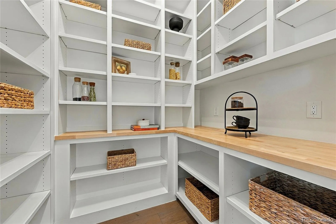
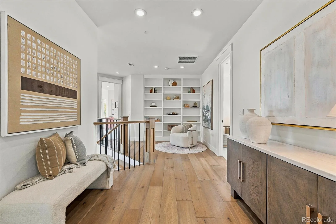
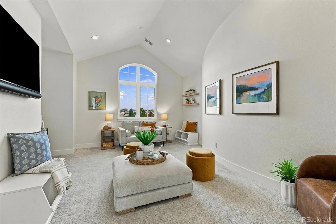
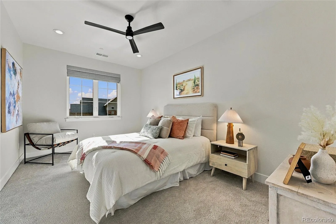
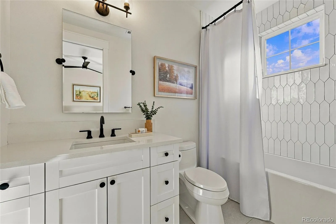
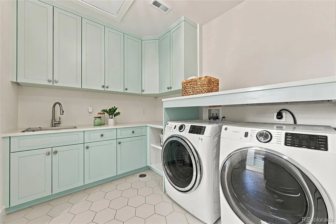
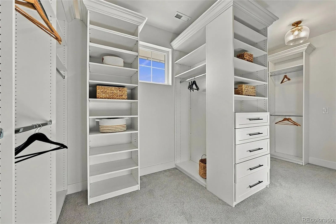
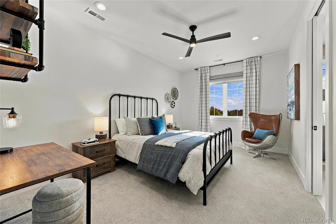
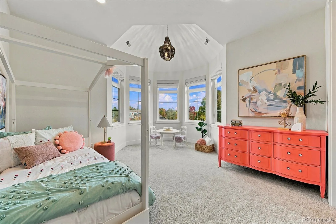
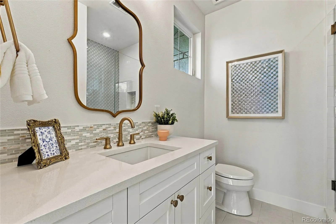
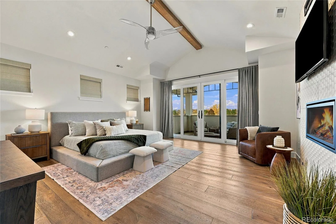
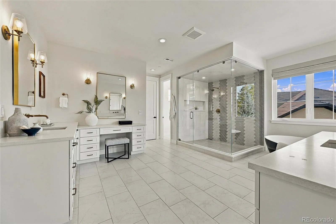
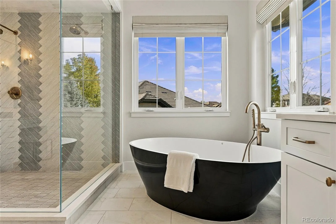
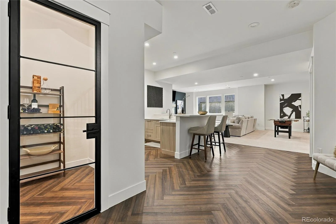
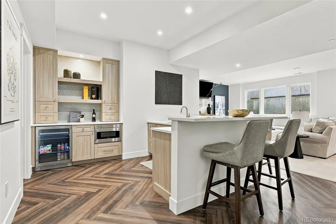
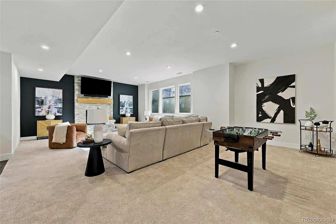
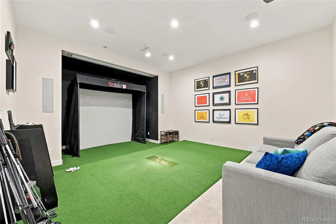
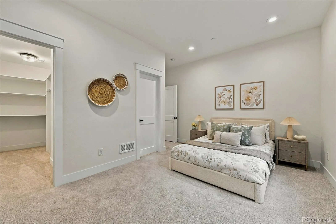
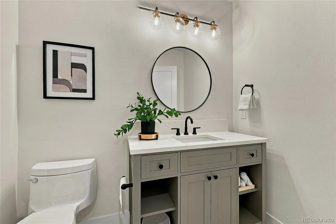
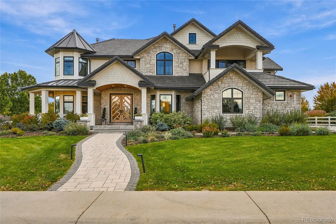
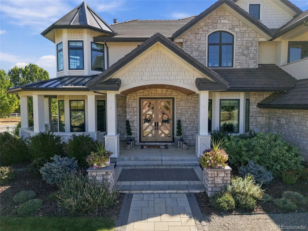
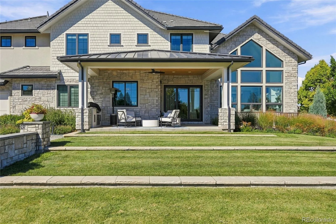
A true neighborhood standout and one of Huntington Trails’ most beloved homes, this extraordinary custom home is unlike anything else! Set on the coveted .63-acre corner lot with unobstructed mountain views, its distinctive turret, charming wraparound porch, and beautiful stonework create breathtaking curb appeal. Custom built in 2021, this 7, 000-square-foot home blends vintage-inspired character with every modern luxury you could want. Abundant windows fill the home with natural light, highlighting wide-plank white oak floors, soaring ceilings, custom cabinetry, four fireplaces, and a whole-home automation system. The huge chef’s kitchen features premium Thermador appliances, an oversized walk-in pantry, and separate butler’s pantry. Additional highlights include custom wood ceiling details, an incredible mudroom with thoughtful storage solutions throughout the home, oversized four car garage with built in organization systems and six spacious bedroom suites, each with a private bath and walk-in closet. The primary retreat offers a private mountain-view balcony and the custom closet of your dreams. Designed for luxurious entertaining or just everyday living, the lower level features a large living room as well as a dual golf simulator room that transforms into a full home theater with a retractable projector screen, plus a fully equipped wet bar & custom wine cellar. Simulators, projector, televisions, & AV equipment are all included. The outdoor spaces offer endless indoor / outdoor living possibilities with a putting green, expansive stone patio, outdoor fireplace, built-in grill, seating wall, landscape lighting, irrigation, cedar play set and raised cedar garden beds. Meticulously maintained & truly move-in ready, this remarkable home offers a rare combination of timeless charm, modern technology, exceptional craftsmanship, & thoughtful everyday living. This is truly the home you’ve been waiting for, contact today to arrange for a private showing.

Advanced Home Search
Search by square footage, location, price, bedrooms, bathrooms and more.Just Listed
These homes just hit the market. Be among the first to see them. Schedule a showing, too.New Construction
See brand new homes and homes under construction now and available soon.Features & Amenities
Find homes with views or pools, in gated communities & with other desirable features.Cities
Take a look at luxury homes in each city in Metro Denver.Neighborhoods
Find the ideal neighborhood and the home that best fits you.Counties
Have your eye on a specific county? Browse these listings.Zip Codes
Start here to find a luxury home in a particular zip code.Single-Family Homes
See photos of single-family homes, get prices, neighborhood information & more.Townhomes
Get all the details about luxury townhomes for sale now throughout Metro Denver.Condos
Are you drawn to the low-maintenance, luxury lifestyle of condo living? Start here.One-Story Homes
Looking for a main floor master? Ranch-style homes may be perfect for your lifestyle.Featured Price Ranges
We’ve done the searching for you. Find homes in popular luxury price ranges.55-Plus
Explore beautiful homes and enviable amenities available in 55-and-over communities.Your Free MLS Search Account
Create and manage saved searches and properties with the Property Organizer.Schedule a Personal Consultation
We’re happy to help any time! Schedule a no-obligation 15-minute call.


