Metro Denver Luxury Homes For Sale

Property Description

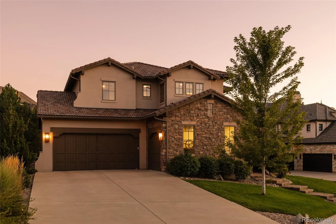
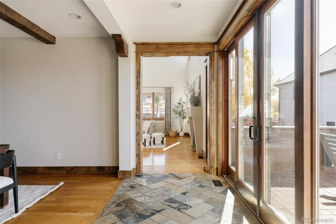
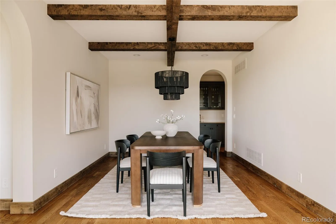
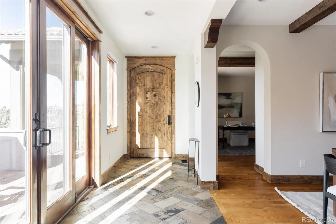
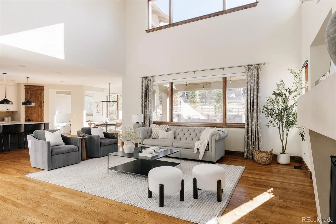
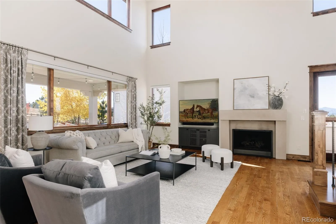
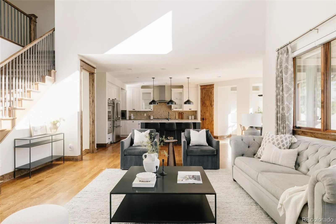
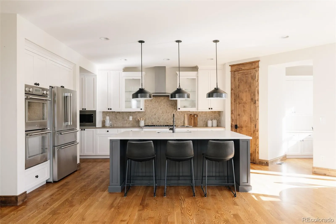
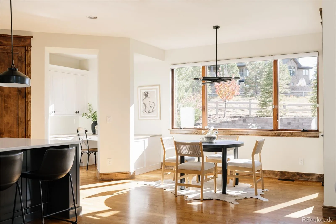
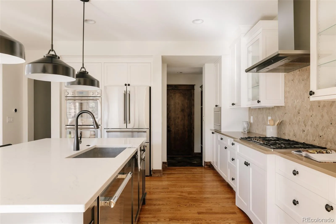
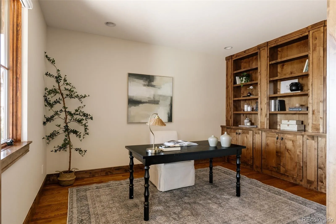
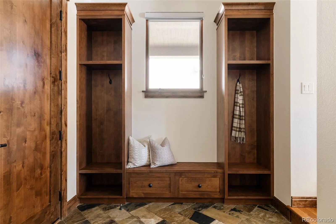
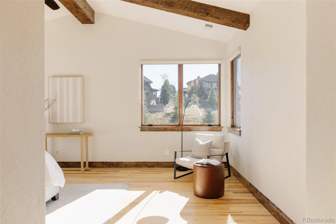
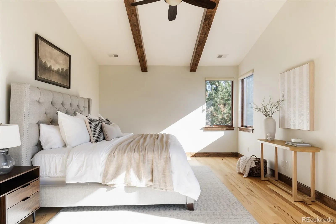
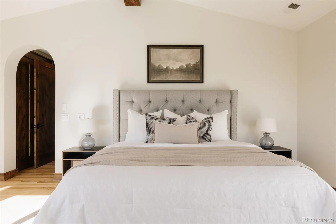
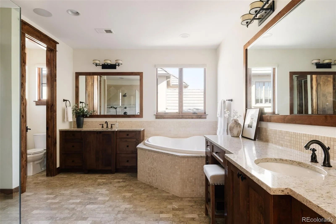
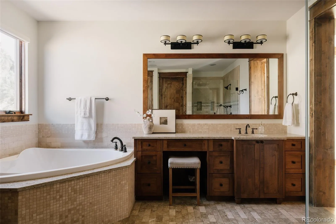
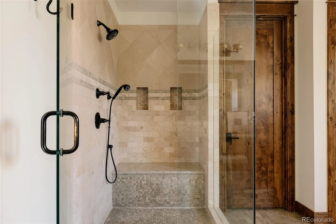
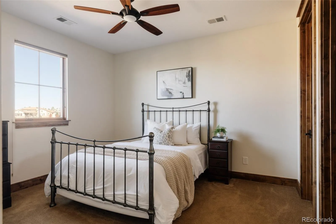
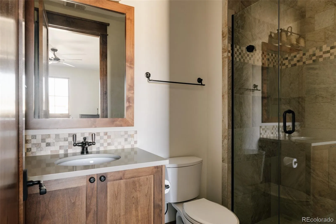
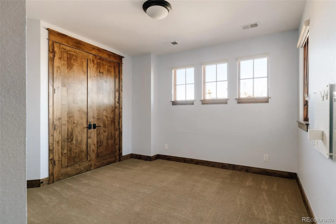
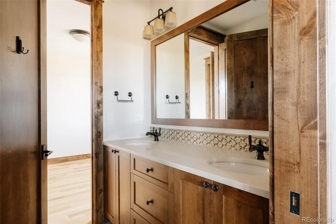
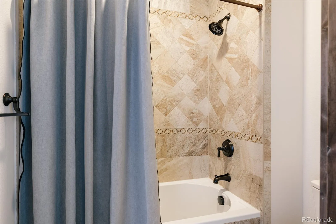
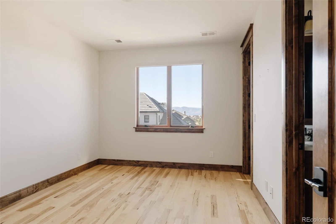
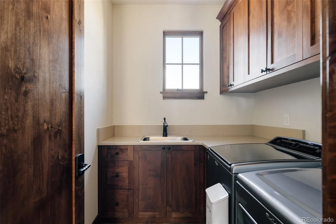
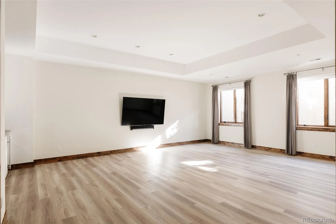
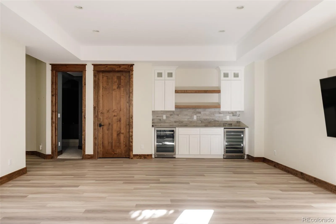
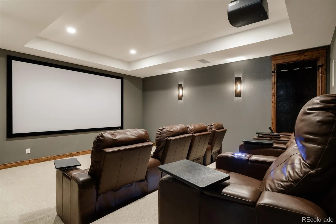
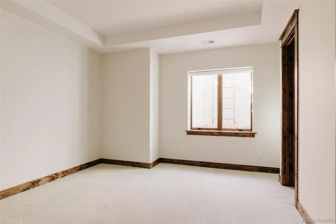
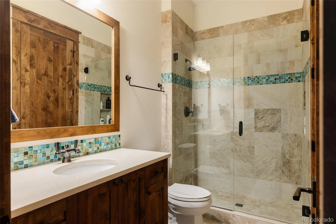
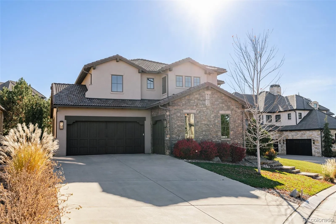
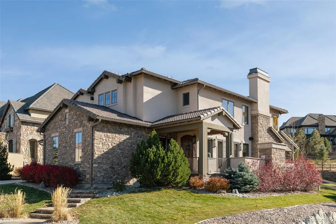
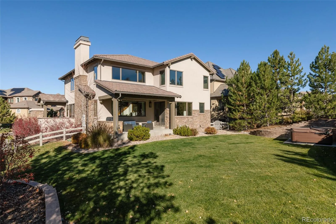
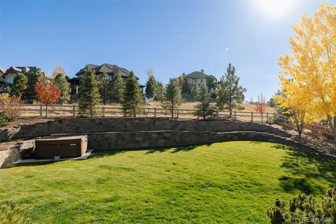
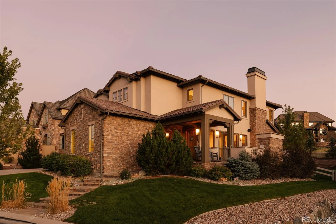
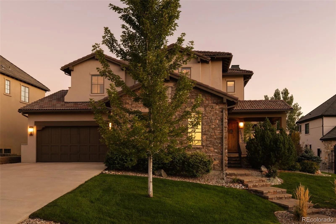
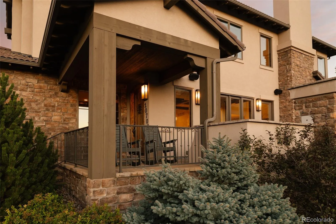
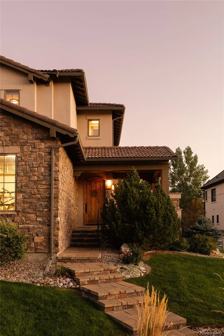
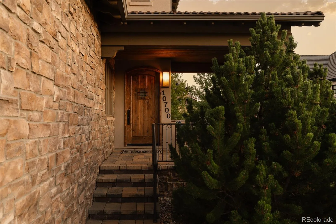
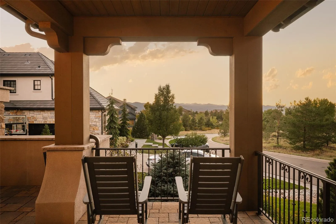
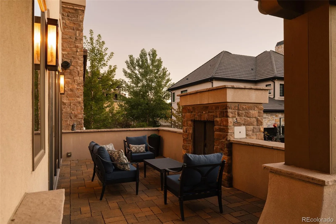
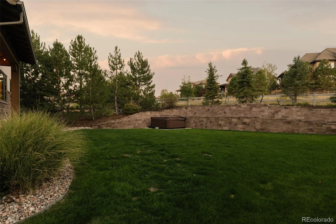
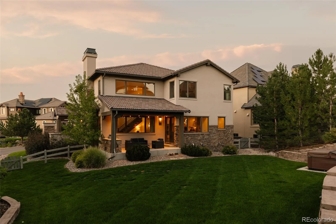
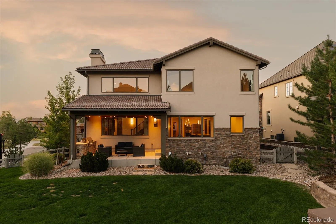
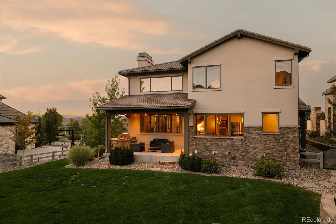
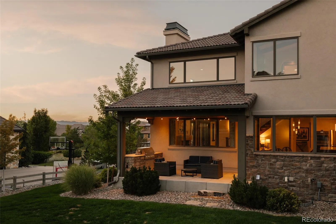
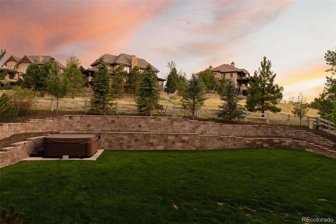
Perfectly positioned in the Backcountry neighborhood with mountain views, this turnkey five-bedroom, five-bathroom residence pairs refined everyday living with exceptional spaces for hosting. A welcoming foyer with coat storage opens to a main level with a formal dining room & a home office with custom wood shelving. The gourmet kitchen showcases marble countertops, an updated island countertop, rich wood flooring, new appliances including Thermador & a coffee station, alongside an adjoining breakfast nook that opens to the patio. A living room with double-height ceilings, abundant natural light & a striking fireplace sits just off the main gathering space. Upstairs, generously proportioned bedrooms include a spacious primary suite with a soaking tub, walk-in shower & dual vanities, plus a second-floor terrace. A laundry room with a utility sink & built-in cabinetry adds everyday ease. The updated lower level offers a custom built-in bar area, luxury vinyl plank flooring, a private home gym & a dedicated movie theater. Fresh interior paint, custom blinds throughout & a new water heater add move-in-ready peace of mind. Outside, the professionally leveled & tiered grounds feature retaining walls, an improved drainage system & multiple mature trees for landscaping & privacy. The expansive patio includes an outdoor kitchen with a built-in barbecue & a hot tub, all framed by mountain views. 3-car garage. Located in Highlands Ranch with access to parks, trails, recreation centers, shopping & dining.

Features
: Forced Air, Natural Gas, Radiant Floor
: Central Air
: Finished, Sump Pump, Full, Interior Entry
: Mountain(s)
: Gas, Living Room, Outside
: Carbon Monoxide Detector(s), Smoke Detector(s)
: Covered, Deck, Front Porch, Patio
: 3
: Cooktop, Dryer, Dishwasher, Disposal, Microwave, Refrigerator, Range Hood, Self Cleaning Oven, Washer, Double Oven, Sump Pump
: Rustic
: Pool, Clubhouse, Park, Trail(s), Fitness Center
: Lighted
: Concrete
: Public Sewer
Address Map
CO
Douglas
Highlands Ranch
80126
Flowerburst
10700
Court
W105° 0' 41.6''
N39° 31' 17.6''
Additional Information
$360
Monthly
: Maintenance Grounds, Trash
: Frame, Stone, Stucco
Stone Mountain
: Lighting, Barbecue, Rain Gutters, Spa/Hot Tub
2
: Carpet, Tile, Wood
3
Thunderridge
: Pantry, High Ceilings, Open Floorplan, Quartz Counters, Granite Counters, Kitchen Island, Eat-in Kitchen, Vaulted Ceiling(s), Ceiling Fan(s), Entrance Foyer, Built-in Features, Primary Suite, Five Piece Bath, Radon Mitigation System, Jack & Jill Bathroom, Walk-In Closet(s)
Yes
Yes
Cash, Conventional, Jumbo, VA Loan
: Landscaped, Greenbelt, Master Planned
Ranch View
Serhant Colorado LLC
R0474245
: None
: House
Backcountry
$13,559
2025
: Cable Available, Phone Available, Electricity Connected, Natural Gas Connected, Internet Access (Wired)
: Double Pane Windows, Window Coverings
PDU
11/12/2026
5155
Active
Yes
1
Douglas RE-1
Douglas RE-1
In Unit
Douglas RE-1
11/12/2026
11/12/2026
Public
: Two

Backcountry

10700 Flowerburst Court, Highlands Ranch, CO 80126

5 Bedrooms
5 Total Baths
4,861 Square Feet
$2,195,000
Listing ID #2081464
Basic Details
Property Type : Residential
Listing Type : For Sale
Listing ID : 2081464
Price : $2,195,000
Bedrooms : 5
Rooms : 19
Total Baths : 5
Full Bathrooms : 2
3/4 Bathrooms : 2
1/2 Bathrooms : 1
Square Footage : 4,861 Square Feet
Year Built : 2013
Lot Area : 13,939 Acres
Lot Acres : 0.32
Property Sub Type : Single Family Residence
Status : Active
Originating System Name : REcolorado
Mortgage Calculator
$
$ %
years
%
$ %per year
$ %per year

$
Contact Agent
Open Dates
  • 1. 2026-11-14 (Start time: 12:00 - End time: 14:00)
  • 2. 2026-11-14 (Start time: 12:00 - End time: 14:00)
  • 3. 2026-11-15 (Start time: 12:00 - End time: 16:00)

