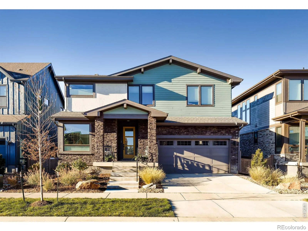
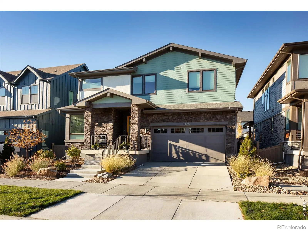
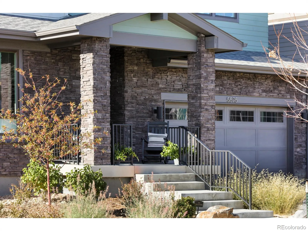
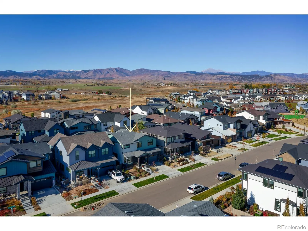
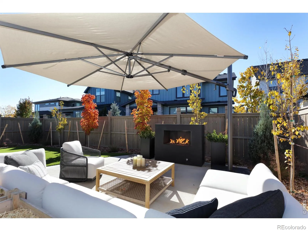
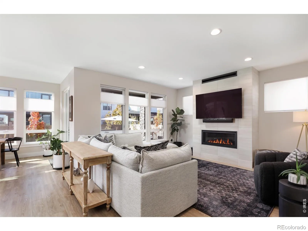
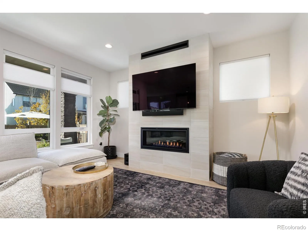
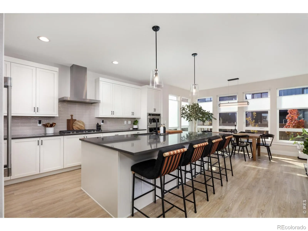
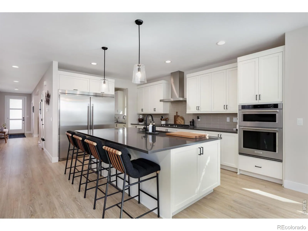
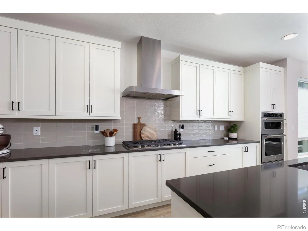
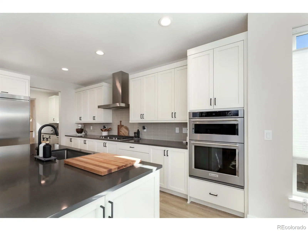
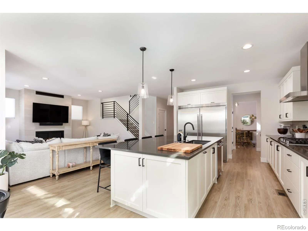

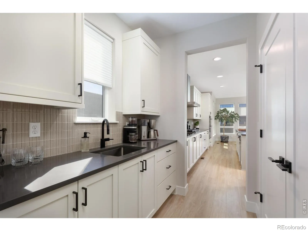
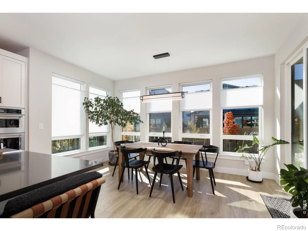
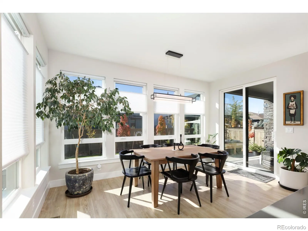
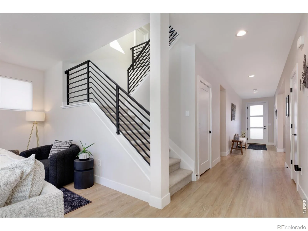
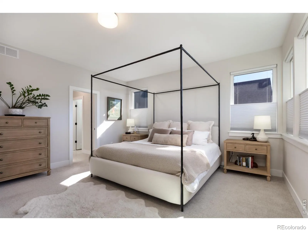
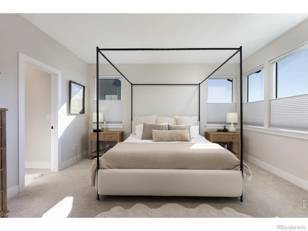
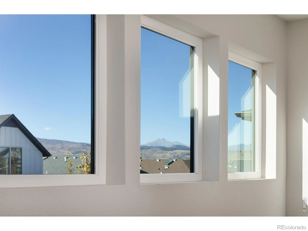
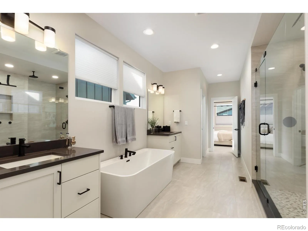
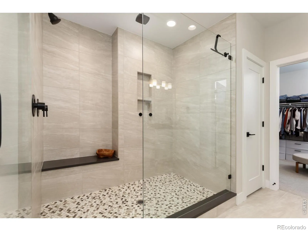
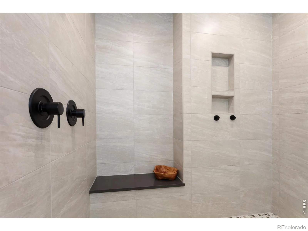
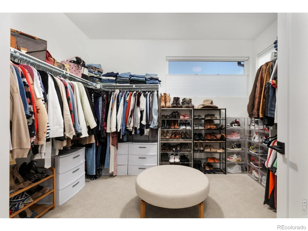
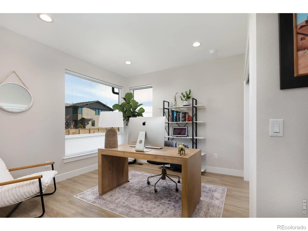
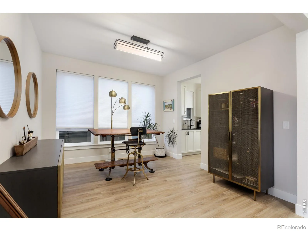
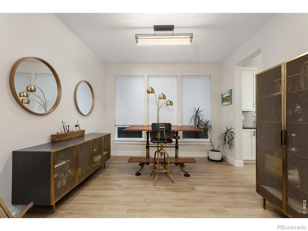
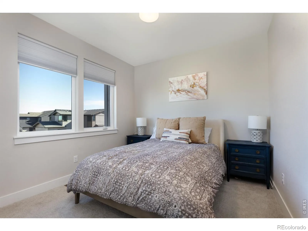
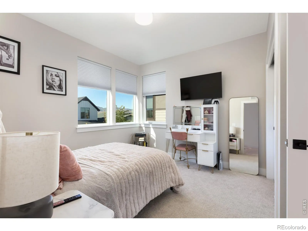
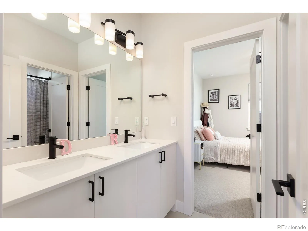
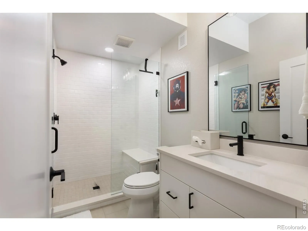
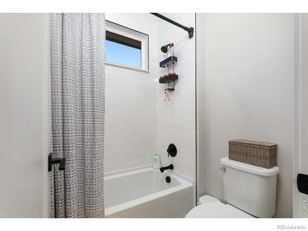
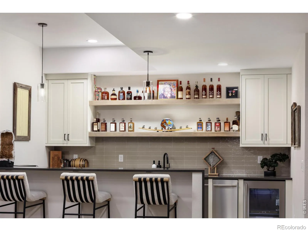
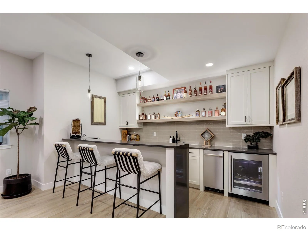
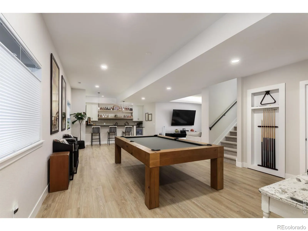
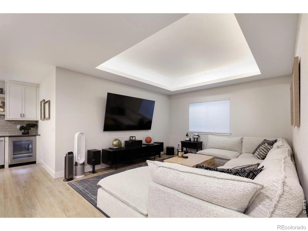
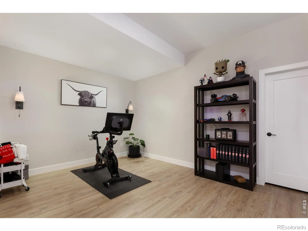
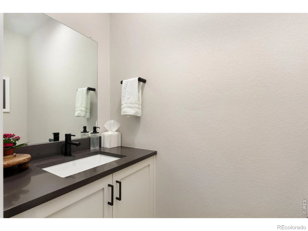
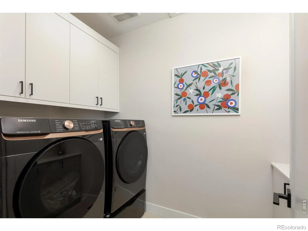
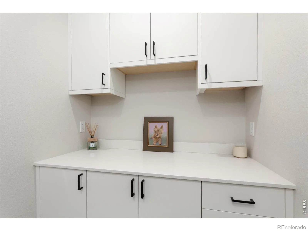
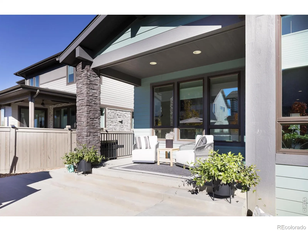
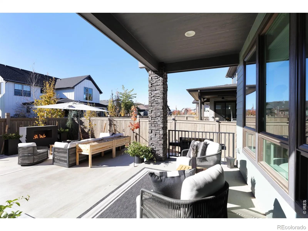
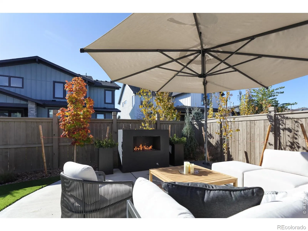
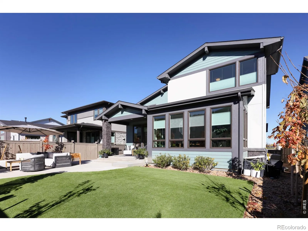
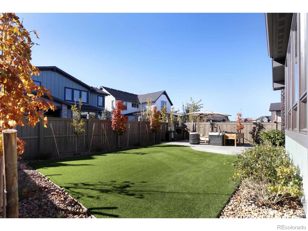
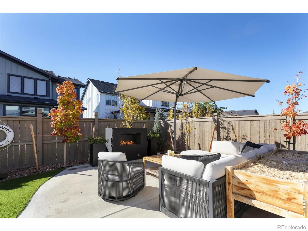
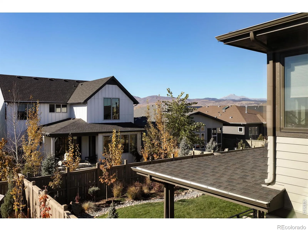
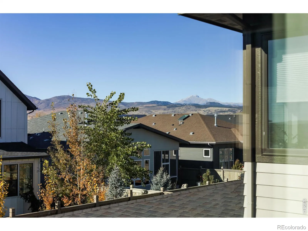
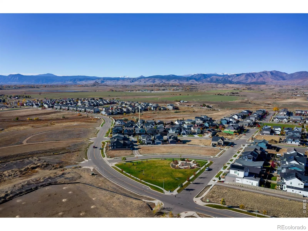
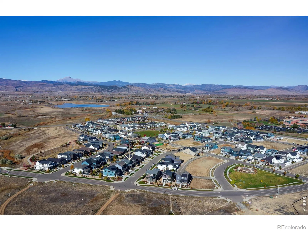
Built in 2025 and located in the desirable West Grange neighborhood, this nearly new home offers modern design, thoughtful upgrades, and exceptional indoor-outdoor living. Soaring ceilings, expansive windows, and sliding glass doors fill the open main level with natural light, complemented by luxury vinyl wood flooring and sophisticated finishes throughout. The gourmet kitchen features designer tile, an oversized center island with quartz countertops, an upgraded full-column Frigidaire refrigerator and freezer, a generous pantry, and a butler’s pantry connecting to the formal dining room. An inviting eat-in dining area flows seamlessly into the living room, highlighted by a striking tile feature wall and fireplace. Upstairs, you’ll find four spacious, light-filled bedrooms, three bathrooms and walk-in closets, and a conveniently located laundry room with washer, dryer, and built-in cabinetry. The newly finished basement (2026) adds versatility with a media area, custom wet bar featuring a KitchenAid refrigerator and ice maker, an additional flex-space bedroom area, and a three-quarter bathroom. Step outside to the professionally landscaped backyard, designed for year-round enjoyment with an expansive concrete patio, outdoor fireplace, low-maintenance artificial turf, and newly planted trees and shrubs for added privacy. Additional upgrades include custom window treatments throughout, built-in shelving, ample storage, and a finished three-car garage with painted walls and epoxy flooring. A functional owner’s entry features built-in cubbies, a bench, and hooks for everyday organization. Ideally situated in West Grange, with stunning mountain views and hundreds of acres of Boulder County open space nearby, this home offers easy access to neighborhood parks, scenic trails, and St. Vrain Valley schools. Enjoy views stretching from Longs Peak to the Flatirons, just approximately 20 minutes northeast of Boulder.

Advanced Home Search
Search by square footage, location, price, bedrooms, bathrooms and more.Just Listed
These homes just hit the market. Be among the first to see them. Schedule a showing, too.New Construction
See brand new homes and homes under construction now and available soon.Features & Amenities
Find homes with views or pools, in gated communities & with other desirable features.Cities
Take a look at luxury homes in each city in Metro Denver.Neighborhoods
Find the ideal neighborhood and the home that best fits you.Counties
Have your eye on a specific county? Browse these listings.Zip Codes
Start here to find a luxury home in a particular zip code.Single-Family Homes
See photos of single-family homes, get prices, neighborhood information & more.Townhomes
Get all the details about luxury townhomes for sale now throughout Metro Denver.Condos
Are you drawn to the low-maintenance, luxury lifestyle of condo living? Start here.One-Story Homes
Looking for a main floor master? Ranch-style homes may be perfect for your lifestyle.Featured Price Ranges
We’ve done the searching for you. Find homes in popular luxury price ranges.55-Plus
Explore beautiful homes and enviable amenities available in 55-and-over communities.Your Free MLS Search Account
Create and manage saved searches and properties with the Property Organizer.Schedule a Personal Consultation
We’re happy to help any time! Schedule a no-obligation 15-minute call.


