
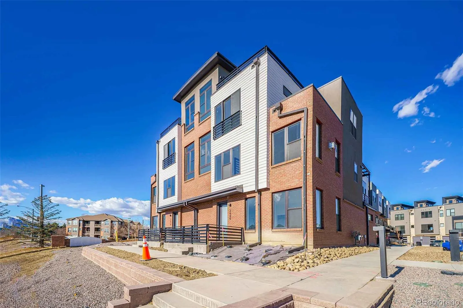
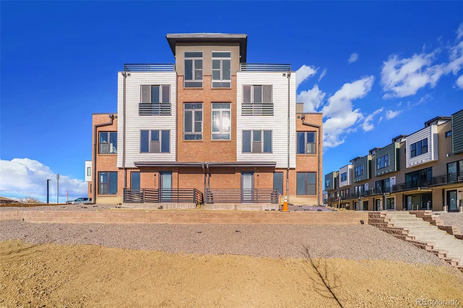
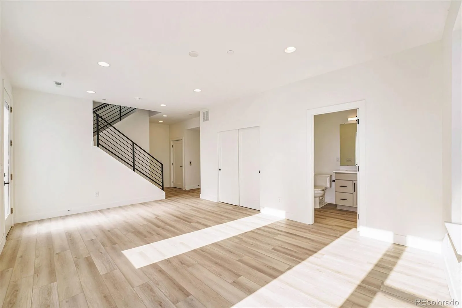
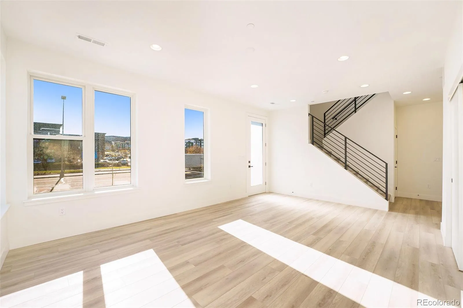
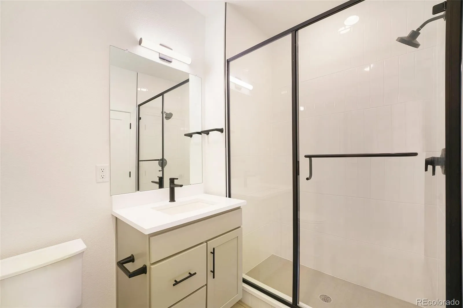
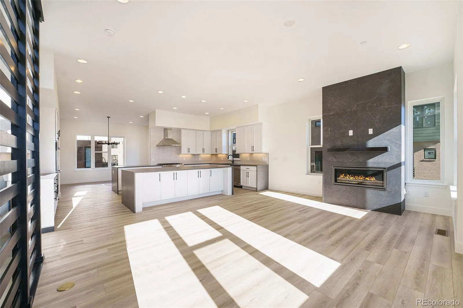
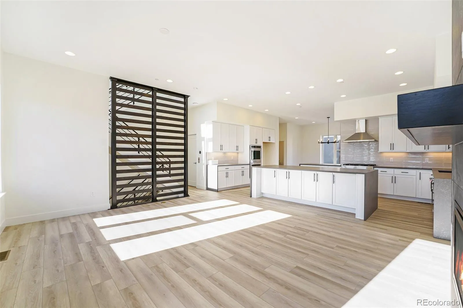
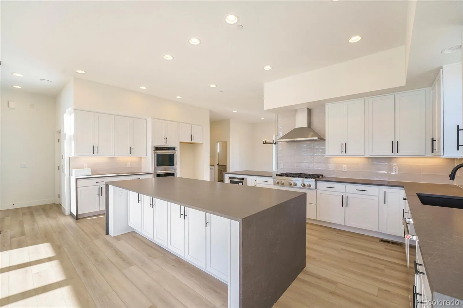
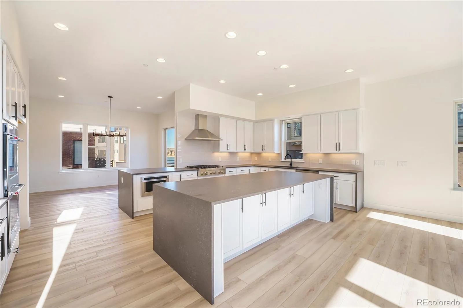
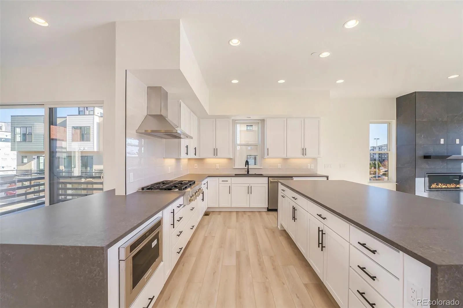
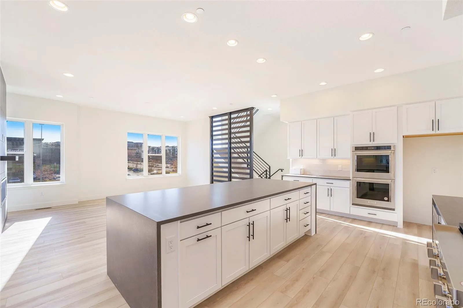
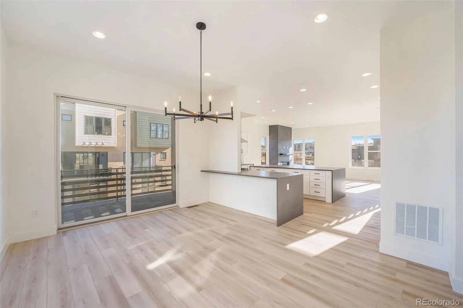
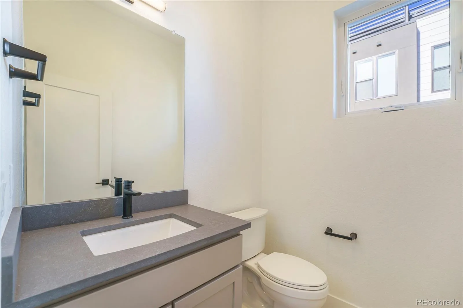
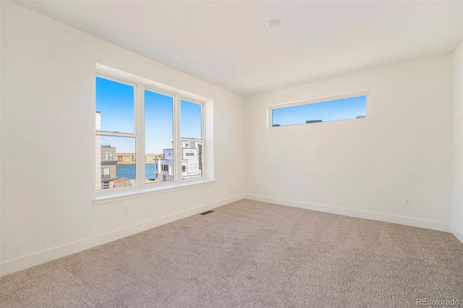
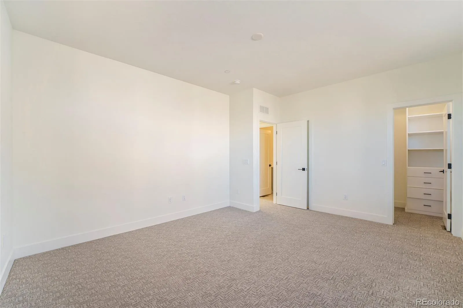
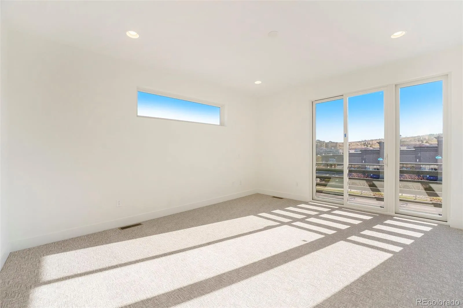
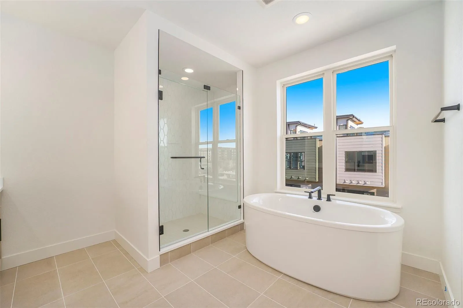
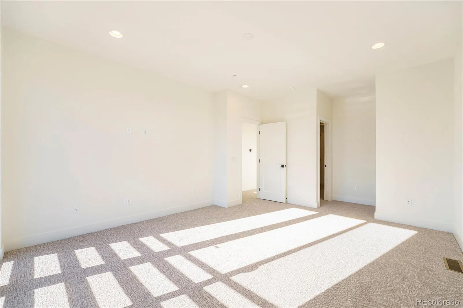
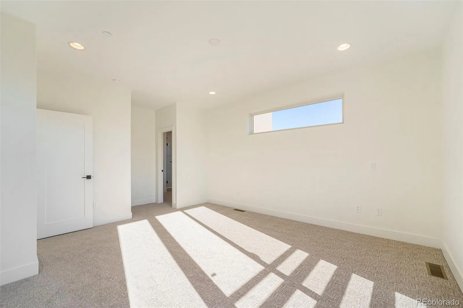
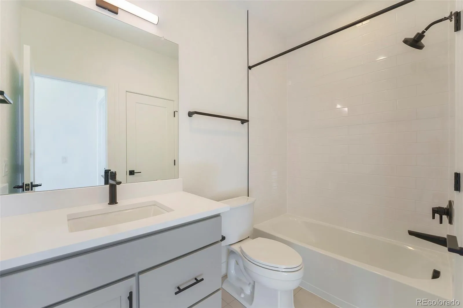
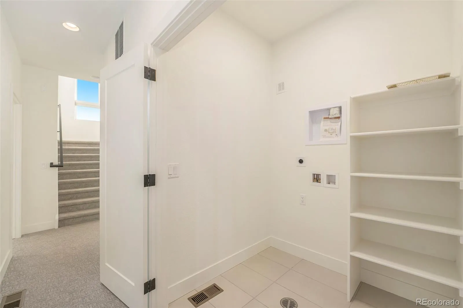
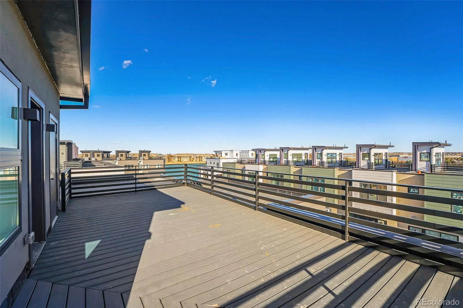
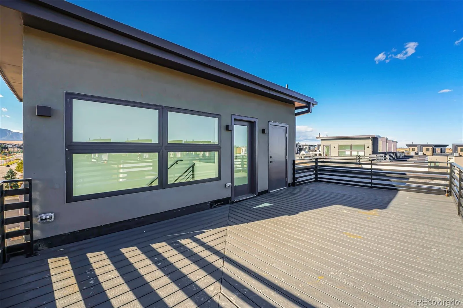
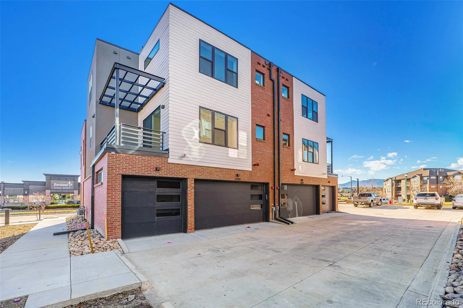
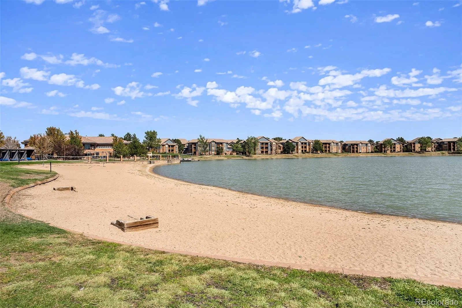
Looking for the ideal investment property? Buy this home with a lease in place! Currently leased through July 2027, this beautifully upgraded Silverlake Plan townhome offers a great opportunity for investors or future homeowners looking to own in one of Boulder County’s most desirable locations. This upscale community with close proximity to high-tech employment centers in Westminster, Broomfield and Boulder make it an ideal executive rental. Over $50, 000 in recent price reductions plus an additional $35, 000 buyer incentive! Discover the Denver MAME Award–winning Summerwave – G Plan—where modern luxury meets thoughtful design. The first-floor flex room offers endless possibilities, ideal for a home office, guest suite, or secondary living space. Enjoy the convenience of a personal elevator or take the stairs for a quick workout. The second floor showcases a chef-inspired kitchen with a built-in gas range, double ovens, waterfall quartz countertops, and a spacious walk-in pantry. The open-concept great room features a tiled gas fireplace and expansive windows capturing stunning Flatirons views—perfect for morning coffee or casual dining. Upstairs, the primary suite provides a relaxing retreat with a freestanding soaking tub, designer-tiled shower, and walk-in closet. A bright secondary bedroom offers flexibility for guests or office use. The rooftop deck is an entertainer’s dream with room for grilling, lounging, and enjoying panoramic mountain views. This high-end townhome embodies modern Colorado living, close to hiking trails, shopping, dining, golf, and top-rated schools. Built by Koelbel Communities—an award-winning, family-owned Colorado builder with over 72 years of experience. Use the $35, 000 incentive toward a rate buy-down, closing costs, or upgraded finishes. For more information or to schedule a private tour, contact Natalie Smith at 303.906.1064 or [email protected].

Advanced Home Search
Search by square footage, location, price, bedrooms, bathrooms and more.Just Listed
These homes just hit the market. Be among the first to see them. Schedule a showing, too.New Construction
See brand new homes and homes under construction now and available soon.Features & Amenities
Find homes with views or pools, in gated communities & with other desirable features.Cities
Take a look at luxury homes in each city in Metro Denver.Neighborhoods
Find the ideal neighborhood and the home that best fits you.Counties
Have your eye on a specific county? Browse these listings.Zip Codes
Start here to find a luxury home in a particular zip code.Single-Family Homes
See photos of single-family homes, get prices, neighborhood information & more.Townhomes
Get all the details about luxury townhomes for sale now throughout Metro Denver.Condos
Are you drawn to the low-maintenance, luxury lifestyle of condo living? Start here.One-Story Homes
Looking for a main floor master? Ranch-style homes may be perfect for your lifestyle.Featured Price Ranges
We’ve done the searching for you. Find homes in popular luxury price ranges.55-Plus
Explore beautiful homes and enviable amenities available in 55-and-over communities.Your Free MLS Search Account
Create and manage saved searches and properties with the Property Organizer.Schedule a Personal Consultation
We’re happy to help any time! Schedule a no-obligation 15-minute call.


