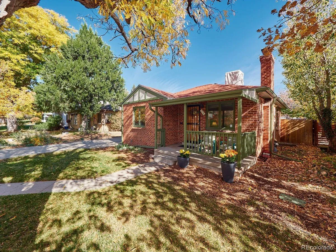
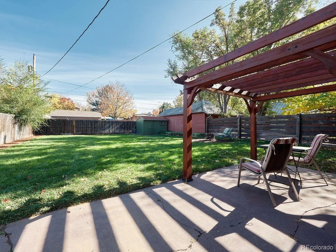
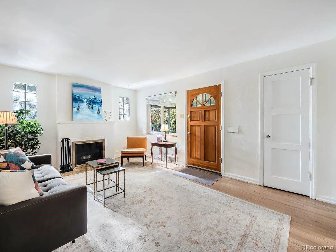
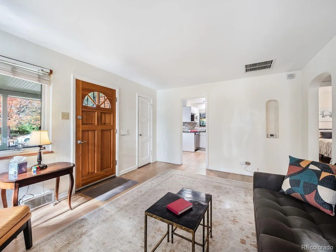
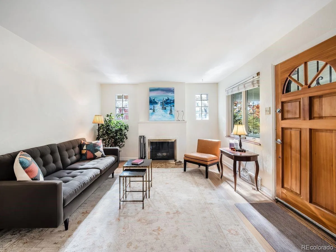
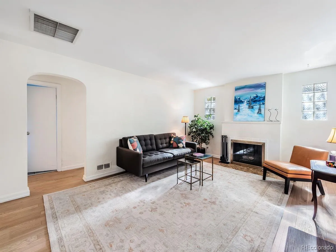
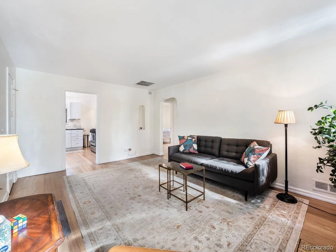
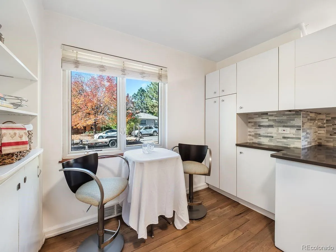
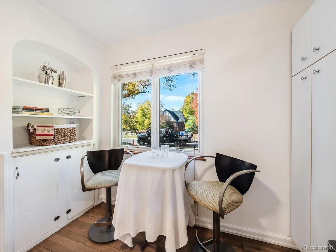
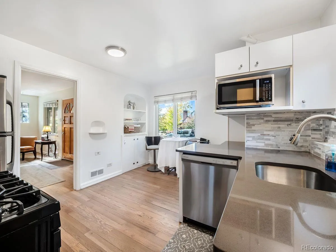
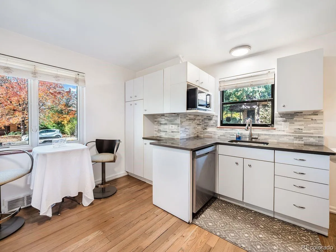
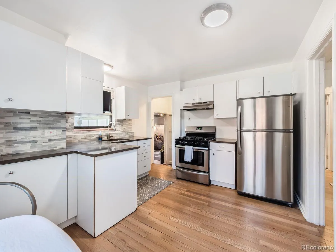
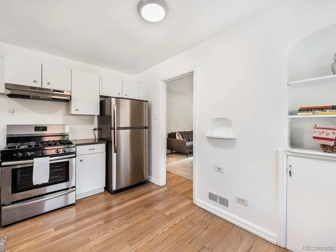
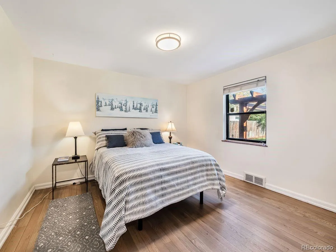
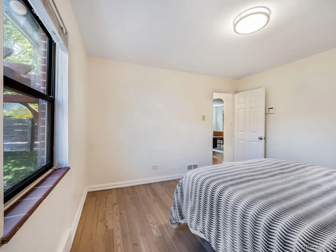
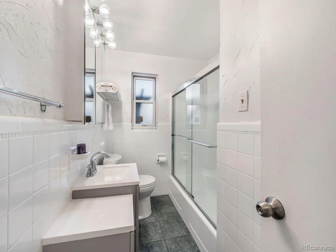
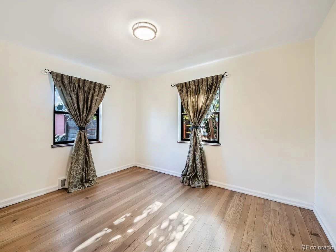
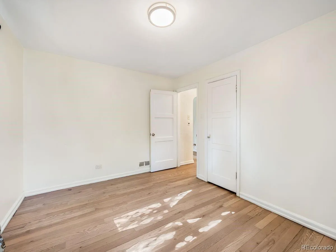
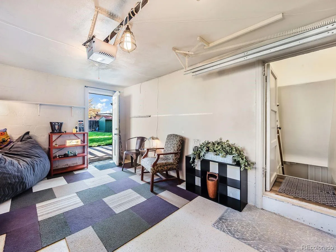
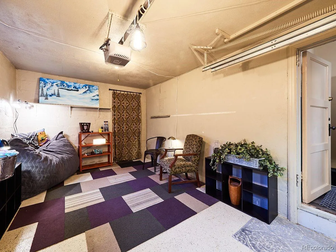
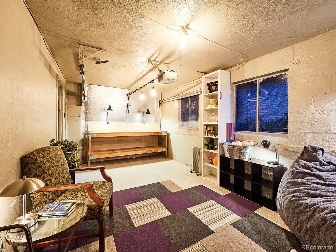
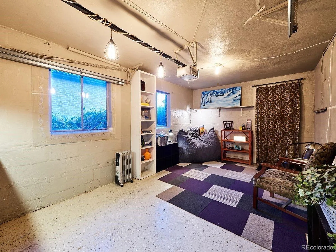
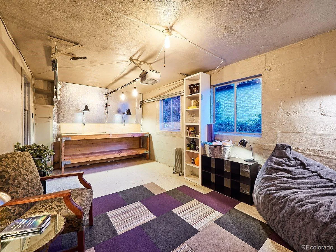
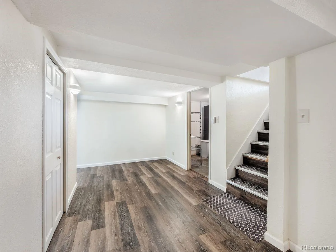
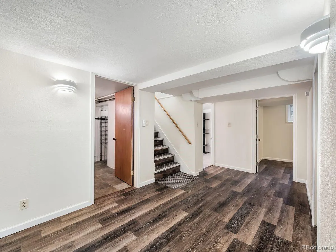
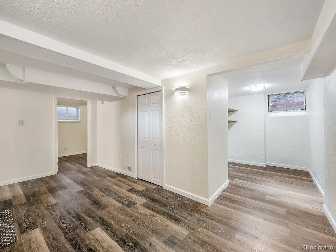
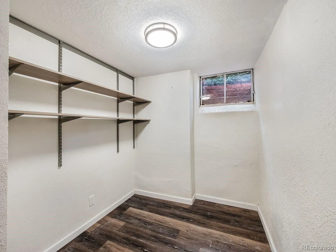
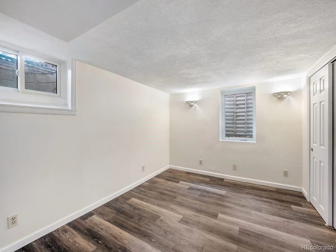
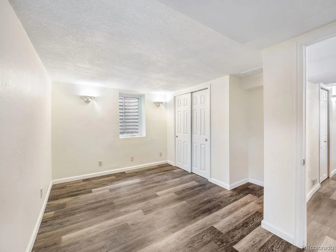
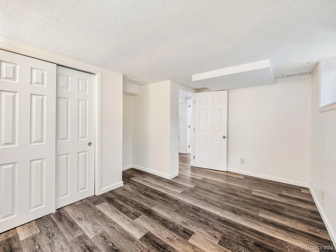
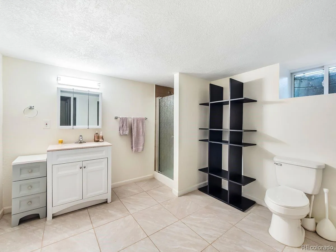
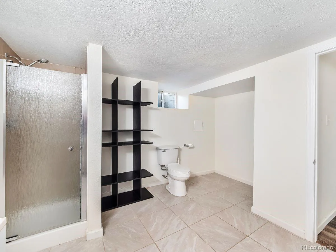
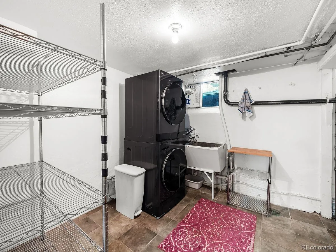
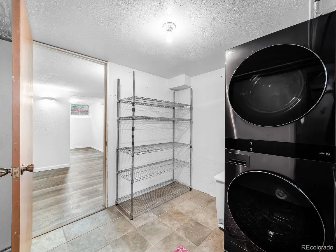
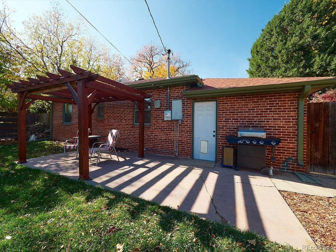
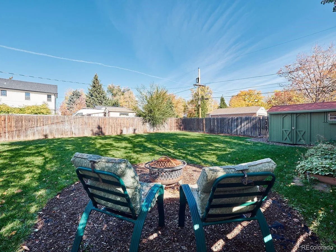
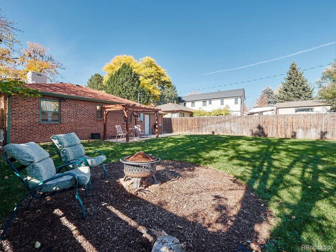
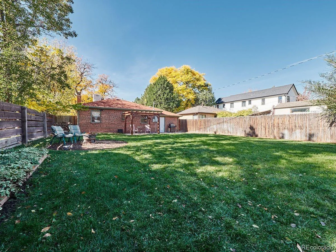
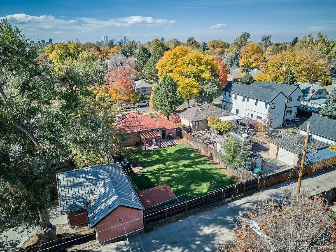
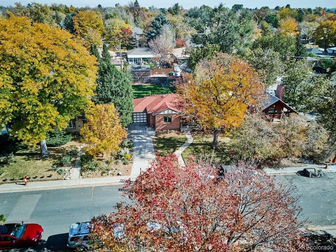
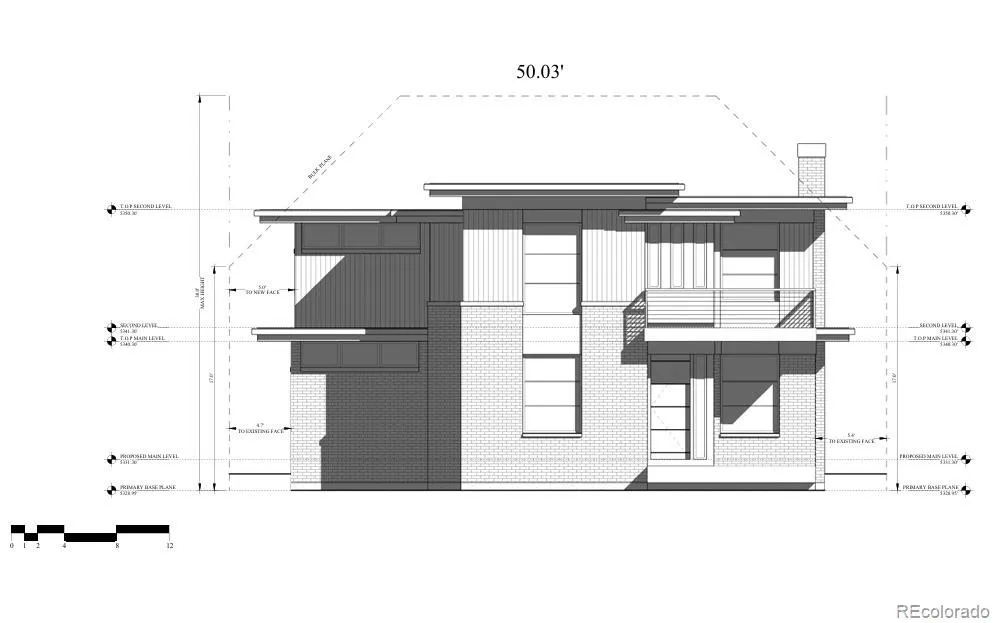
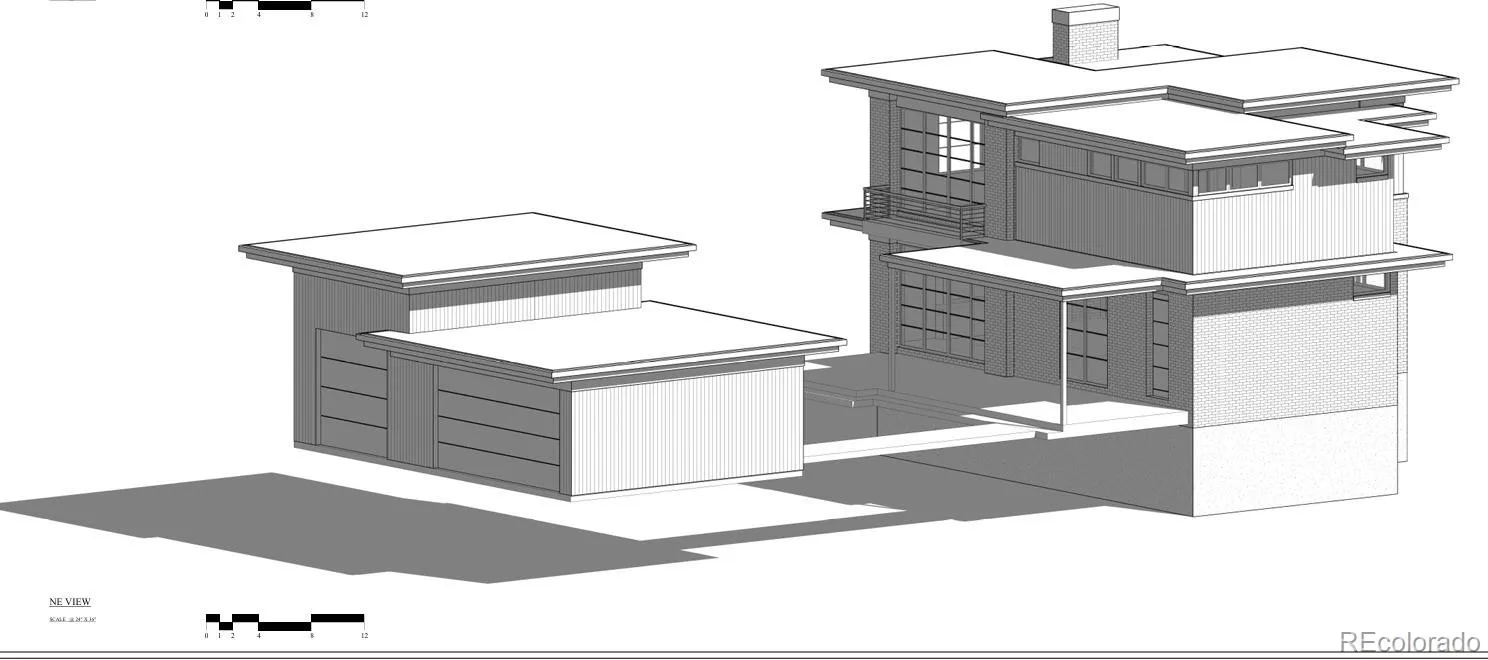
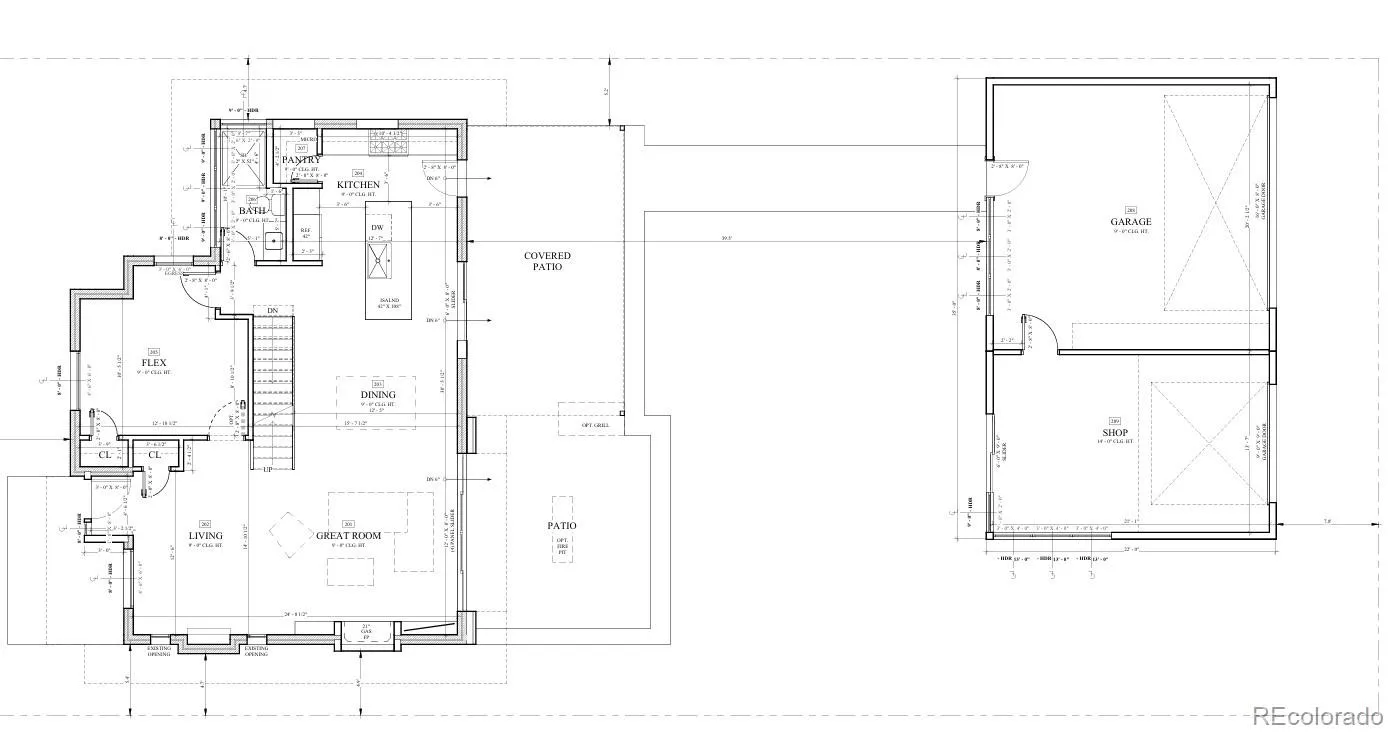
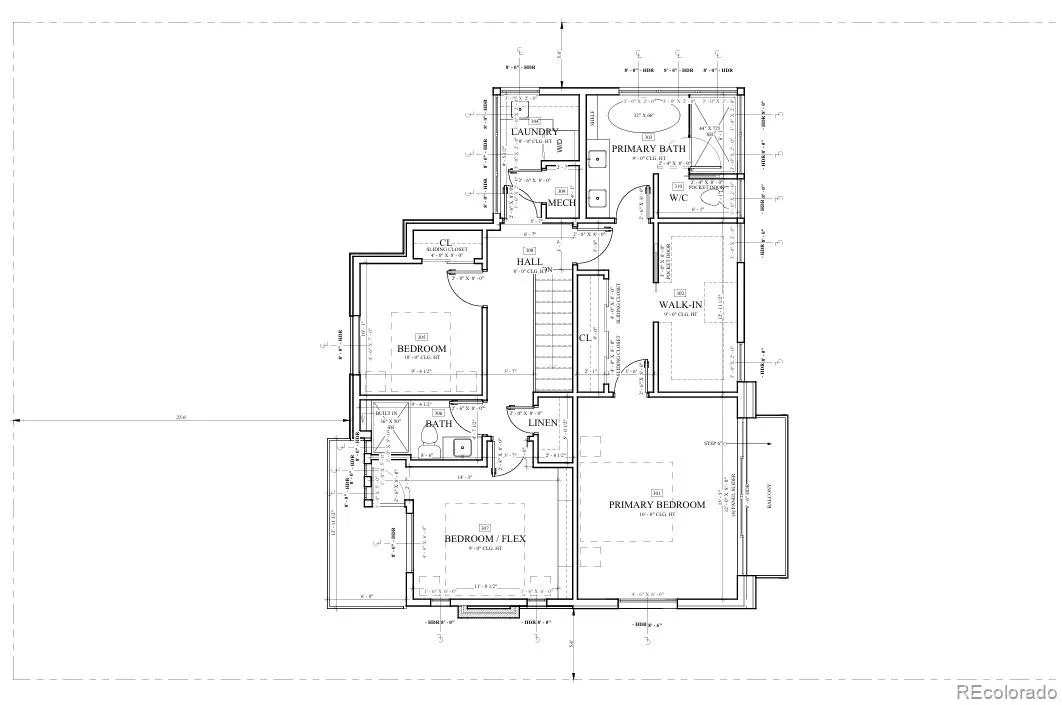
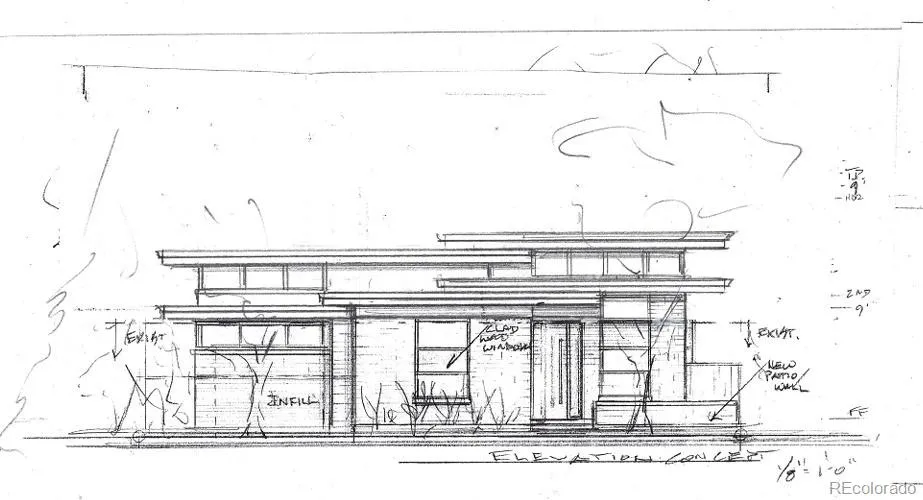
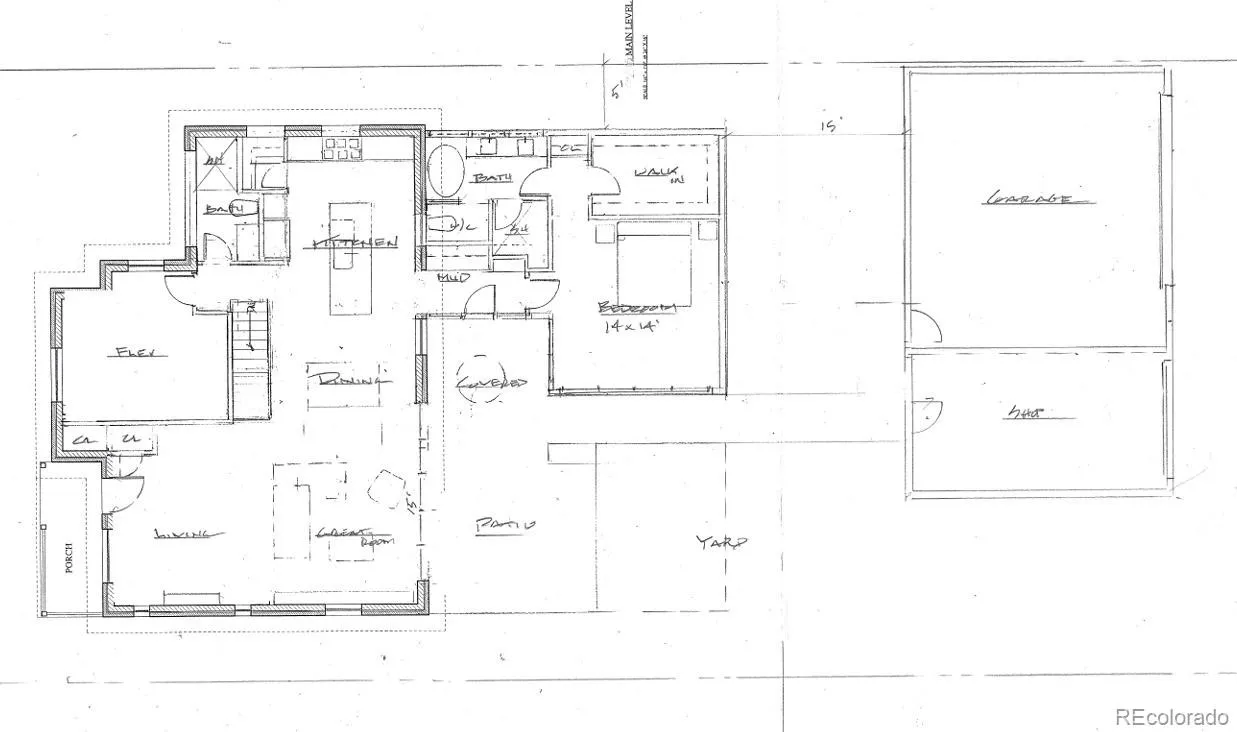
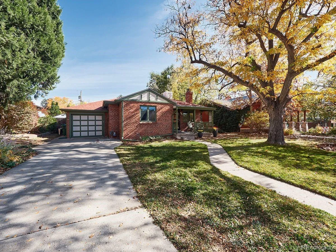
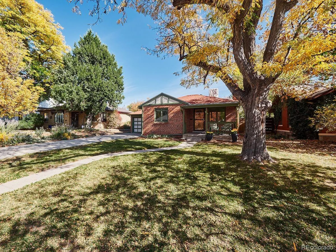
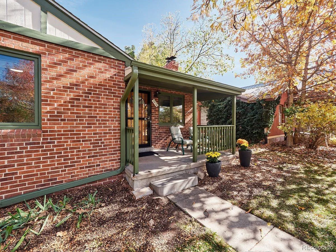
Postcard Perfect location on a serene Mayfair block, this 1940s brick cottage is just too cute! But if it’s too small, it can be easily expanded, popped, or scraped to suit your style. The lot is standard and level, with alley access for the detached garage (or ADU) of your dreams. In fact, there are full (and very expensive) plans available for a project of such scope – see pics and supplements or chat me up about it. And until then, it’s a perfectly livable house with an attached garage that was used an art studio and workshop area. Although it’s not heated, it does make a great man-cave or she-shed, or maybe just convert it to useable living space and put a garage up in back off the alley and/or use the front-loading driveway for parking. The covered front porch leads into a classic 1940s era living room with a wood burning fireplace. From there, step back to the 2 bedrooms and full bath or to the kitchen area, with a charming spot for a bistro table by the front window. The finished basement offers additional space for a lounge area, office area, and a bedroom with an egress window. The basement bathroom is large and spacious! Laundry is located in the basement, including the original cast iron utility sink common to houses of this vintage. The kitchen appliances and washer and dryer are all newer – the gas dryer even has a coveted steam option. There is a swamp cooler up on the roof that works very well, and there are 3 room air conditioners that are included with the house. For internet, the house is connected to Fiberoptic lines already in place in the area (serviced by Quantum Fiber). In the backyard, enjoy a pergola, a propane grill, a firepit, some wood ready for the fireplace, and a handy storage shed for lawn gear or other storage needs. The tradeoff for a house this size is that the backyard feels palatial! And it’s level, and it’s been well maintained so if it’s snowy when you see it just know that it will grow back very green in the springtime.

Advanced Home Search
Search by square footage, location, price, bedrooms, bathrooms and more.Just Listed
These homes just hit the market. Be among the first to see them. Schedule a showing, too.New Construction
See brand new homes and homes under construction now and available soon.Features & Amenities
Find homes with views or pools, in gated communities & with other desirable features.Cities
Take a look at luxury homes in each city in Metro Denver.Neighborhoods
Find the ideal neighborhood and the home that best fits you.Counties
Have your eye on a specific county? Browse these listings.Zip Codes
Start here to find a luxury home in a particular zip code.Single-Family Homes
See photos of single-family homes, get prices, neighborhood information & more.Townhomes
Get all the details about luxury townhomes for sale now throughout Metro Denver.Condos
Are you drawn to the low-maintenance, luxury lifestyle of condo living? Start here.One-Story Homes
Looking for a main floor master? Ranch-style homes may be perfect for your lifestyle.Featured Price Ranges
We’ve done the searching for you. Find homes in popular luxury price ranges.55-Plus
Explore beautiful homes and enviable amenities available in 55-and-over communities.Your Free MLS Search Account
Create and manage saved searches and properties with the Property Organizer.Schedule a Personal Consultation
We’re happy to help any time! Schedule a no-obligation 15-minute call.


