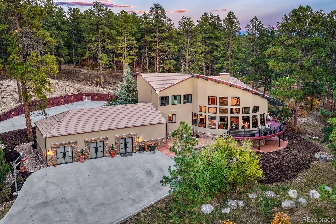
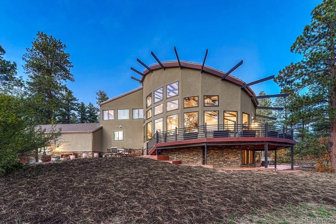
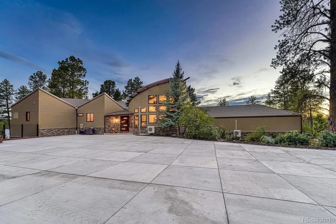
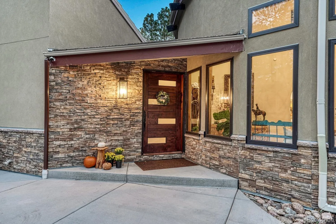
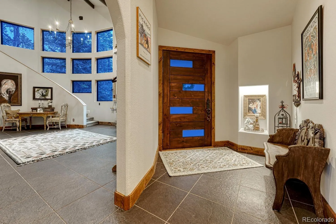
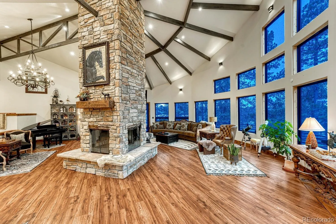
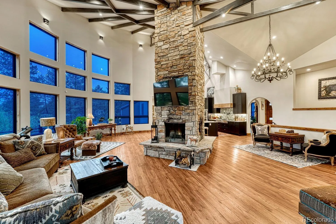
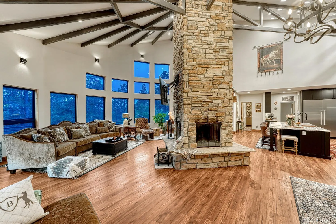
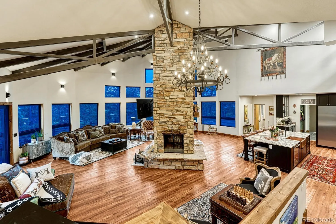
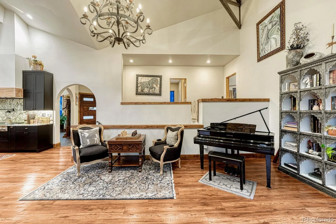
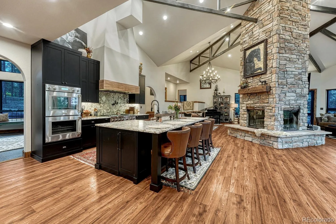
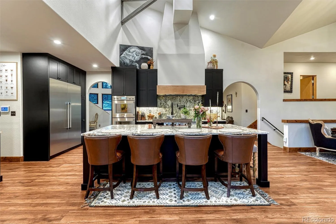
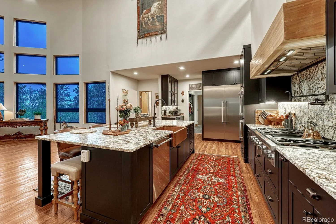

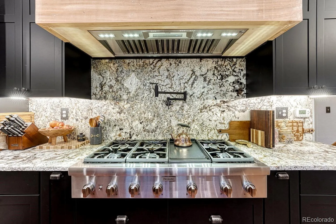
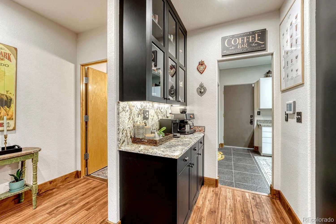
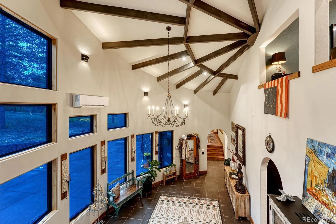
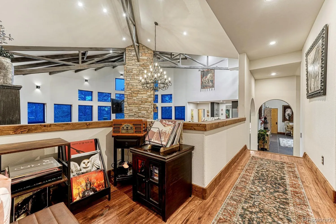
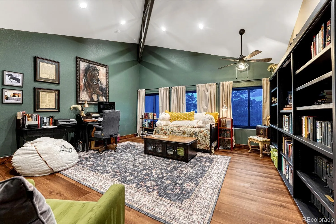
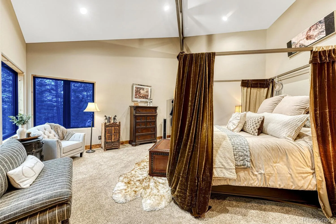
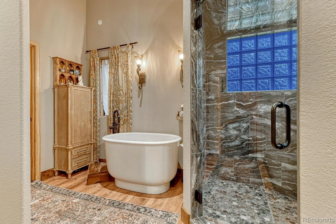
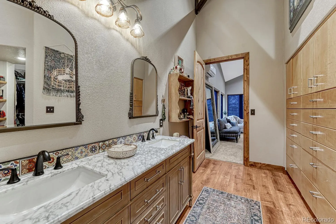
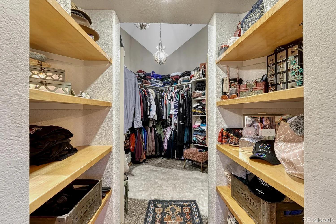
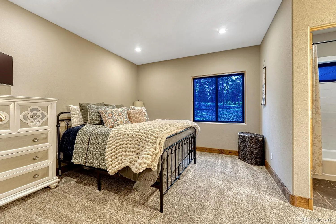
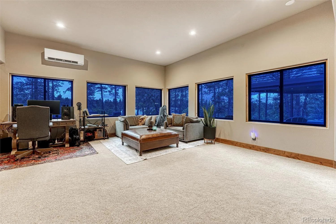
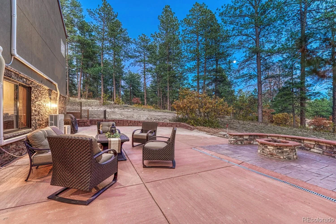
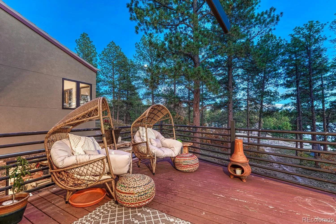
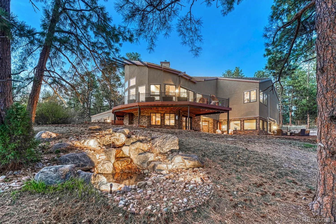
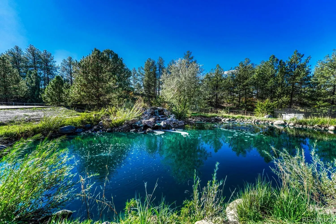
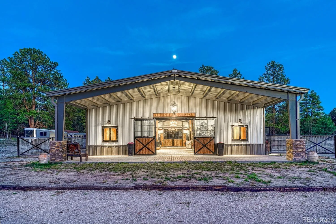
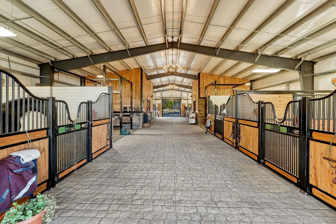
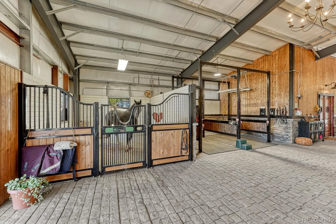
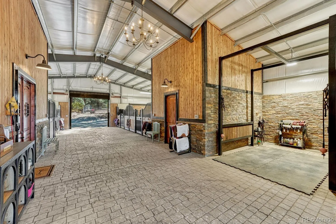
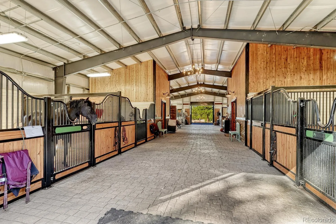
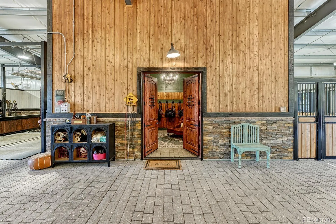
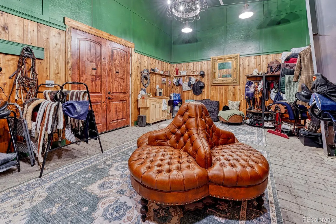
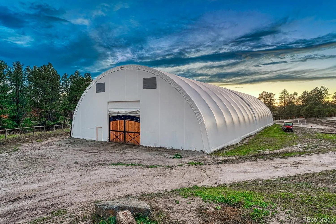
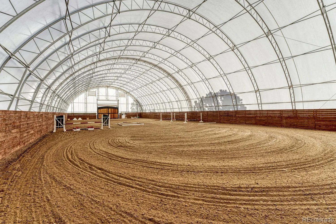

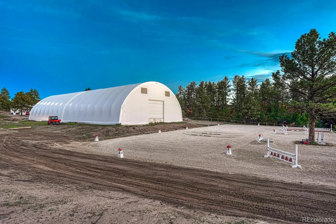
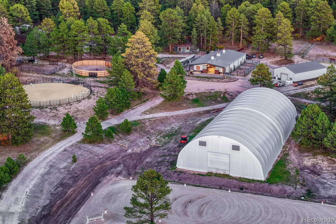
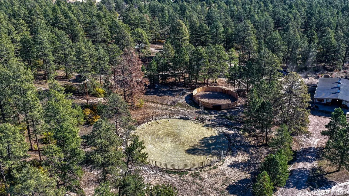
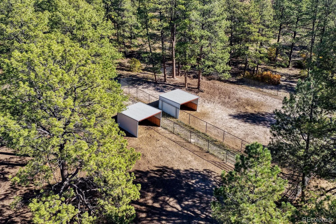
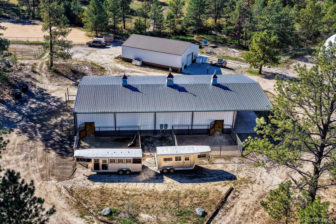
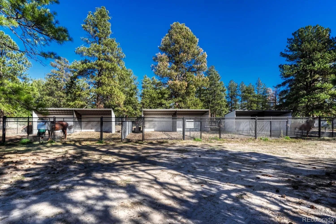
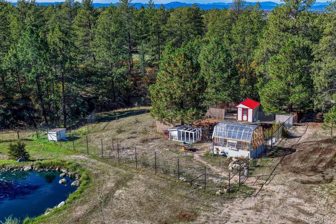
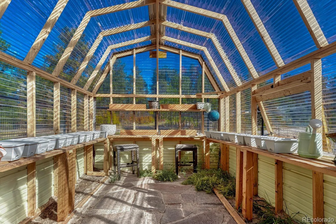
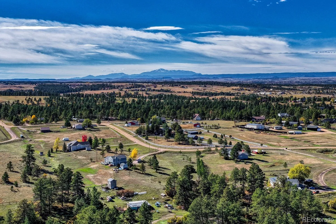
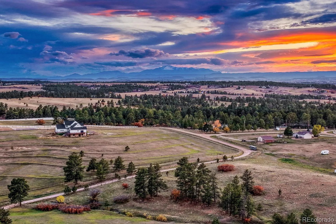
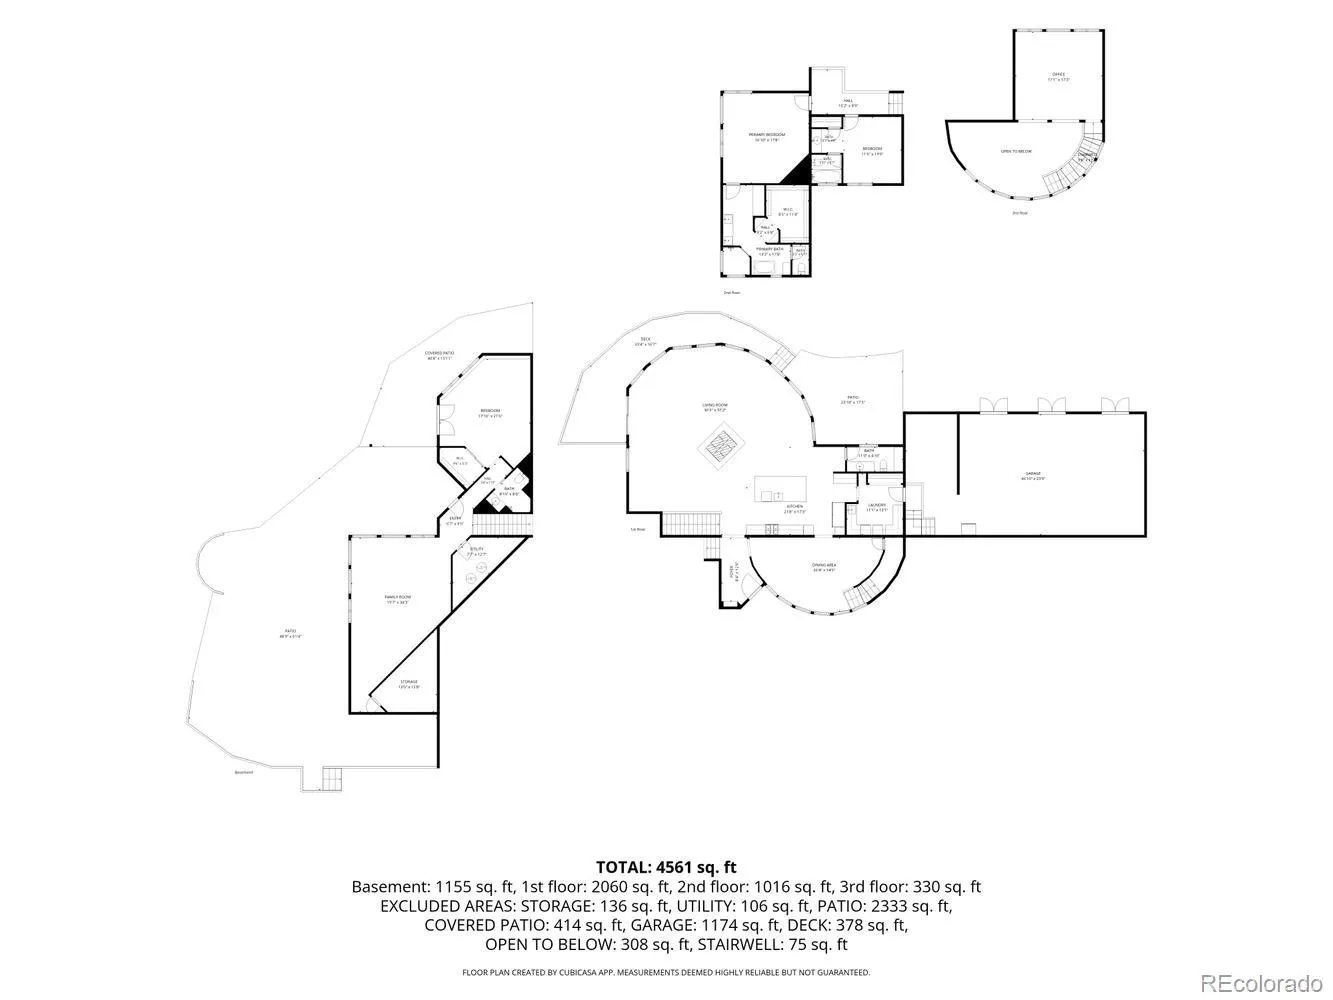
Imagine morning coffee on the curved wraparound deck as sunlight filters through the pines, horses grazing below and the only sound the waterfall spilling into your crystal-clear pond and Bayou Gulch running through the property. Set on 40 private acres in Ponderosa Park with sweeping Front Range views, just minutes from Parker, this fully reimagined equestrian estate pairs true elegance with country living. A striking new stucco and stone exterior and all-new windows and doors welcome you into a soaring great room framed by walls of windows, timber-style beams, wrought iron chandeliers and a dramatic floor-to-ceiling stone fireplace. The chef’s kitchen is made for gathering, with a large granite island, copper farmhouse sink, professional gas range with custom hood, pot filler, double refrigerator and oven, and a butler’s pantry with coffee bar. Retreat to the primary suite with a spa-inspired bath featuring a freestanding soaking tub and glass-enclosed shower, plus a walk-in closet. Evenings belong outdoors around the stone fire pit or the lighted waterfall, with a greenhouse, chicken coop and RV hookup nearby. The custom 60×120 steel barn is a showpiece: European-style stalls with mattresses and runs, heated waterers, stone accents, chandeliers, a wash/vet bay with hot water and a tack room behind hand-carved doors. Ride year-round in the 11, 200 SF indoor arena or on the 100×200 outdoor arena with premium footing for dressage and jumping. A dustless riding ring, round pen, paddocks, sheltered pens, groomed trails, a 2, 016 SF shop, water rights and no HOA complete this rare offering.

Advanced Home Search
Search by square footage, location, price, bedrooms, bathrooms and more.Just Listed
These homes just hit the market. Be among the first to see them. Schedule a showing, too.New Construction
See brand new homes and homes under construction now and available soon.Features & Amenities
Find homes with views or pools, in gated communities & with other desirable features.Cities
Take a look at luxury homes in each city in Metro Denver.Neighborhoods
Find the ideal neighborhood and the home that best fits you.Counties
Have your eye on a specific county? Browse these listings.Zip Codes
Start here to find a luxury home in a particular zip code.Single-Family Homes
See photos of single-family homes, get prices, neighborhood information & more.Townhomes
Get all the details about luxury townhomes for sale now throughout Metro Denver.Condos
Are you drawn to the low-maintenance, luxury lifestyle of condo living? Start here.One-Story Homes
Looking for a main floor master? Ranch-style homes may be perfect for your lifestyle.Featured Price Ranges
We’ve done the searching for you. Find homes in popular luxury price ranges.55-Plus
Explore beautiful homes and enviable amenities available in 55-and-over communities.Your Free MLS Search Account
Create and manage saved searches and properties with the Property Organizer.Schedule a Personal Consultation
We’re happy to help any time! Schedule a no-obligation 15-minute call.


